Sold STC
  • Hempstead Gardens, Uckfield, TN22 1ED - photo 1
  • Hempstead Gardens, Uckfield, TN22 1ED - photo 2
  • Hempstead Gardens, Uckfield, TN22 1ED - photo 3
  • Hempstead Gardens, Uckfield, TN22 1ED - photo 4
  • Hempstead Gardens, Uckfield, TN22 1ED - photo 5
  • Hempstead Gardens, Uckfield, TN22 1ED - photo 6
  • Hempstead Gardens, Uckfield, TN22 1ED - photo 7
  • Hempstead Gardens, Uckfield, TN22 1ED - photo 8
  • Hempstead Gardens, Uckfield, TN22 1ED - photo 9
  • Hempstead Gardens, Uckfield, TN22 1ED - photo 10
  • Hempstead Gardens, Uckfield, TN22 1ED - photo 11
  • Hempstead Gardens, Uckfield, TN22 1ED - photo 12
  • Hempstead Gardens, Uckfield, TN22 1ED - photo 13
  • Hempstead Gardens, Uckfield, TN22 1ED - photo 14
  • Hempstead Gardens, Uckfield, TN22 1ED - photo 15
  • Hempstead Gardens, Uckfield, TN22 1ED - photo 16
  • Hempstead Gardens, Uckfield, TN22 1ED - photo 17
  • Hempstead Gardens, Uckfield, TN22 1ED - photo 18
  • Hempstead Gardens, Uckfield, TN22 1ED - photo 19
  • Hempstead Gardens, Uckfield, TN22 1ED - photo 20
  • Hempstead Gardens, Uckfield, TN22 1ED - photo 21
  • Hempstead Gardens, Uckfield, TN22 1ED - photo 22
  • Hempstead Gardens, Uckfield, TN22 1ED - photo 23
  • Hempstead Gardens, Uckfield, TN22 1ED - photo 24
  • Hempstead Gardens, Uckfield, TN22 1ED - photo 25
  • Hempstead Gardens, Uckfield, TN22 1ED - photo 26
  • Hempstead Gardens, Uckfield, TN22 1ED - photo 27
  • Hempstead Gardens, Uckfield, TN22 1ED - photo 28
  • Hempstead Gardens, Uckfield, TN22 1ED - photo 29
£350,000 Guide Price

Hempstead Gardens, Uckfield, TN22 1ED

  • Ref: 34644766
  • Type: House
  • Availability: Sold STC
  • Bedrooms: 3
  • Bathrooms: 1
  • Reception Rooms: 2
  • Parking: Single Garage
  • Council Tax Band: C
  • Tenure: Freehold
CHAIN FREE!!! PRICE GUIDE OF £350,000-£375,000!!!
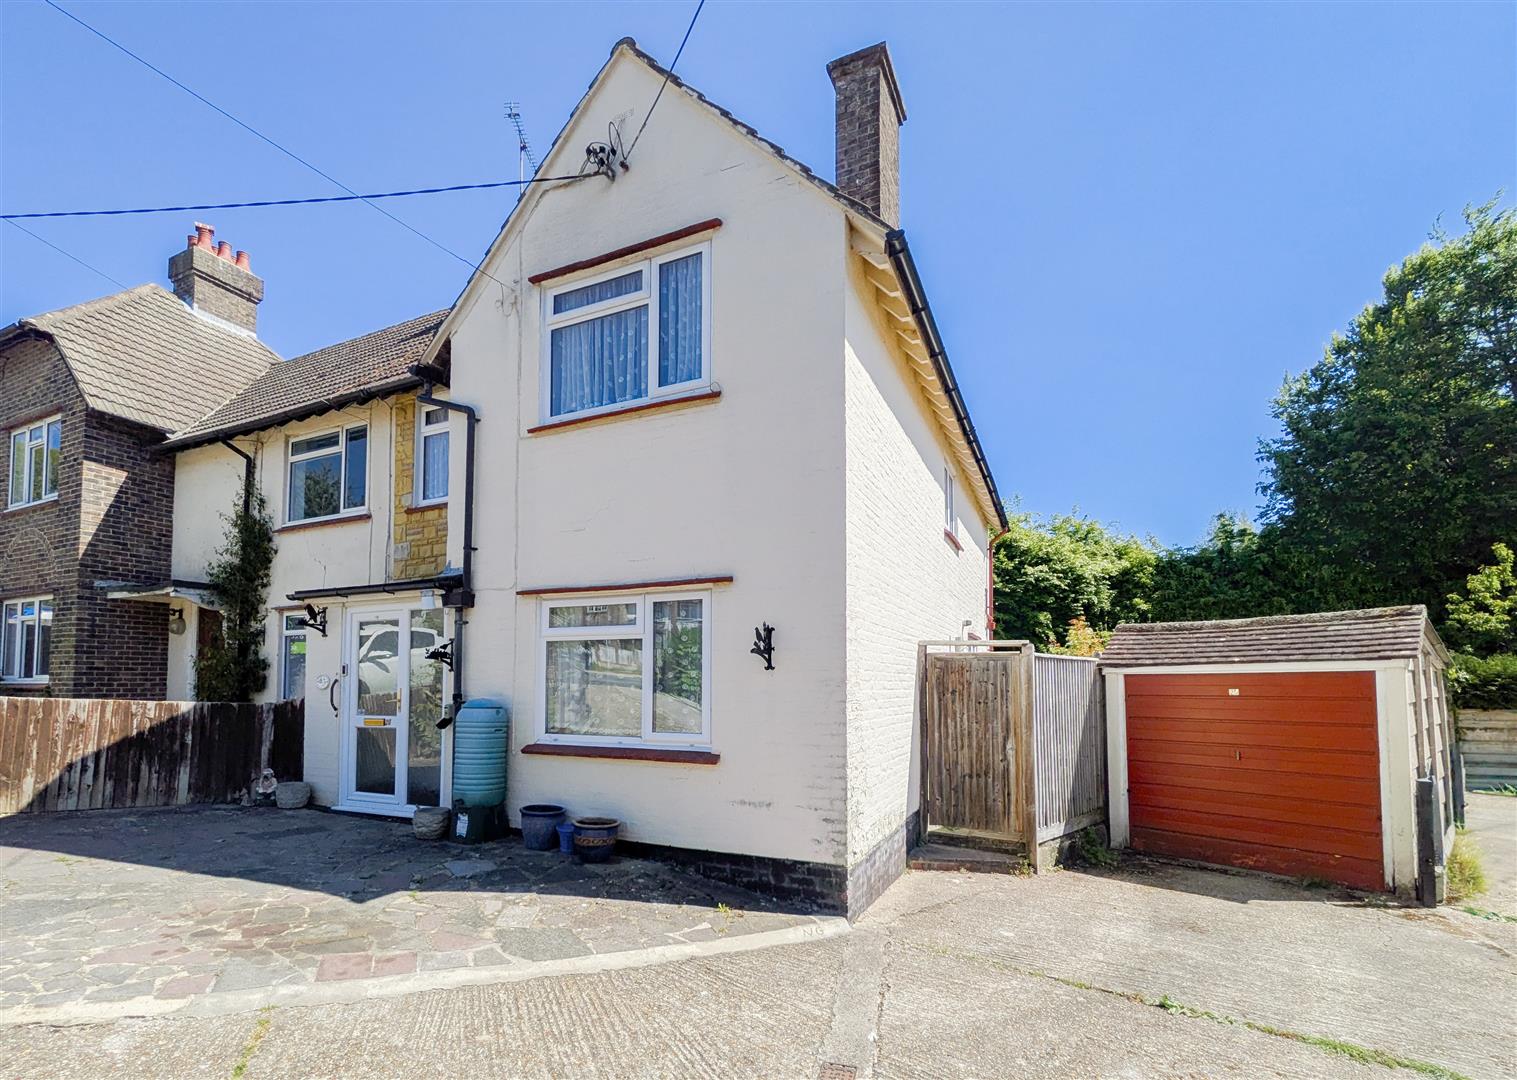
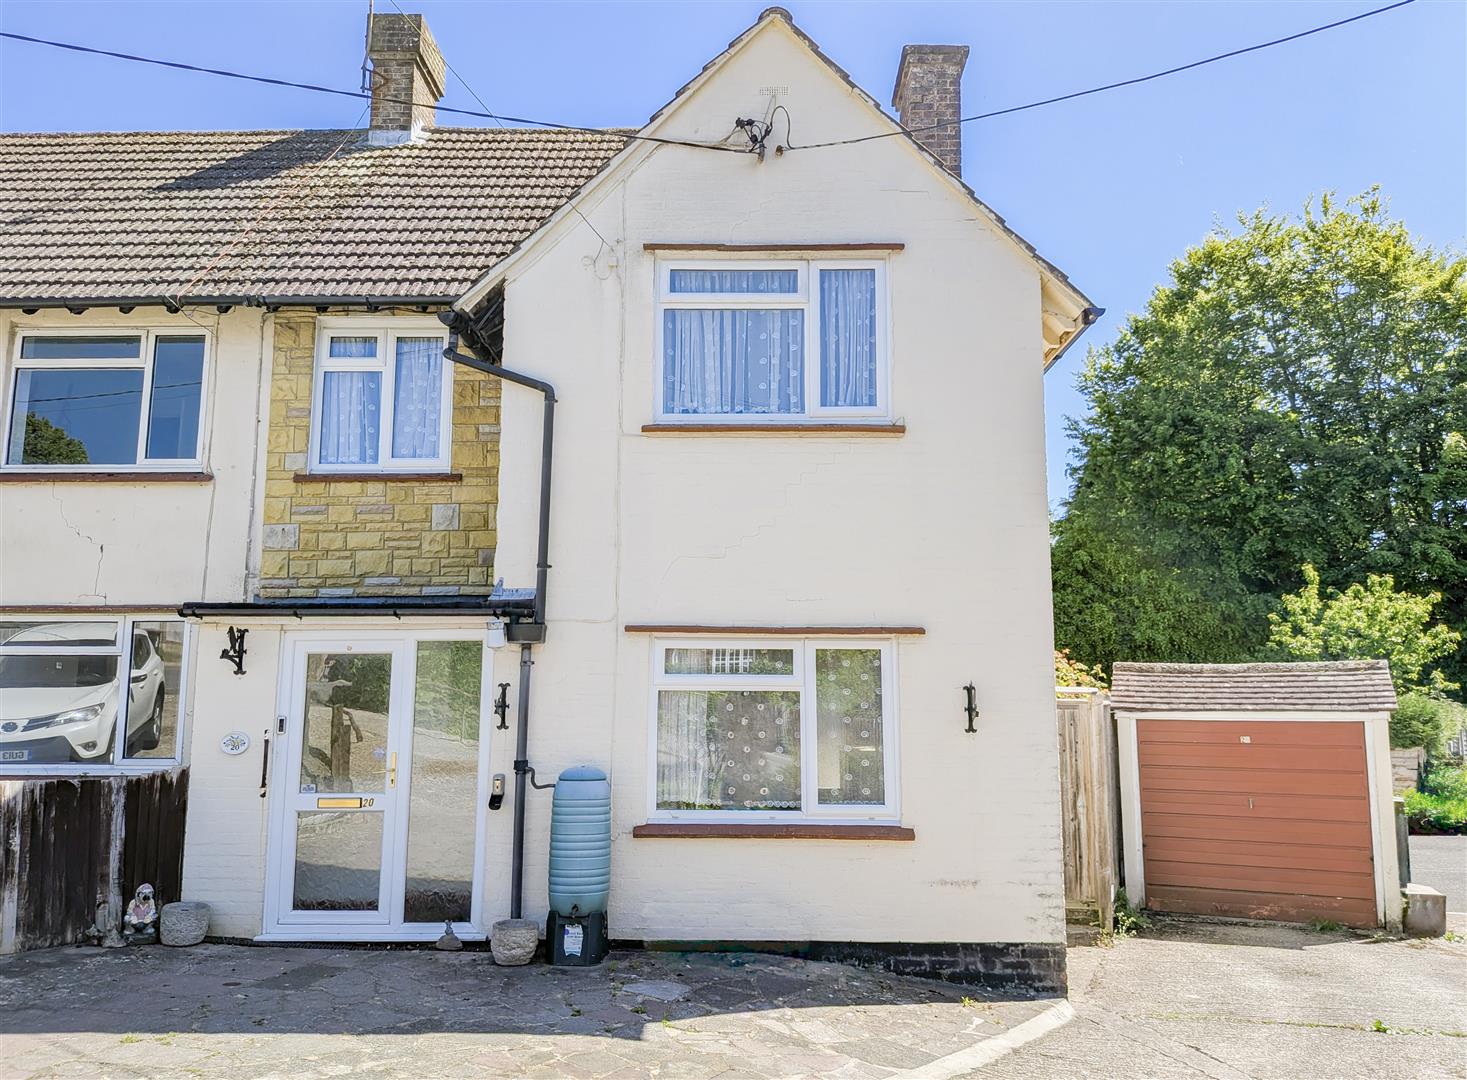
Tucked away in a quiet cul-de-sac, within close proximity to Uckfield town centre, this deceptively spacious three-bedroom end-of-terra...
Sold STCSold STC

Key features

  • CHAIN FREE!!! Quiet cul-de-sac location close to Uckfield town centre
  • Deceptively spacious three-bedroom end-of-terrace home
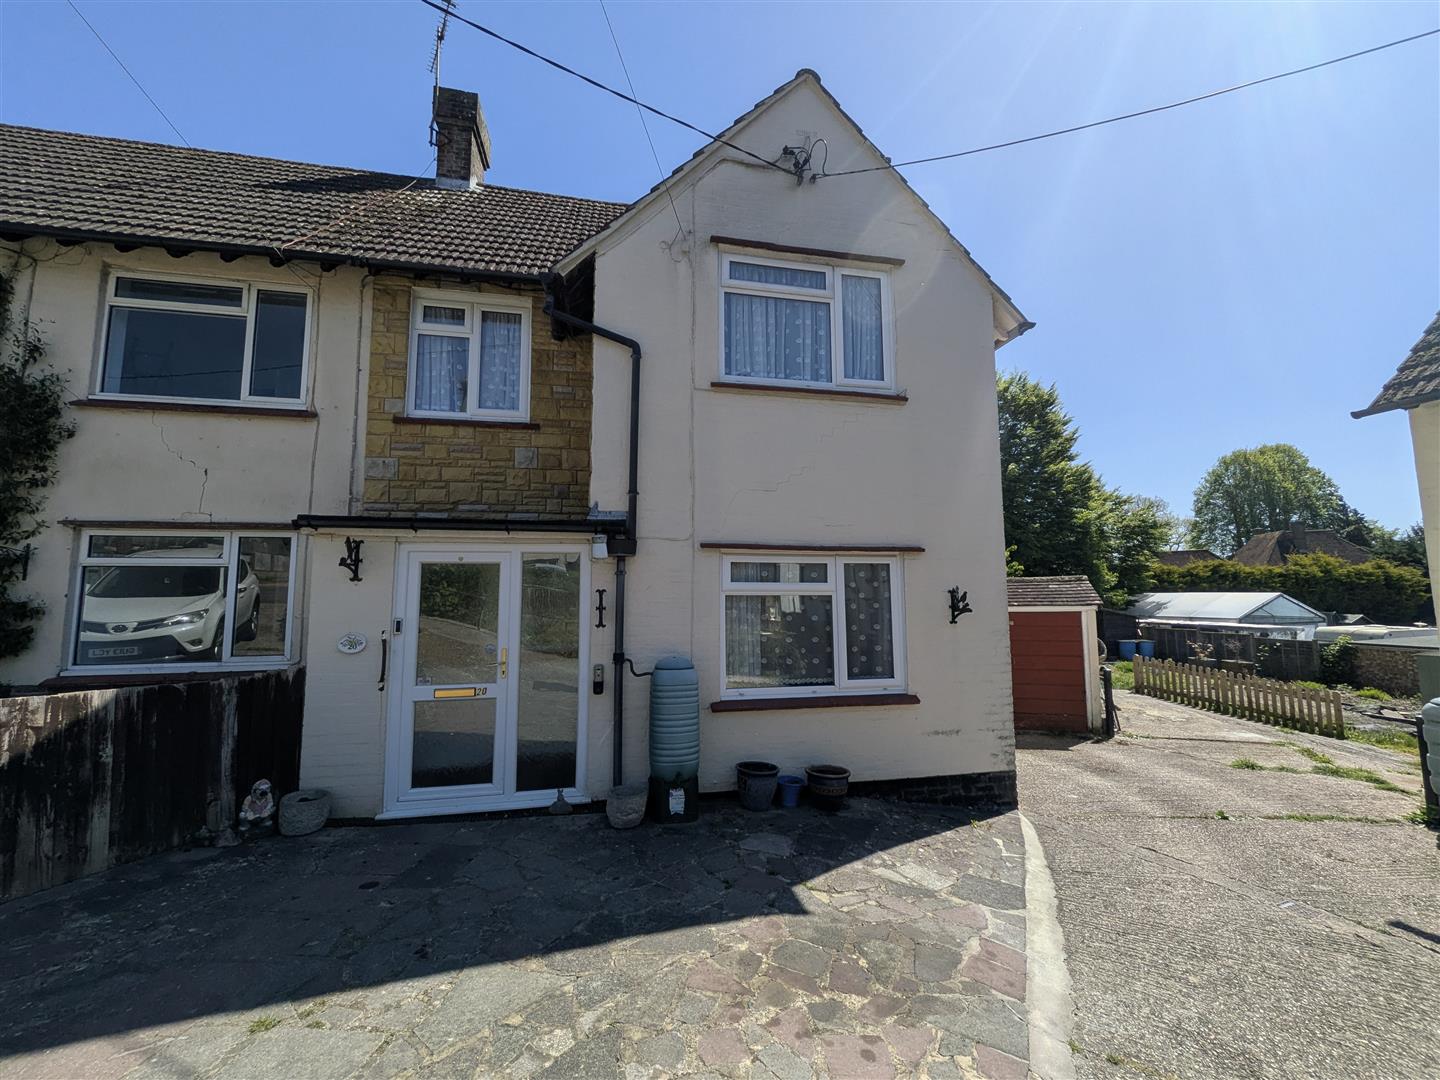
  • Generous corner plot with garage and off-road parking
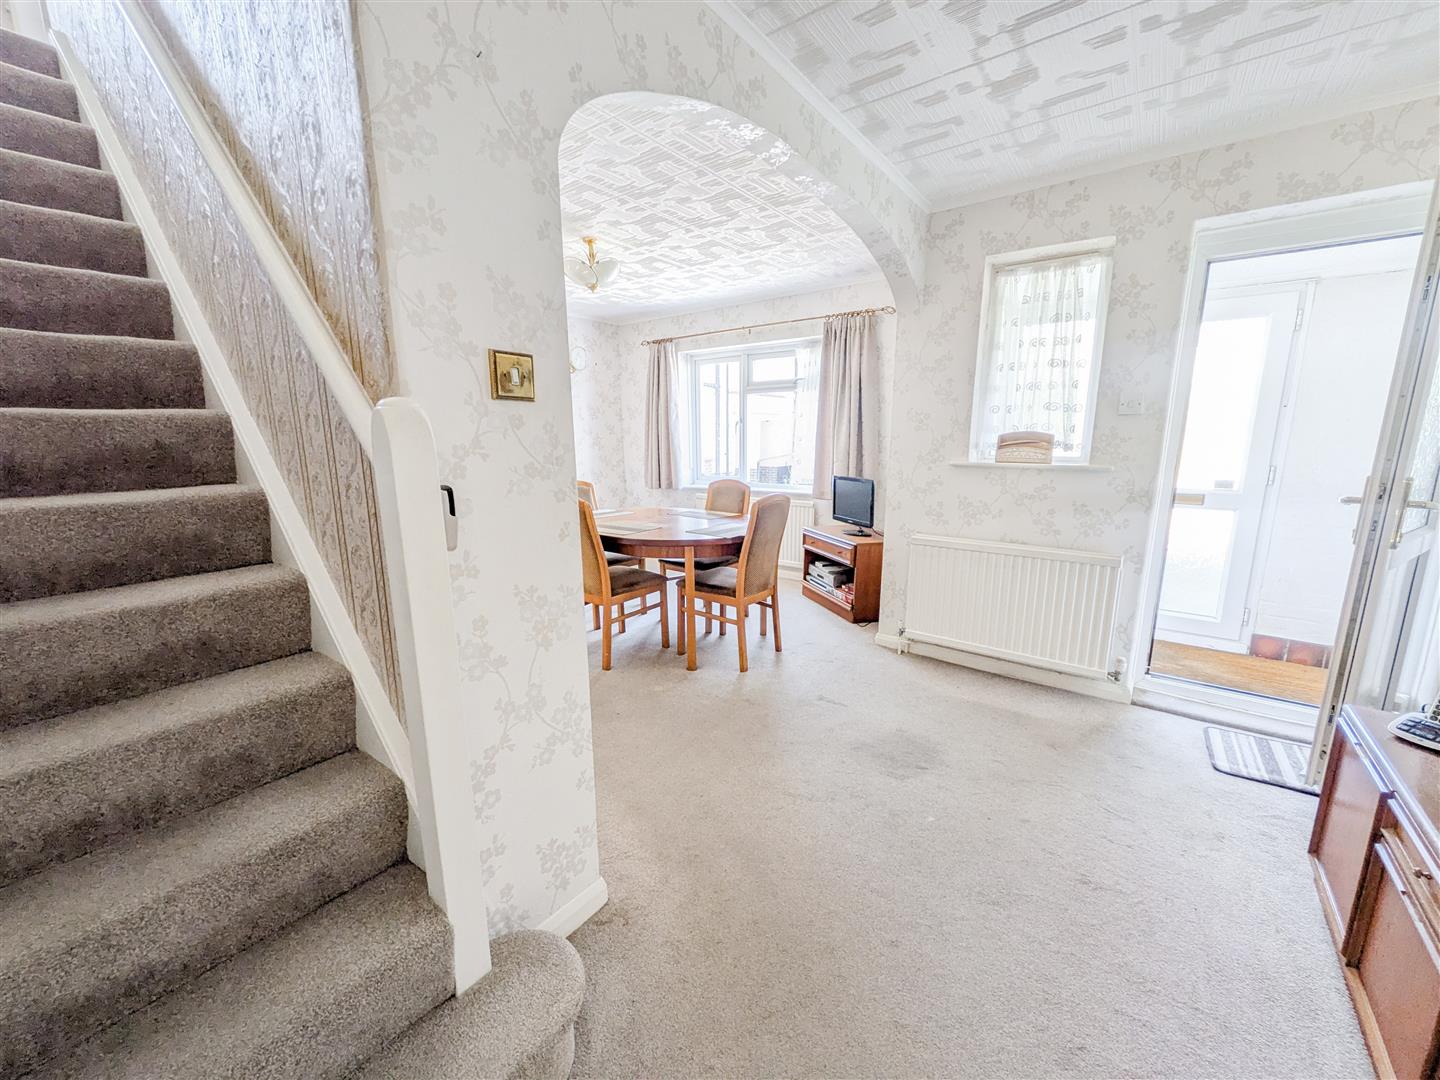
  • Welcoming entrance porch leading to an open-plan reception hall
  • Formal dining area ideal for entertaining
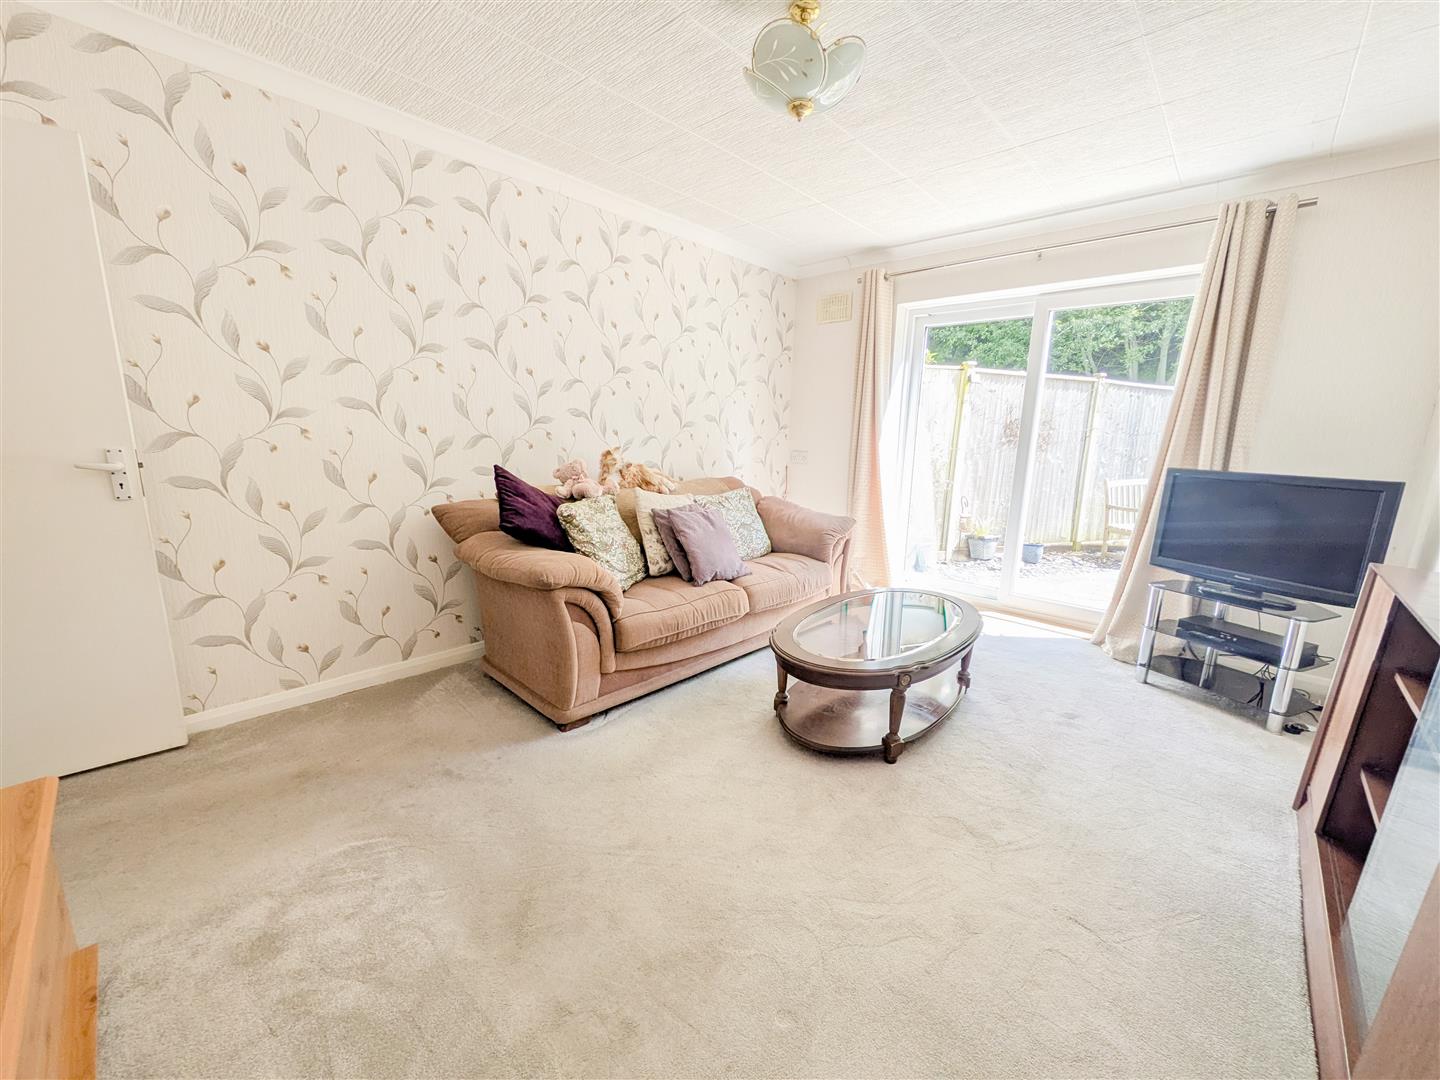
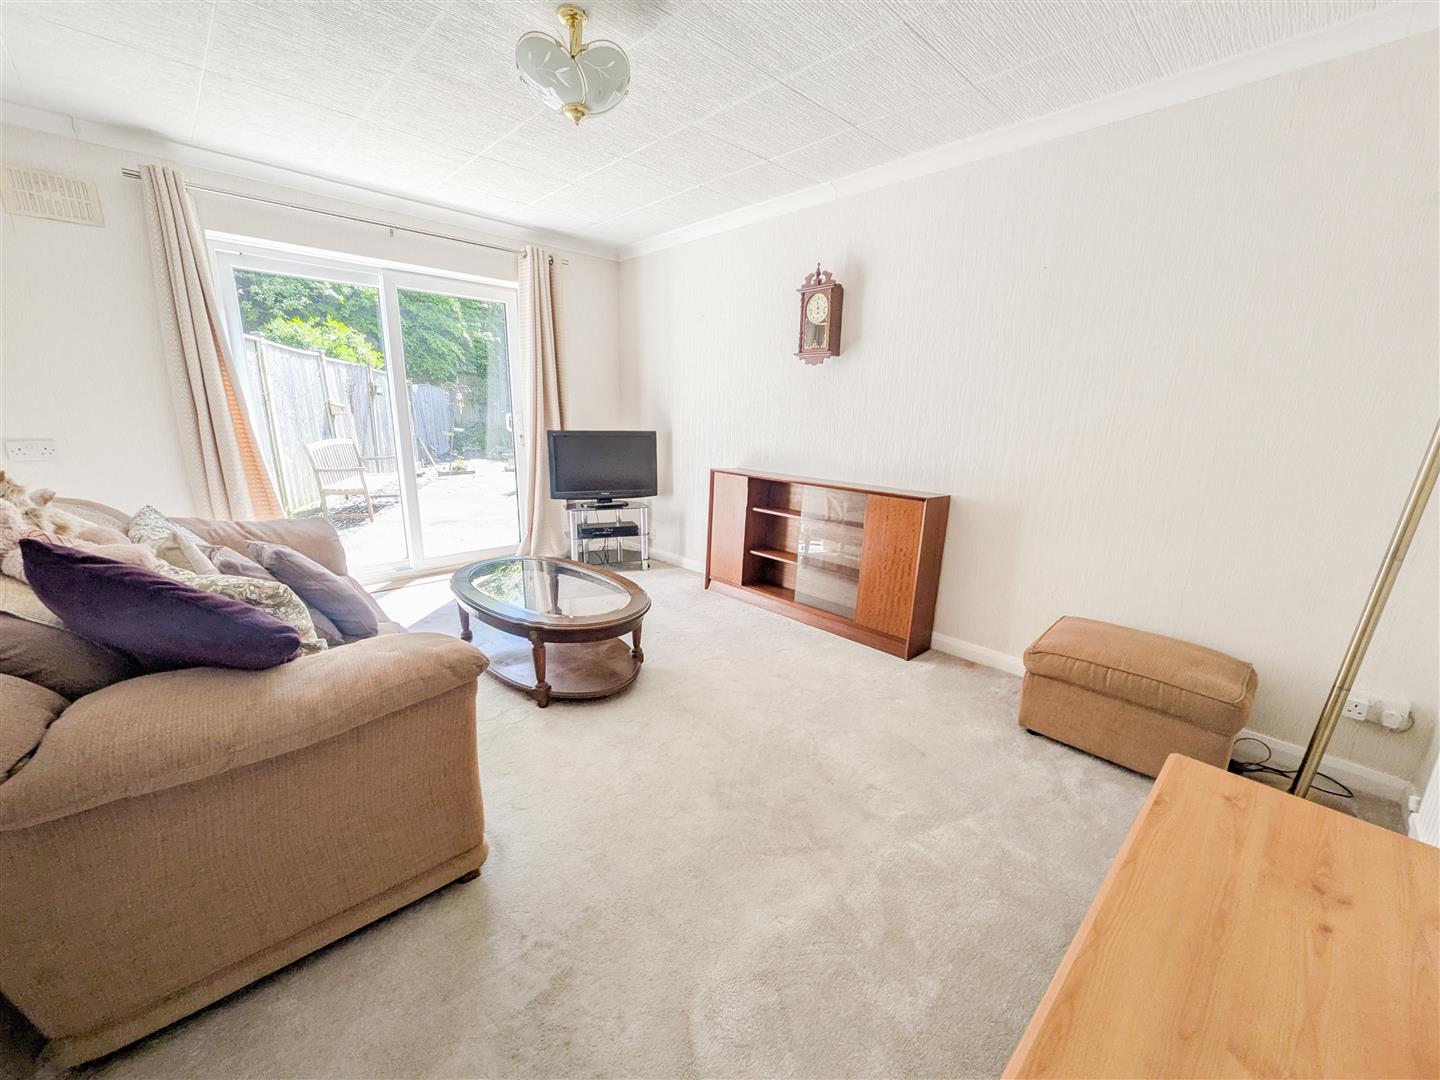
  • Bright and airy lounge with direct access to the garden
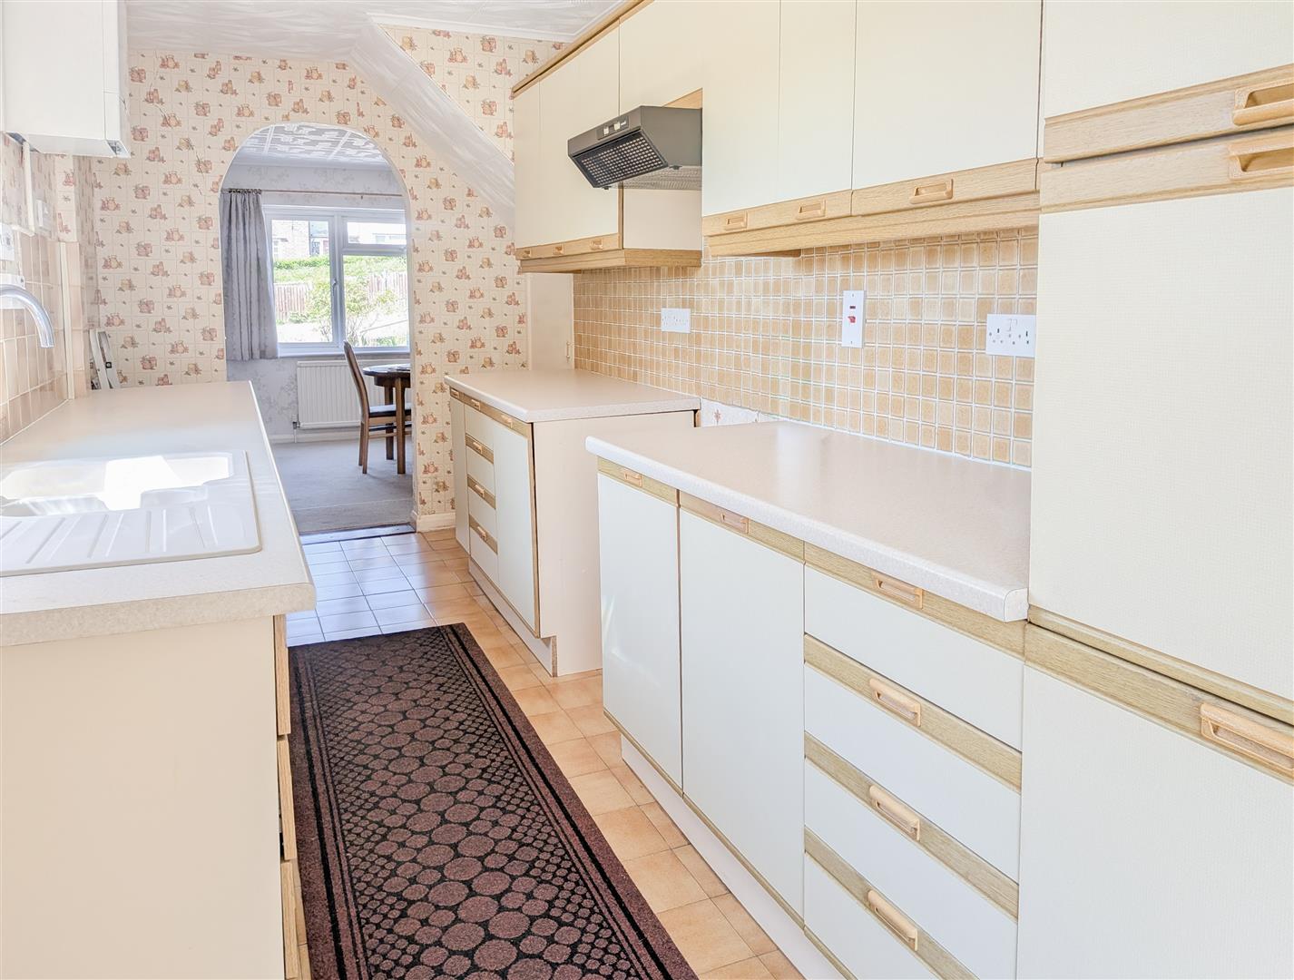
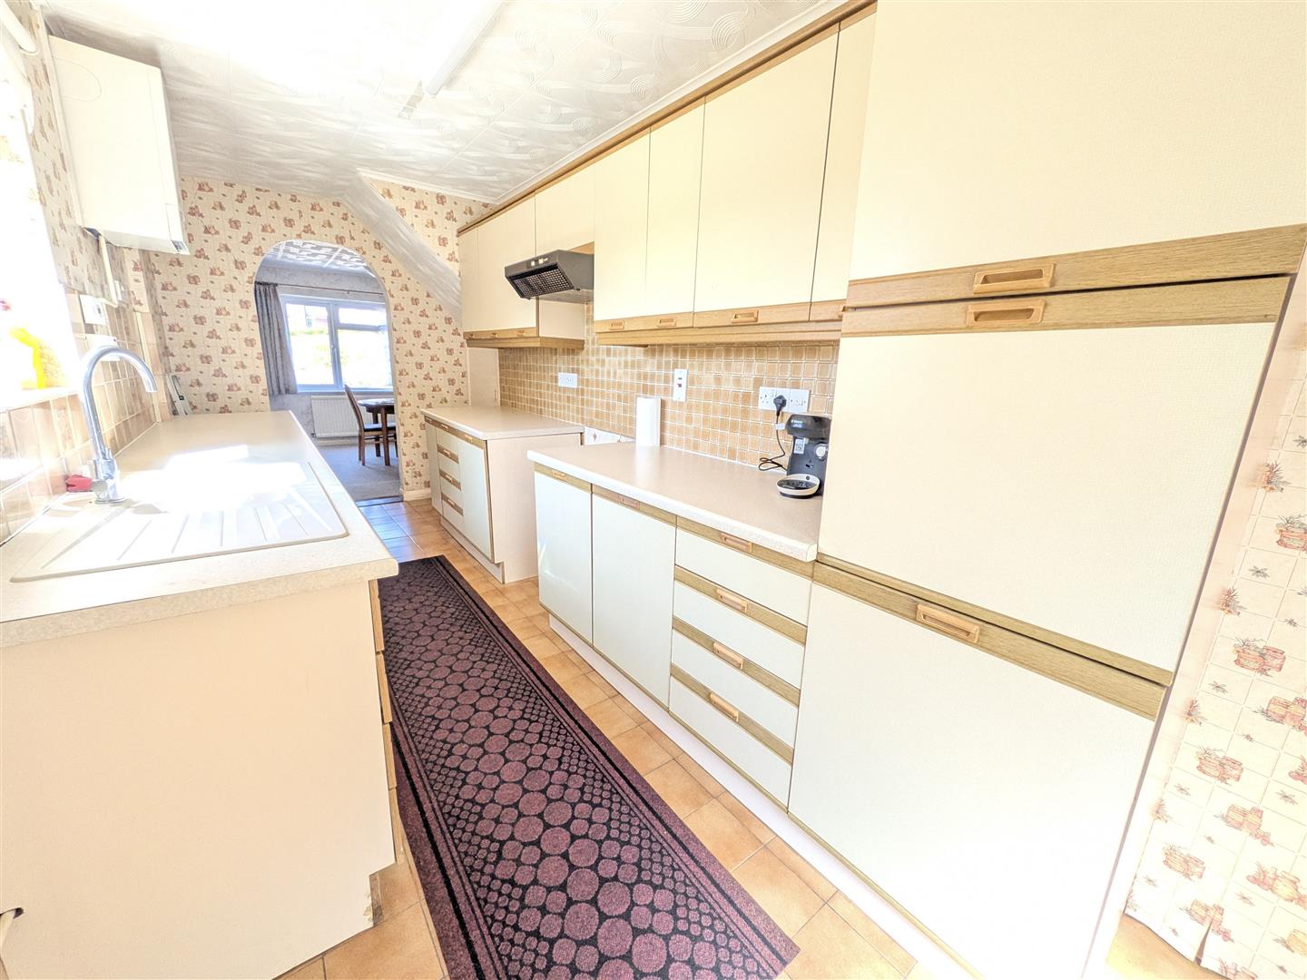
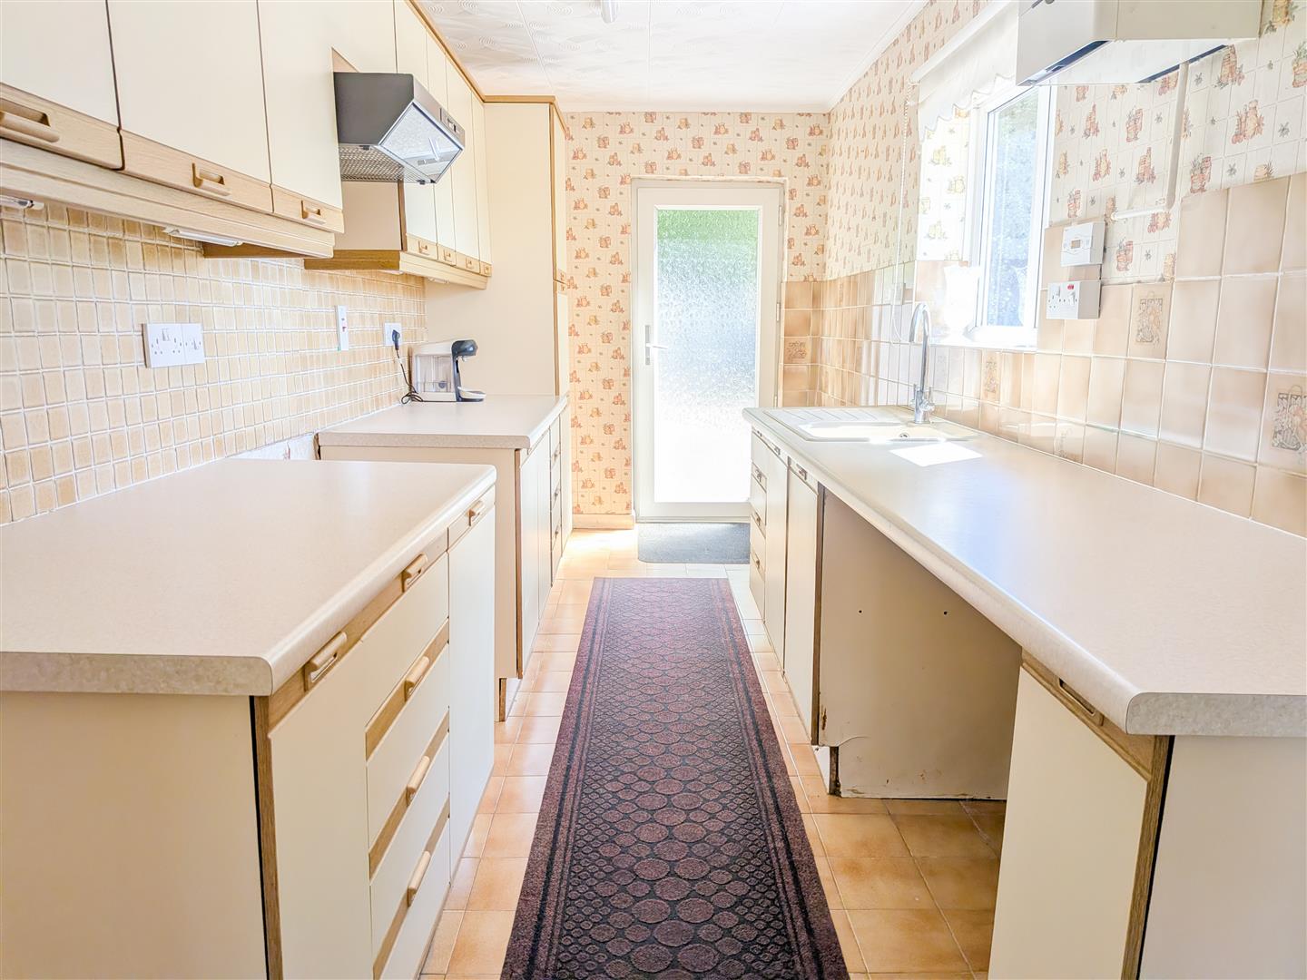
  • Well-equipped kitchen with extensive wall and base units
  • Three well-proportioned bedrooms
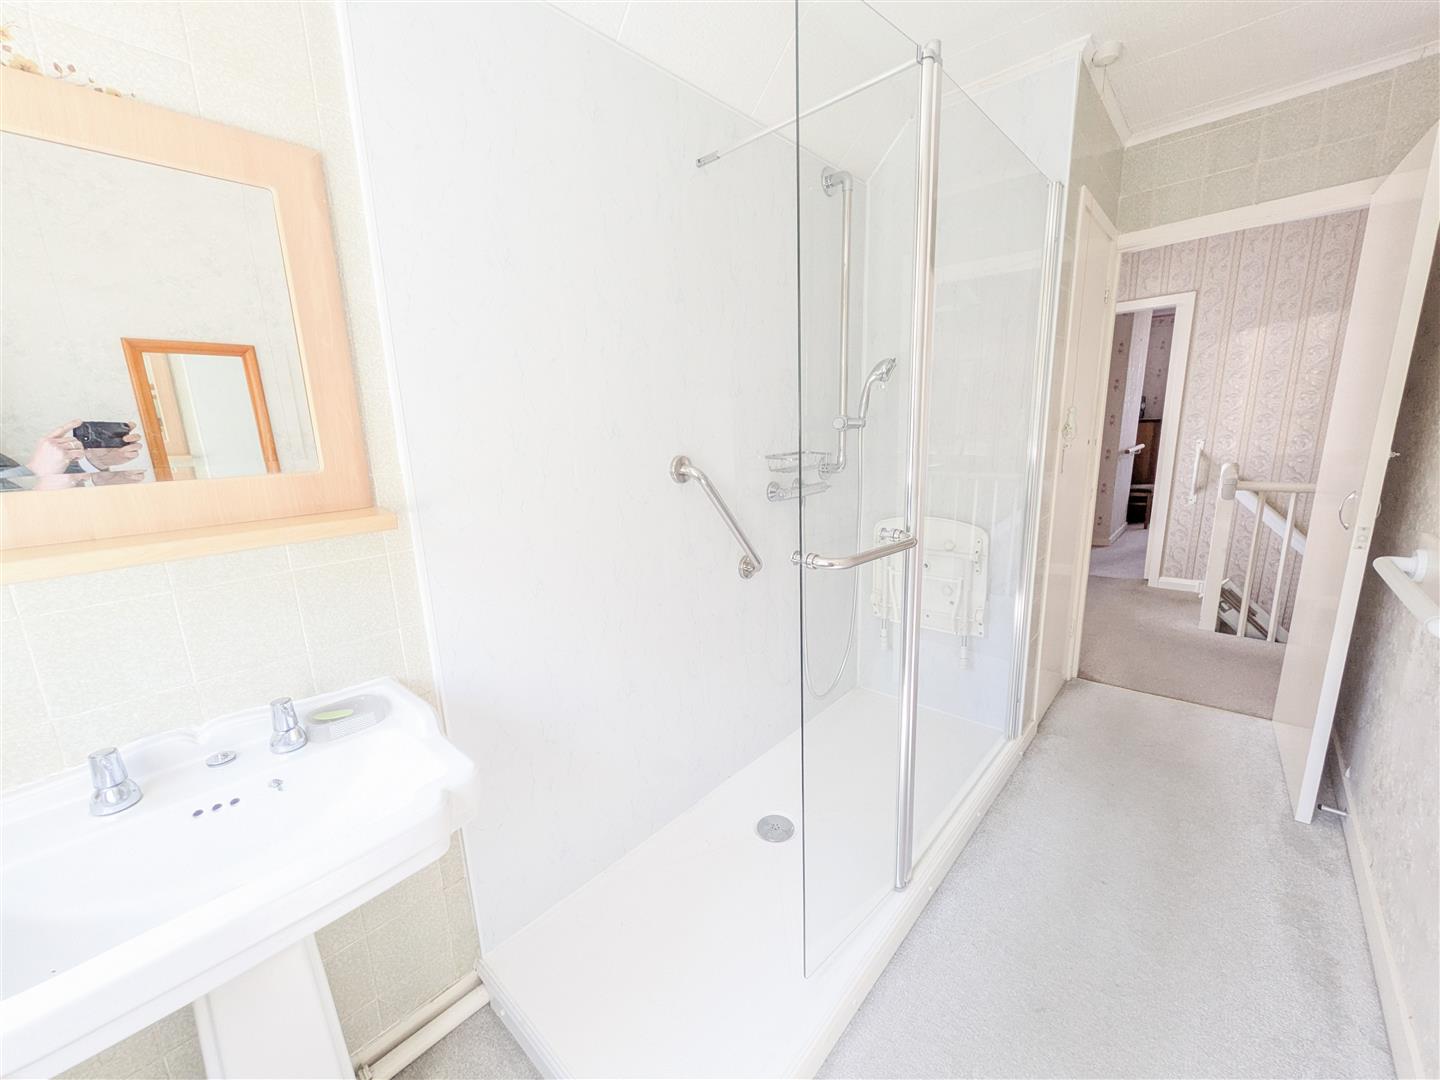
  • Modern shower room with separate WC
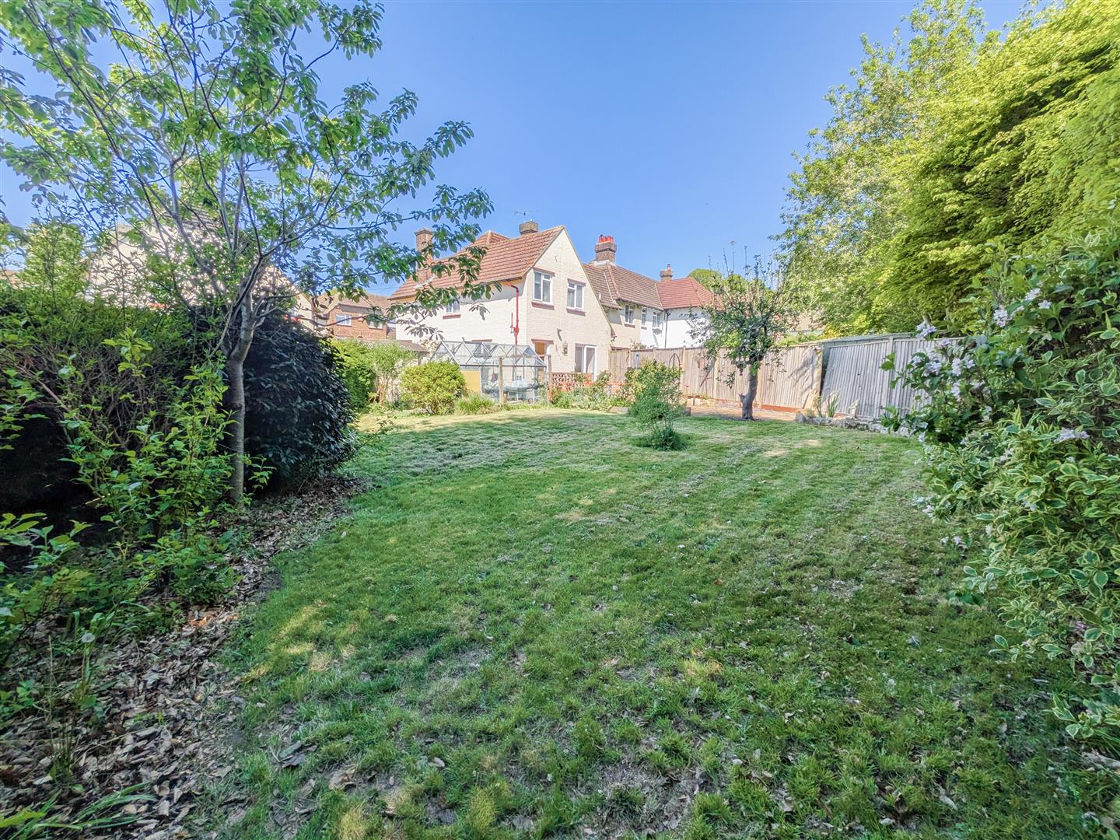
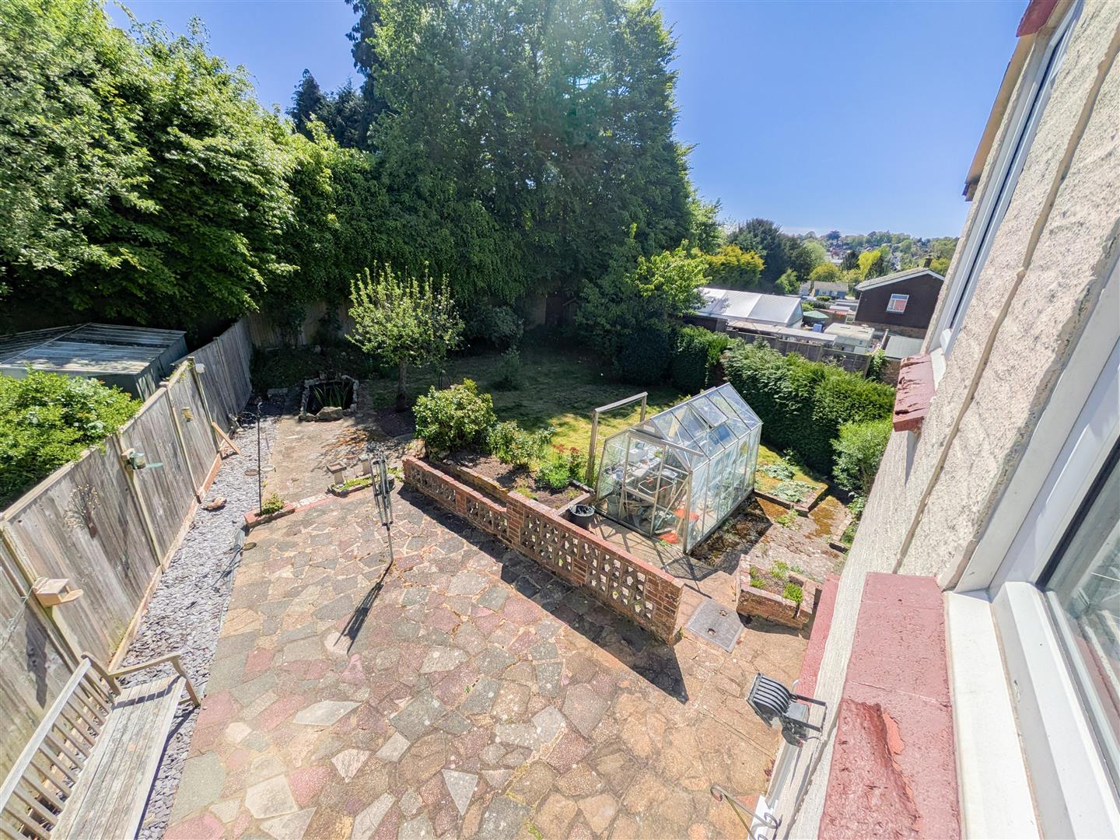
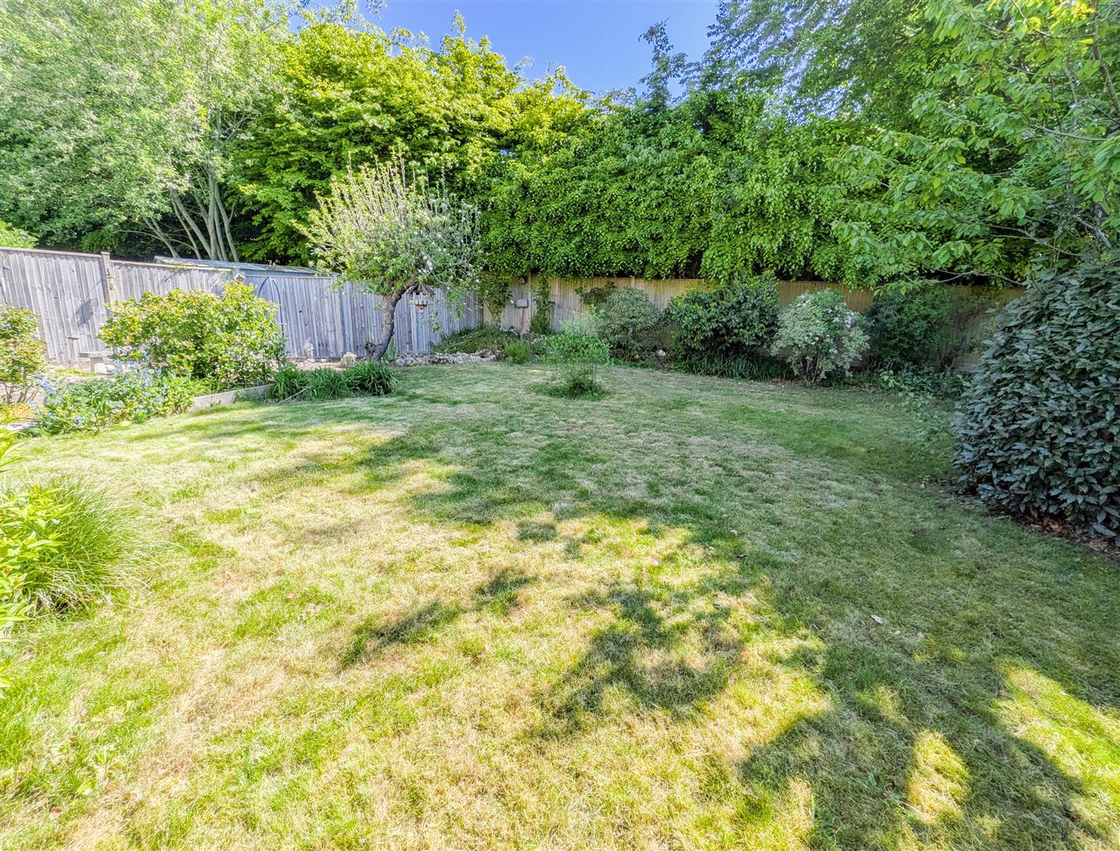
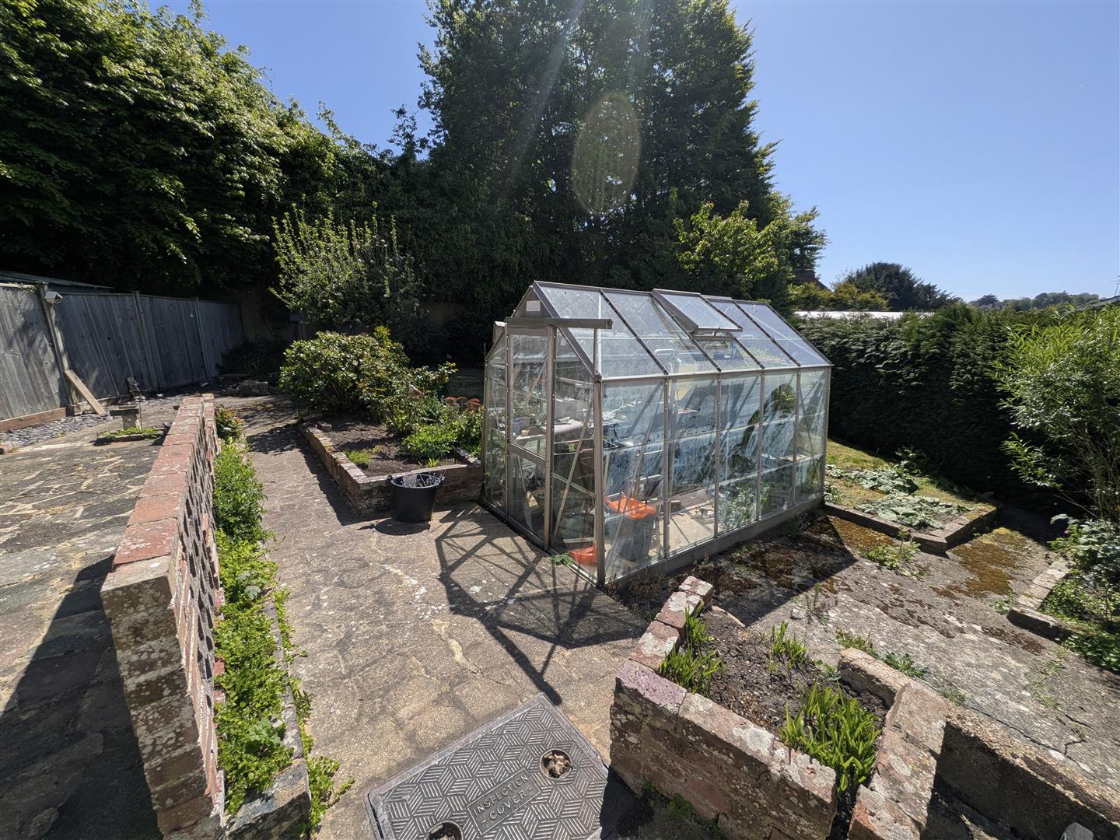
  • Large rear garden with far-reaching views, perfect for summer gatherings and family use


Full property description


CHAIN FREE!!! PRICE GUIDE OF £350,000-£375,000!!!
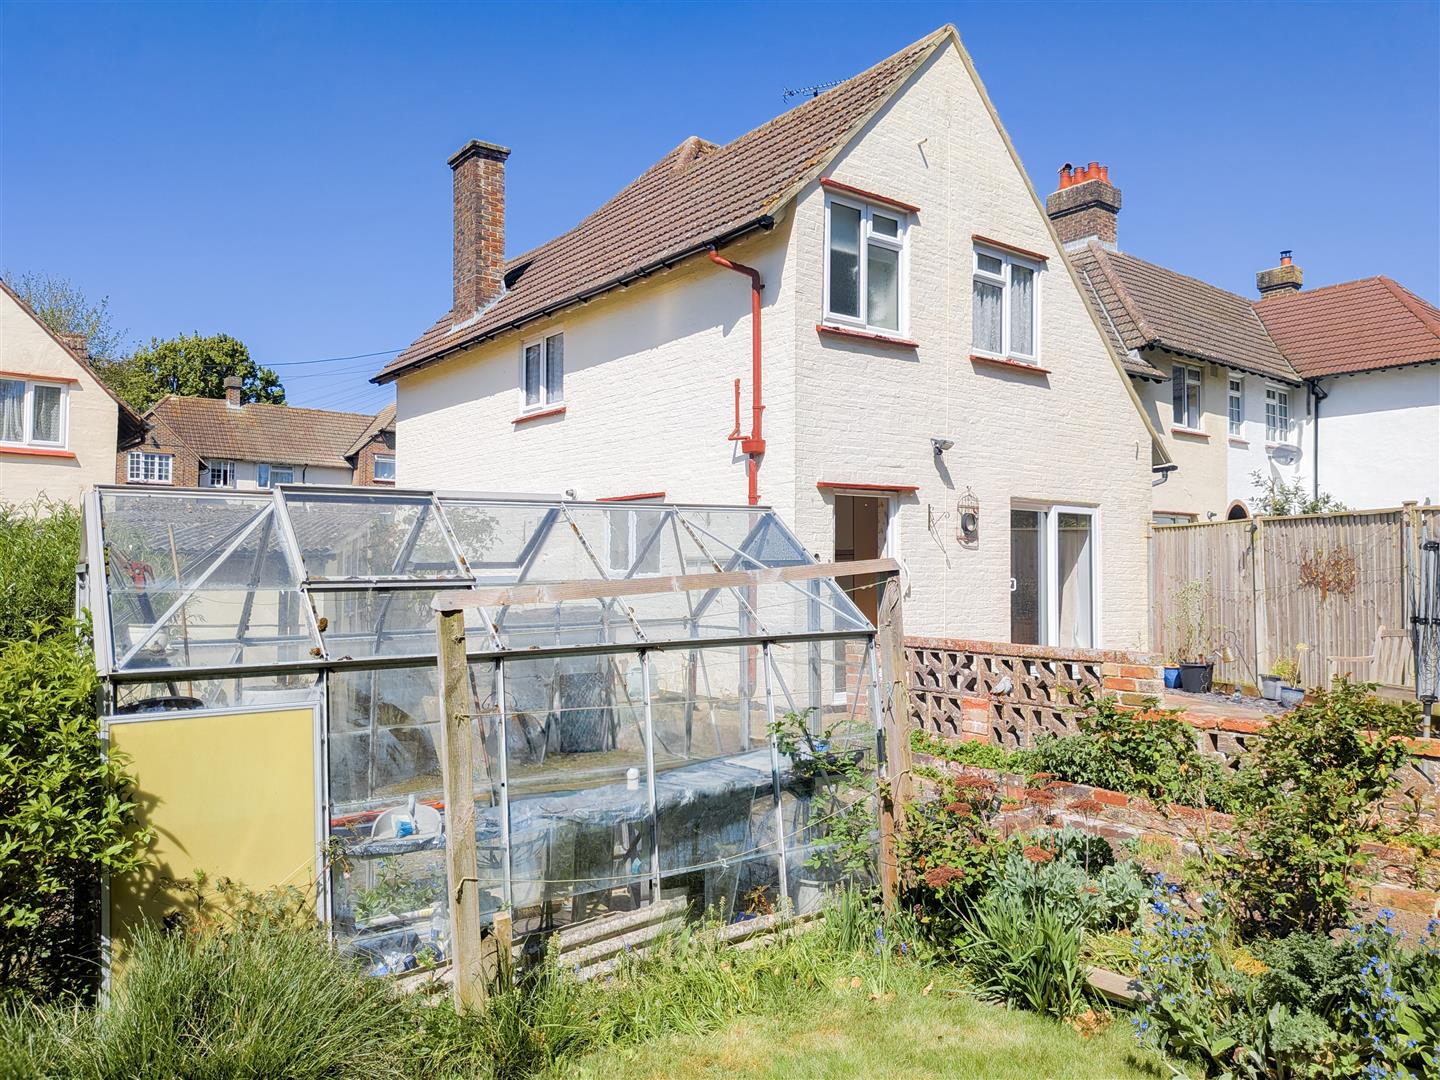
Tucked away in a quiet cul-de-sac, within close proximity to Uckfield town centre, this deceptively spacious three-bedroom end-of-terrace home occupies a generous corner plot and benefits from a garage and off-road parking.

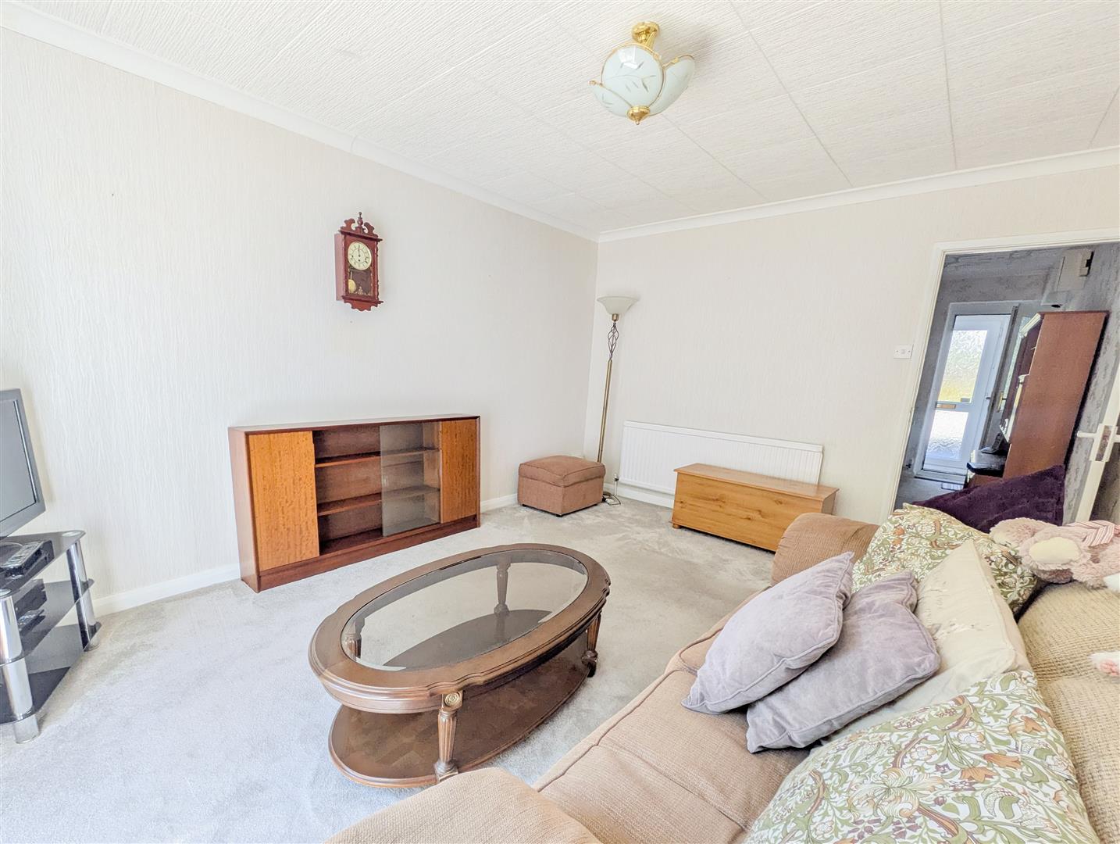
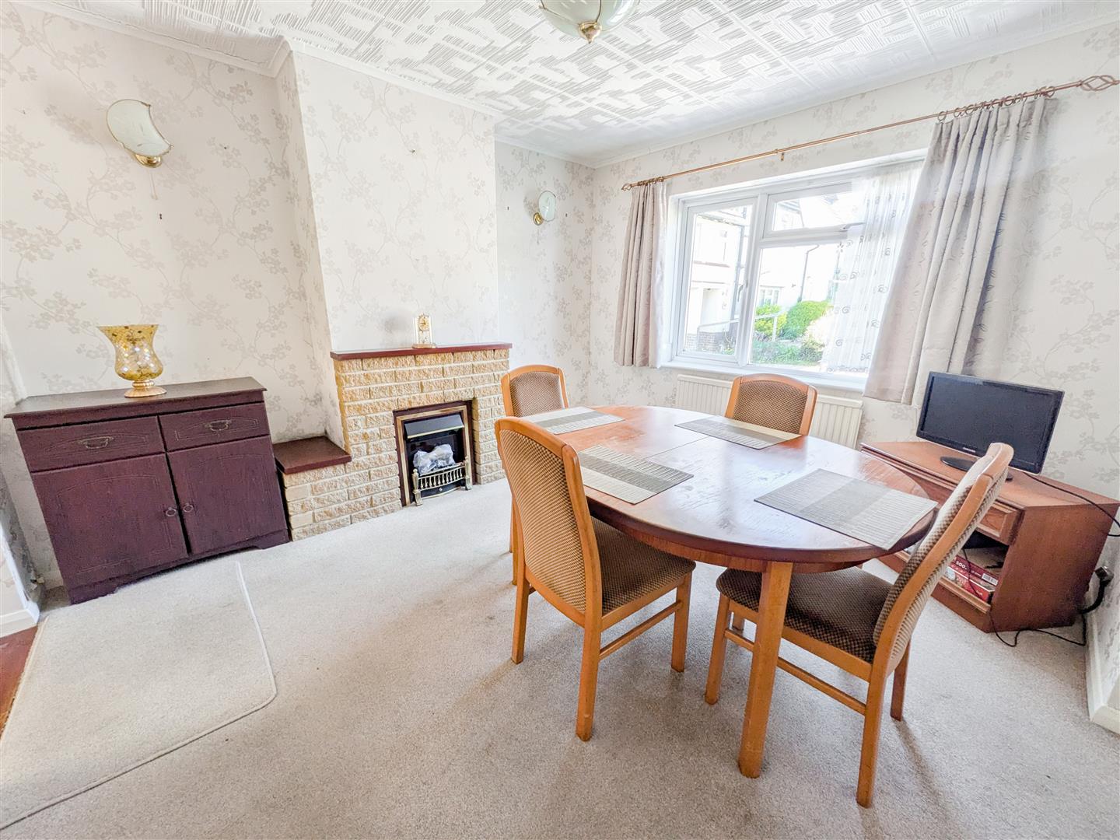
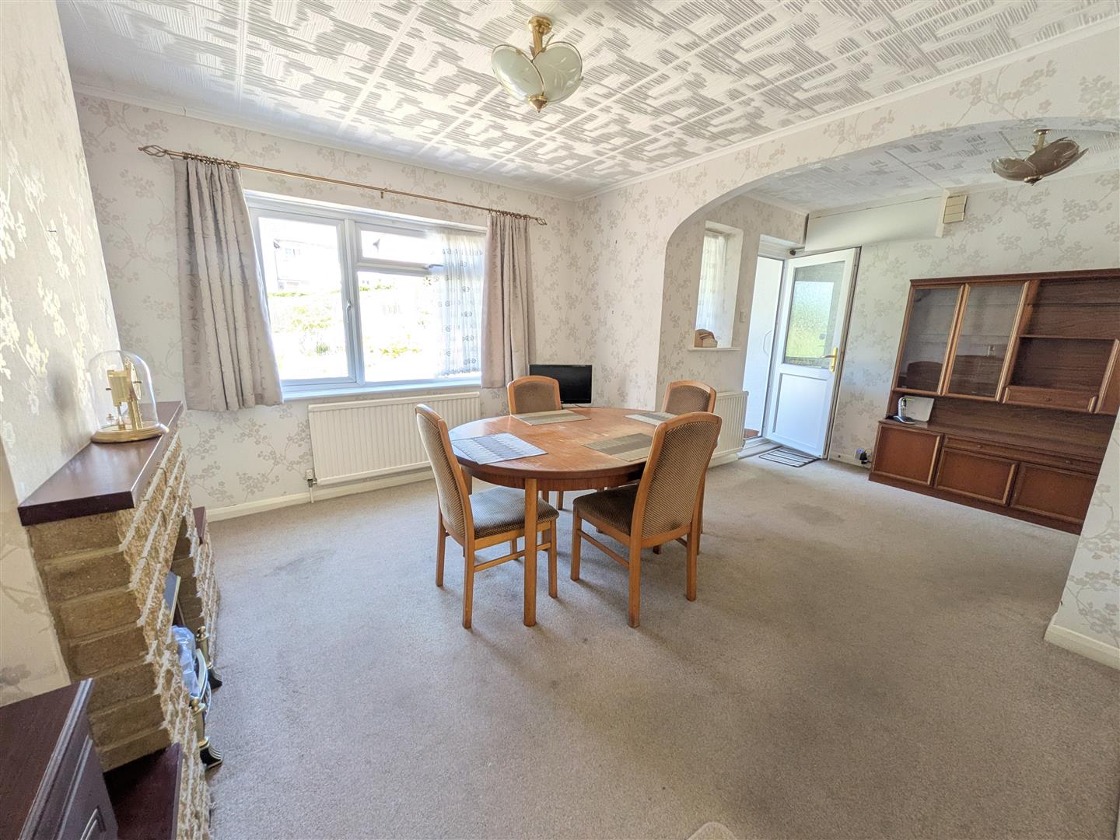
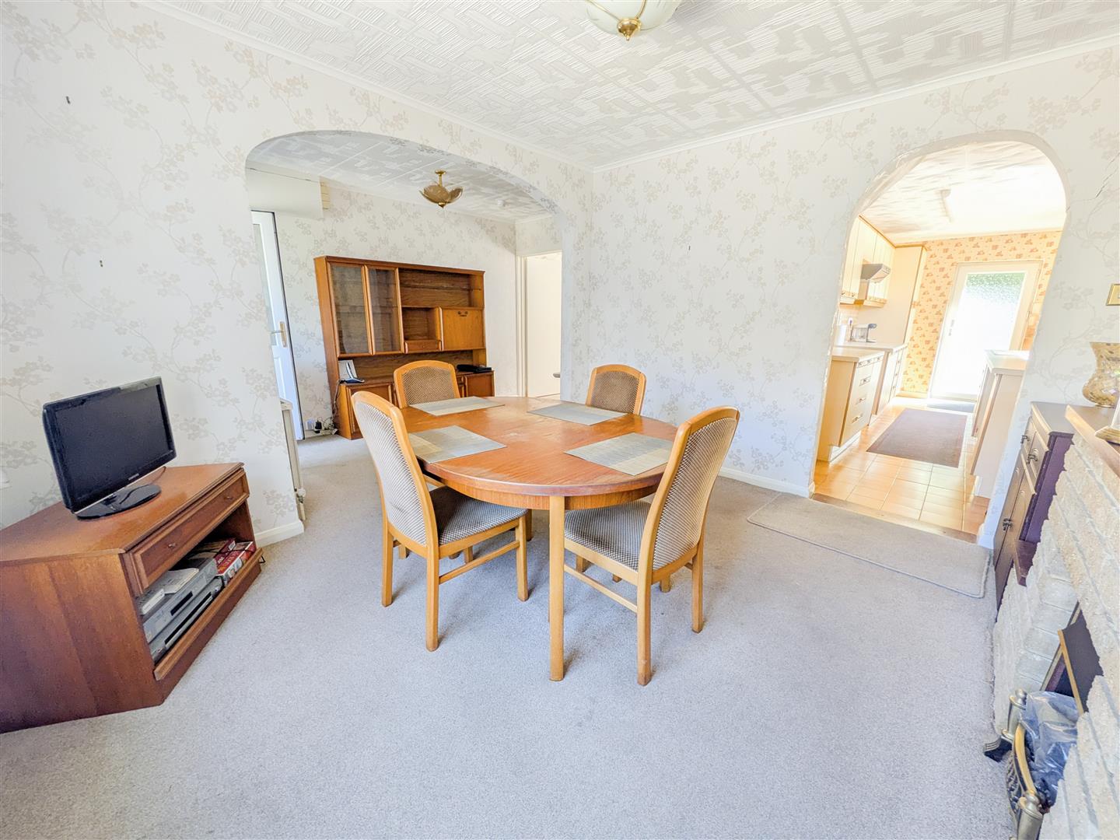
The front door opens into an entrance porch, with a further door leading into a welcoming reception hall that flows openly into the formal dining area. The spacious, bright, and airy lounge features doors opening out to the garden, making it the perfect place to relax after a long day.

The generous kitchen is fitted with an extensive range of wall and base units, providing an ideal space for meal preparation. Being adjacent to the dining room, it allows you to easily interact with guests while cooking.

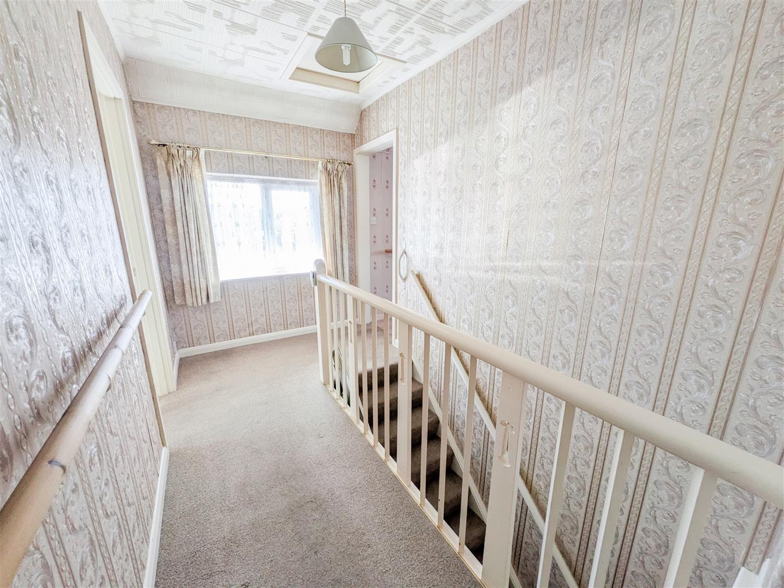
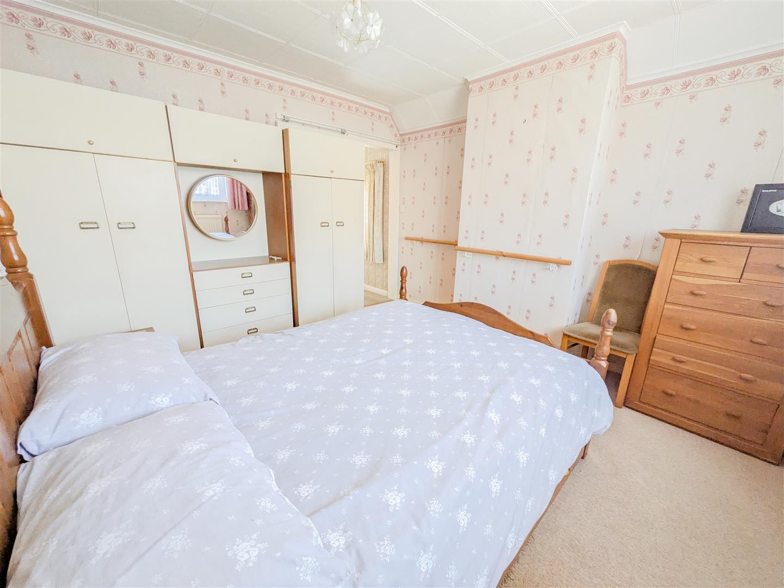
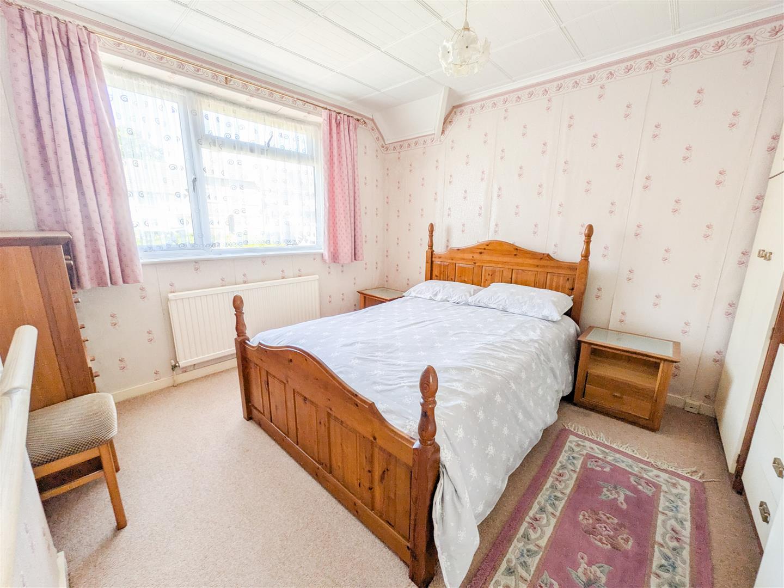
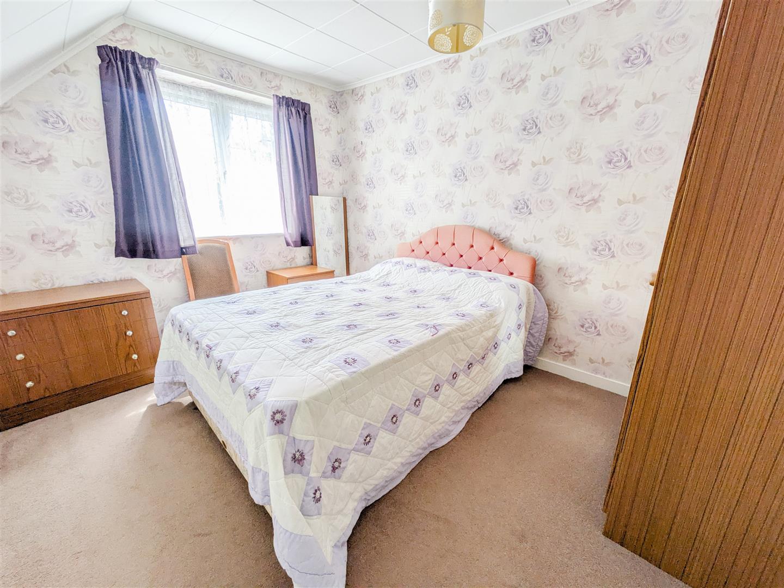
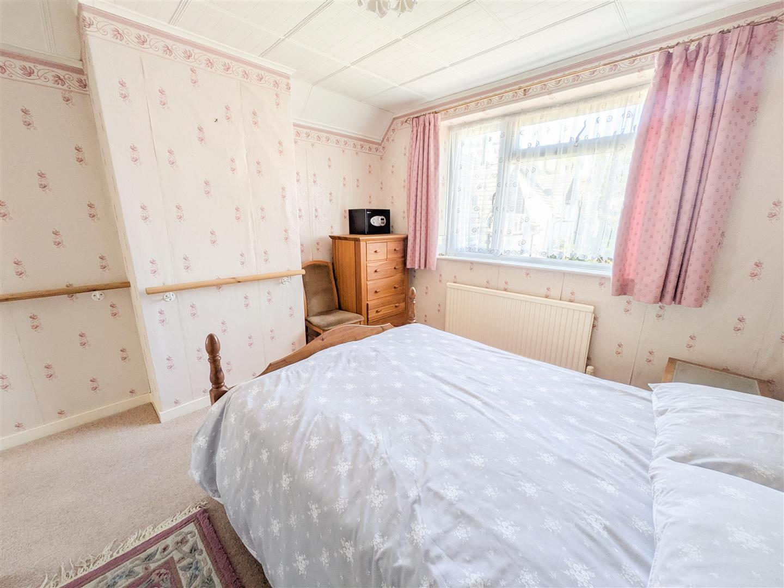
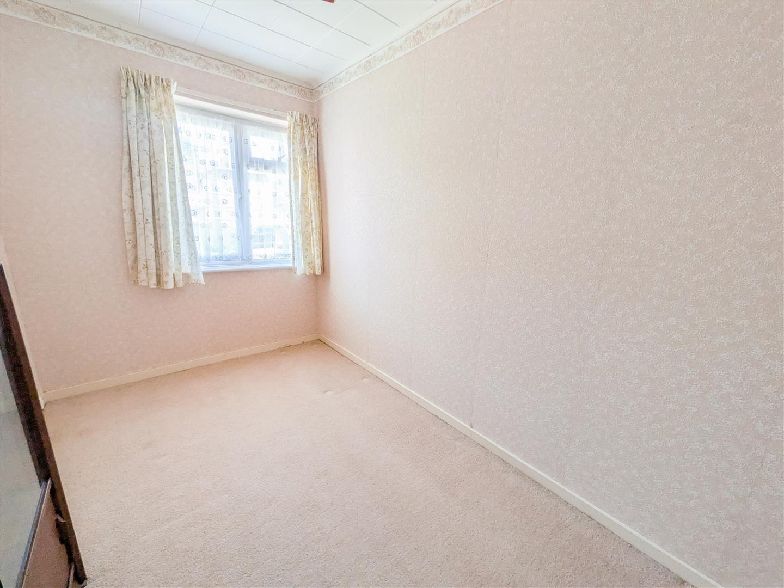
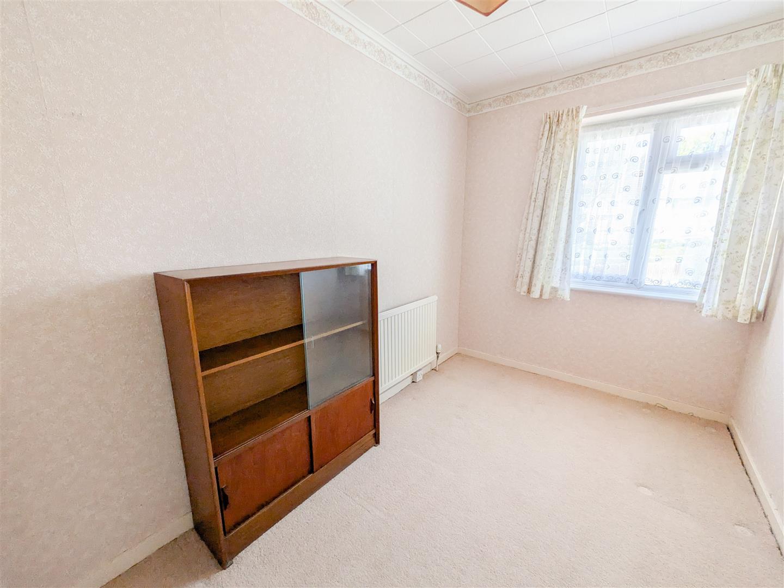
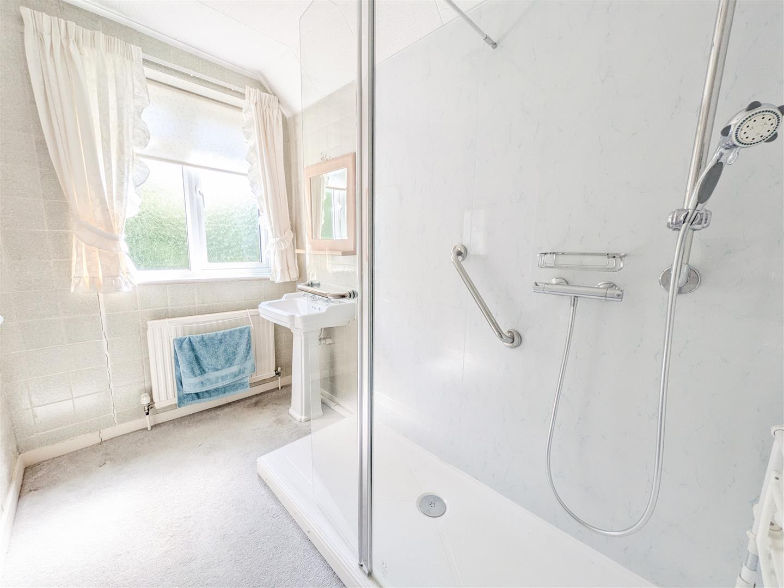
Upstairs, there are three well-balanced bedrooms, along with a modern shower room and a separate WC.

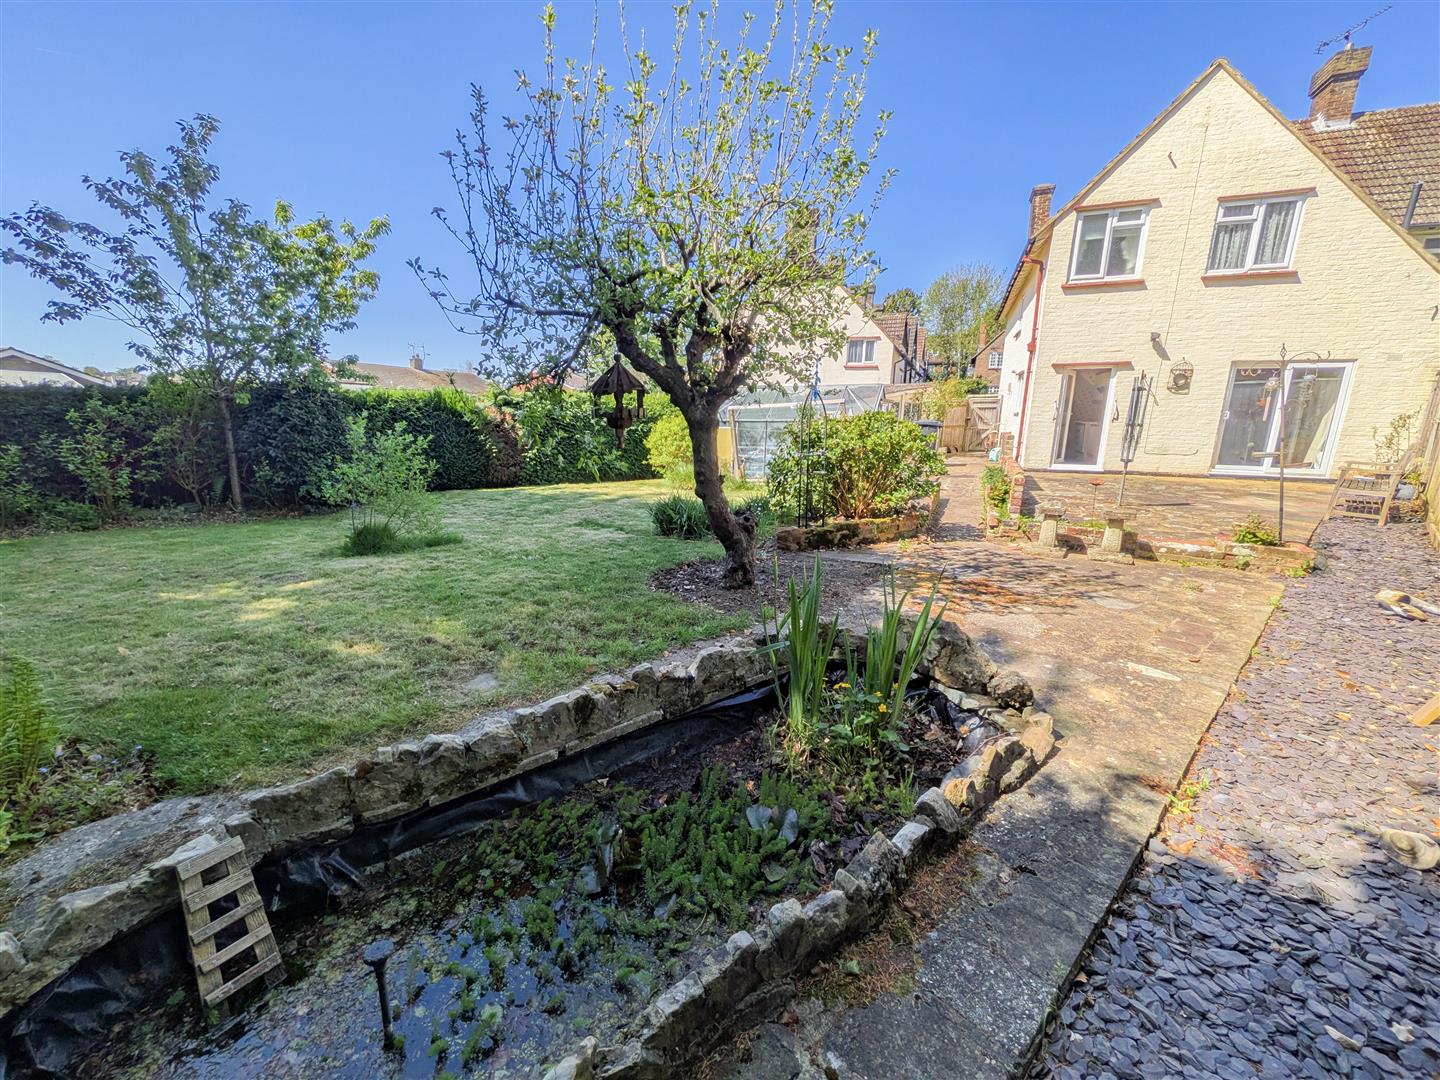
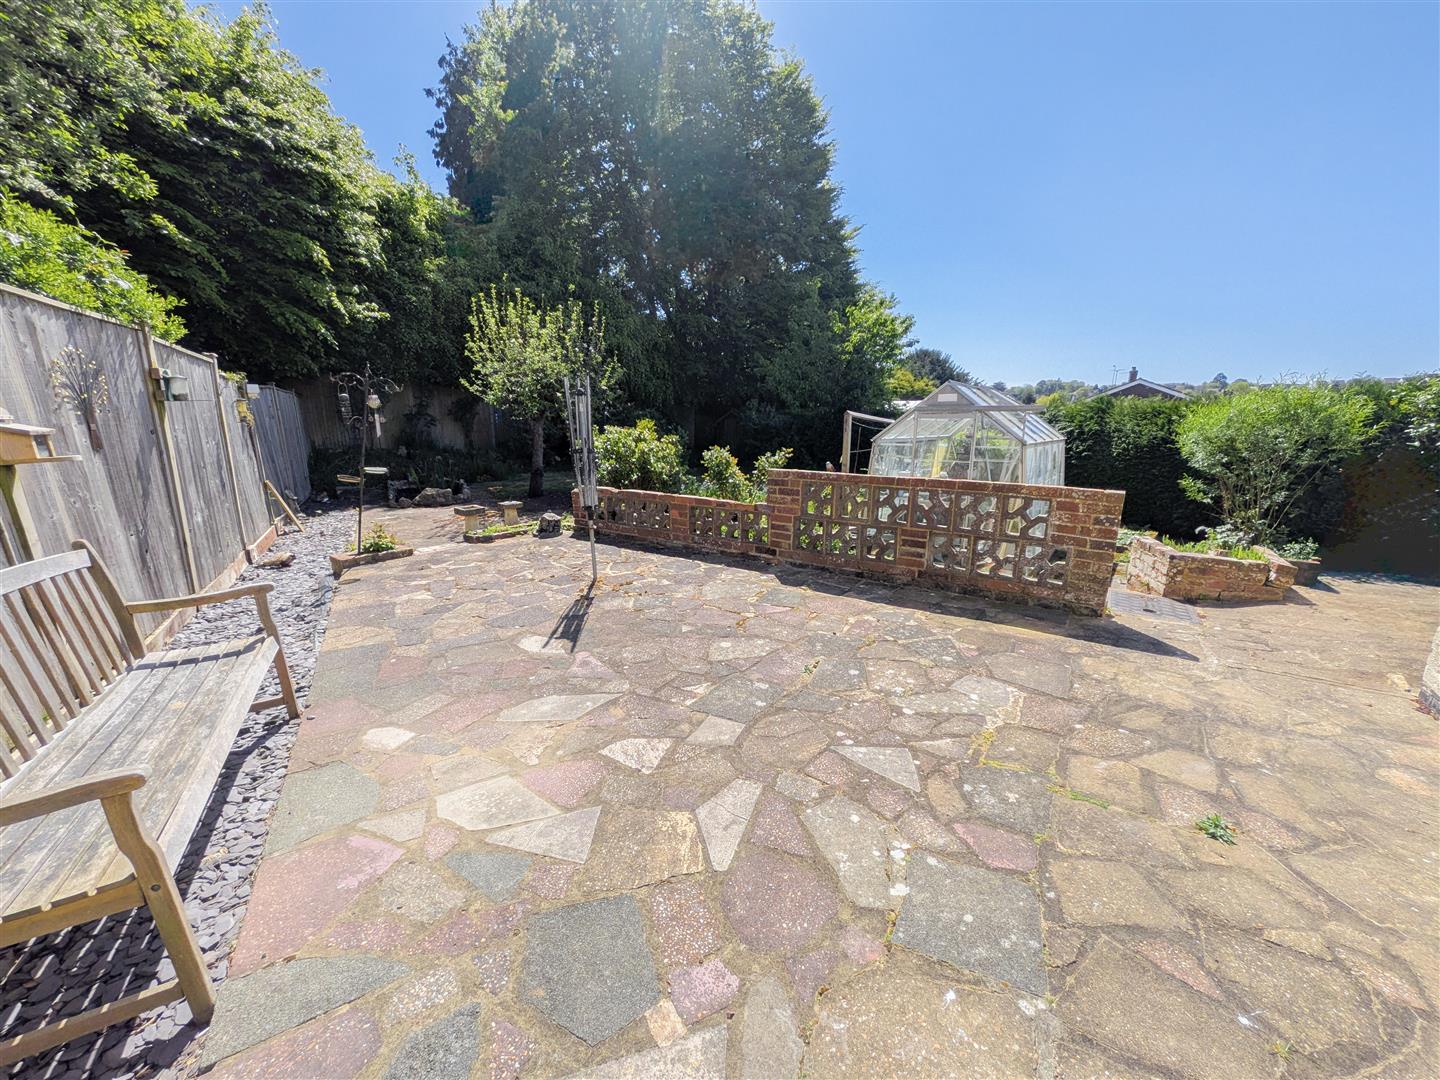
The extensive rear garden is ideal for summer gatherings around the barbecue, offering a safe and private space for children to play. It also enjoys pleasant far-reaching views.

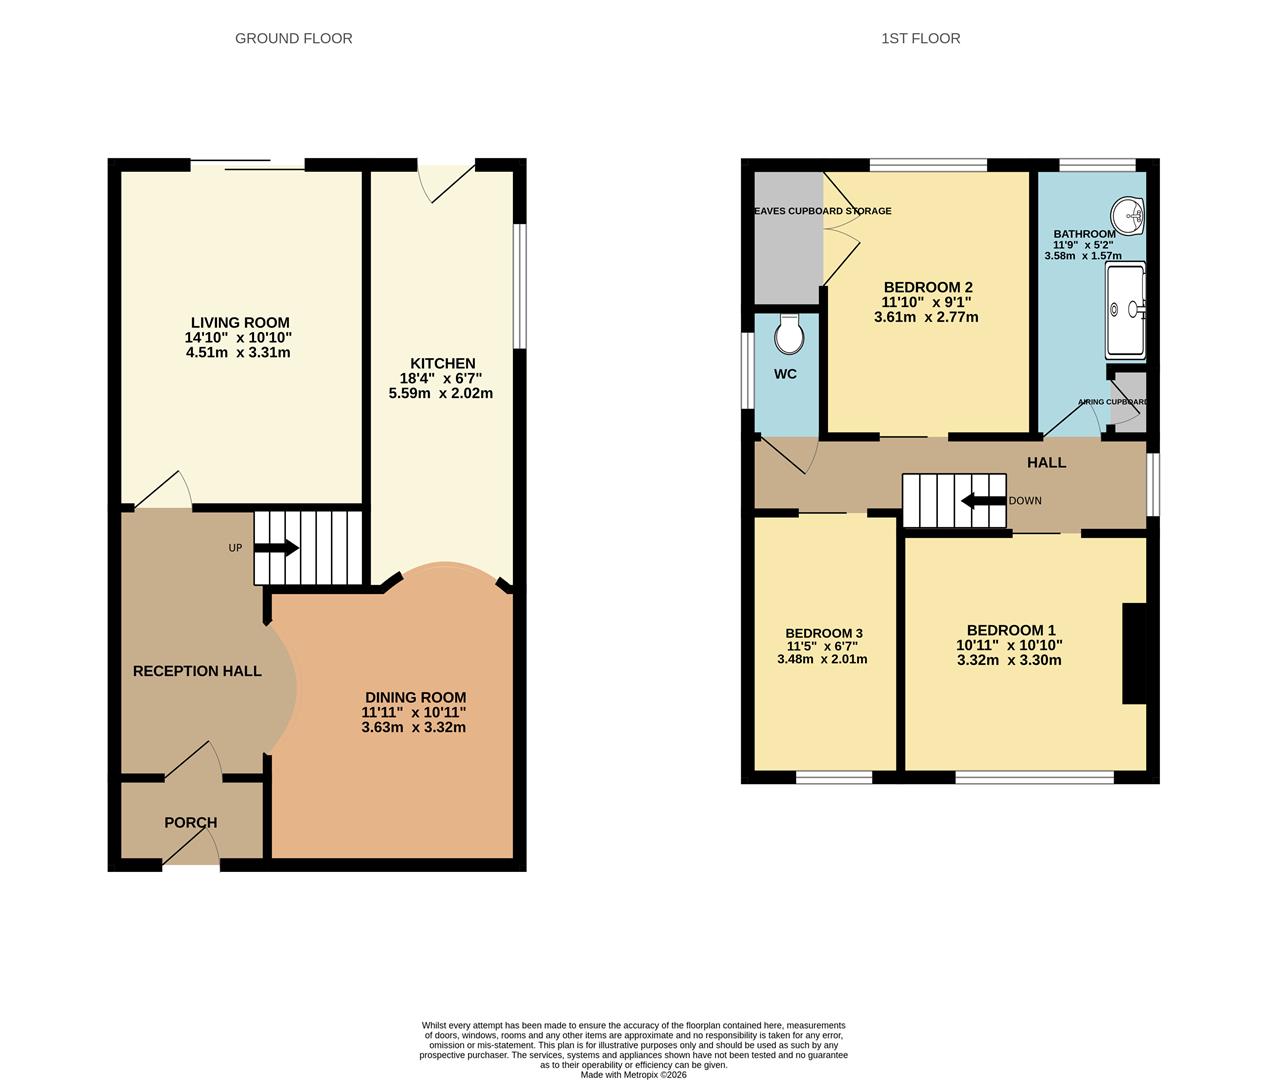
Living Room 4.52m x 3.30m (14'10" x 10'10")

Kitchen 5.59m x 2.02m (18'4" x 6'7")

Dining Room 3.63m x 3.33m (11'11" x 10'11")

Bedroom One 3.33m x 3.30m (10'11" x 10'10")

Bedroom Two 3.61m x 2.77m (11'10" x 9'1")

Bedroom Three 3.48m x 2.01m (11'5" x 6'7")

Bathroom 3.58m x 1.57m (11'9" x 5'2")

WC

Council Tax Band C - £2,425.27 Per Annum

floorplan

floorplan

Broadband Type: Other

Heating Type: Gas Central

Water Type: Mains Supply

Sewerage Type: Mains Supply


Property listed with...

Uckfield Sales Team

108-110 High Street, Uckfield, East Sussex, TN22 1PX
01825 762132
uckfield@oakfieldproperty.co.uk

Why not download this property brochure today?

DOWNLOAD BROCHURE

What’s nearby?


Don’t just take our word for it…

Similar Properties

  • Havelock Road, Bexhill, TN40 2BZ

    For Sale
    3 Bedrooms
    1 Bathroom
    2 Receptions
    £325,000
    An impressive three-bedroom Victorian semi-detached home, ideally positioned within easy reach of Bexhill Old Town and Bexhill Town Centre. Offering spacious and well-proportioned accommodation, original character features and an enclosed rear garden, this attractive property would make a wonderful ...
  • Forge Rise, Uckfield, TN22 5BU

    Sold STC
    3 Bedrooms
    1 Bathroom
    2 Receptions
    £375,000 Guide Price
    Price Guide: £375,000 - £400,000 Occupying a generous corner plot on this popular residential development, this modern three-bedroom semi-detached home combines spacious accomodation with a wonderfully convenient location, just a short walk from Uckfield town centre and mainline station.Th...
  • Ridgewood Gardens, Bexhill, TN40 1TS

    Sold STC
    3 Bedrooms
    2 Bathrooms
    1 Reception
    £305,000
    This three-bedroom home is ideally situated within easy reach of Ravenside Retail Park, Glyne Gap Beach and local schools, offering spacious and versatile accommodation that would make an ideal family home.The property comprises a welcoming entrance hall, a fitted kitchen with matching wall and base...