Sold STC
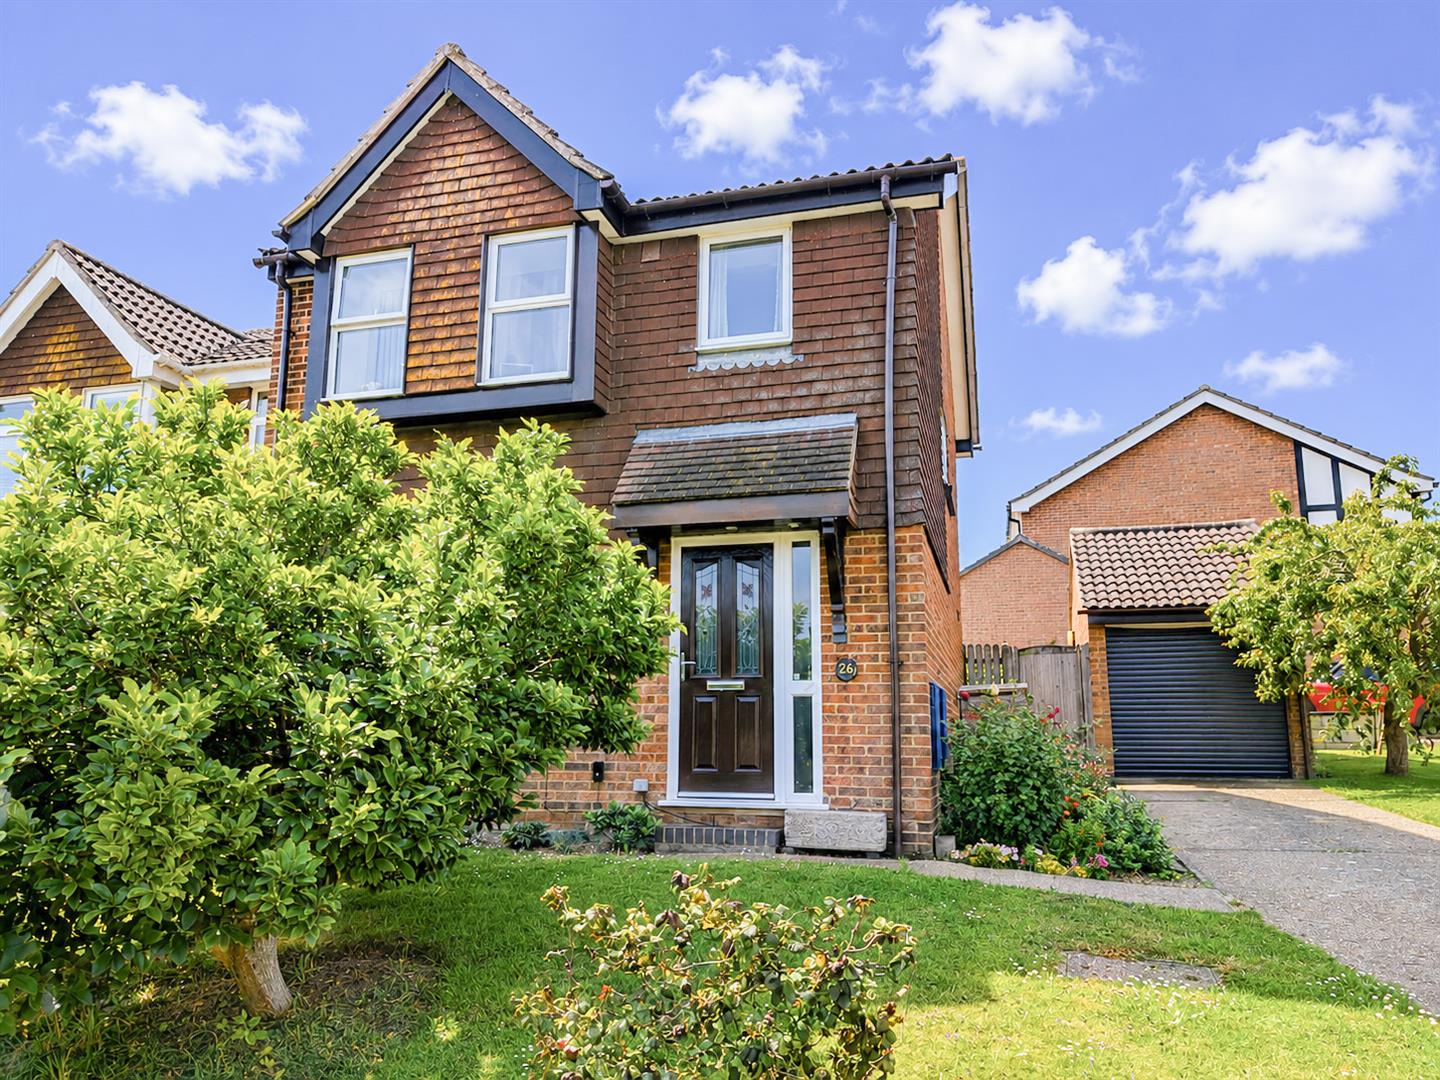
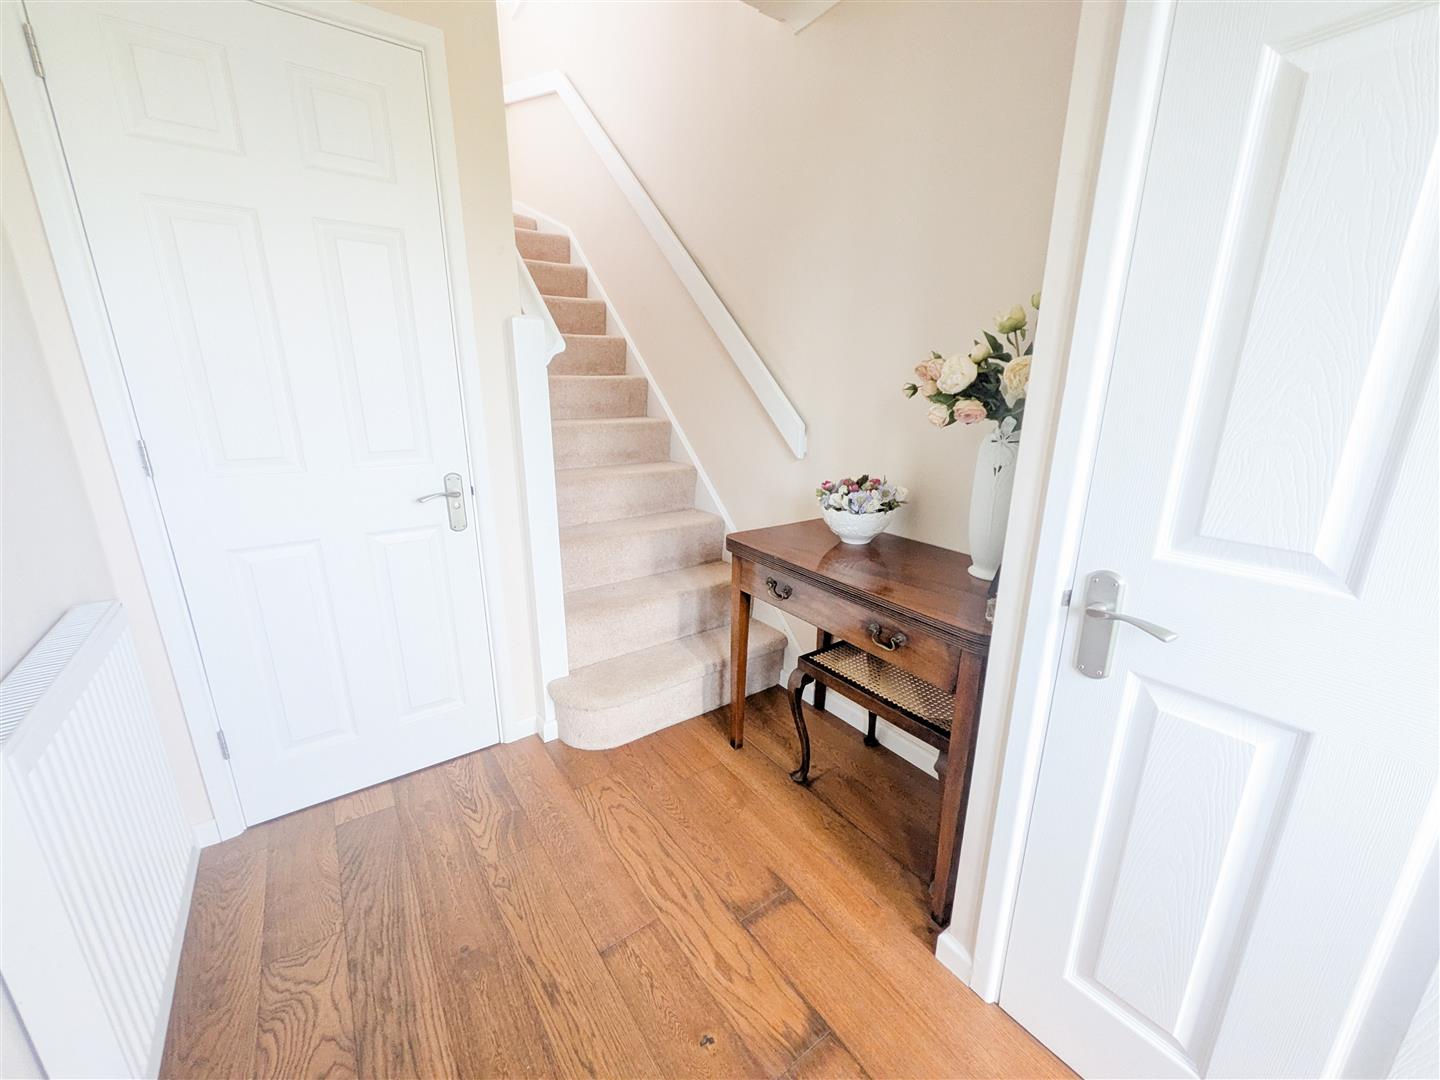
  • Forge Rise, Uckfield, TN22 5BU - photo 1
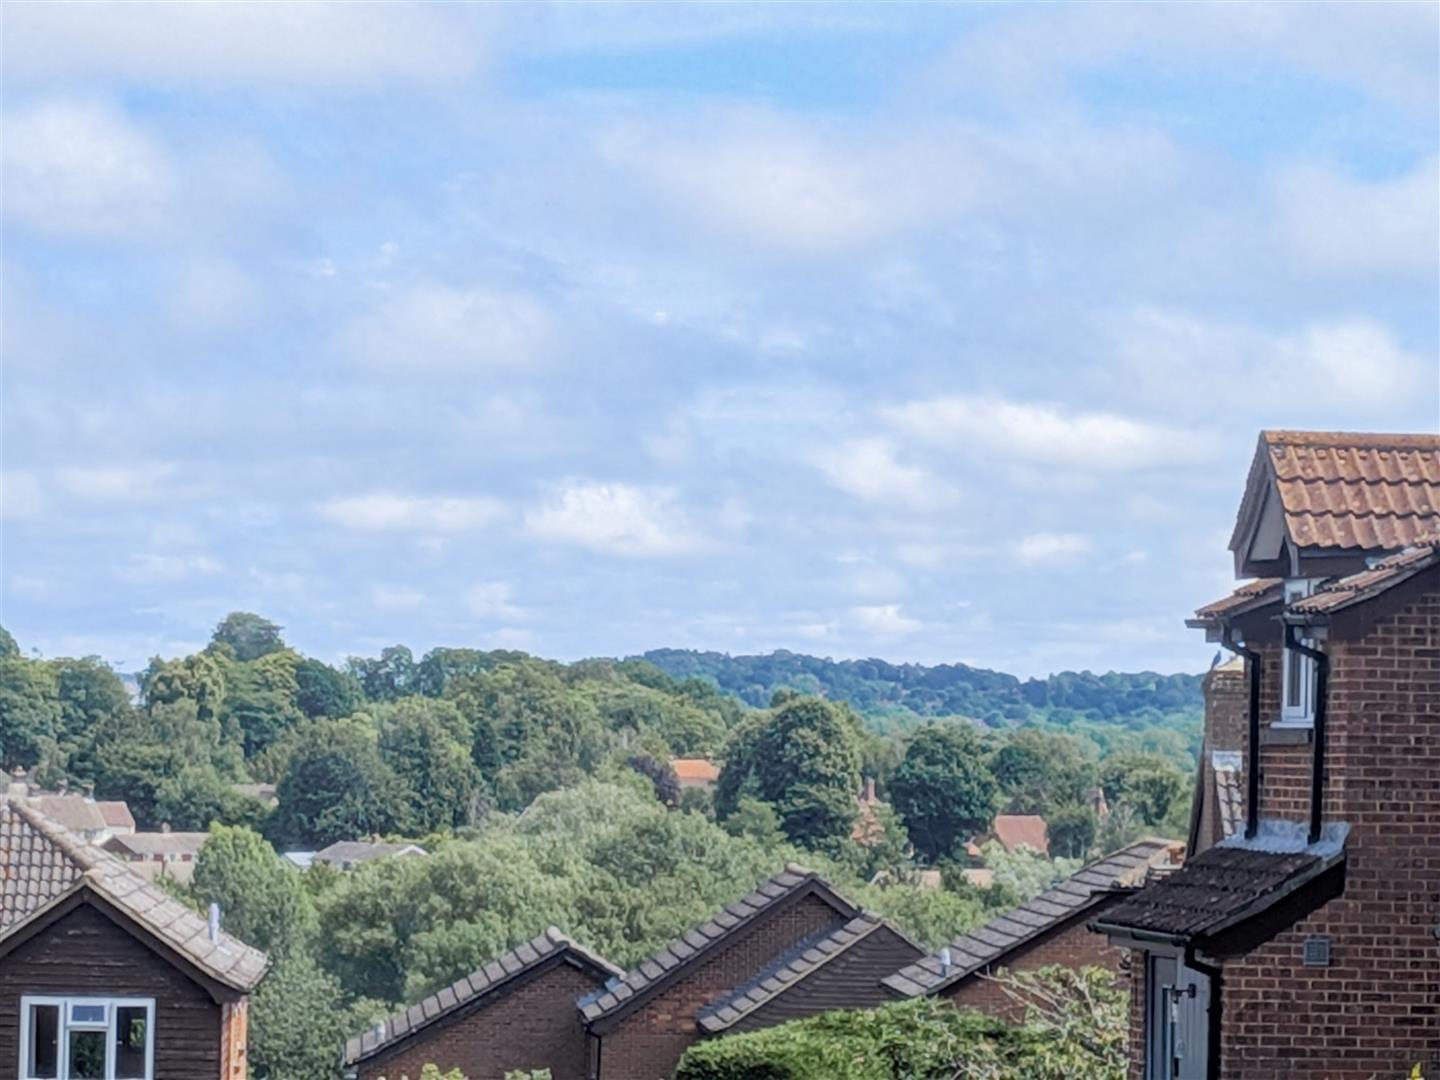
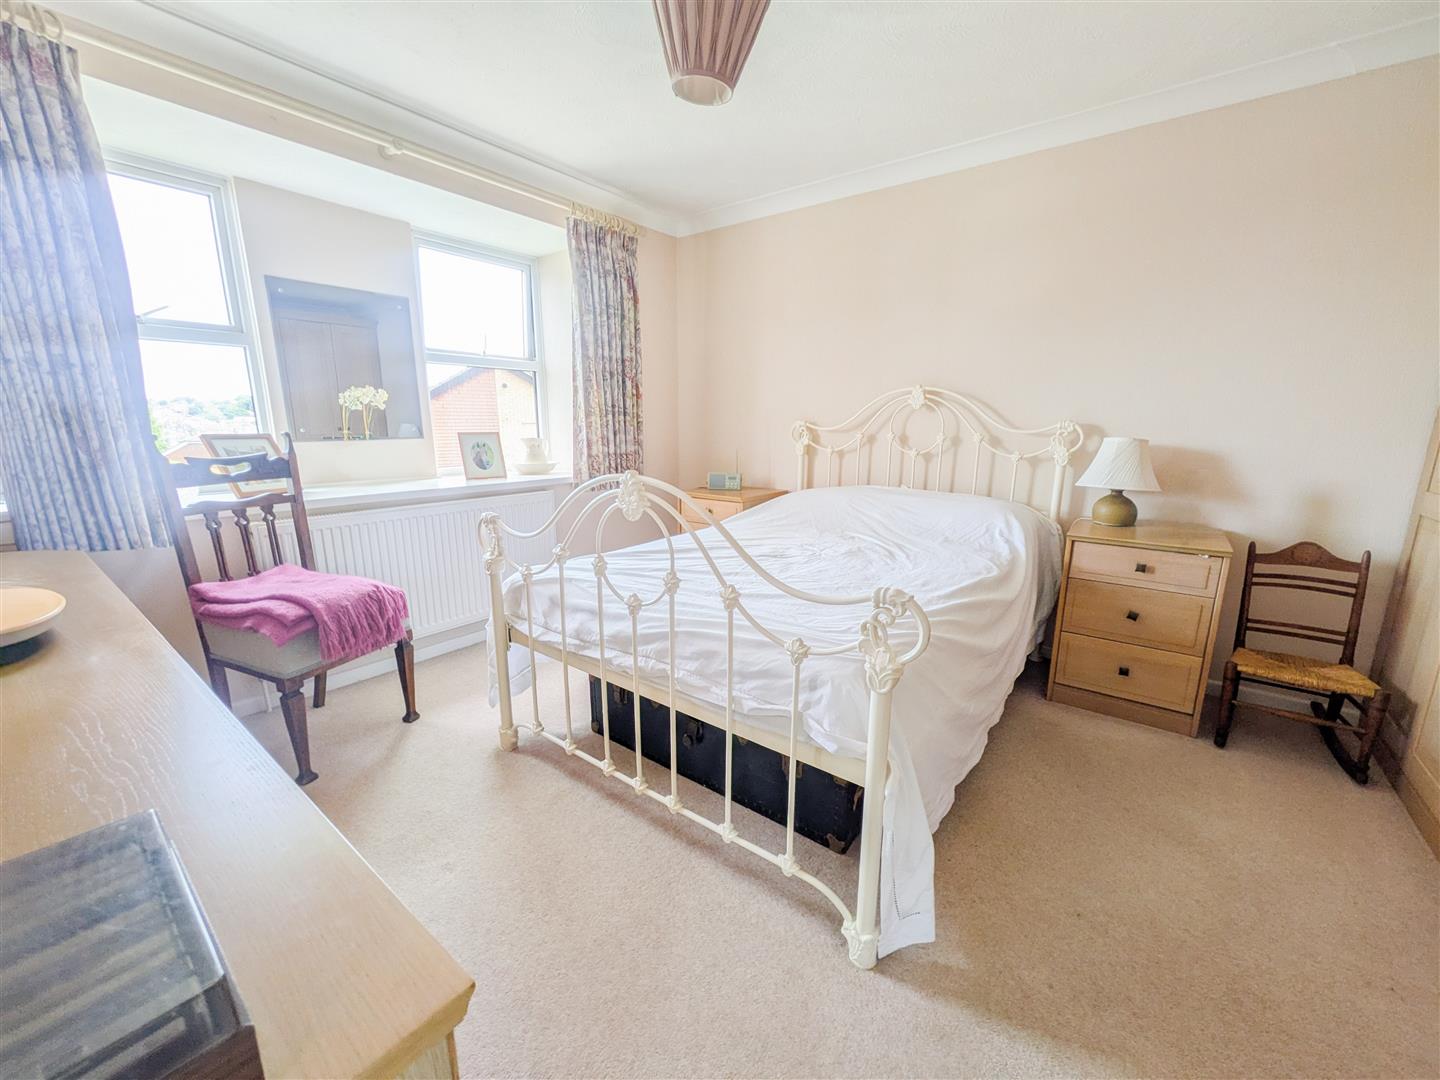
  • Forge Rise, Uckfield, TN22 5BU - photo 2
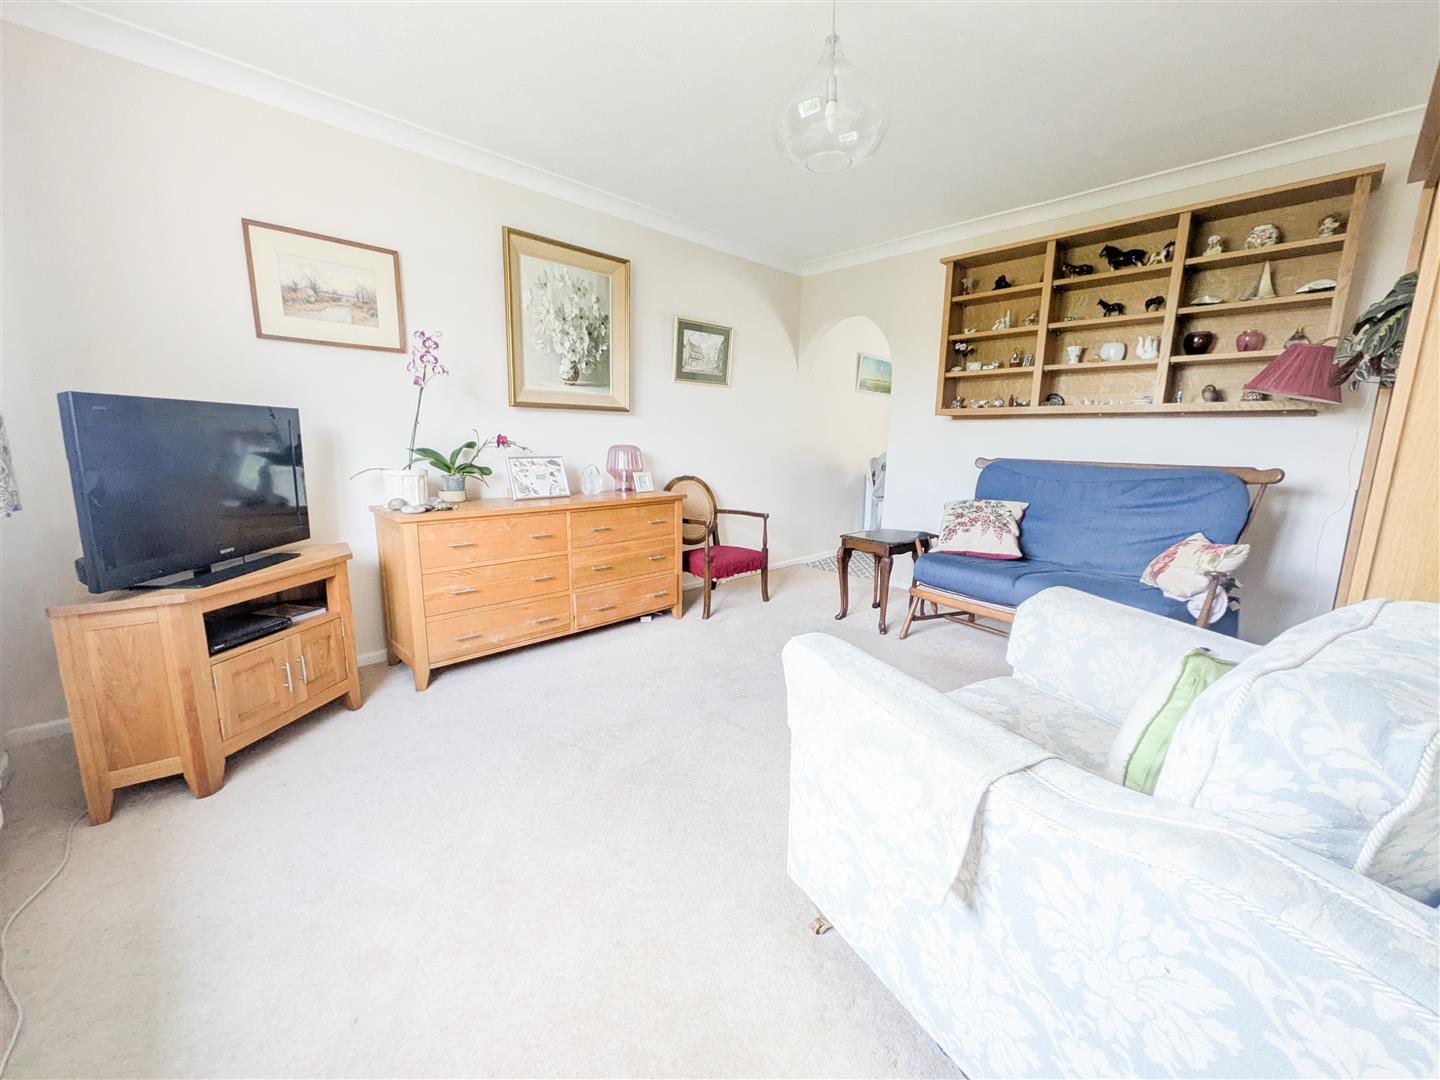
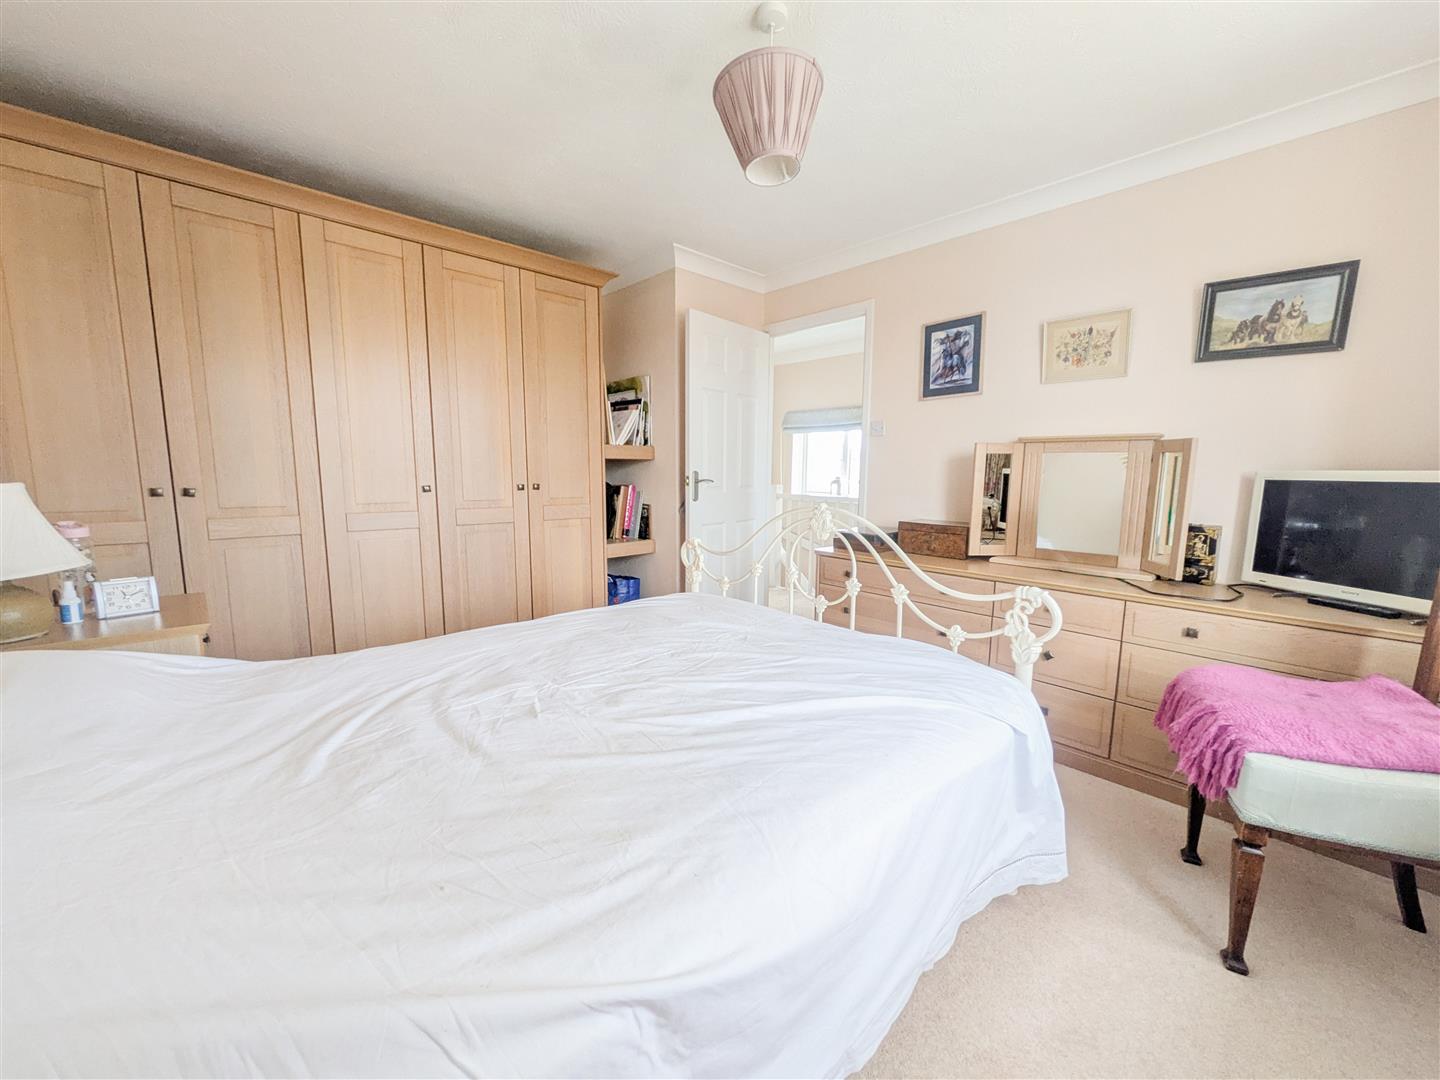
  • Forge Rise, Uckfield, TN22 5BU - photo 3
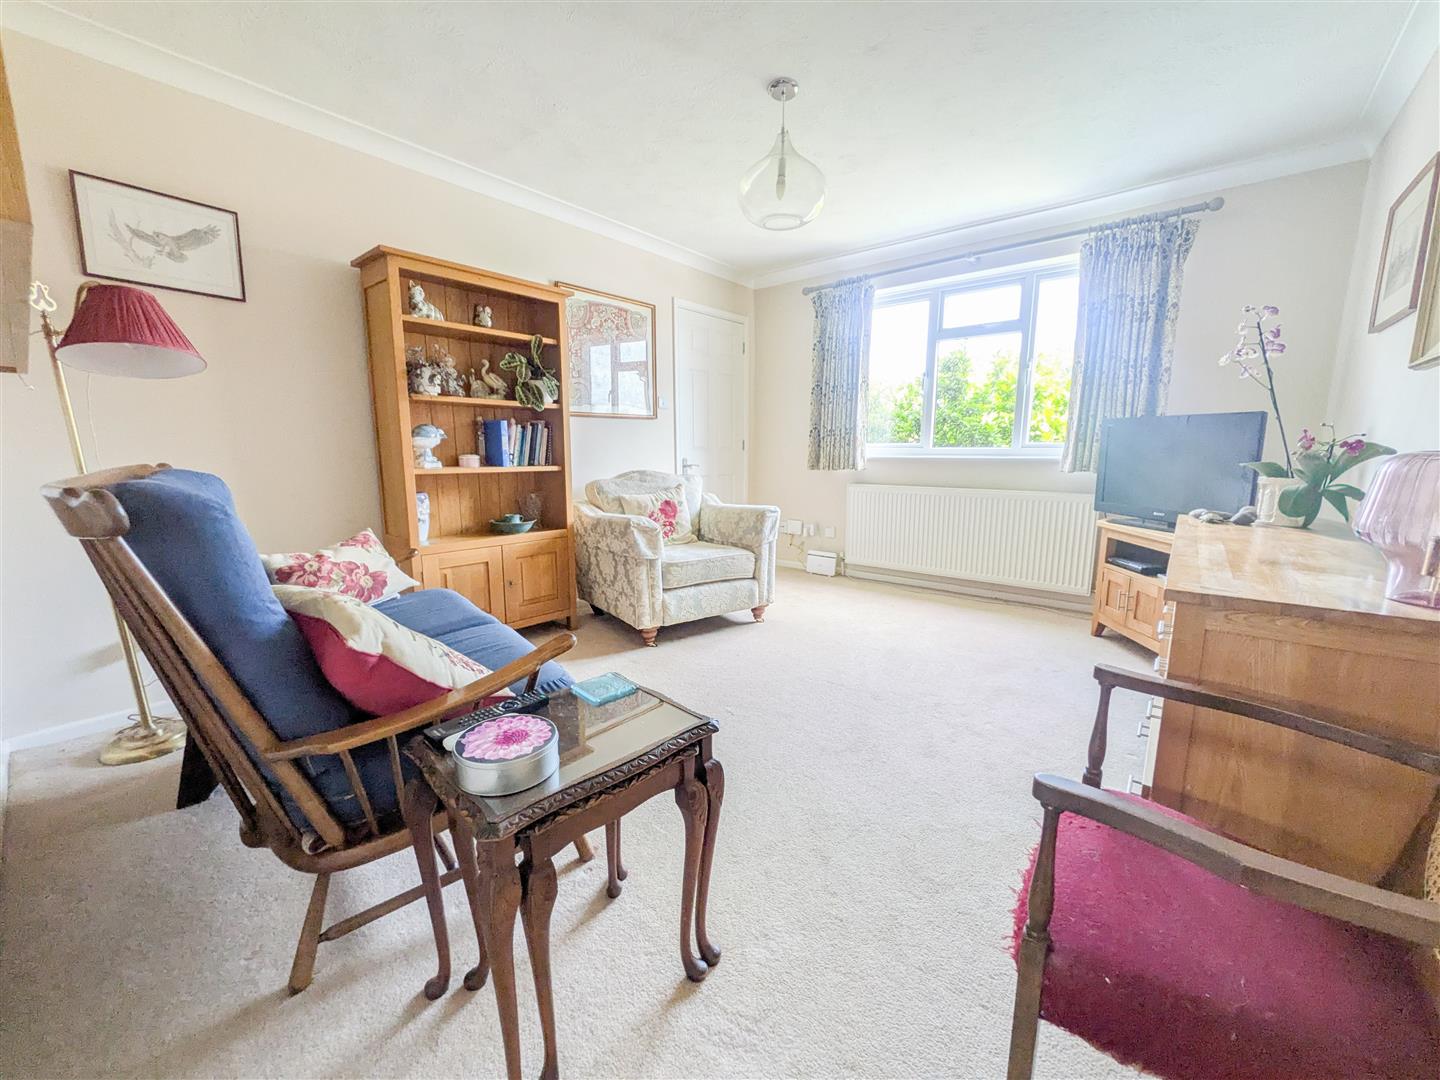
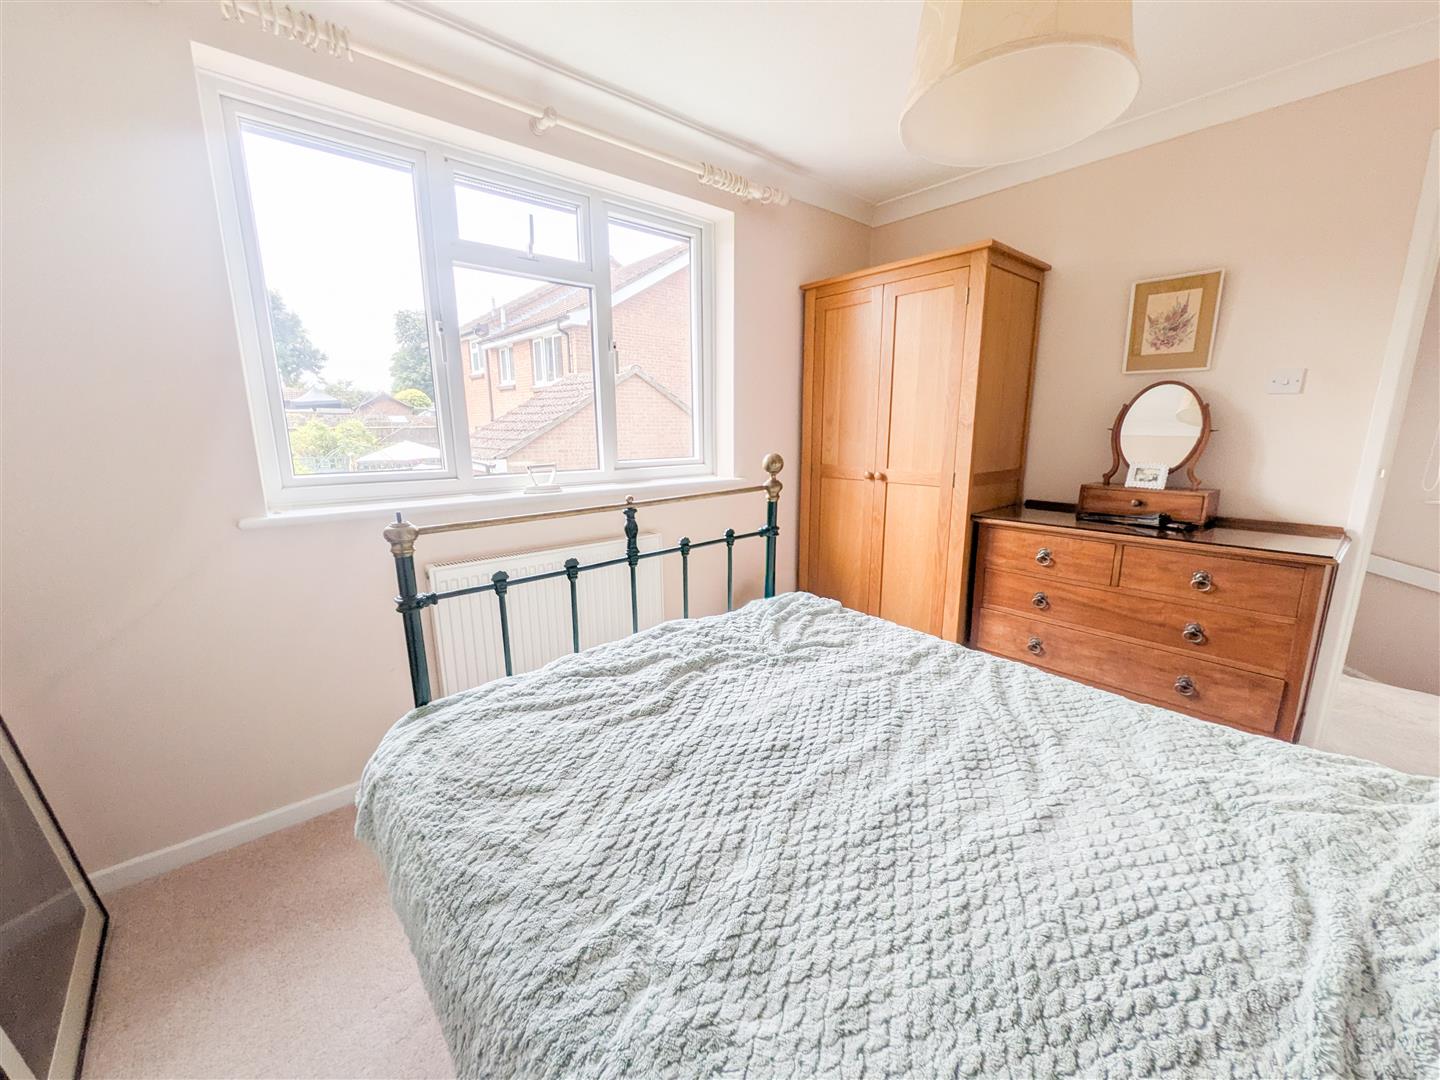
  • Forge Rise, Uckfield, TN22 5BU - photo 4
  • Forge Rise, Uckfield, TN22 5BU - photo 5
  • Forge Rise, Uckfield, TN22 5BU - photo 6
  • Forge Rise, Uckfield, TN22 5BU - photo 7
  • Forge Rise, Uckfield, TN22 5BU - photo 8
  • Forge Rise, Uckfield, TN22 5BU - photo 9
  • Forge Rise, Uckfield, TN22 5BU - photo 10
  • Forge Rise, Uckfield, TN22 5BU - photo 11
  • Forge Rise, Uckfield, TN22 5BU - photo 12
  • Forge Rise, Uckfield, TN22 5BU - photo 13
  • Forge Rise, Uckfield, TN22 5BU - photo 14
  • Forge Rise, Uckfield, TN22 5BU - photo 15
  • Forge Rise, Uckfield, TN22 5BU - photo 16
  • Forge Rise, Uckfield, TN22 5BU - photo 17
£375,000 Guide Price

Forge Rise, Uckfield, TN22 5BU

  • Ref: 34755422
  • Type: House
  • Availability: Sold STC
  • Bedrooms: 3
  • Bathrooms: 1
  • Reception Rooms: 2
  • Parking: Single Garage
  • Council Tax Band: D
  • Tenure: Freehold
Price Guide: £375,000 - £400,000

Occupying a generous corner plot on this popular residential development, this modern three-bedroom semi-detached home combines spacious accomoda...
Sold STCSold STC

Key features

  • Stylish three-bedroom semi-detached home on a generous corner plot
  • Walk to Uckfield town centre, schools and mainline station
  • Bright and spacious living accommodation throughout
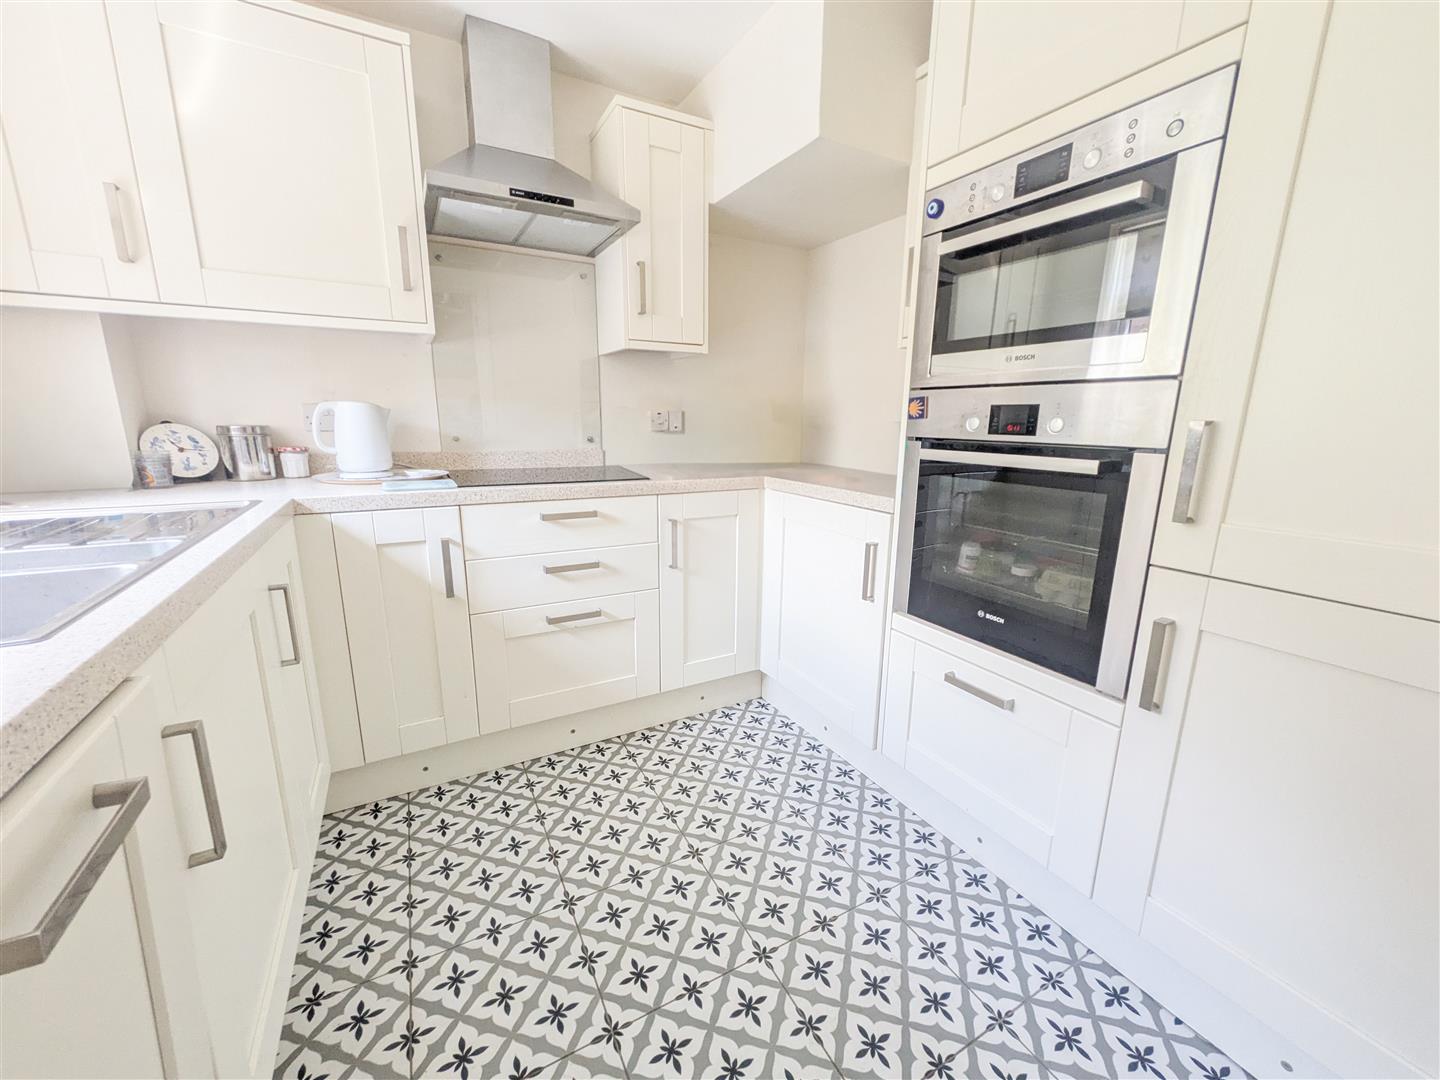
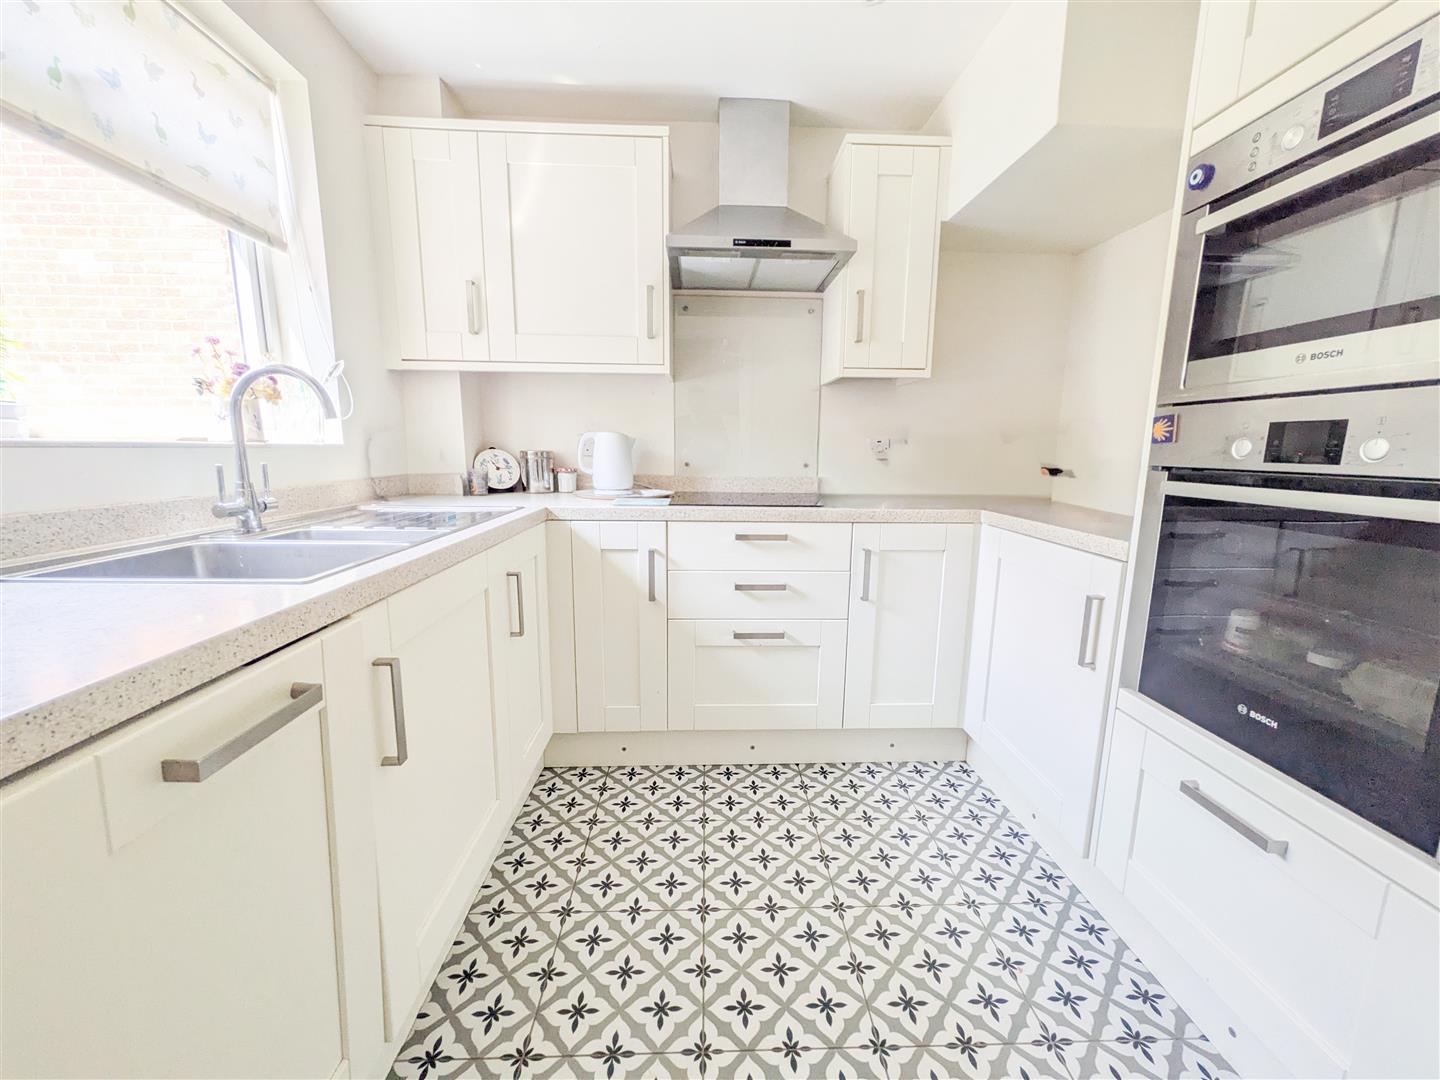
  • Contemporary kitchen with integrated appliances
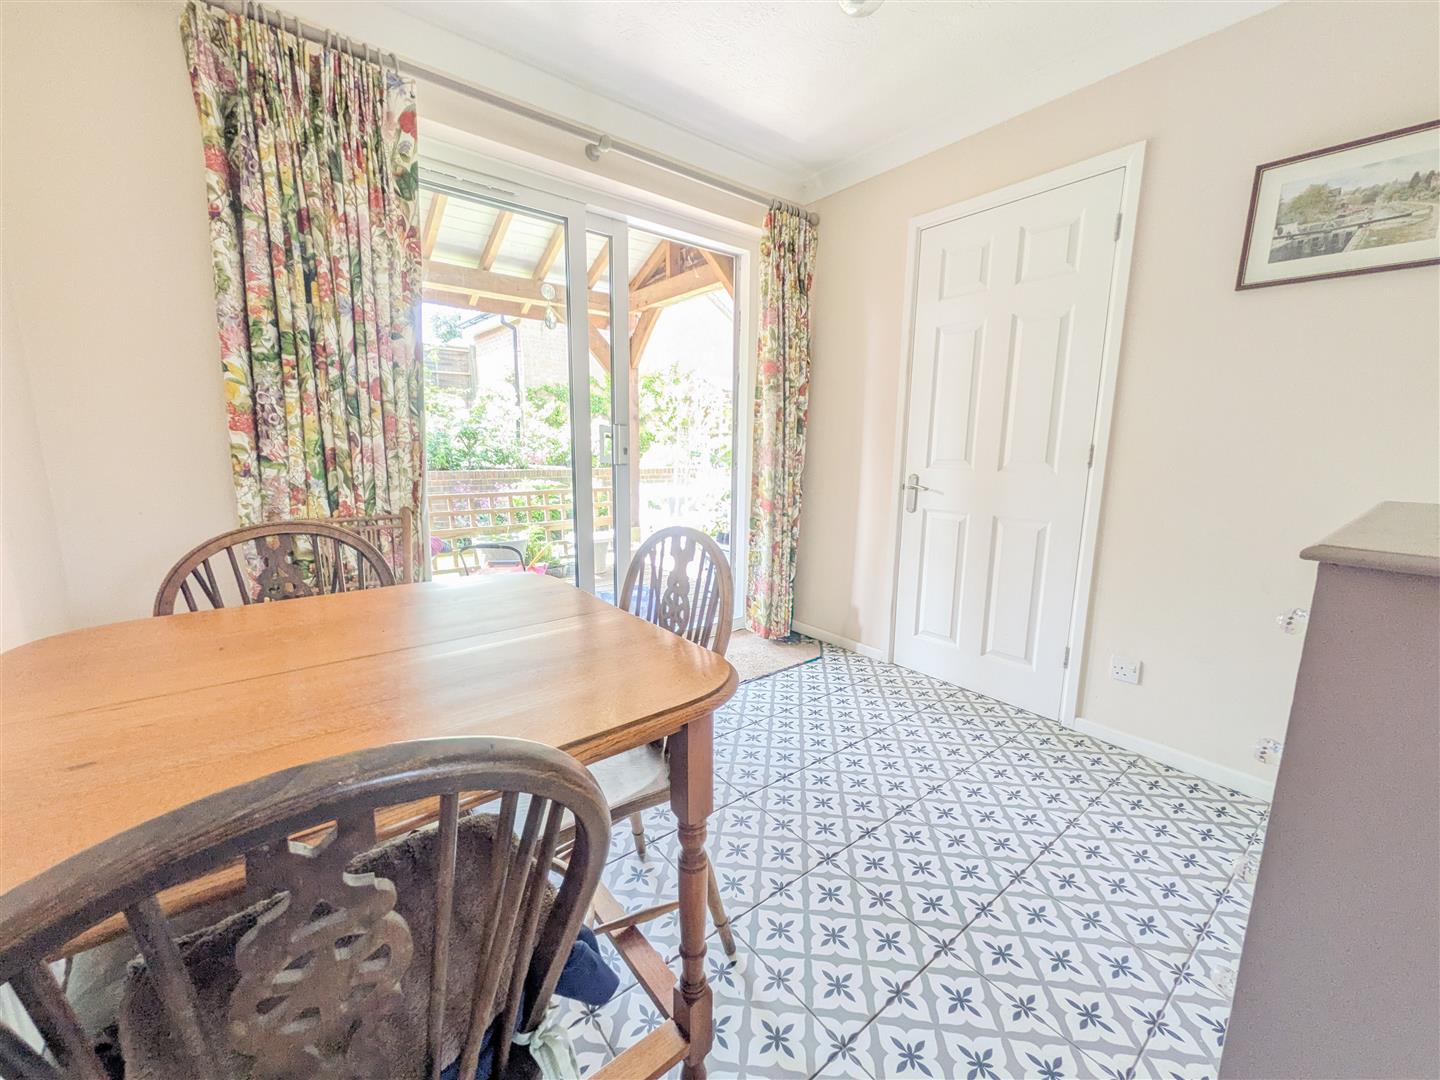
  • Separate dining room opening onto the garden
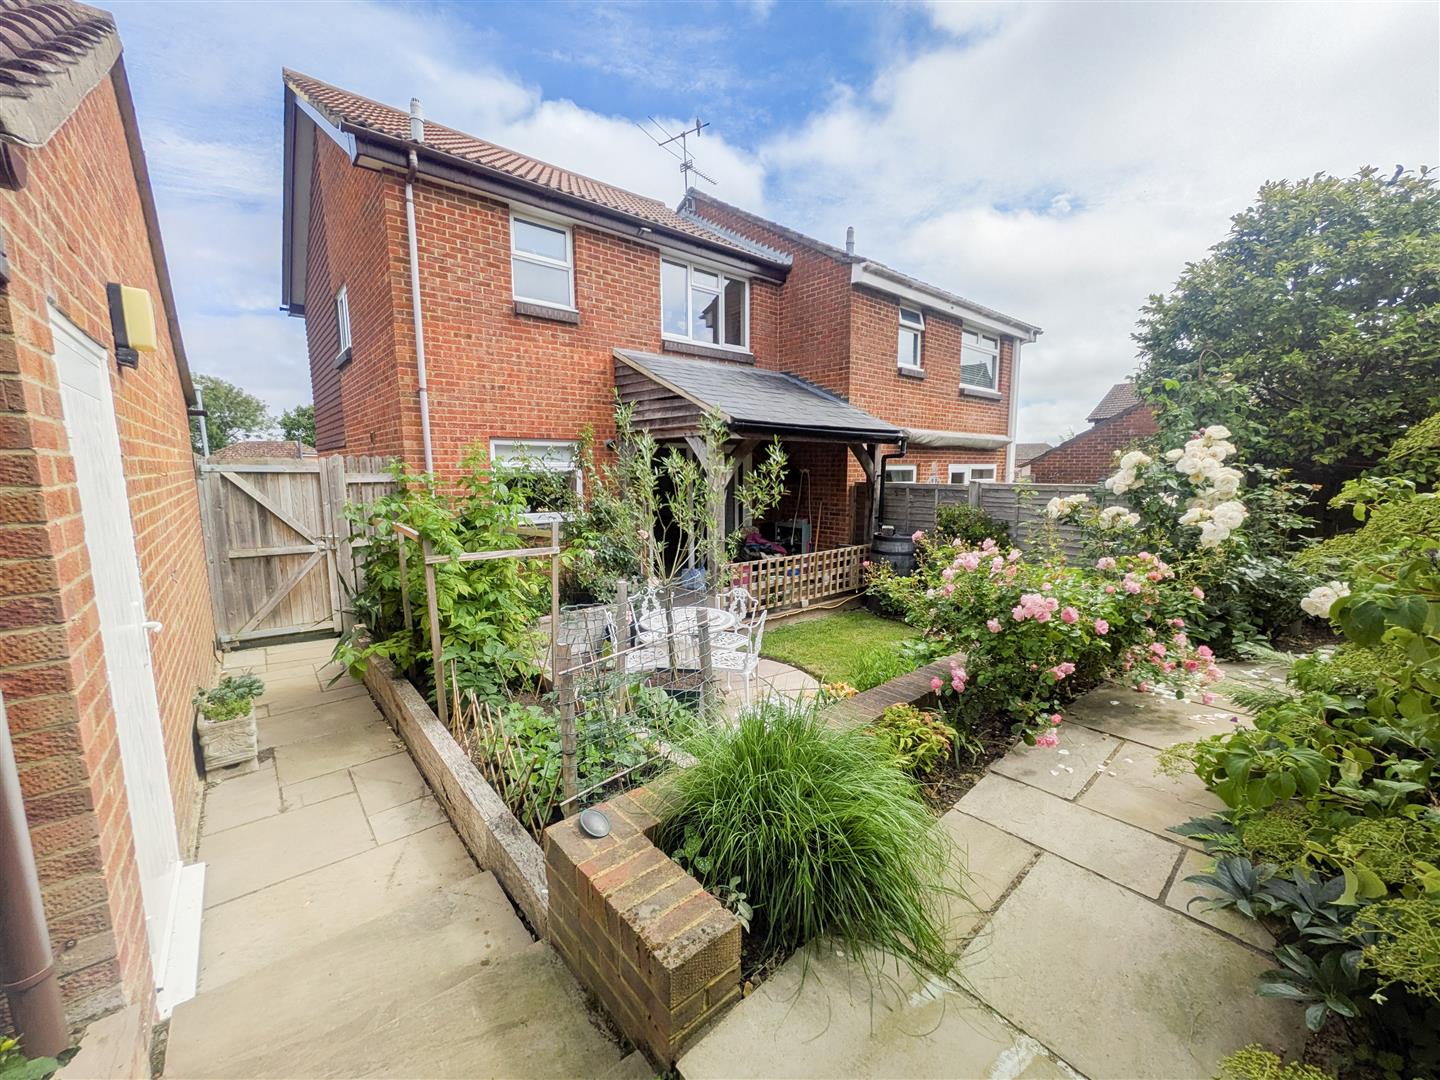
  • Stunning covered pergola – perfect for entertaining year-round
  • Three well-proportioned bedrooms and a modern shower room
  • Beautiful south-facing garden with mature planting and raised beds
  • Detached garage and driveway parking for two vehicles
  • Perfectly balancing town convenience with relaxed family living


Full property description


Price Guide: £375,000 - £400,000

Occupying a generous corner plot on this popular residential development, this modern three-bedroom semi-detached home combines spacious accomodation with a wonderfully convenient location, just a short walk from Uckfield town centre and mainline station.

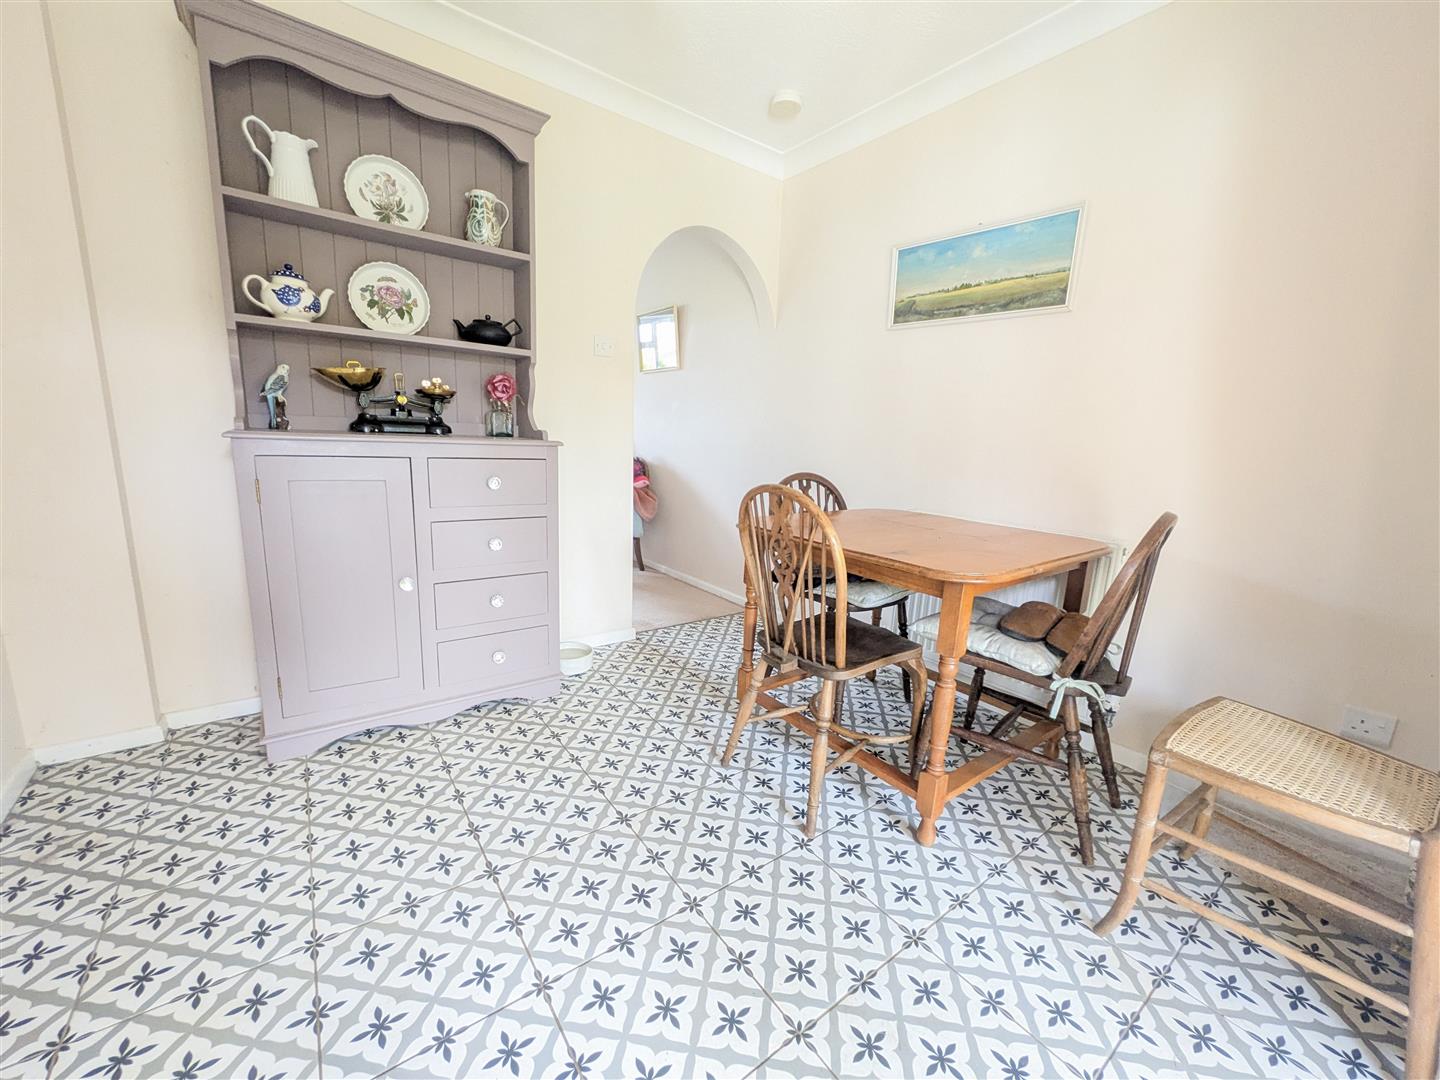
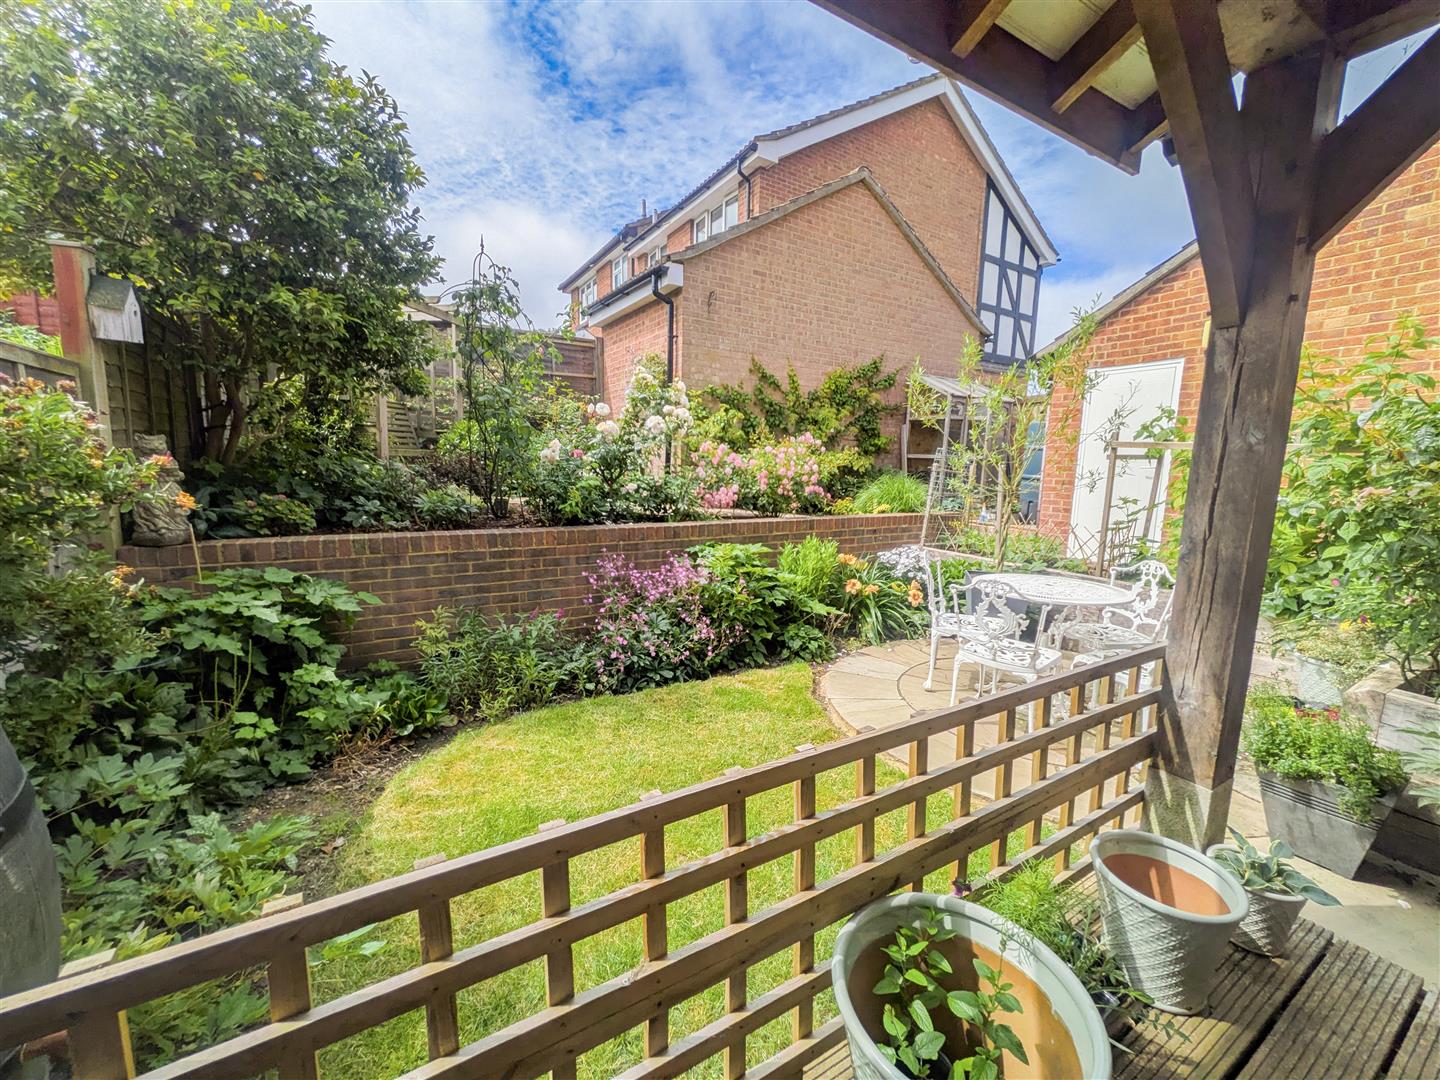
The accommodation has been thoughtfully maintained and offers a welcoming entrance hall, cloakroom, spacious sitting room and a separate dining room with patio doors opening onto a beautifully crafted covered pergola – an ideal setting for al fresco dining, entertaining friends or simply unwinding with a morning coffee. The contemporary kitchen has been refitted with an attractive range of cream units, integrated appliances and ample workspace, creating a practical yet sociable heart to the home.

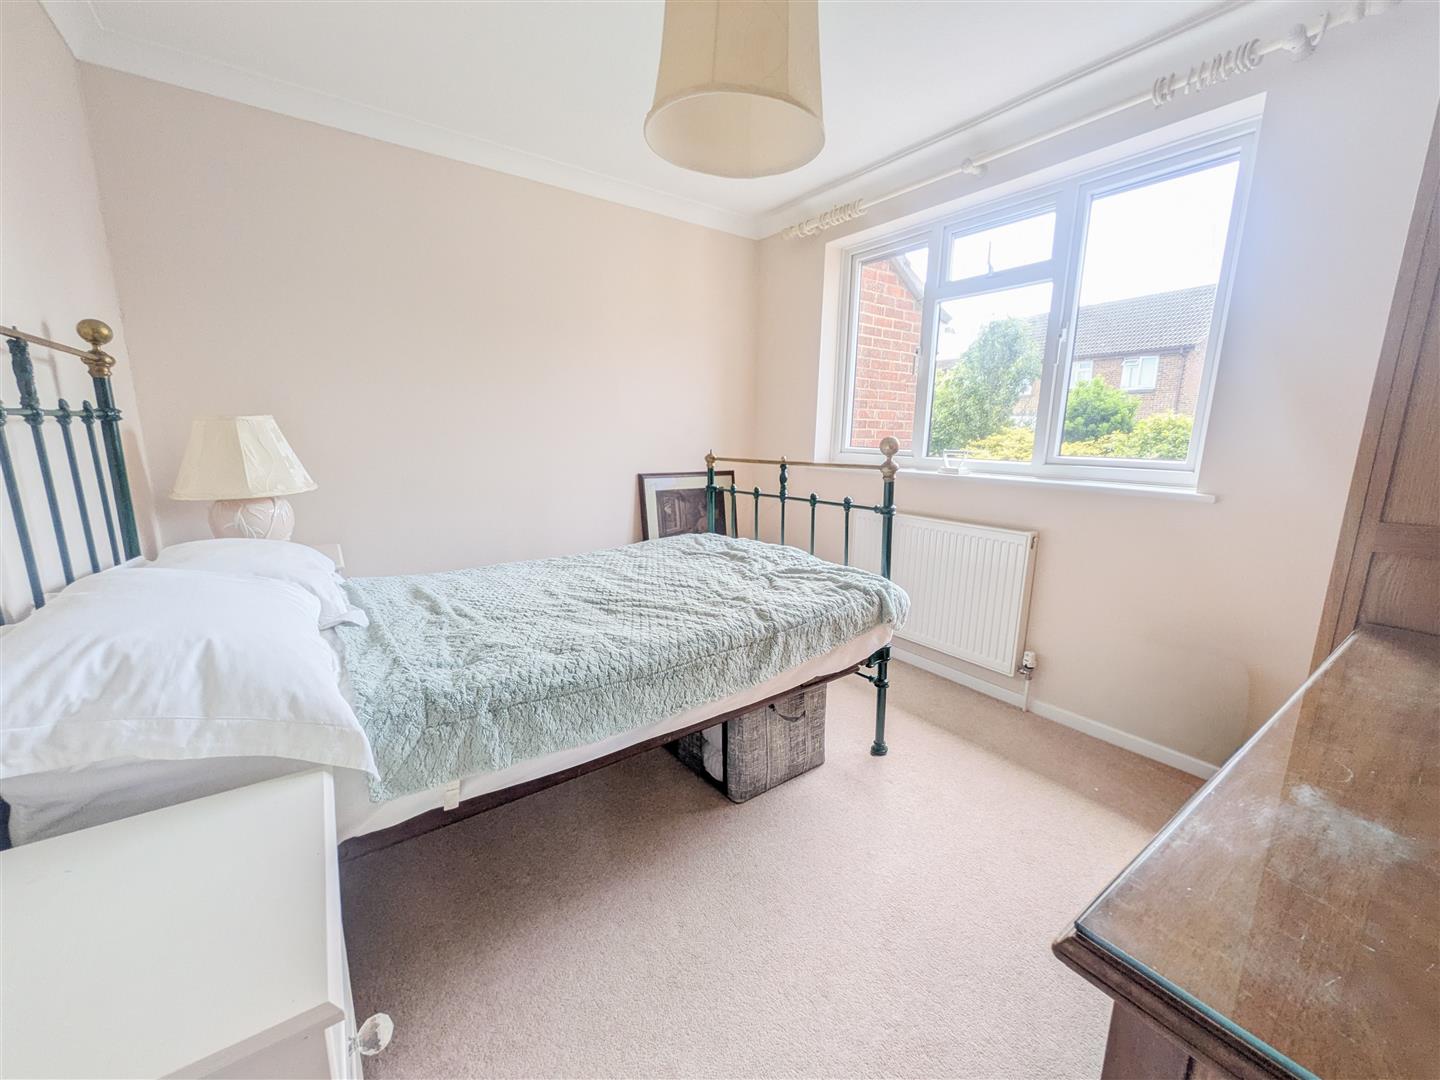
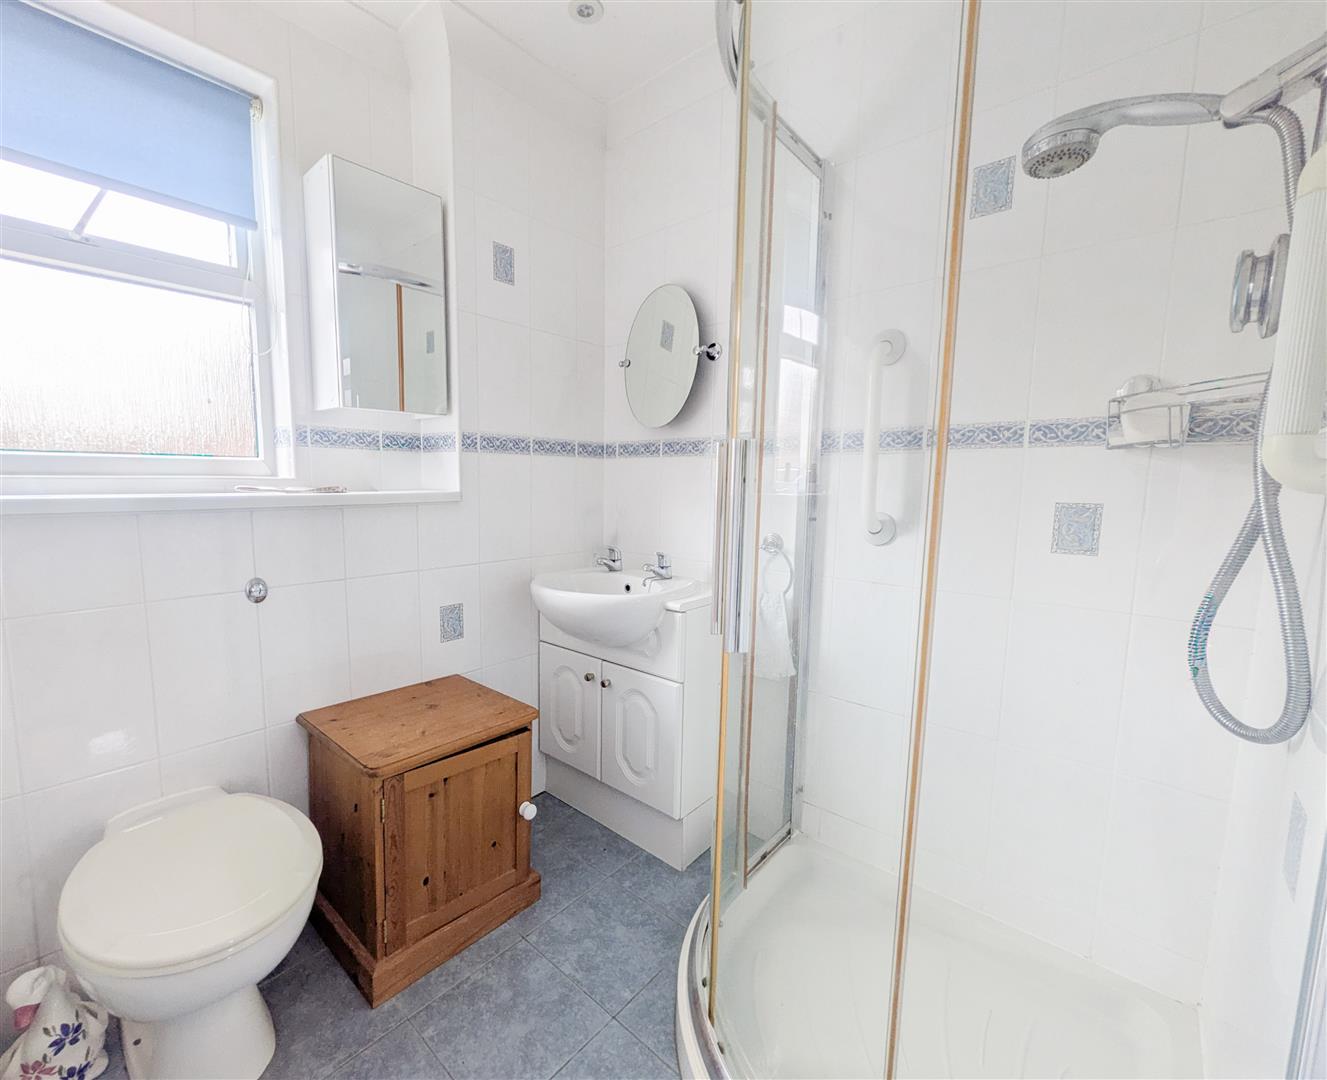
Upstairs, there are three well-proportioned bedrooms, including one with fitted furniture, together with a modern shower room and excellent built-in storage.

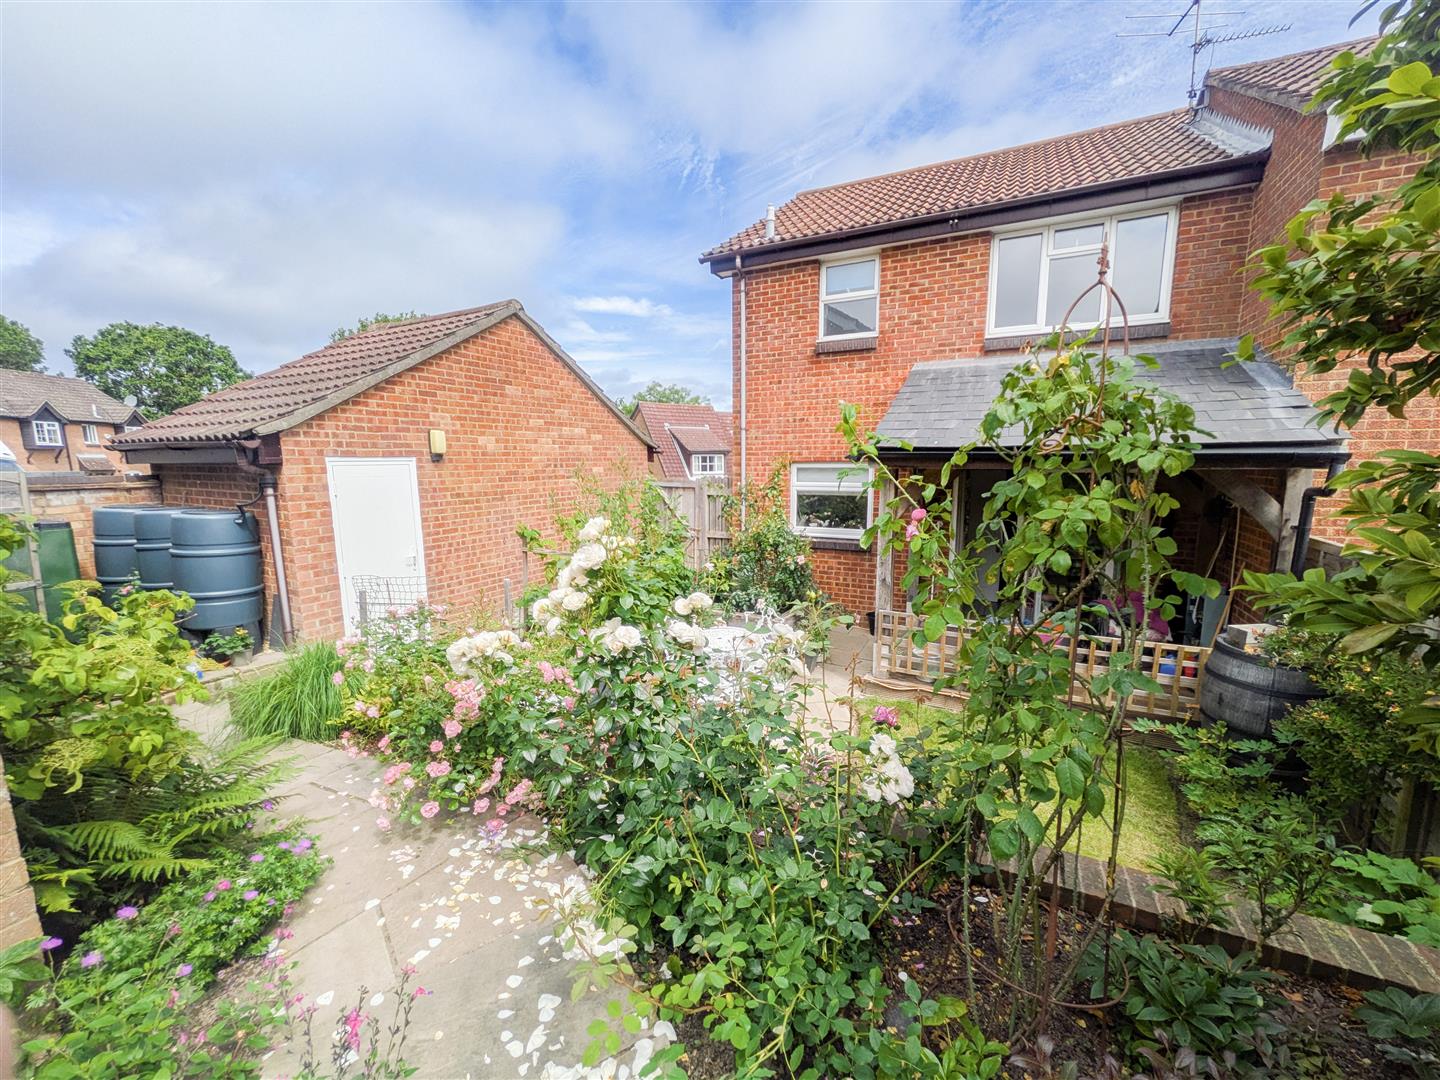
Outside, the property continues to impress. The front garden is attractively landscaped with mature trees and shrubs, while the private driveway provides parking for two vehicles and leads to a detached garage. To the rear, the south-facing garden is a real highlight, thoughtfully designed with lawned areas, colourful planting, raised beds and a charming greenhouse, offering a peaceful and private space to enjoy throughout the seasons.

Perfectly positioned for easy access to Uckfield's excellent range of shops, cafés, restaurants, leisure facilities and highly regarded schools, together with direct rail services to London, this is a home that effortlessly blends everyday convenience with relaxed family living.

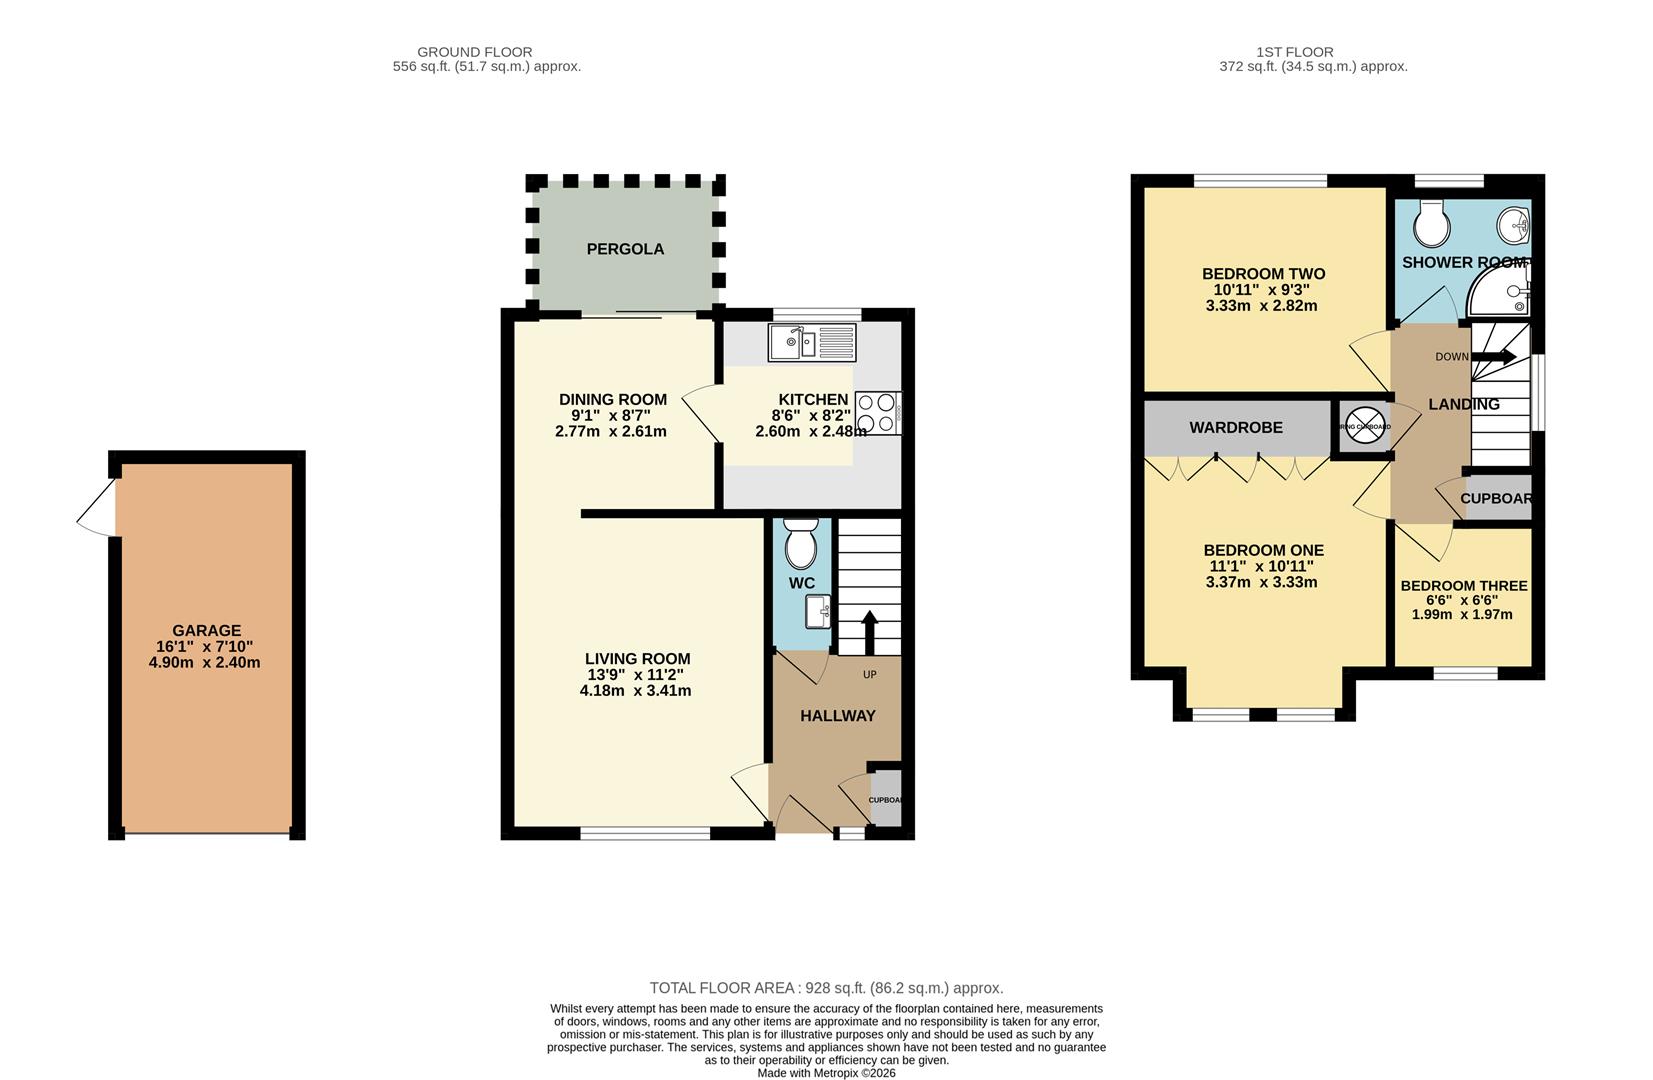
Living Room 4.19m x 3.40m (13'9" x 11'2")

Dining Room 2.77m x 2.62m (9'1" x 8'7")

Kitchen 2.59m x 2.49m (8'6" x 8'2")

Bedroom One 3.38m x 3.33m (11'1" x 10'11")

Bedroom Two 3.33m x 2.82m (10'11" x 9'3")

Bedroom Three 3.33m x 2.82m (10'11" x 9'3")

Shower Room

WC

Pergola

Garage 4.90m x 2.39m (16'1" x 7'10")

Council Tax Band D - £2,728.43 Per Annum

floorplan

floorplan

Broadband Type: Other

Heating Type: Gas Central

Water Type: Mains Supply

Sewerage Type: Mains Supply


Property listed with...

Uckfield Sales Team

108-110 High Street, Uckfield, East Sussex, TN22 1PX
01825 762132
uckfield@oakfieldproperty.co.uk

Why not download this property brochure today?

DOWNLOAD BROCHURE

What’s nearby?


Don’t just take our word for it…

Similar Properties

  • Willow Herb Way, Stone Cross, BN24 5FZ

    For Sale
    3 Bedrooms
    2 Bathrooms
    1 Reception
    £350,000 Guide Price
    PRICE GUIDE £350,000 - £370,000A well-presented three-bedroom semi-detached family home, situated in the desirable and popular Stone Cross area. The property offers well-proportioned accommodation throughout and would make an ideal home for a growing family, first-time buyer or anyone look...
  • Rotherfield Lane, Mayfield, TN20 6EU

    For Sale
    3 Bedrooms
    1 Bathroom
    2 Receptions
    £425,000 Guide Price
    PRICE GUIDE £400,000 - £425,000Oakfield Estate Agents are delighted to have the opportunity to market this spacious three double bedroom house, offering generous and versatile accommodation together with beautiful countryside views across the High Weald National Landscape.The ground floor ...
  • Manor End, Uckfield, TN22 1DN

    Sold STC
    3 Bedrooms
    1 Bathroom
    1 Reception
    £425,000 Guide Price
    PRICE GUIDE OF £425,000-£450,000!!!A beautifully extended and immaculately presented three-bedroom semi-detached home which has been enhanced and extended by the current owners, this impressive home offers a superb blend of modern design and practical family living. The heart of the proper...