Sold STC
  • Gorringe Valley Road, Eastbourne, BN20 9SX - photo 1
  • Gorringe Valley Road, Eastbourne, BN20 9SX - photo 2
  • Gorringe Valley Road, Eastbourne, BN20 9SX - photo 3
  • Gorringe Valley Road, Eastbourne, BN20 9SX - photo 4
  • Gorringe Valley Road, Eastbourne, BN20 9SX - photo 5
  • Gorringe Valley Road, Eastbourne, BN20 9SX - photo 6
  • Gorringe Valley Road, Eastbourne, BN20 9SX - photo 7
  • Gorringe Valley Road, Eastbourne, BN20 9SX - photo 8
  • Gorringe Valley Road, Eastbourne, BN20 9SX - photo 9
  • Gorringe Valley Road, Eastbourne, BN20 9SX - photo 10
  • Gorringe Valley Road, Eastbourne, BN20 9SX - photo 11
  • Gorringe Valley Road, Eastbourne, BN20 9SX - photo 12
  • Gorringe Valley Road, Eastbourne, BN20 9SX - photo 13
  • Gorringe Valley Road, Eastbourne, BN20 9SX - photo 14
  • Gorringe Valley Road, Eastbourne, BN20 9SX - photo 15
  • Gorringe Valley Road, Eastbourne, BN20 9SX - photo 16
  • Gorringe Valley Road, Eastbourne, BN20 9SX - photo 17
  • Gorringe Valley Road, Eastbourne, BN20 9SX - photo 18
  • Gorringe Valley Road, Eastbourne, BN20 9SX - photo 19
  • Gorringe Valley Road, Eastbourne, BN20 9SX - photo 20
  • Gorringe Valley Road, Eastbourne, BN20 9SX - photo 21
  • Gorringe Valley Road, Eastbourne, BN20 9SX - photo 22
  • Gorringe Valley Road, Eastbourne, BN20 9SX - photo 23
  • Gorringe Valley Road, Eastbourne, BN20 9SX - photo 24
£425,000 Guide Price

Gorringe Valley Road, Eastbourne, BN20 9SX

  • Ref: 34411103
  • Type: Bungalow
  • Availability: Sold STC
  • Bedrooms: 4
  • Bathrooms: 3
  • Reception Rooms: 1
  • Council Tax Band: C
  • Tenure: Freehold
GUIDE PRICE: £425,000 - £450,000

Situated in a highly sought-after residential area of Eastbourne, this beautifully presented semi-detached chalet bungalow enjoys enviable views a...
Sold STCSold STC

Key features

  • Sought-after Eastbourne location with Downs views
  • Semi-detached chalet bungalow
  • Spacious entrance hall
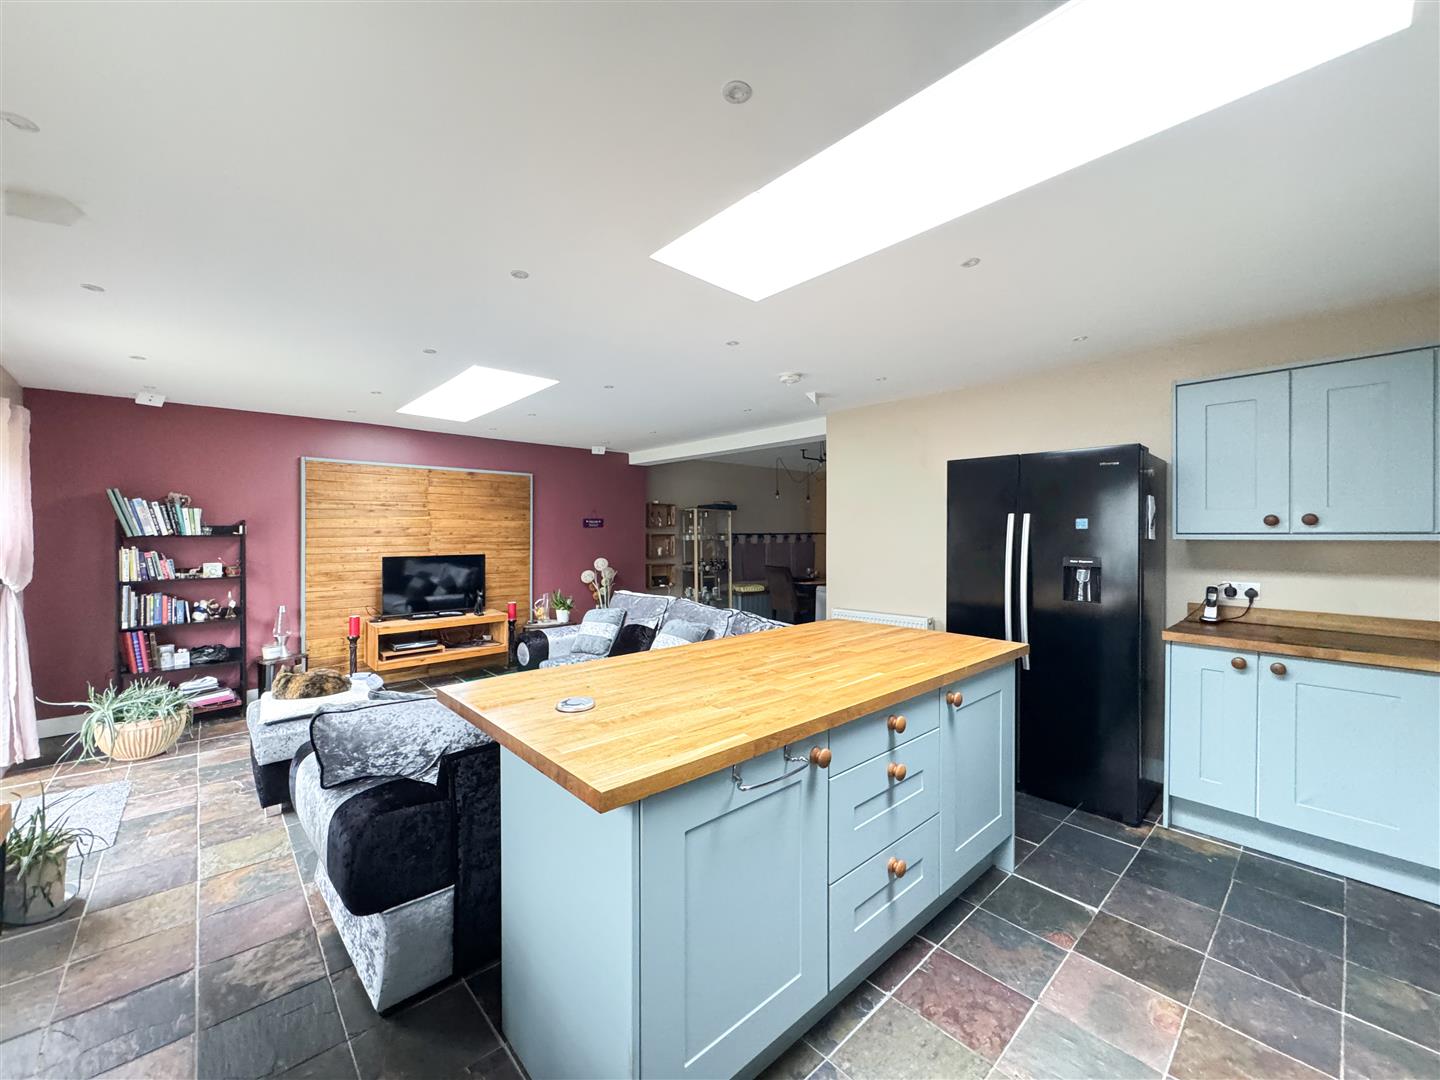
  • Open-plan living, kitchen and dining area
  • Two ground-floor double bedrooms
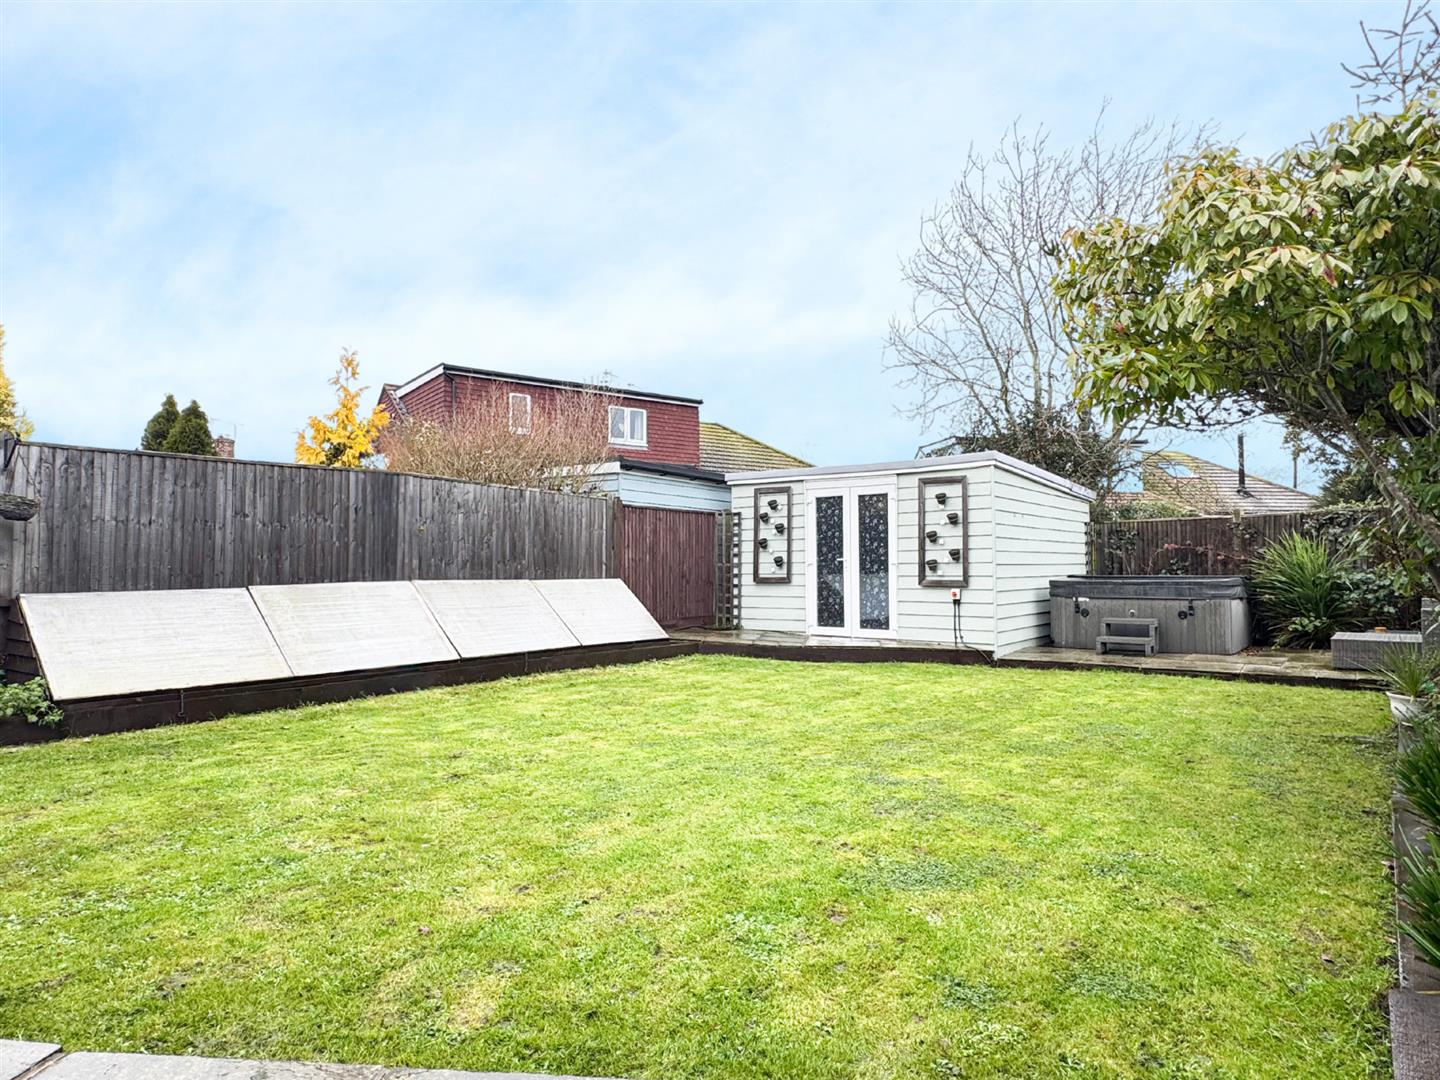
  • Private rear garden with shed and jacuzzi
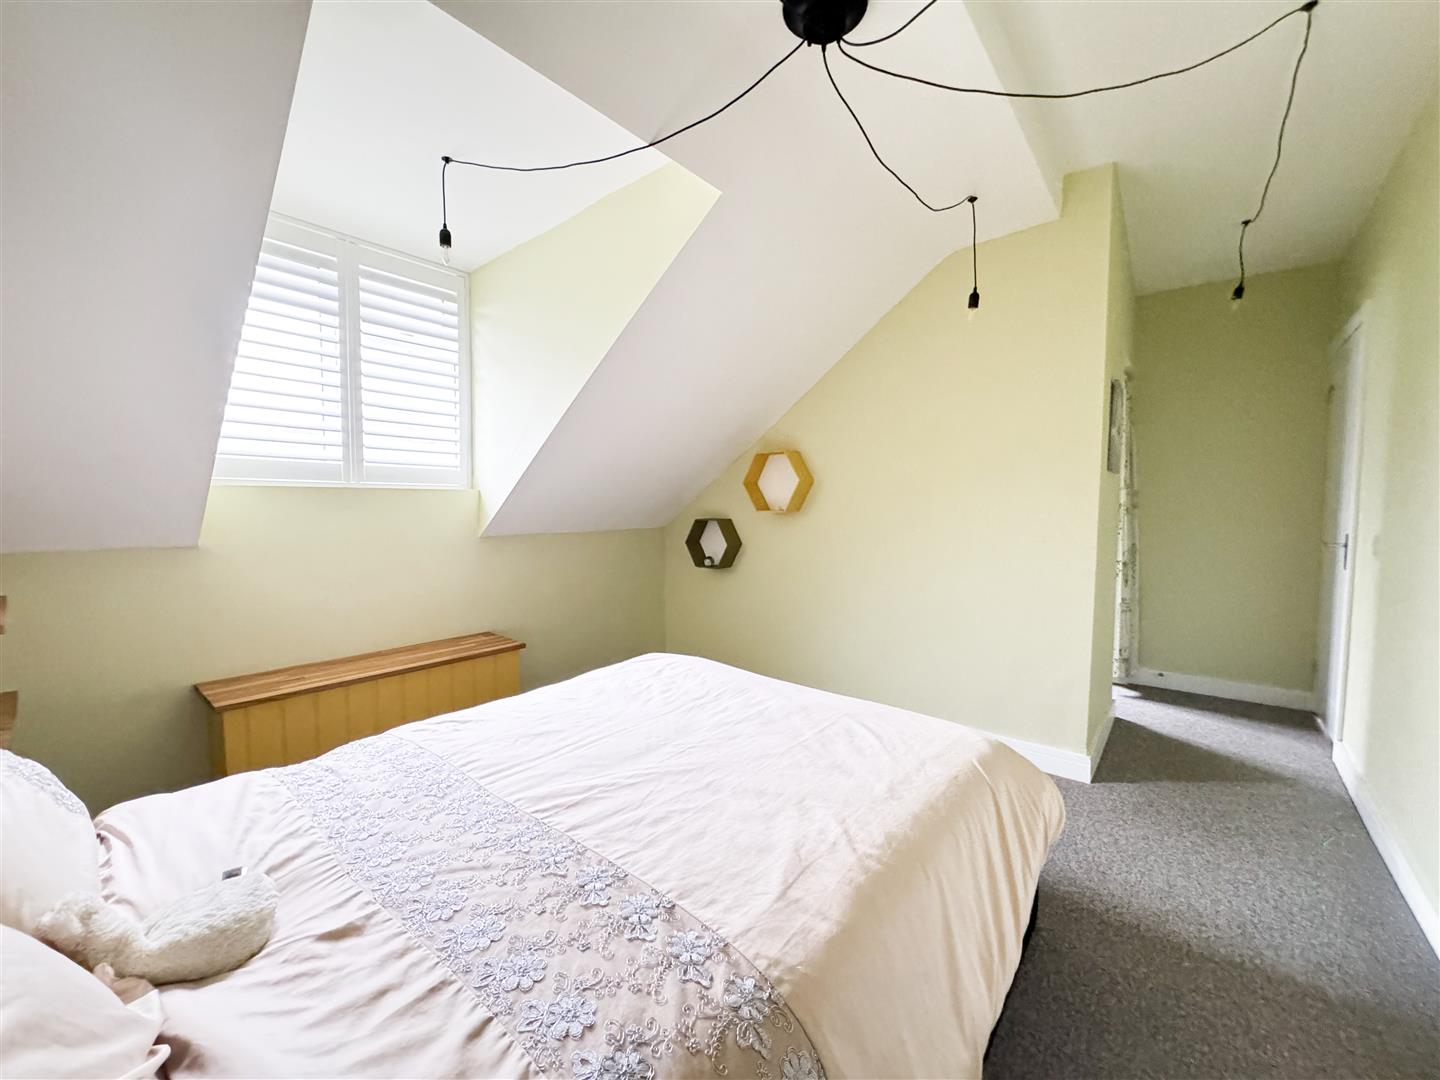
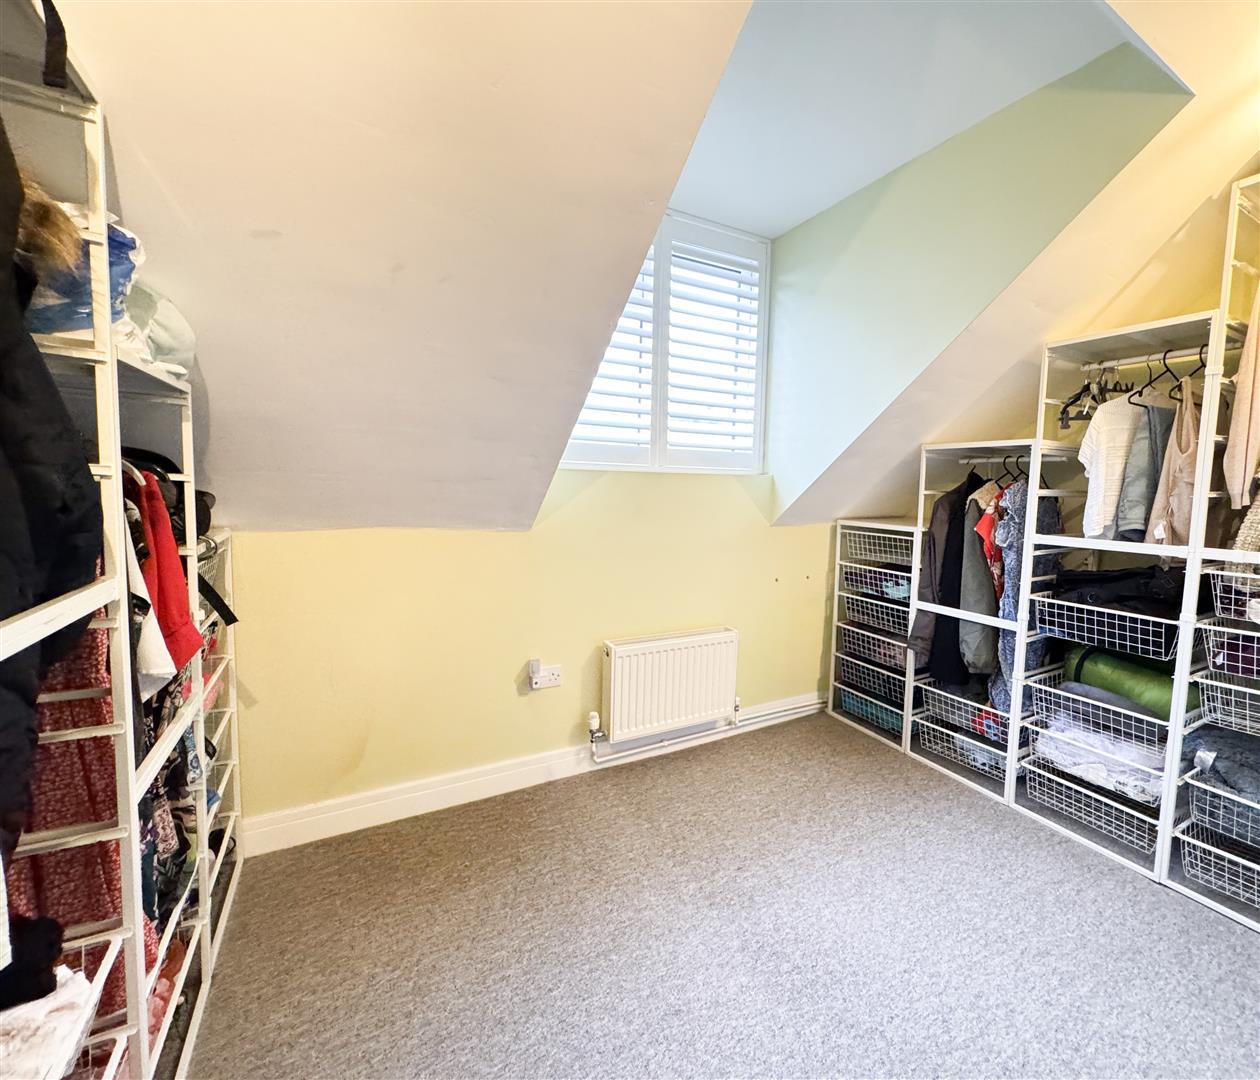
  • Main bedroom with walk-in wardrobe and en-suite
  • Second upstairs double bedroom with en-suite
  • Off-road parking for multiple vehicles
  • Double glazing and gas central heating


Full property description


GUIDE PRICE: £425,000 - £450,000

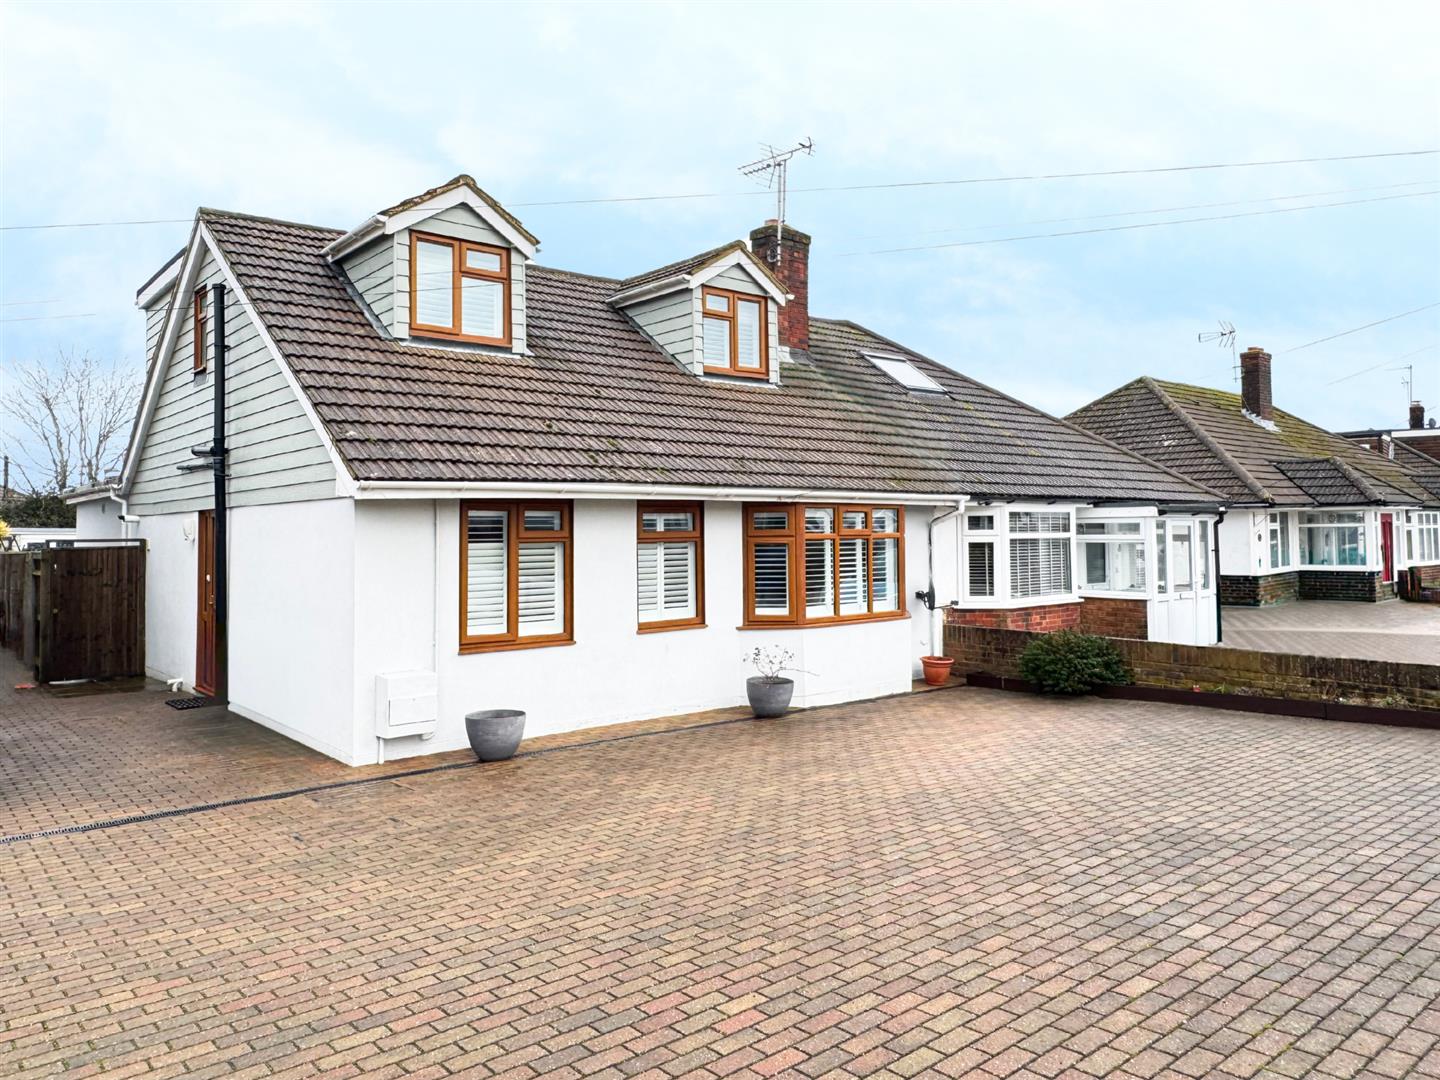
Situated in a highly sought-after residential area of Eastbourne, this beautifully presented semi-detached chalet bungalow enjoys enviable views across the South Downs and offers versatile, spacious accommodation arranged over two floors.

Upon arrival, the property benefits from off-road parking for several vehicles and double glazing throughout. Stepping through the front door, you are welcomed by a generous entrance hall that sets the tone for the space within.

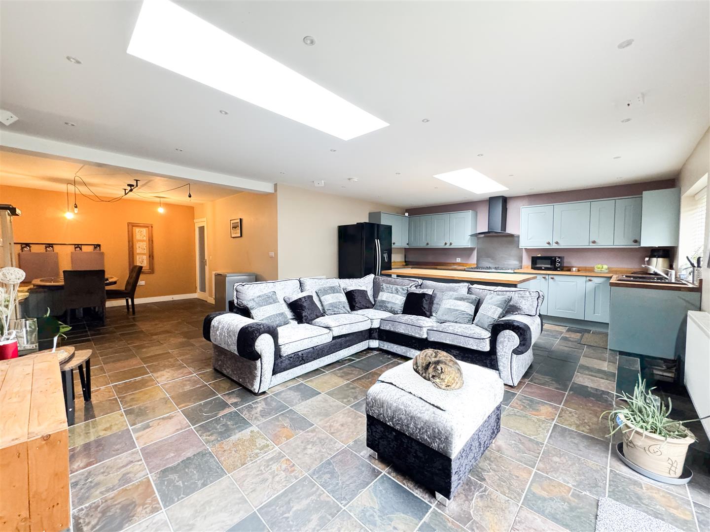
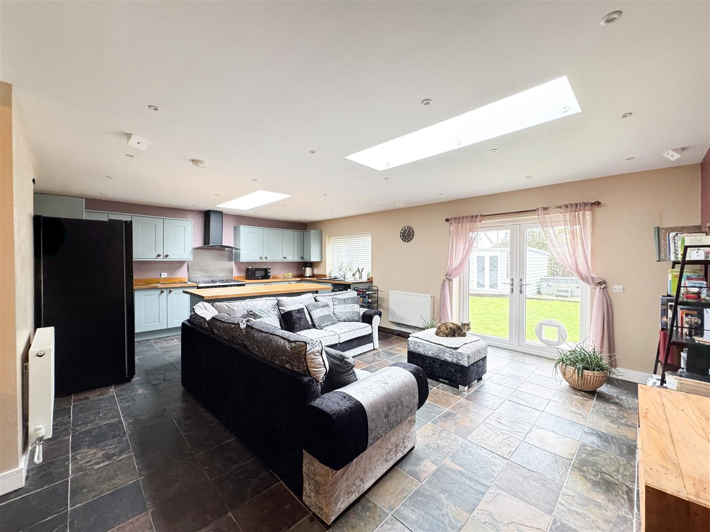
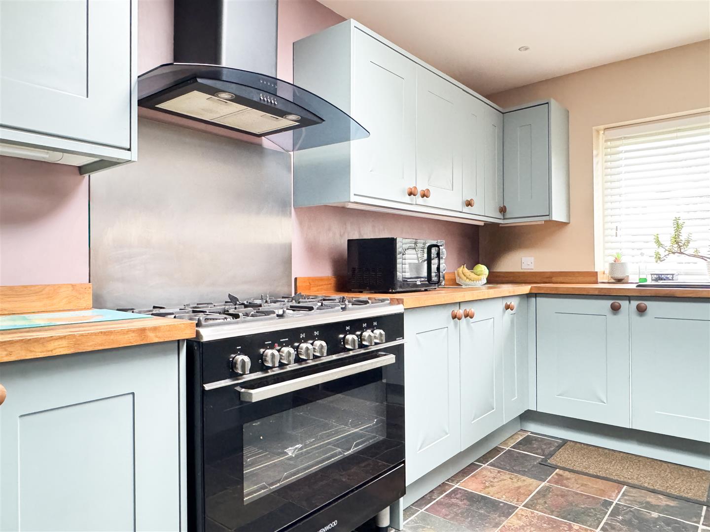
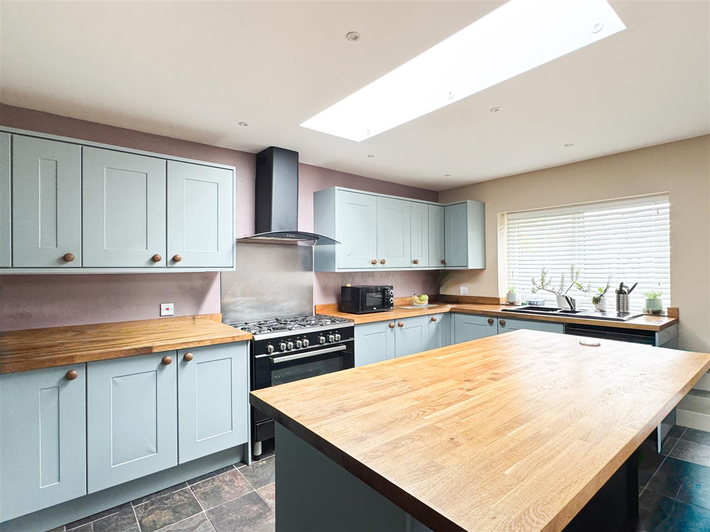
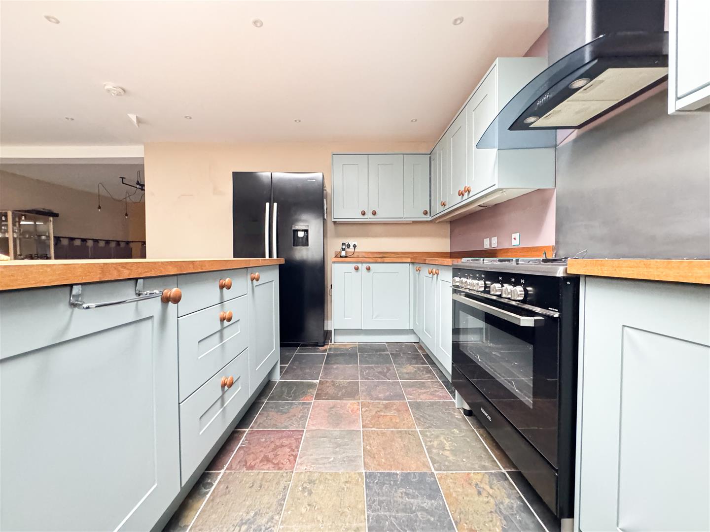
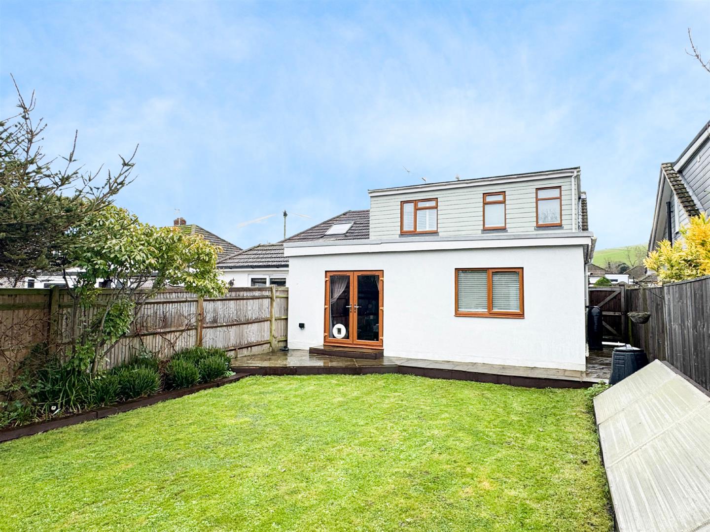
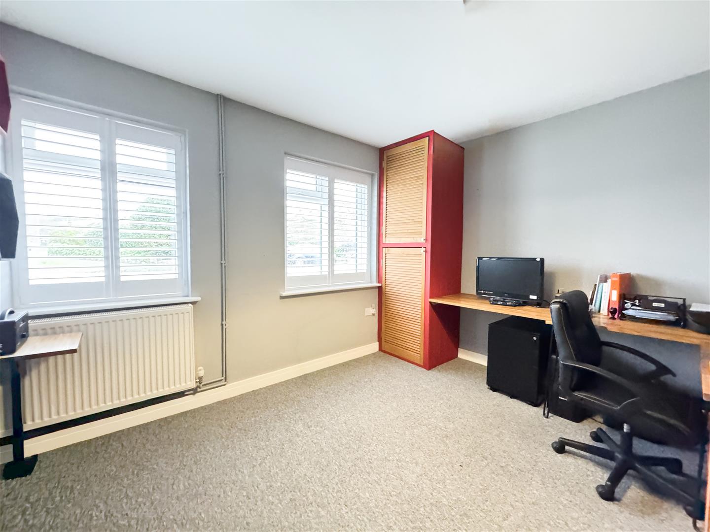
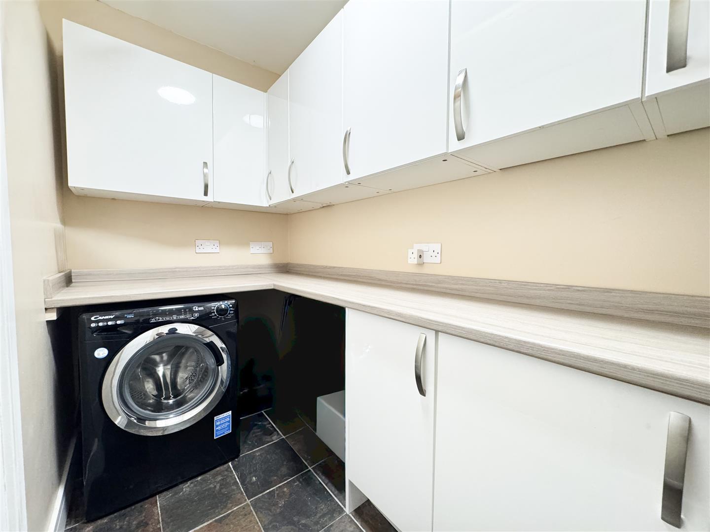
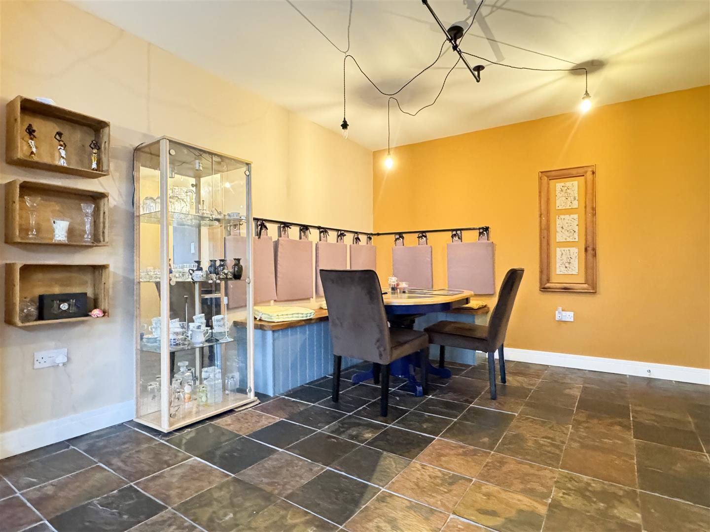
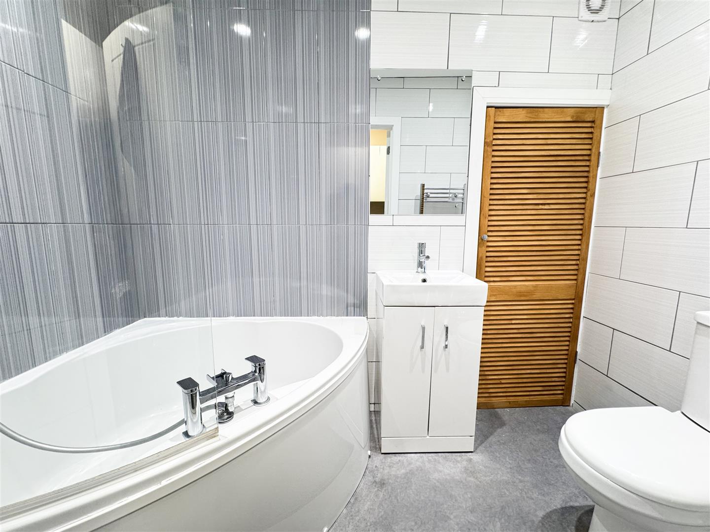
The ground floor offers two well-proportioned double bedrooms, a modern fitted bathroom, and a useful utility room. The heart of the home is the impressive open-plan living room and kitchen with a dedicated dining area, creating a bright and sociable space ideal for both everyday living and entertaining. This area flows seamlessly out to the private rear garden.

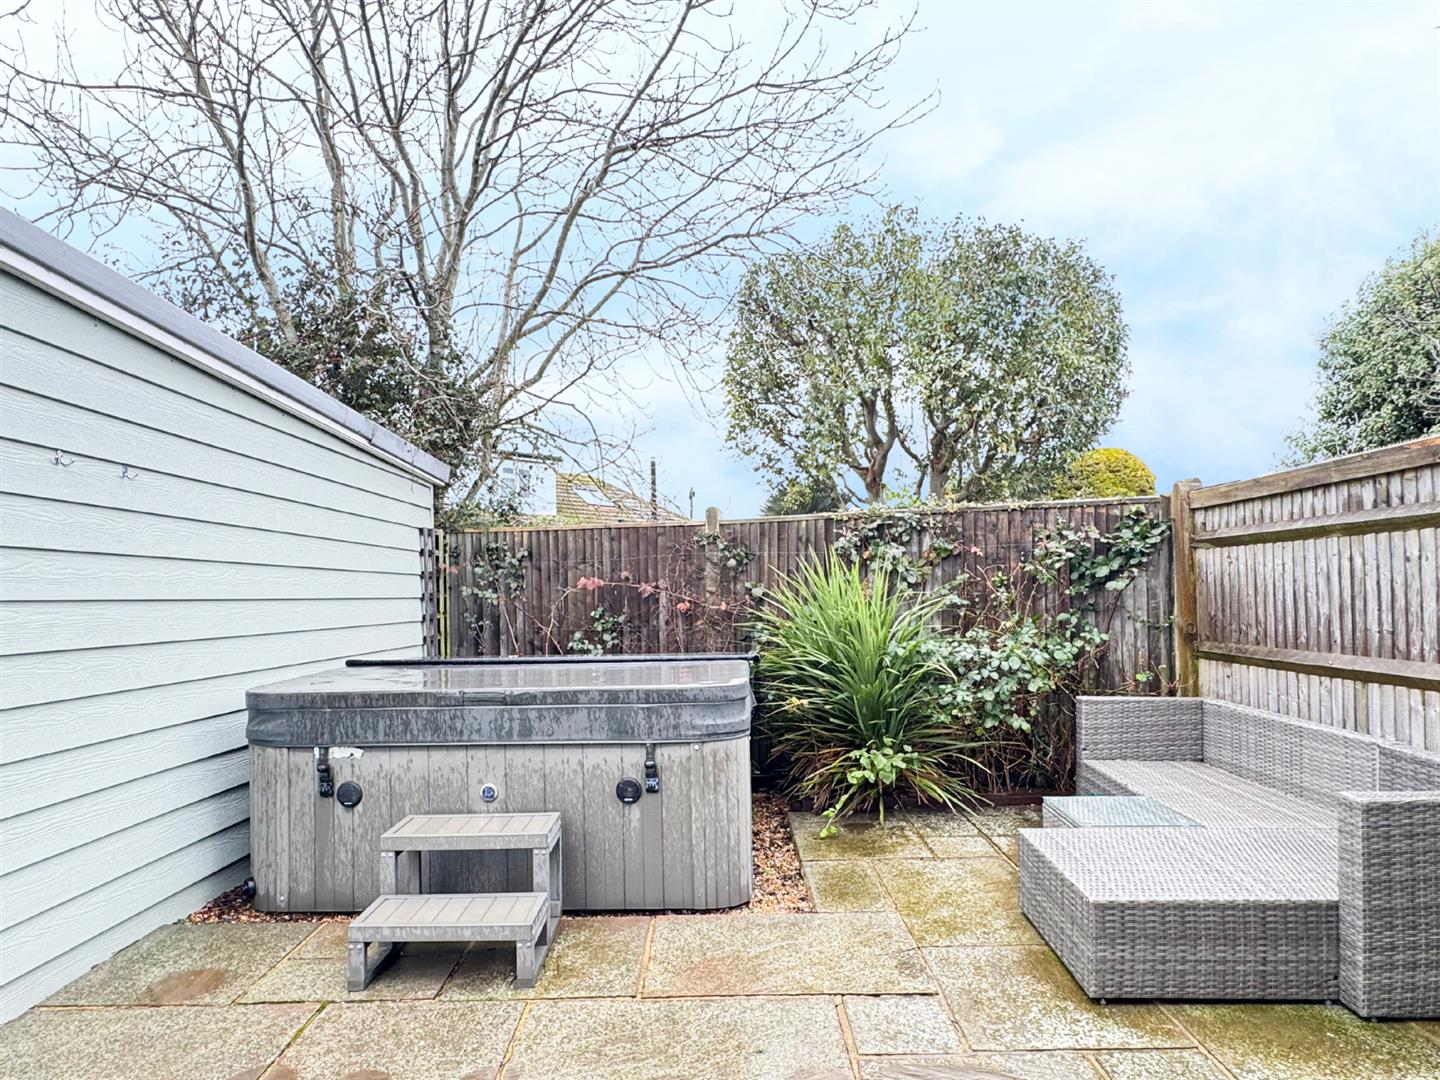
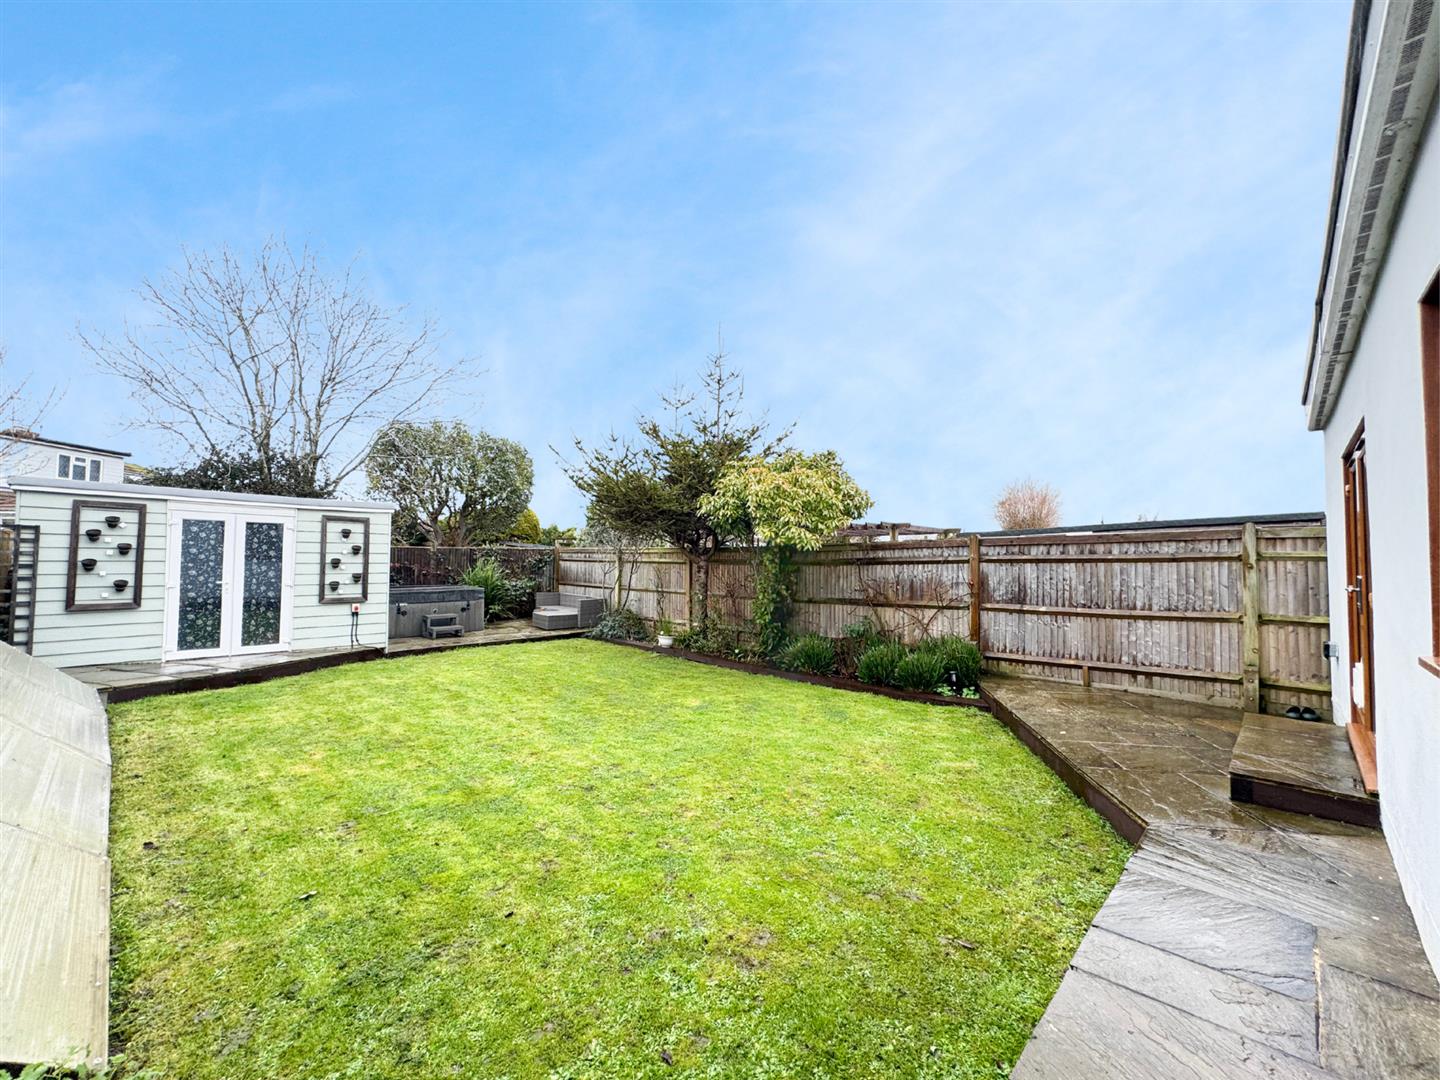
The rear garden is a true highlight, offering a peaceful and secluded setting complete with a substantial shed and a jacuzzi, perfect for relaxing and making the most of warmer months.

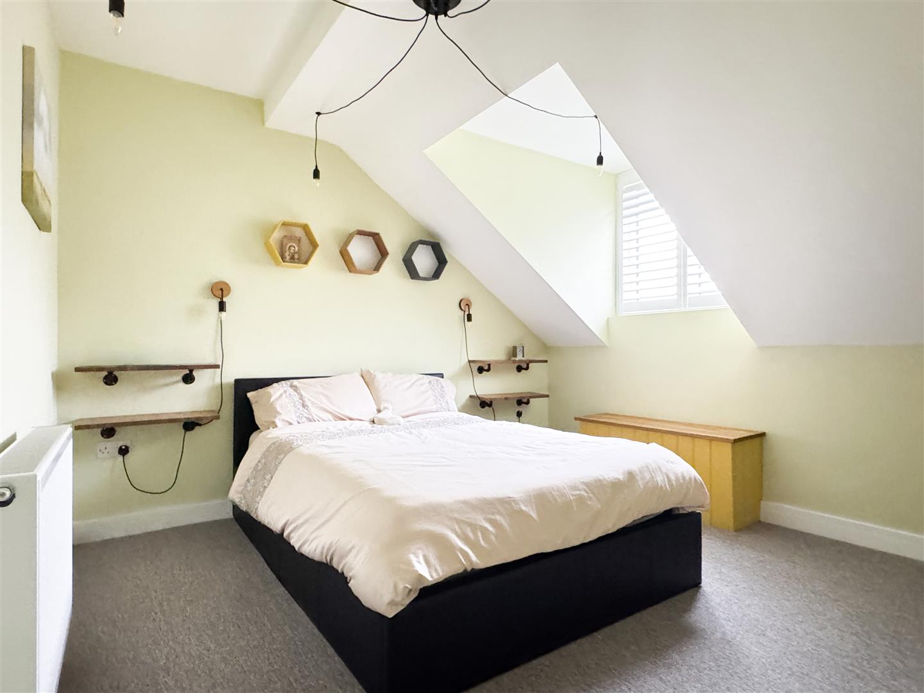
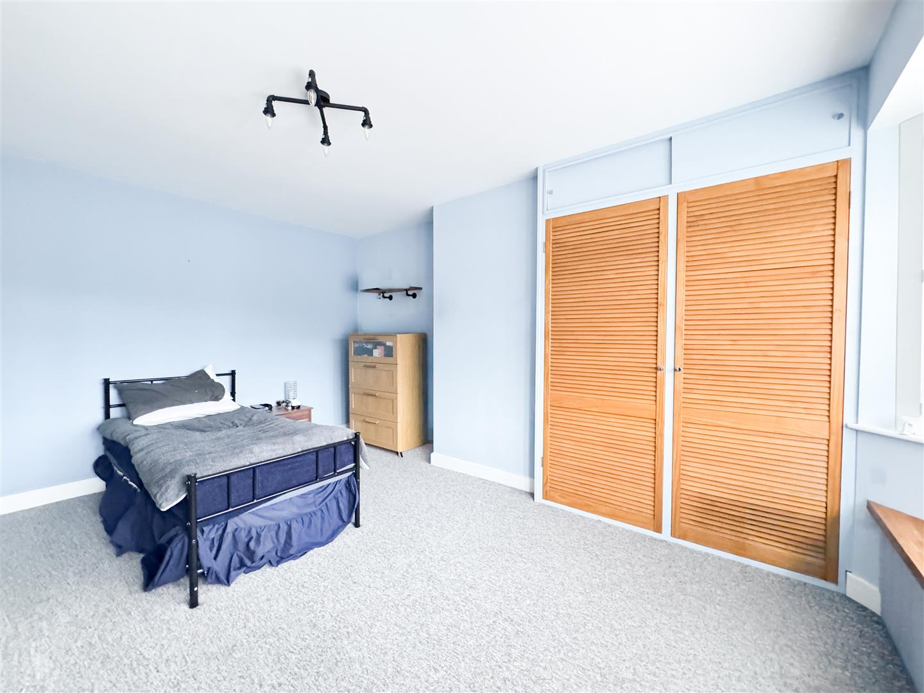
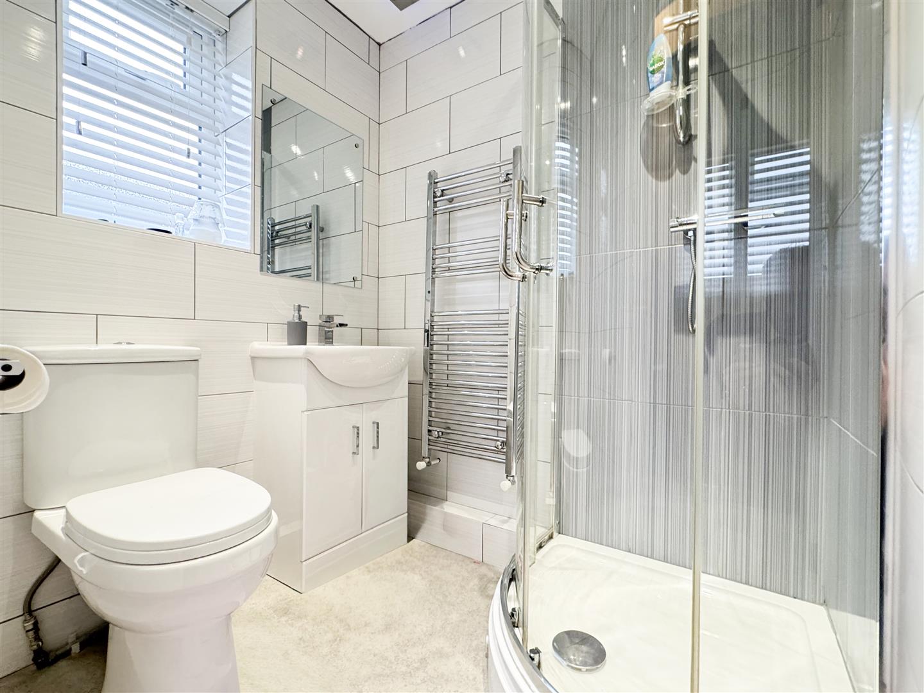
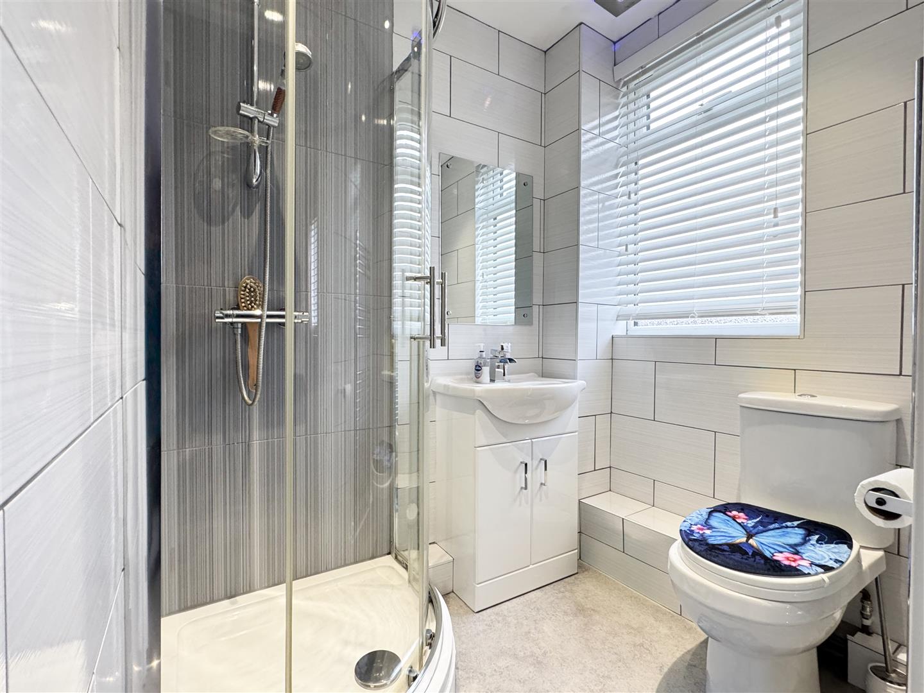
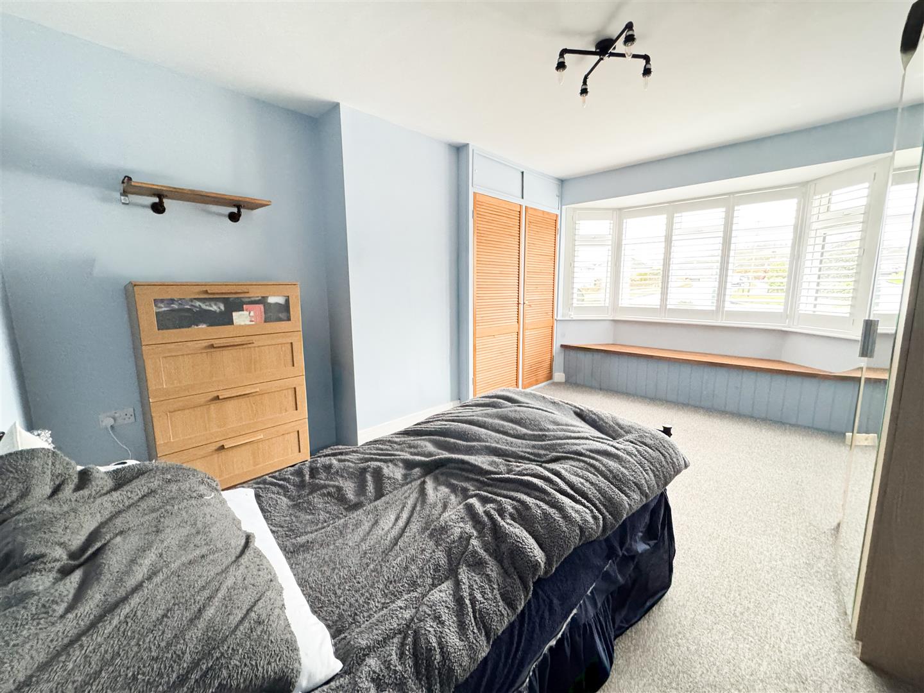
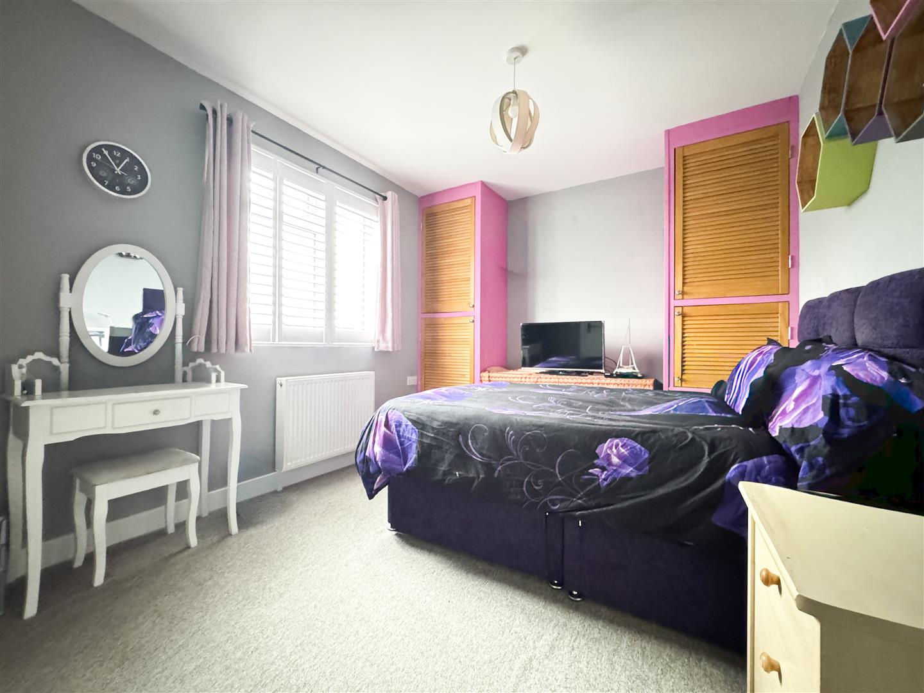
Upstairs, the property continues to impress with a spacious main bedroom featuring a walk-in wardrobe and en-suite shower room. A further double bedroom also benefits from its own en-suite shower room, making this an ideal layout for families or guests.

Additional features include gas central heating and the property’s elevated position, providing delightful outlooks towards the Downs from the front of the home.

A superb opportunity to acquire a flexible and well-appointed home in a desirable location, early viewing is highly recommended.

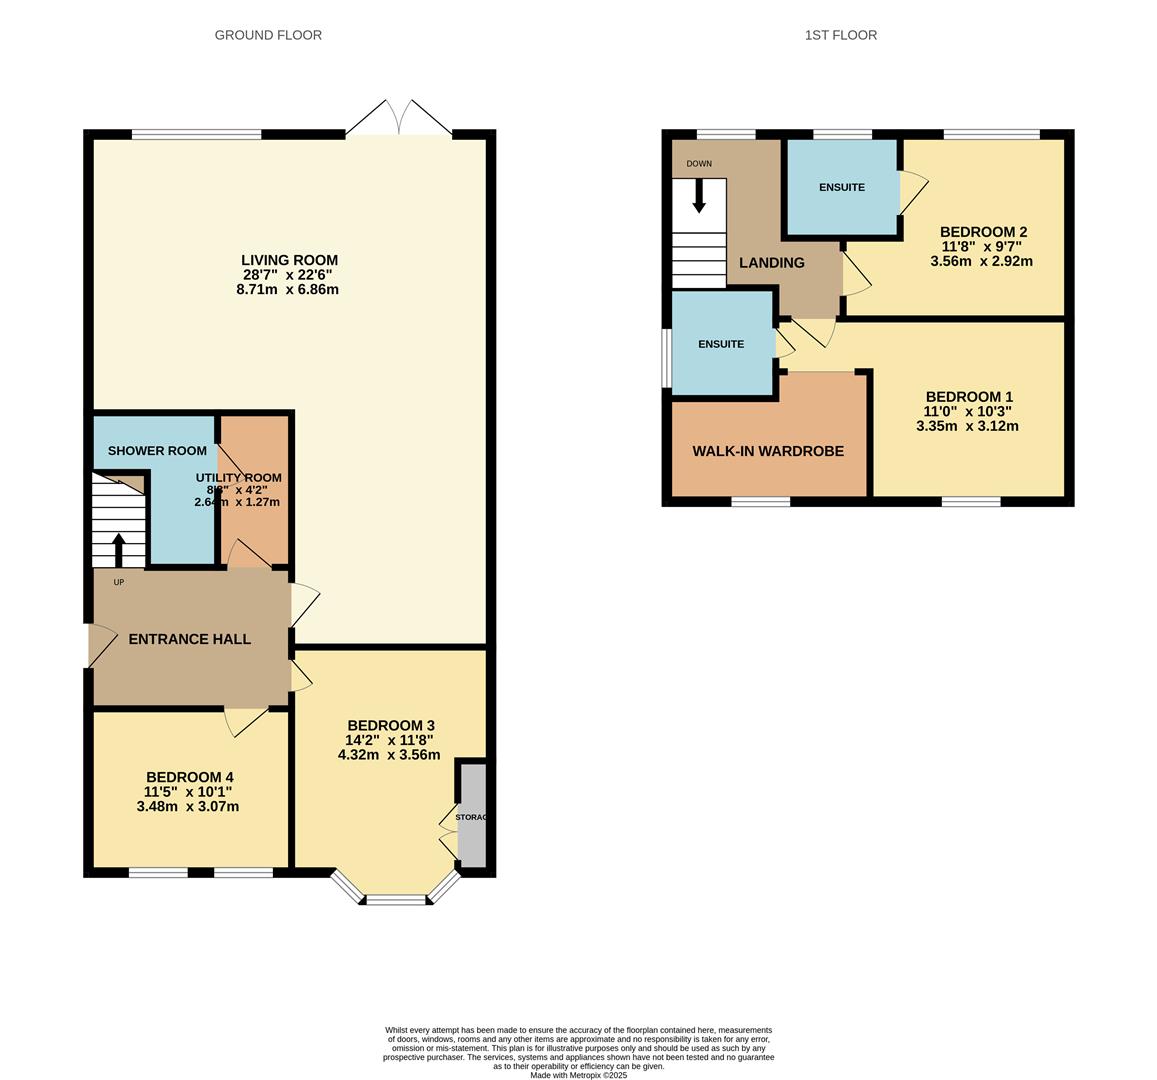
Living Room 8.71m x 6.86m (28'7" x 22'6" )

Utility Room 2.62m x 1.27m (8'7" x 4'2")

Shower Room

Bedroom One 3.35m x 3.12m (11'0" x 10'3")

Bedroom One Ensuite

Bedroom Two 3.56m x 2.92m (11'8" x 9'7" )

Bedroom Two Ensuite

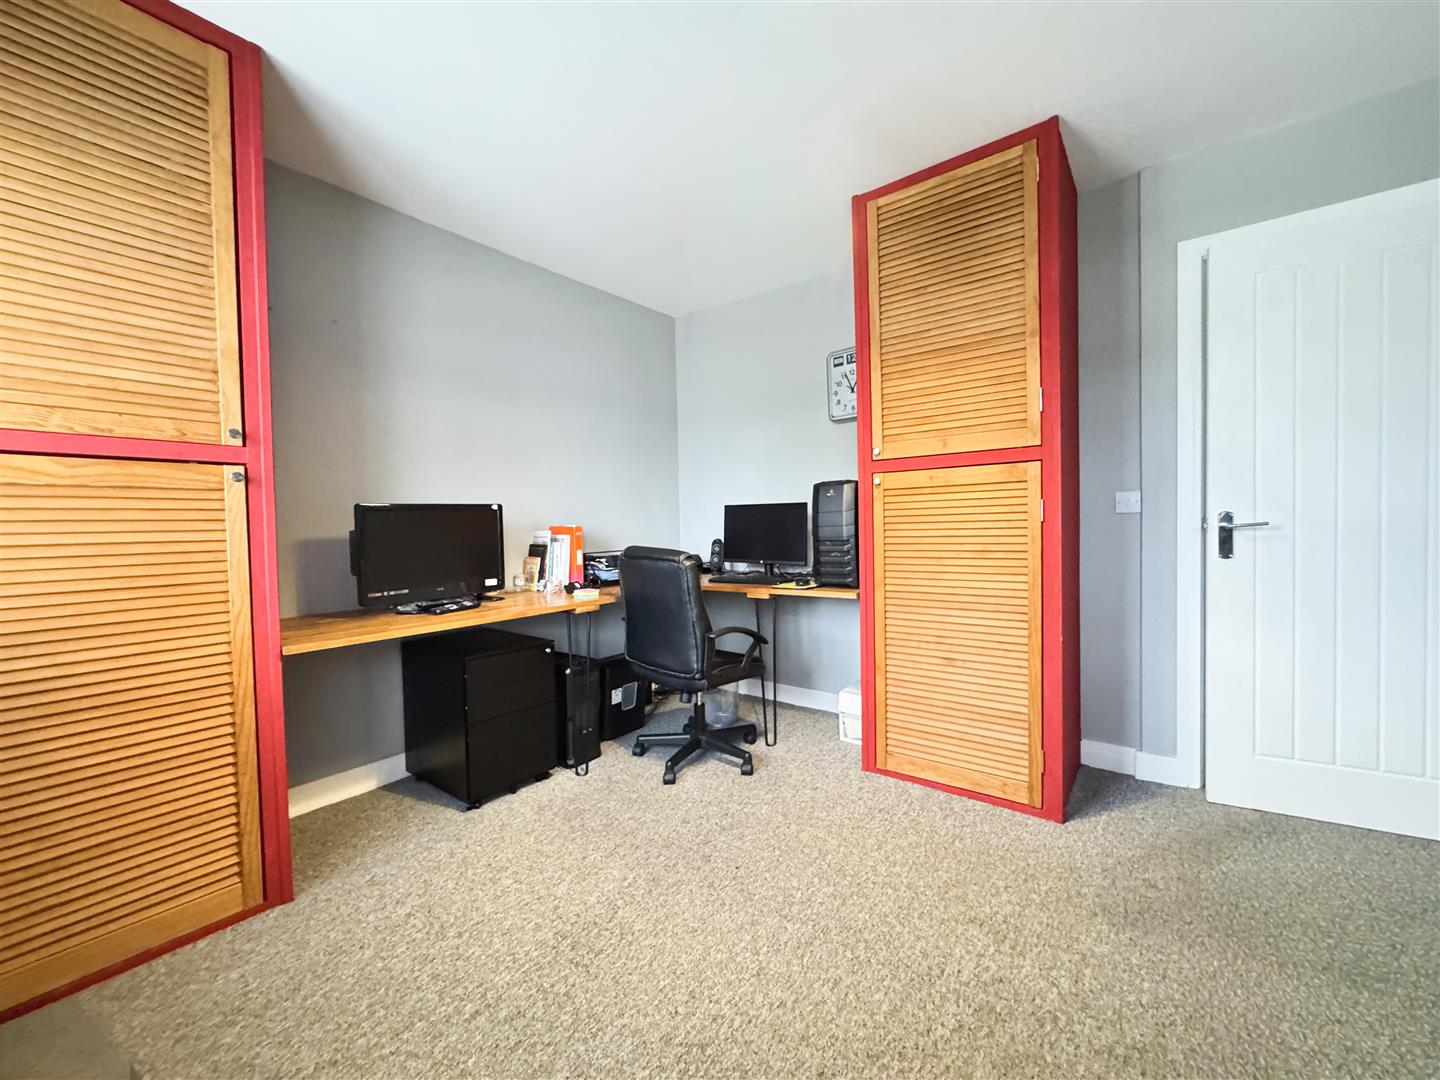
Bedroom Three 4.32m x 3.56m (14'2" x 11'8")

Bedroom Four 3.48m x 3.07m (11'5" x 10'1")

Council Tax Band C - £2,425.27 Per Annum

floorplan

floorplan

Broadband Type: Cable

Heating Type: Gas Central

Water Type: Mains Supply

Sewerage Type: Mains Supply


Property listed with...

Eastbourne Sales Team

35 Cornfield Road, Eastbourne, East Sussex, BN21 4QG
01323 723500
eastbourne@oakfieldproperty.co.uk

Why not download this property brochure today?

DOWNLOAD BROCHURE

What’s nearby?


Don’t just take our word for it…

Similar Properties

  • Baxendale Way, Uckfield, TN22 5GB

    For Sale
    4 Bedrooms
    2 Bathrooms
    1 Reception
    £425,000 Guide Price
    Guide Price £425,000 - £450,000Situated within the highly desirable Fernley Park development in Ridgewood, this beautifully presented four-bedroom semi-detached home offers stylish, spacious accommodation arranged over three floors, perfectly suited to modern family living.The attractive p...
  • Downland Copse, Uckfield, TN22 1SX

    Sold STC
    4 Bedrooms
    2 Bathrooms
    2 Receptions
    £450,000 Guide Price
    PRICE GUIDE £450,000 - £475,000.Situated towards the end of a quiet cul-de-sac, this attractive four-bedroom detached family home enjoys a peaceful setting and a wonderful sense of privacy. Offering a versatile layout, generous living accommodation and a secluded, tree-lined rear garden, t...
  • Harbour Way, St. Leonards, TN38 8EP

    For Sale
    4 Bedrooms
    2 Bathrooms
    2 Receptions
    £370,000
    Situated in the sought-after Beauport development, this spacious four-bedroom detached house offers generous accommodation and excellent potential for buyers looking to modernise and create a home to suit their own tastes and requirements.The ground floor comprises a particularly spacious lounge flo...