Key features
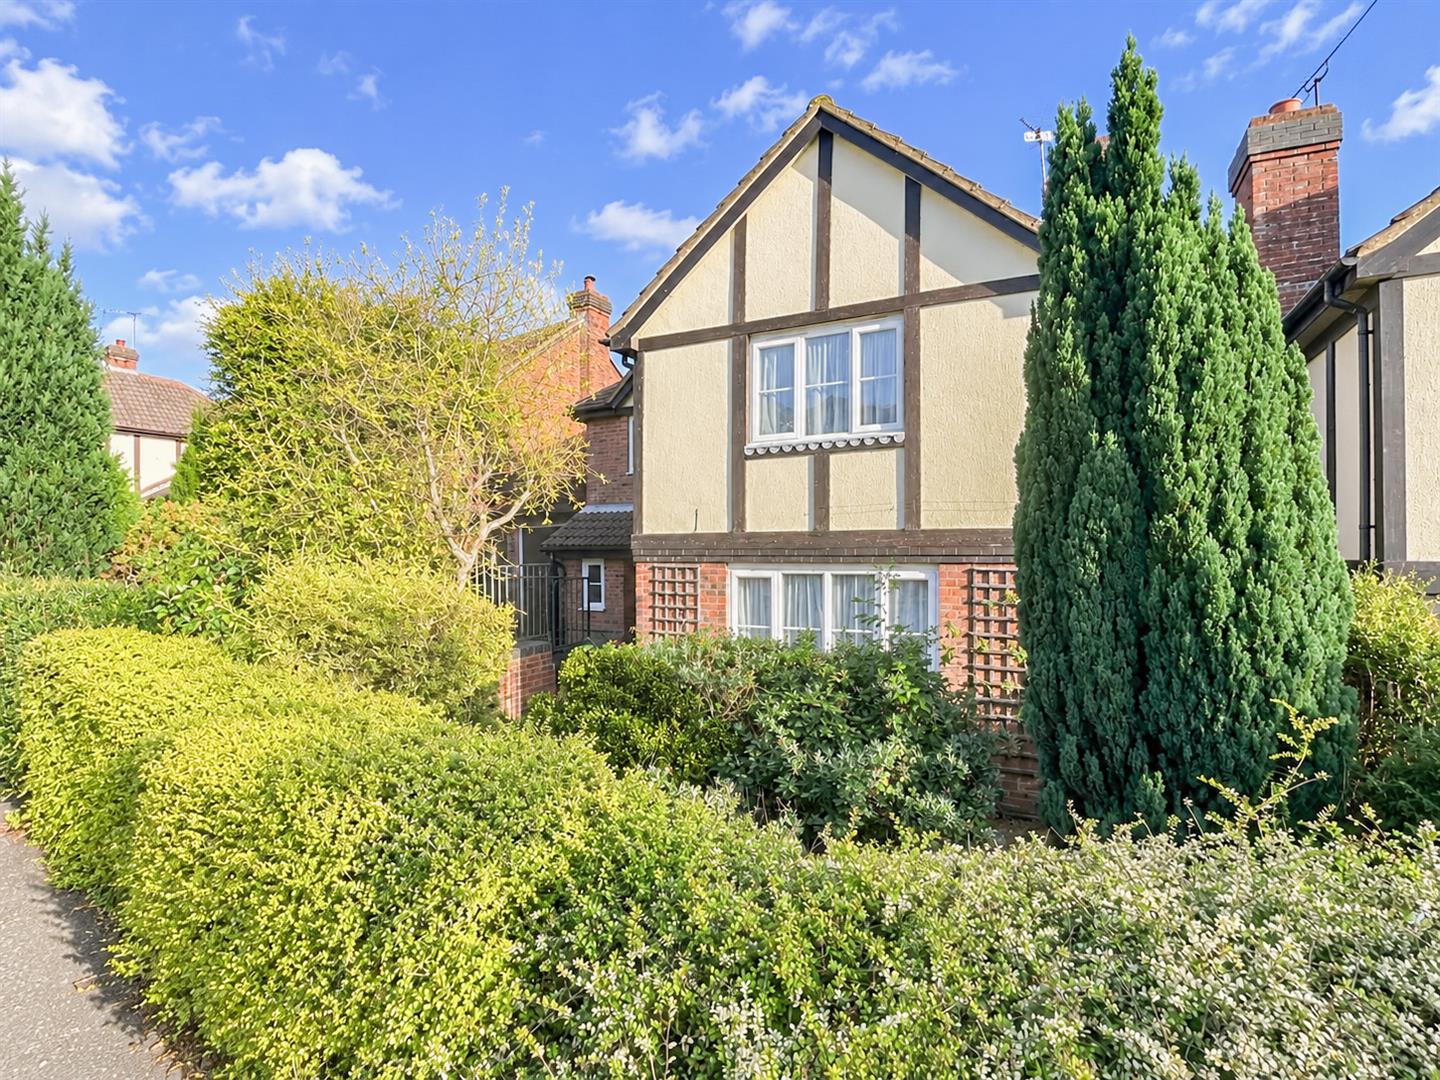
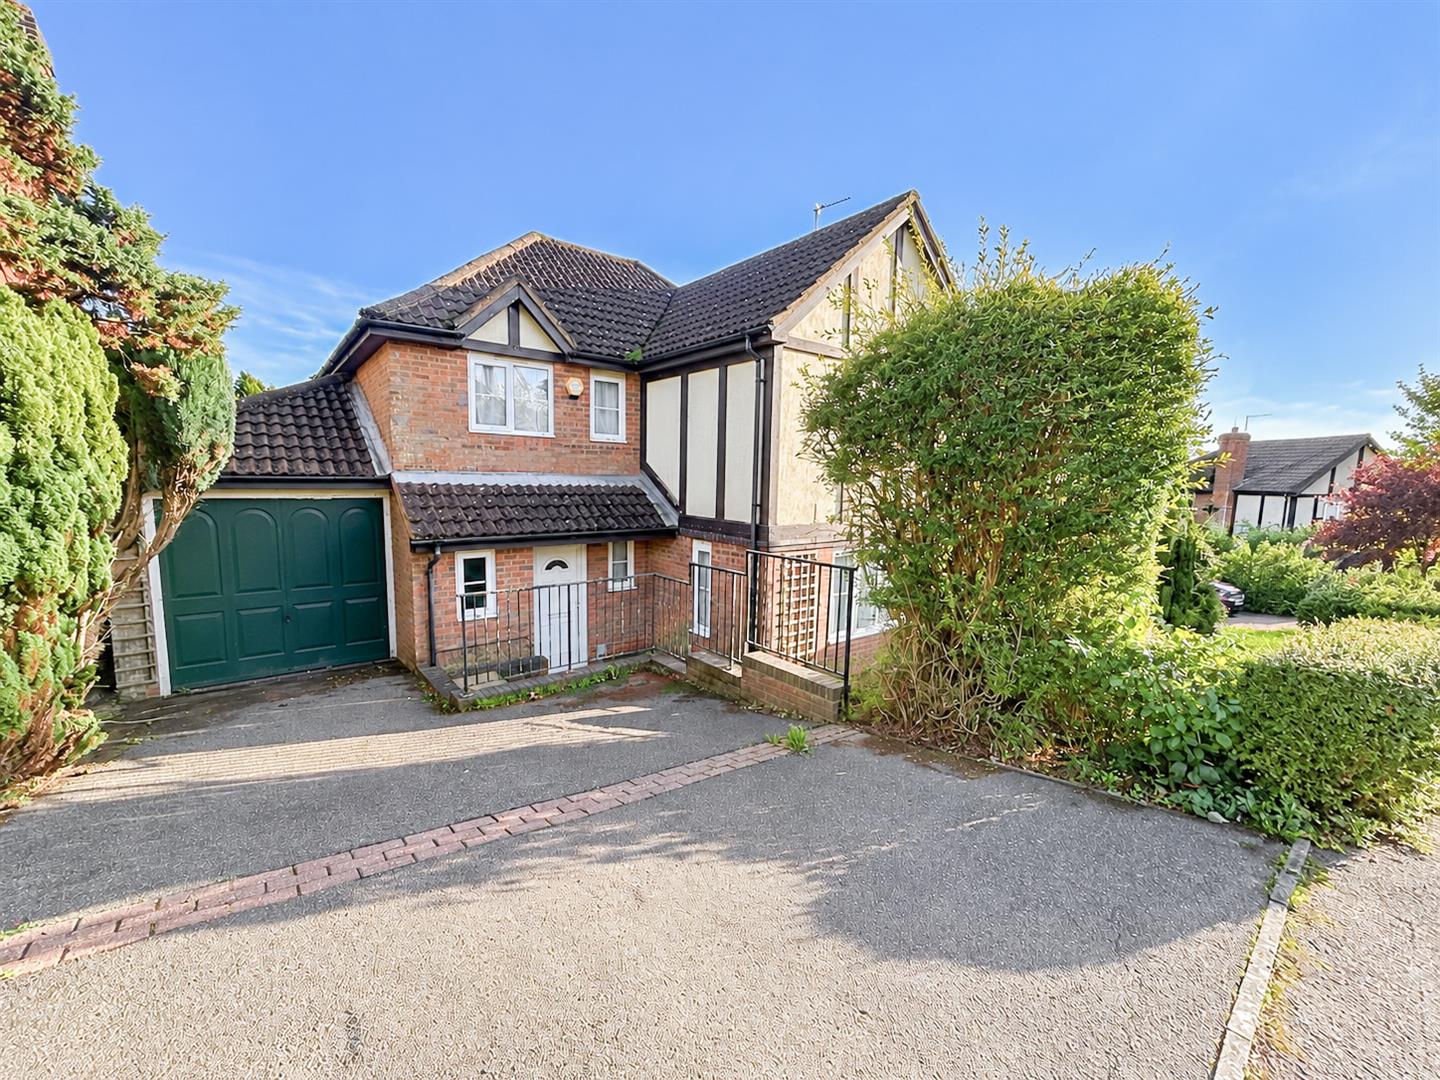
- Four-bedroom detached house
- Sought-after Beauport development
- Modernisation required
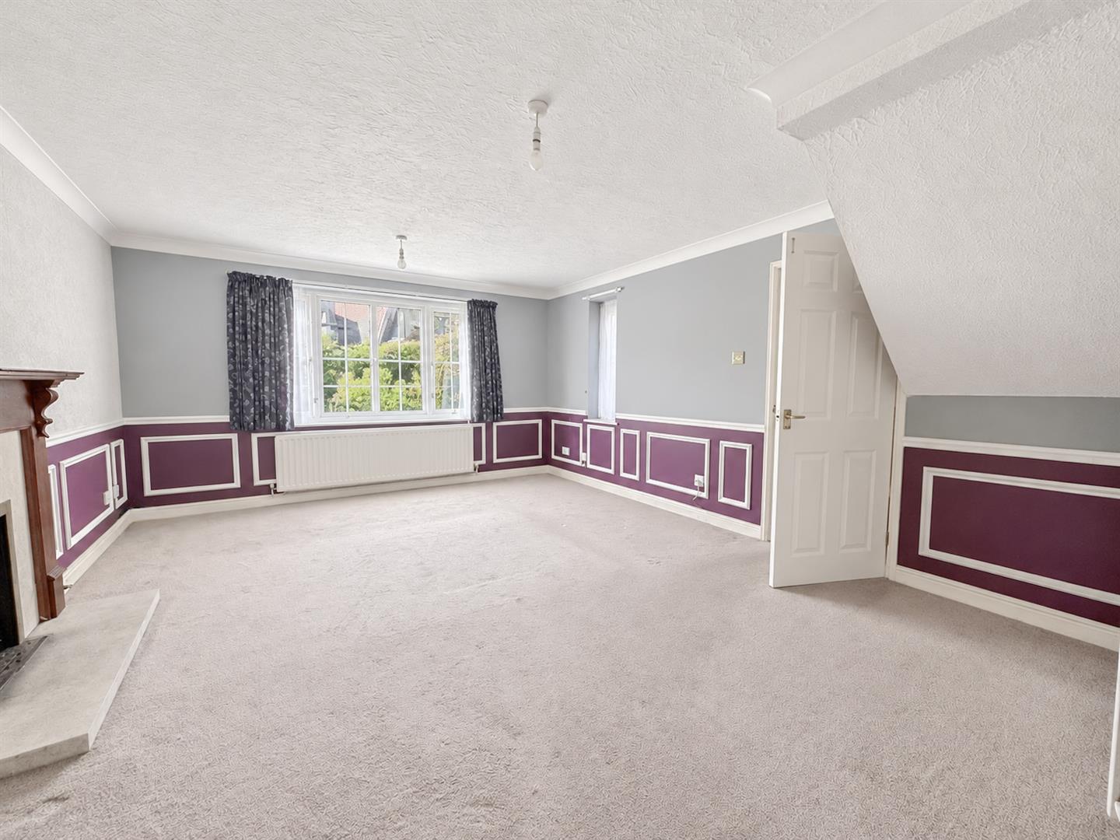
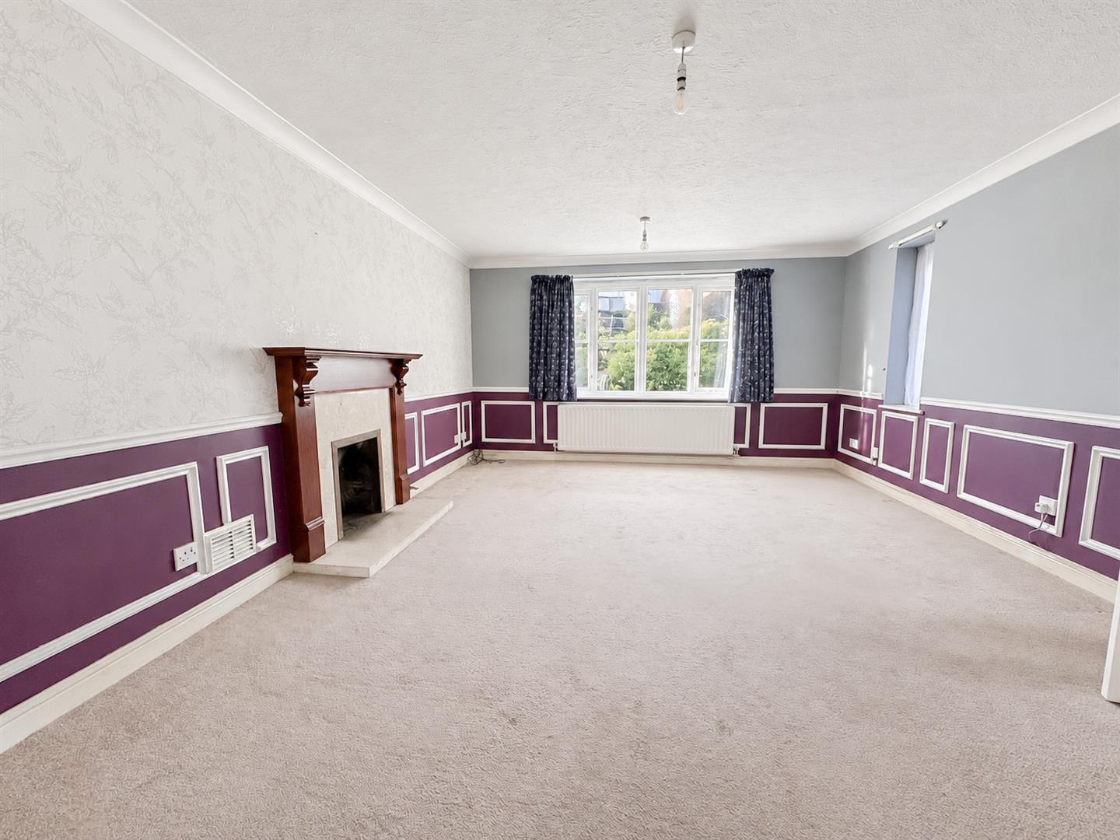
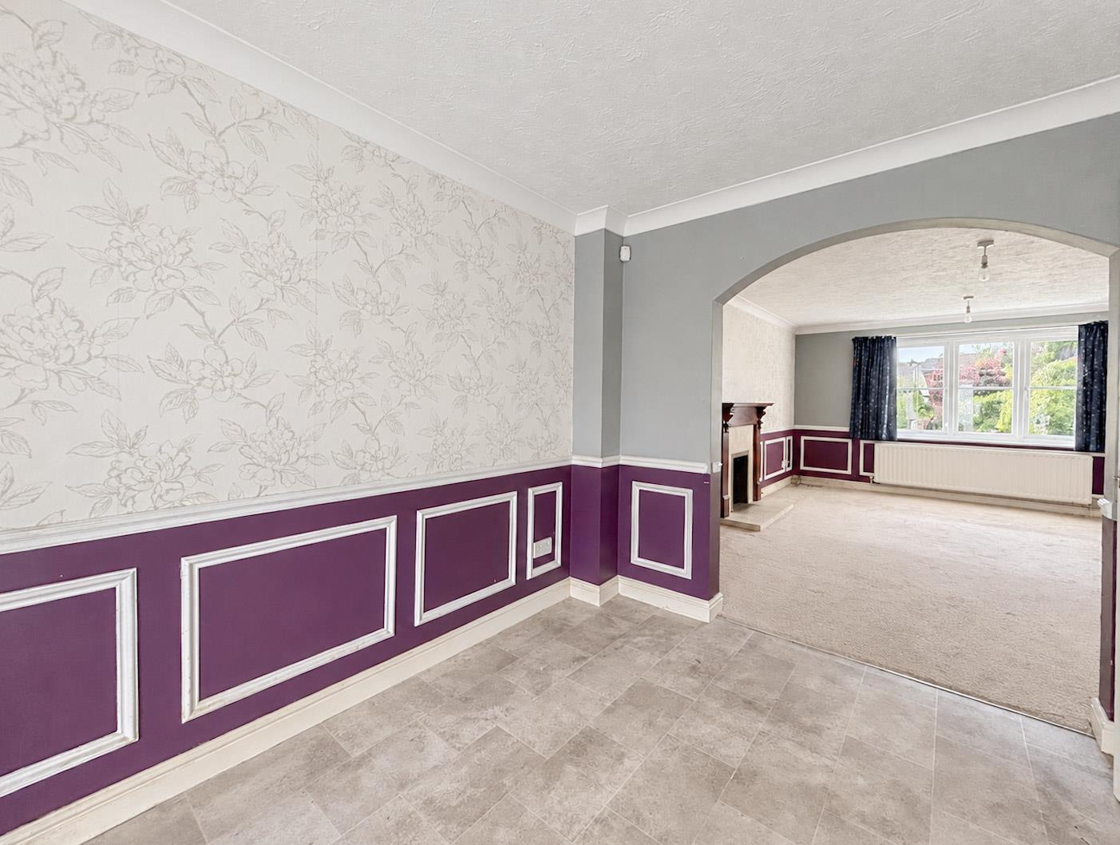
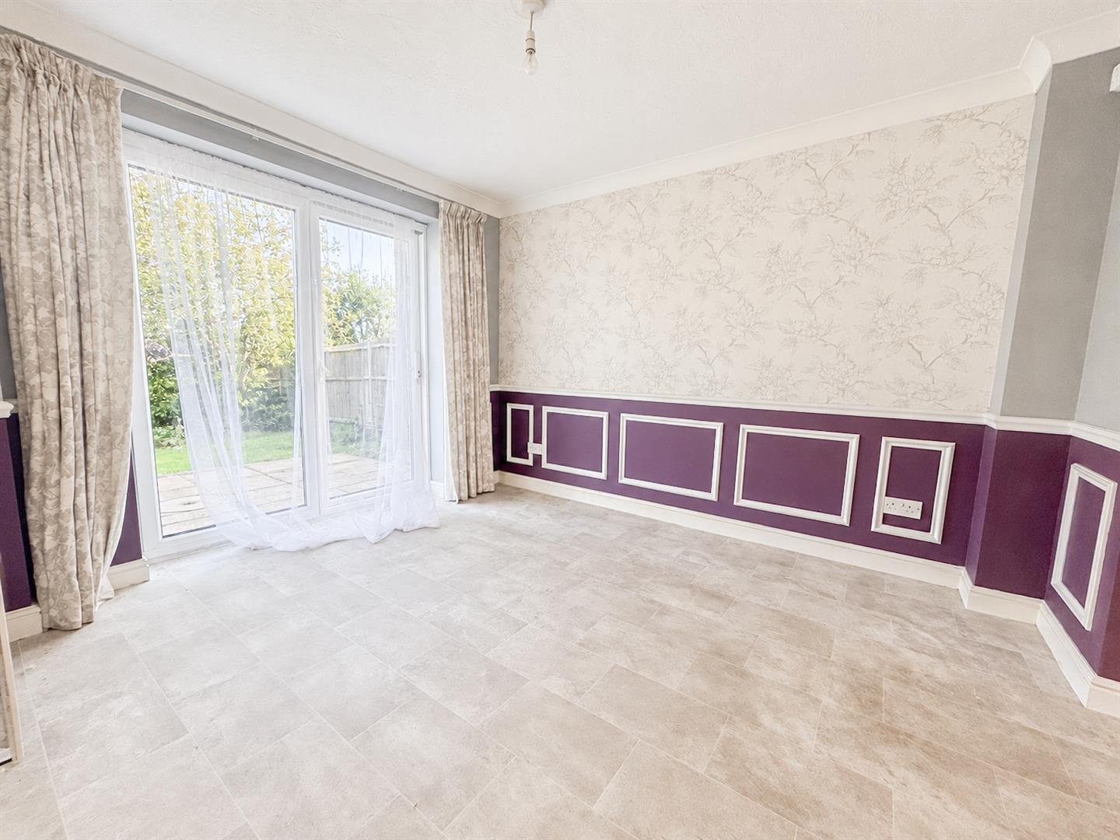
- Spacious lounge and separate dining area
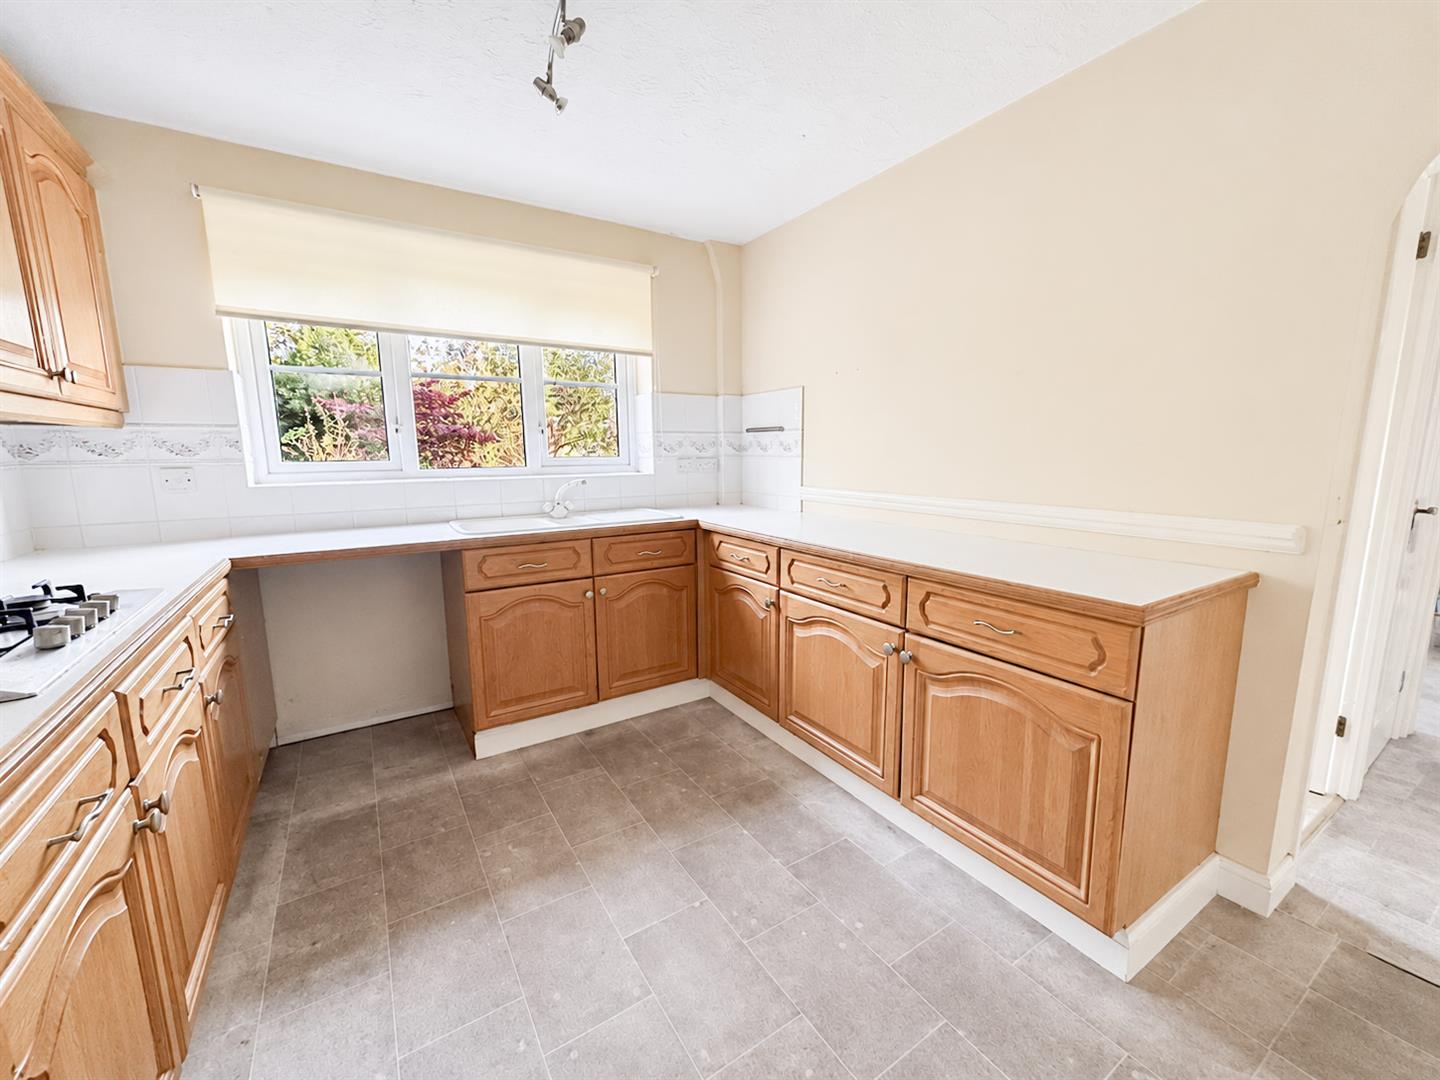
- Large kitchen with built-in double oven and gas hob
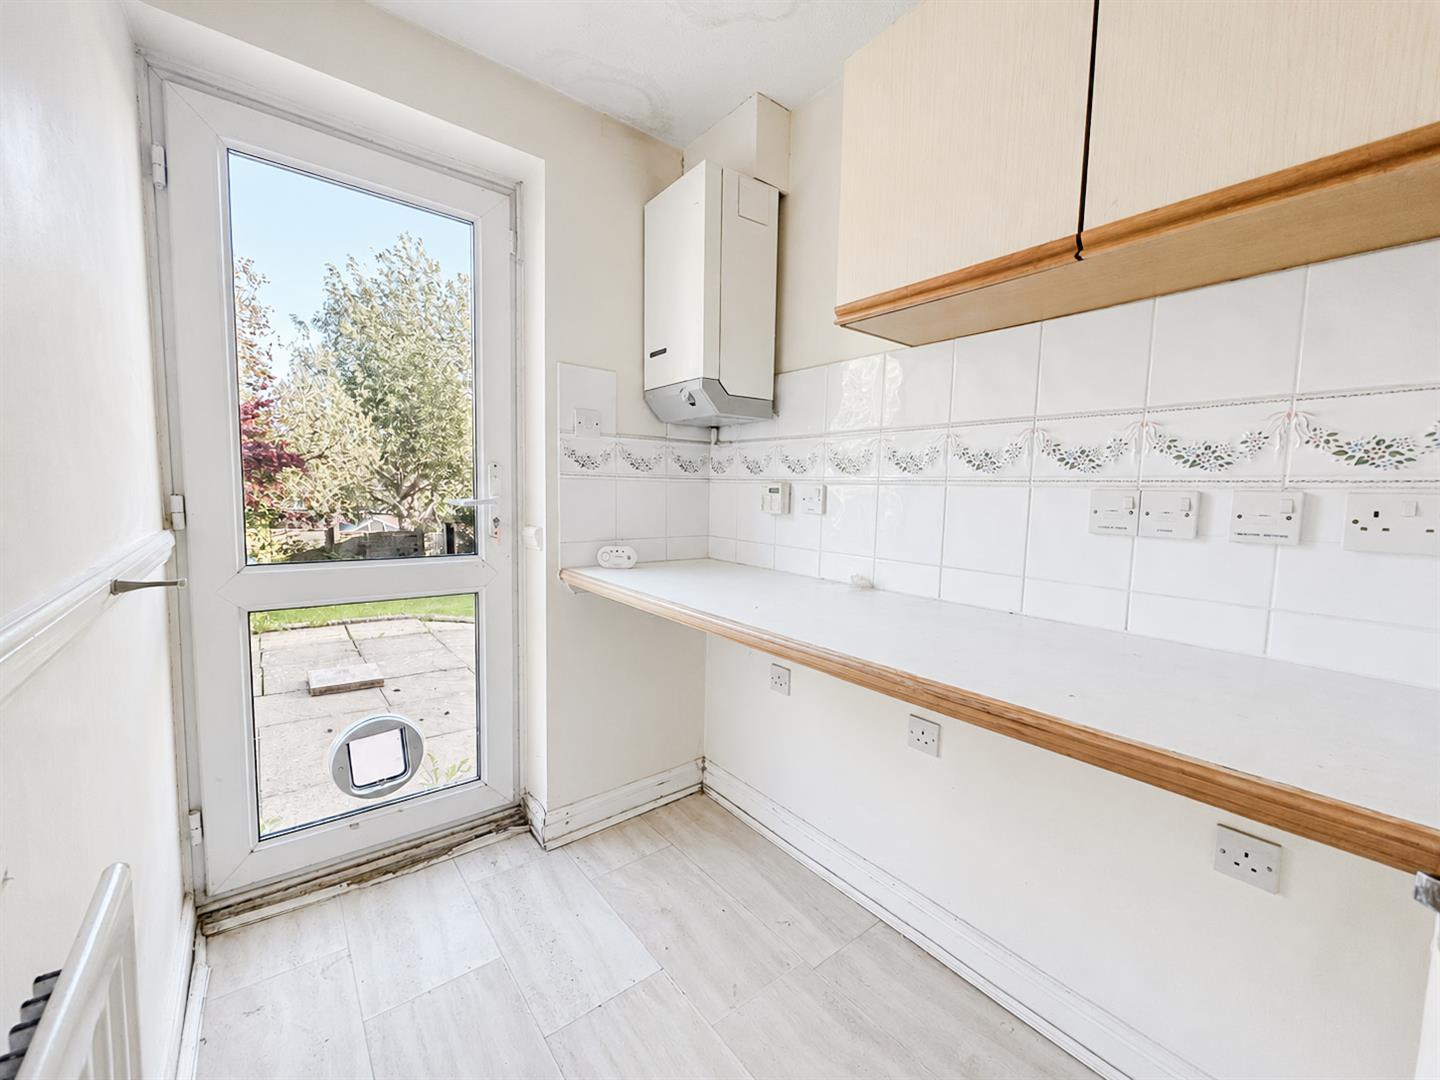
- Separate utility area
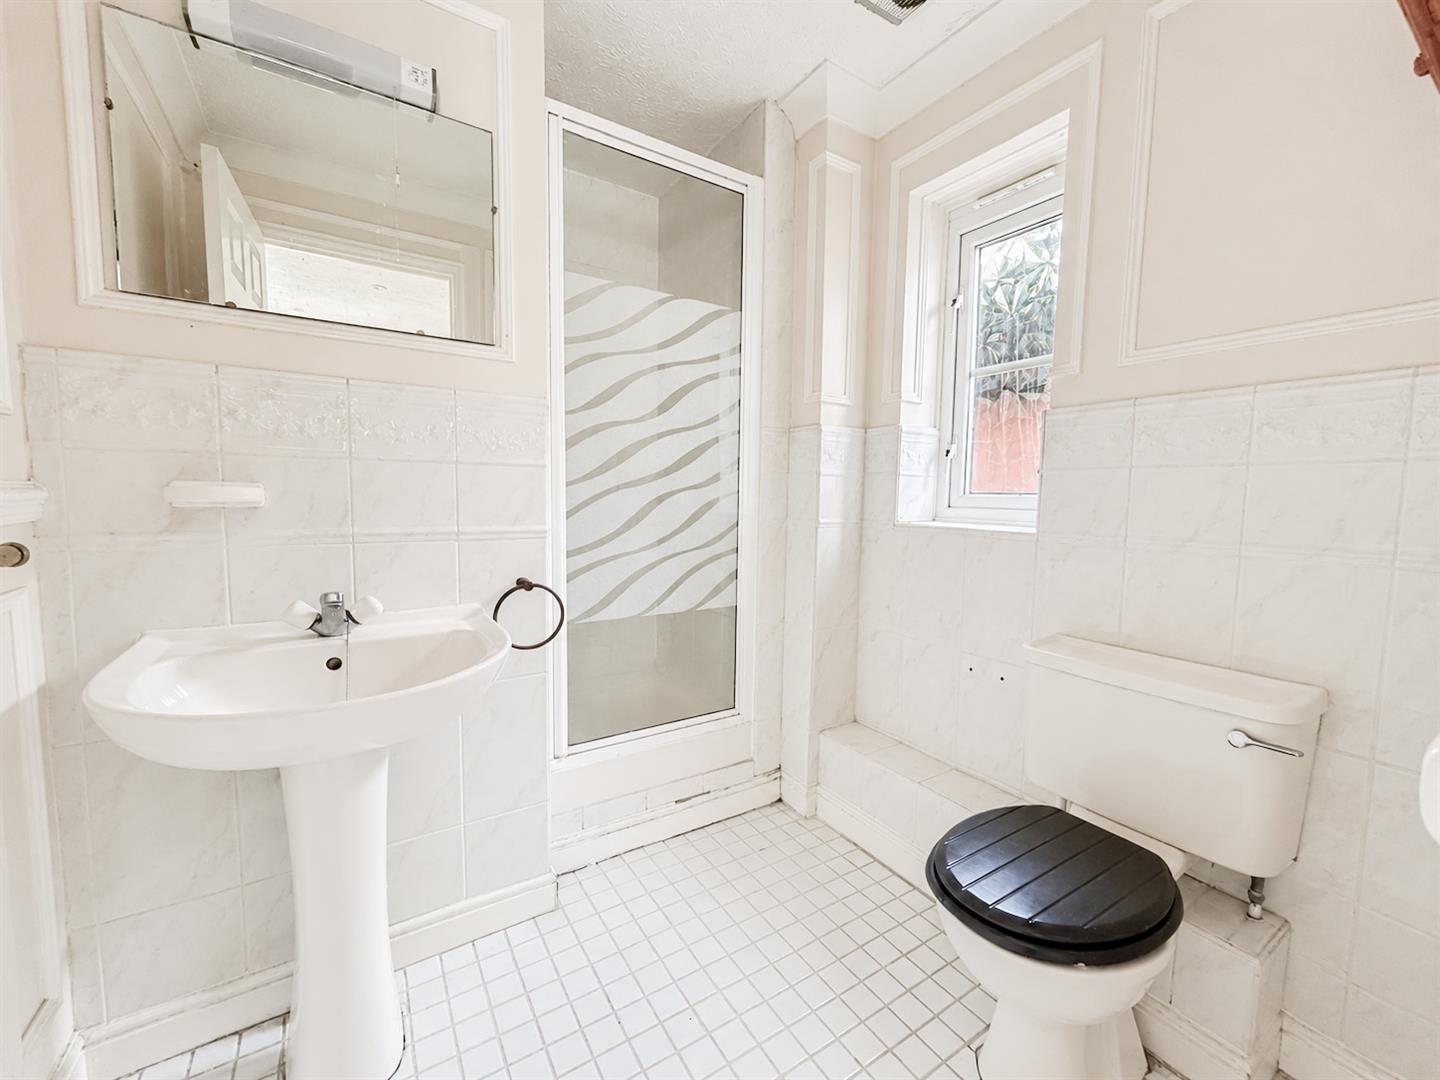
- Principal bedroom with en-suite shower room
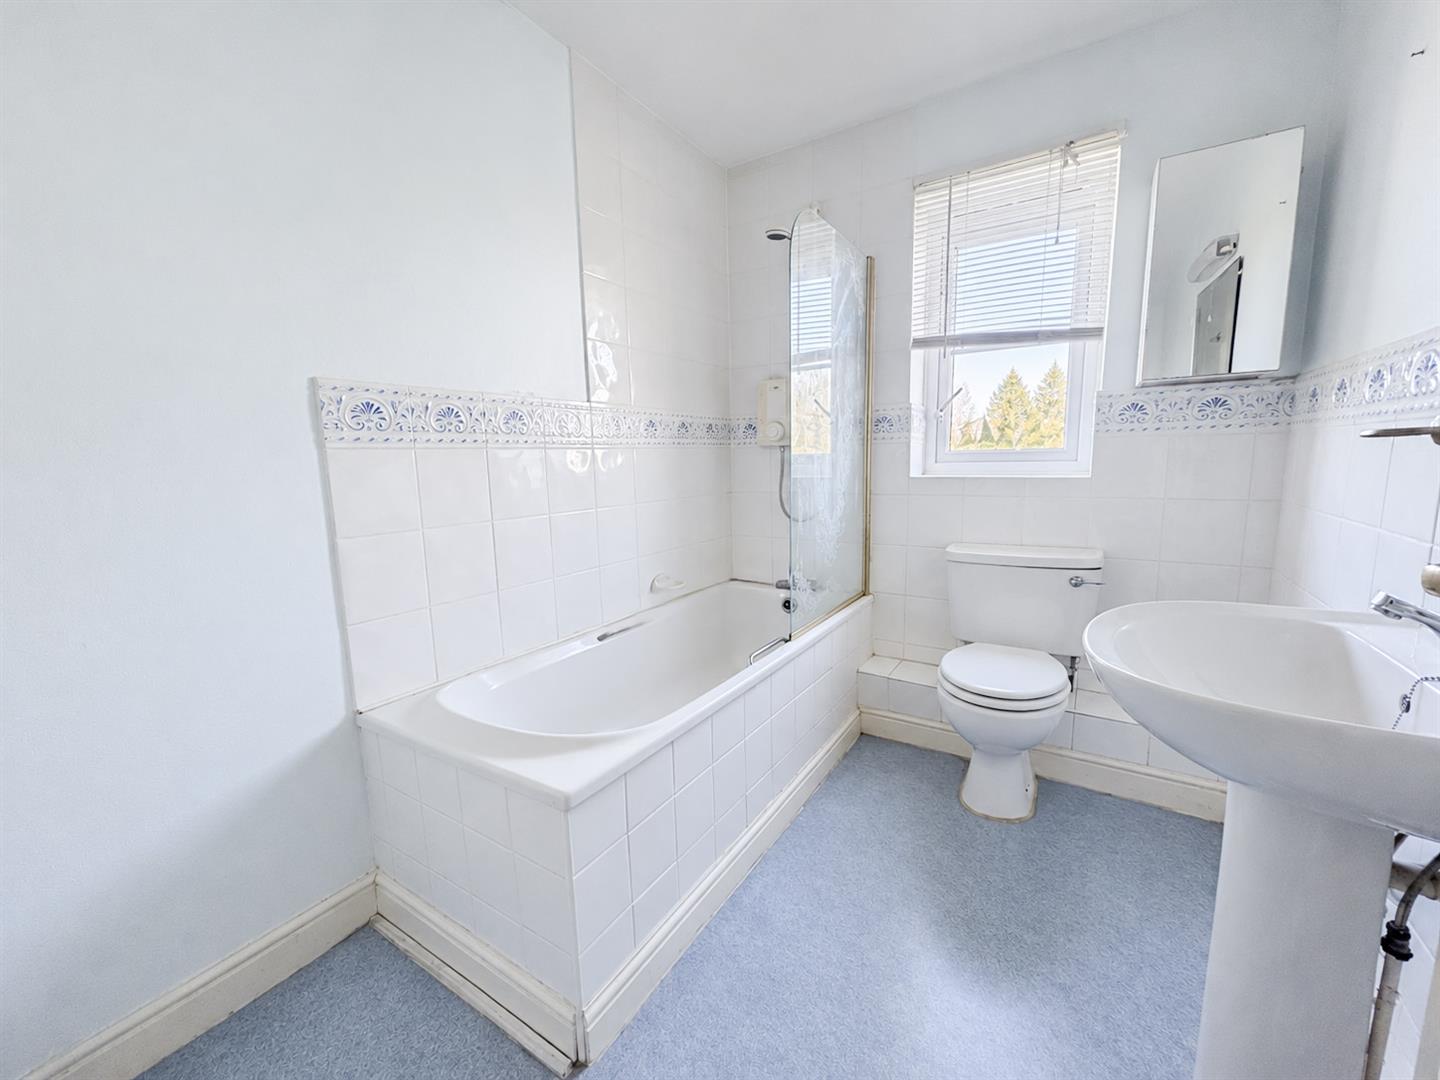
- Family bathroom and downstairs cloakroom
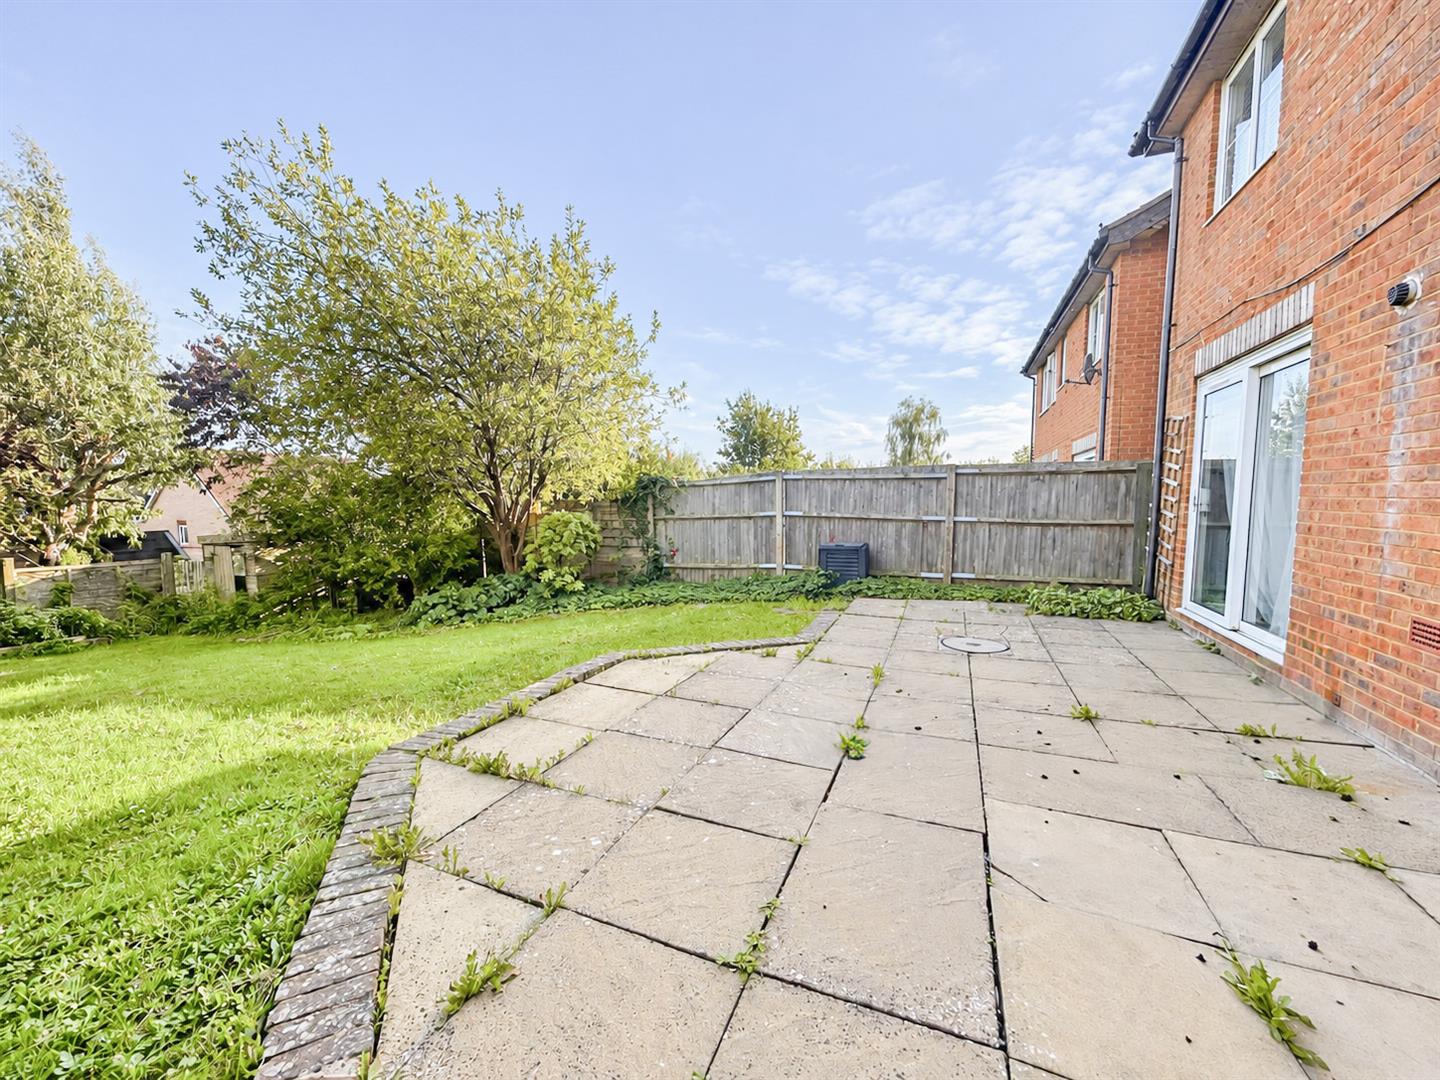
- Enclosed rear garden
- Driveway parking, garage, gas central heating and double glazing
Full property description
Situated in the sought-after Beauport development, this spacious four-bedroom detached house offers generous accommodation and excellent potential for buyers looking to modernise and create a home to suit their own tastes and requirements.
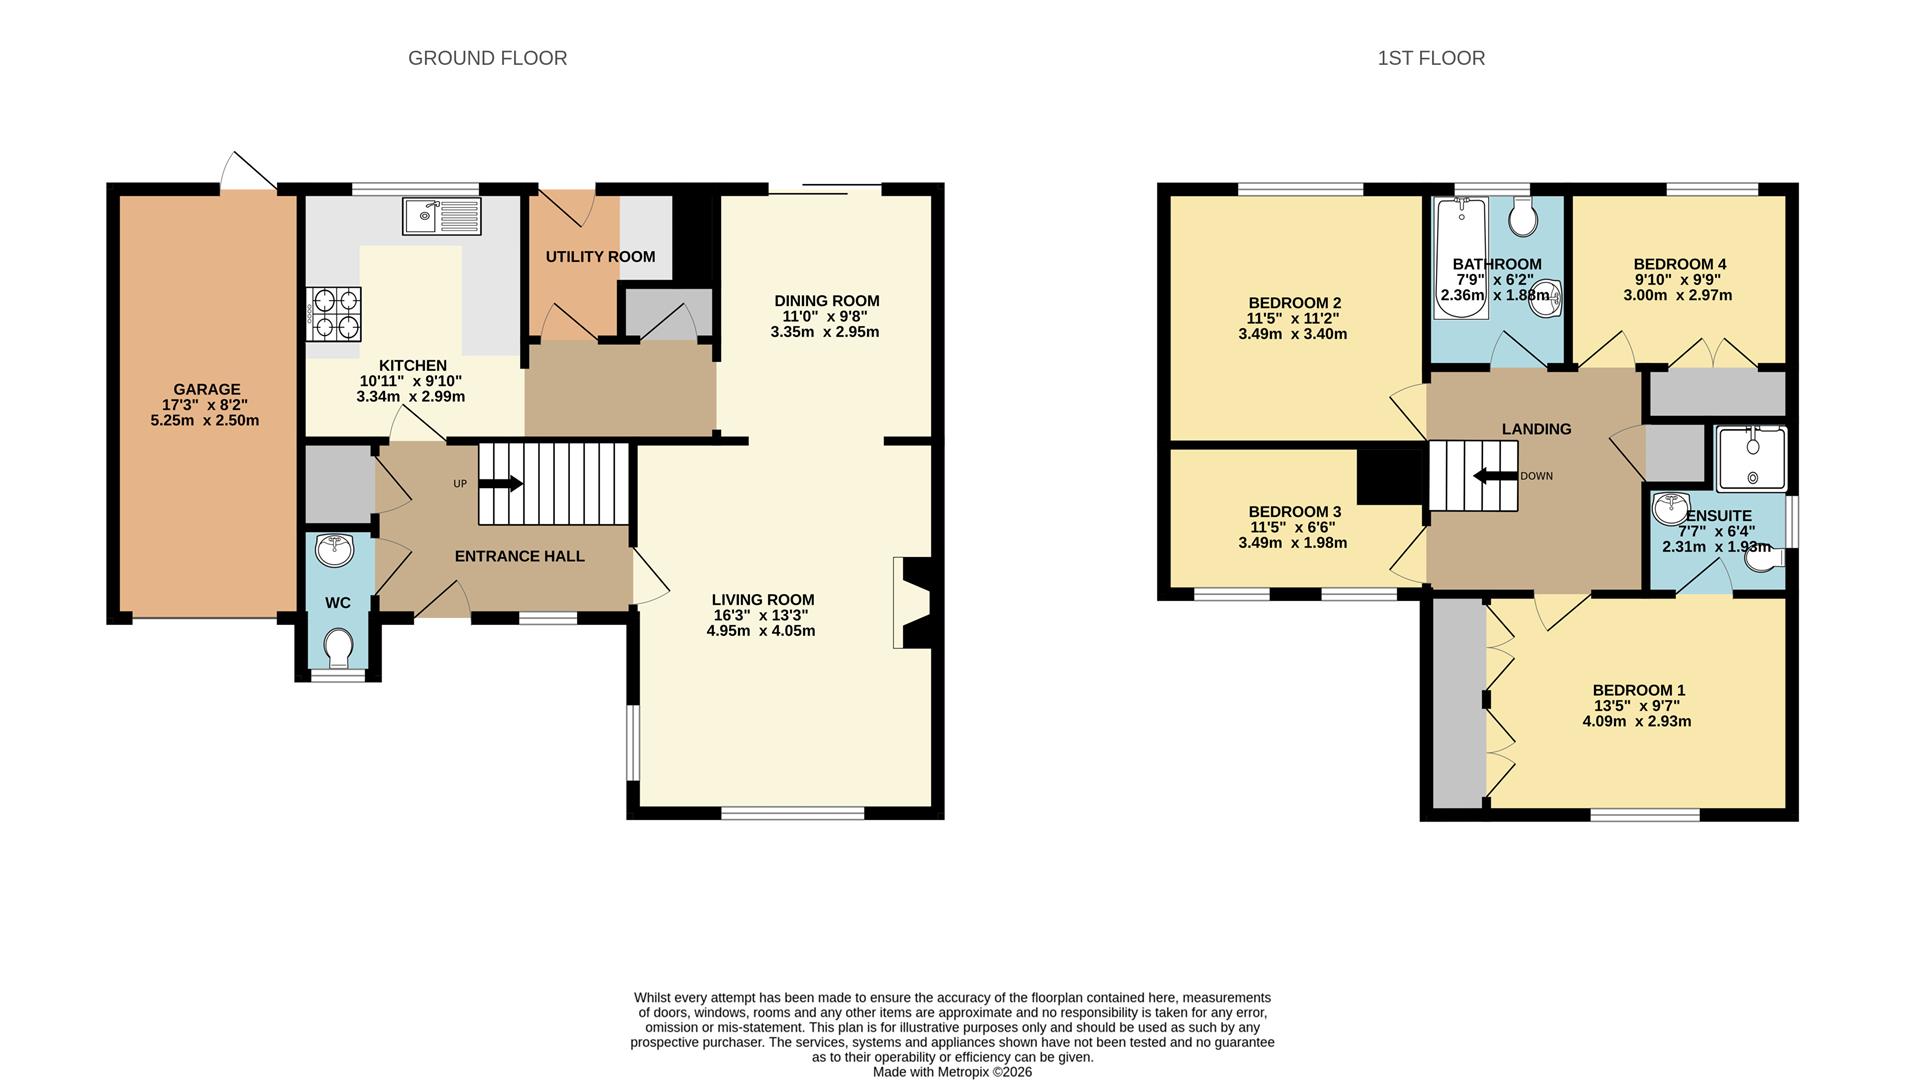
The ground floor comprises a particularly spacious lounge flowing through to a separate dining area, with double-glazed patio doors opening onto the rear garden. The large kitchen is fitted with a built-in double oven and gas hob, with additional space for appliances. There is also a separate utility area with plumbing for a washing machine and tumble dryer, together with a convenient downstairs cloakroom.
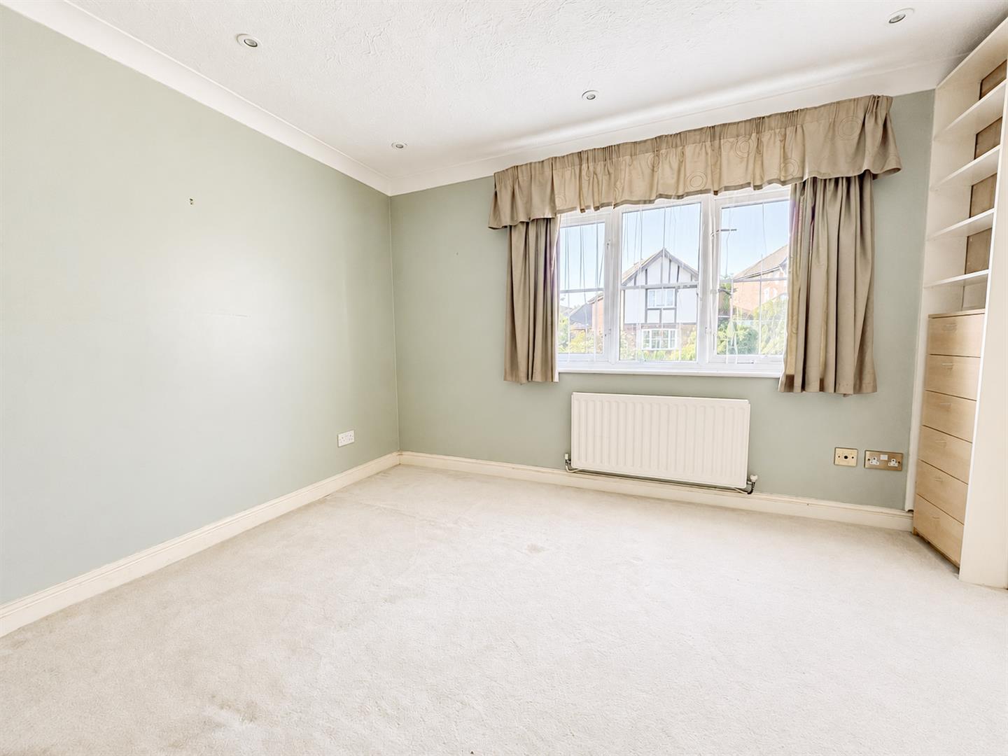
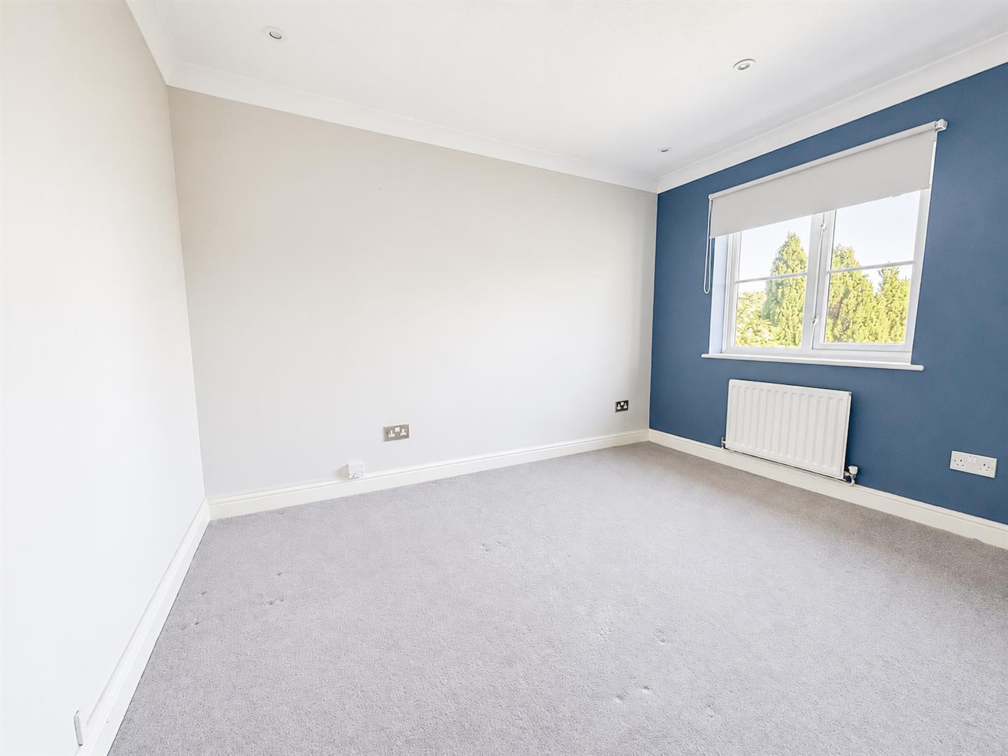
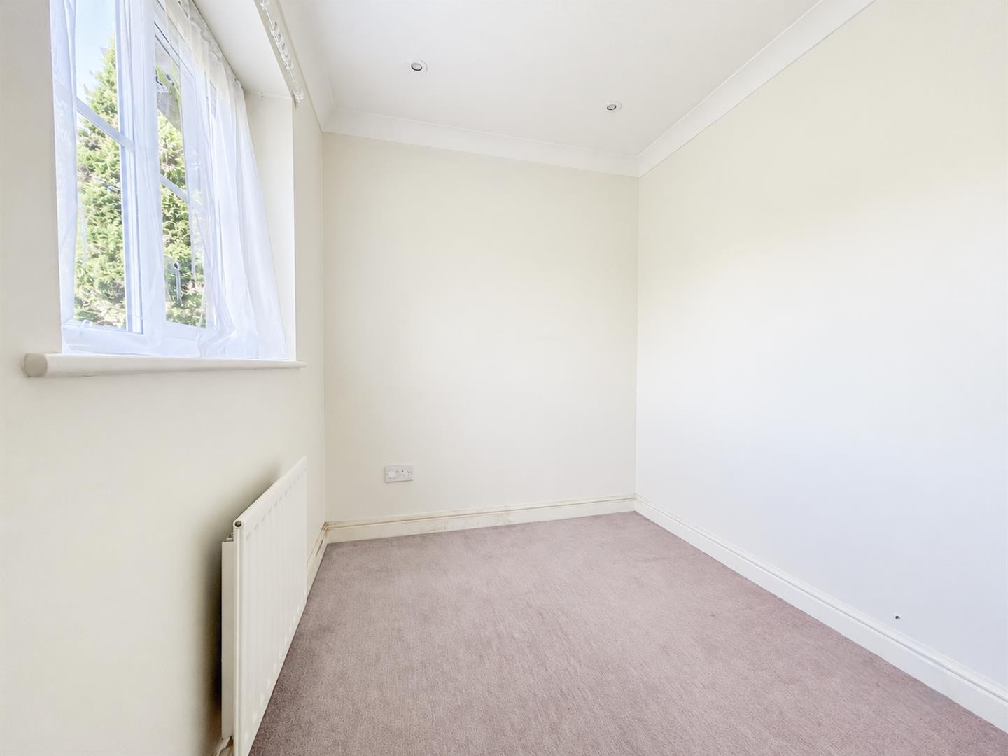
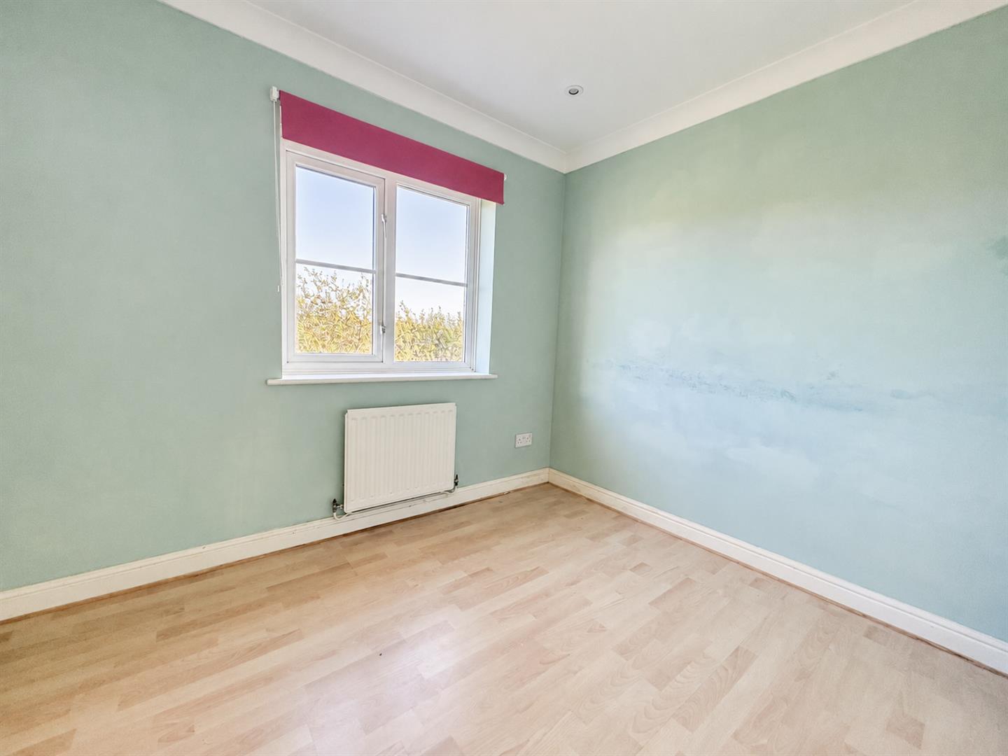
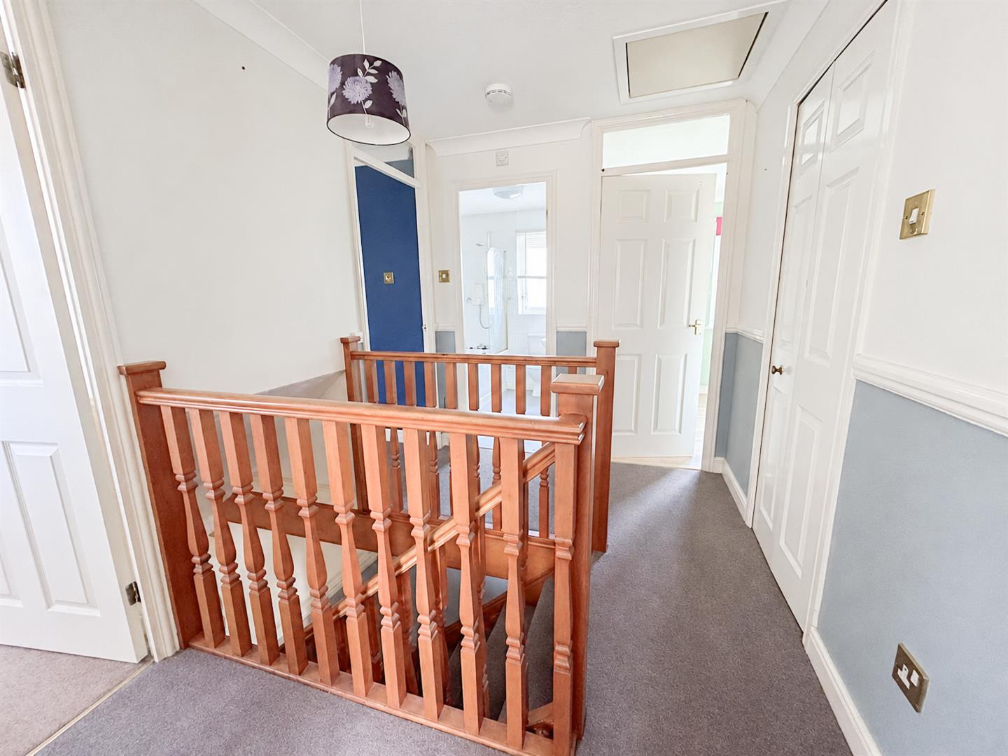
Upstairs, the property benefits from four good-sized bedrooms, with the principal bedroom featuring wardrobe space and an en-suite shower room. A family bathroom, fitted with a shower over the bath, serves the remaining bedrooms.
Outside, the enclosed rear garden provides a pleasant space for relaxation and entertaining, with a decked area and summerhouse. To the front, a private driveway provides off-road parking and leads to a garage.
Further benefits include gas central heating, double glazing and well-proportioned accommodation throughout. Requiring modernisation, this detached home presents an excellent opportunity to add value and personalise a property in the popular Beauport area. Chain Free, viewing highly recommended.
Living Room 4.95m x 4.04m (16'3" x 13'3")
Kitchen 3.33m x 3.00m (10'11" x 9'10")
Dining Room 3.35m x 2.95m (11'0" x 9'8")
Bedroom One 4.09m x 2.92m (13'5" x 9'7")
Bedroom Two 3.48m x 3.40m (11'5" x 11'2")
Bedroom Three 3.48m x 1.98m (11'5" x 6'6")
Bedroom Four 3.00m x 2.97m (9'10" x 9'9")
Bathroom 2.36m x 1.88m (7'9" x 6'2")
Ensuite 2.31m x 1.93m (7'7" x 6'4")
WC
Utility Room
Garage 4.65m x 2.74m (15'3" x 9'0")
Council Tax Band E - £3,271.38 Per Annum