Sold STC
  • Birch Close, Uckfield , TN22 1UE - photo 1
  • Birch Close, Uckfield , TN22 1UE - photo 2
  • Birch Close, Uckfield , TN22 1UE - photo 3
  • Birch Close, Uckfield , TN22 1UE - photo 4
  • Birch Close, Uckfield , TN22 1UE - photo 5
  • Birch Close, Uckfield , TN22 1UE - photo 6
  • Birch Close, Uckfield , TN22 1UE - photo 7
  • Birch Close, Uckfield , TN22 1UE - photo 8
  • Birch Close, Uckfield , TN22 1UE - photo 9
  • Birch Close, Uckfield , TN22 1UE - photo 10
  • Birch Close, Uckfield , TN22 1UE - photo 11
  • Birch Close, Uckfield , TN22 1UE - photo 12
  • Birch Close, Uckfield , TN22 1UE - photo 13
  • Birch Close, Uckfield , TN22 1UE - photo 14
  • Birch Close, Uckfield , TN22 1UE - photo 15
  • Birch Close, Uckfield , TN22 1UE - photo 16
  • Birch Close, Uckfield , TN22 1UE - photo 17
  • Birch Close, Uckfield , TN22 1UE - photo 18
  • Birch Close, Uckfield , TN22 1UE - photo 19
  • Birch Close, Uckfield , TN22 1UE - photo 20
  • Birch Close, Uckfield , TN22 1UE - photo 21
  • Birch Close, Uckfield , TN22 1UE - photo 22
  • Birch Close, Uckfield , TN22 1UE - photo 23
  • Birch Close, Uckfield , TN22 1UE - photo 24
  • Birch Close, Uckfield , TN22 1UE - photo 25
£350,000

Birch Close, Uckfield , TN22 1UE

  • Ref: 34752521
  • Type: House
  • Availability: Sold STC
  • Bedrooms: 4
  • Bathrooms: 1
  • Reception Rooms: 1
  • Parking: Single Garage
  • Council Tax Band: C
  • Tenure: Freehold
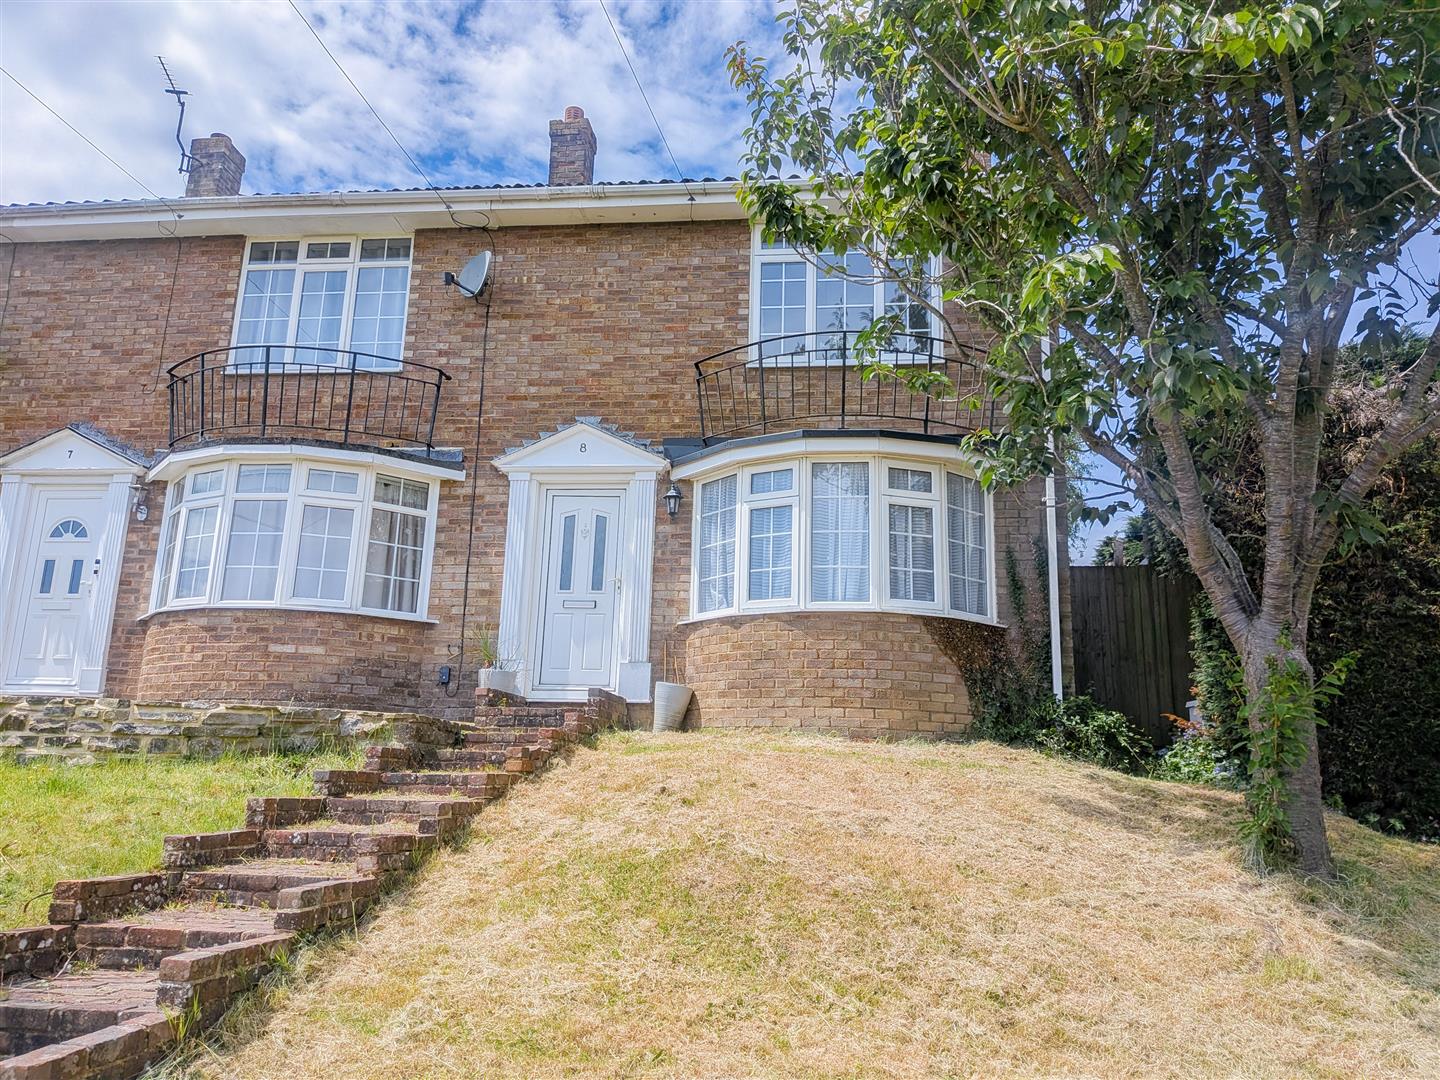
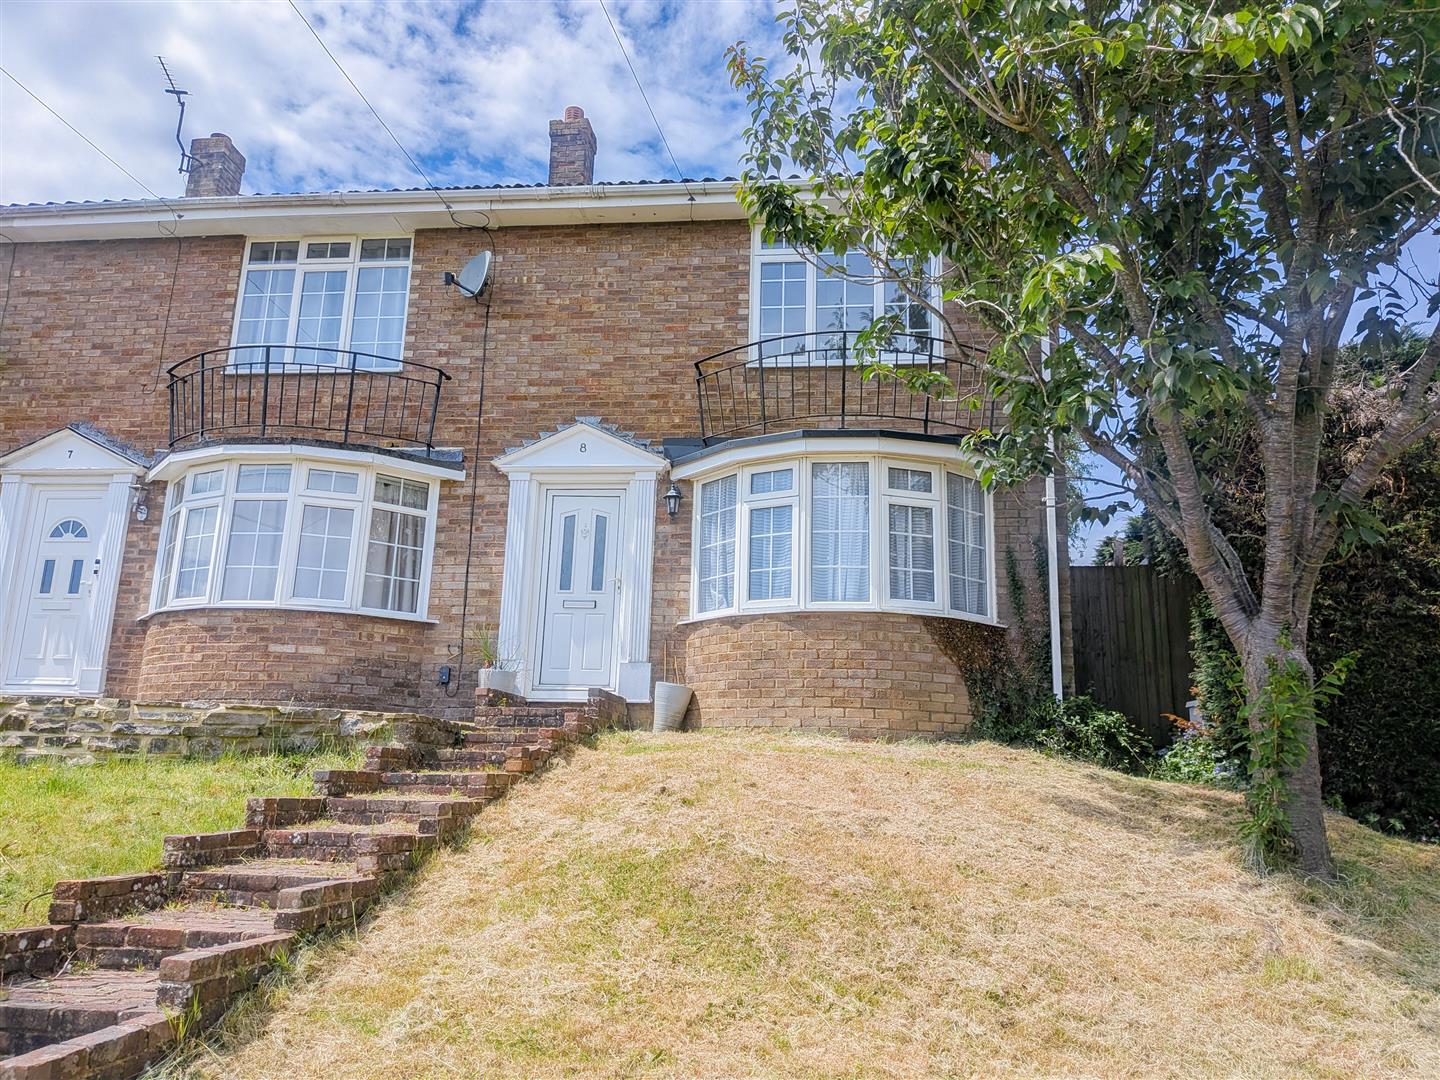
Price Guide £350,000 - £375,000. Situated in a sought-after cul-de-sac on the popular Manor Park development, this beautifully extended end-of-terrace home offers spacious and versatile acco...
Sold STCSold STC

Key features

  • Sought-after cul-de-sac location on the popular Manor Park development.
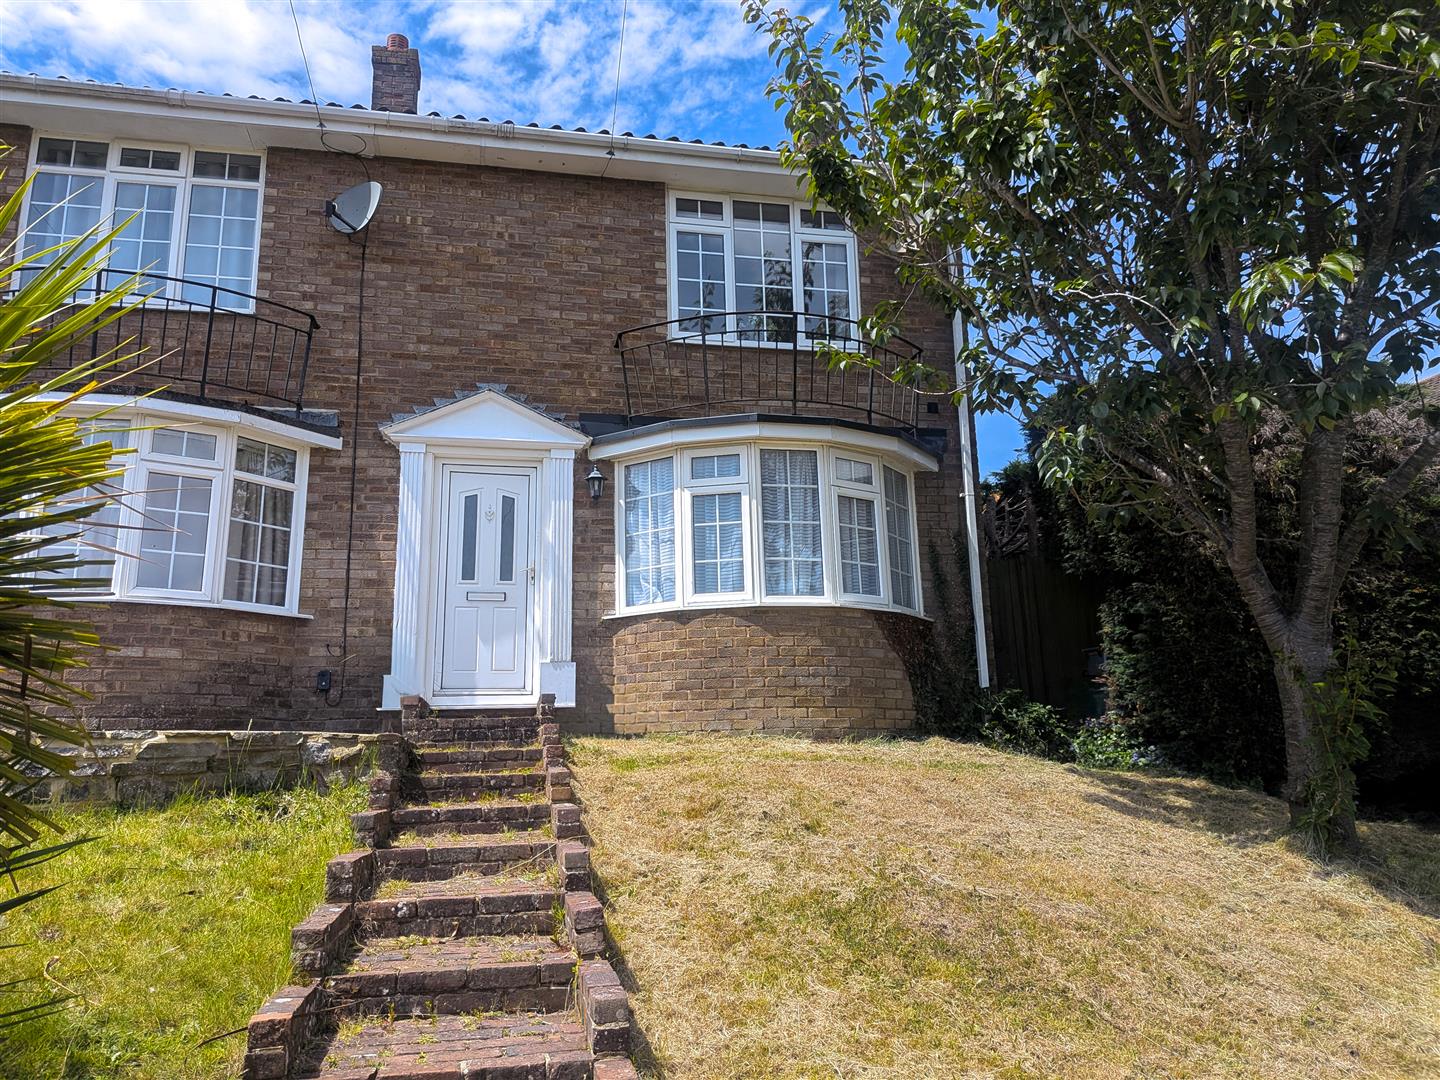
  • Extended end-of-terrace family home offering spacious and versatile accommodation.
  • Four well-proportioned bedrooms ideal for growing families.
  • Within easy walking distance of highly regarded schools for all ages.
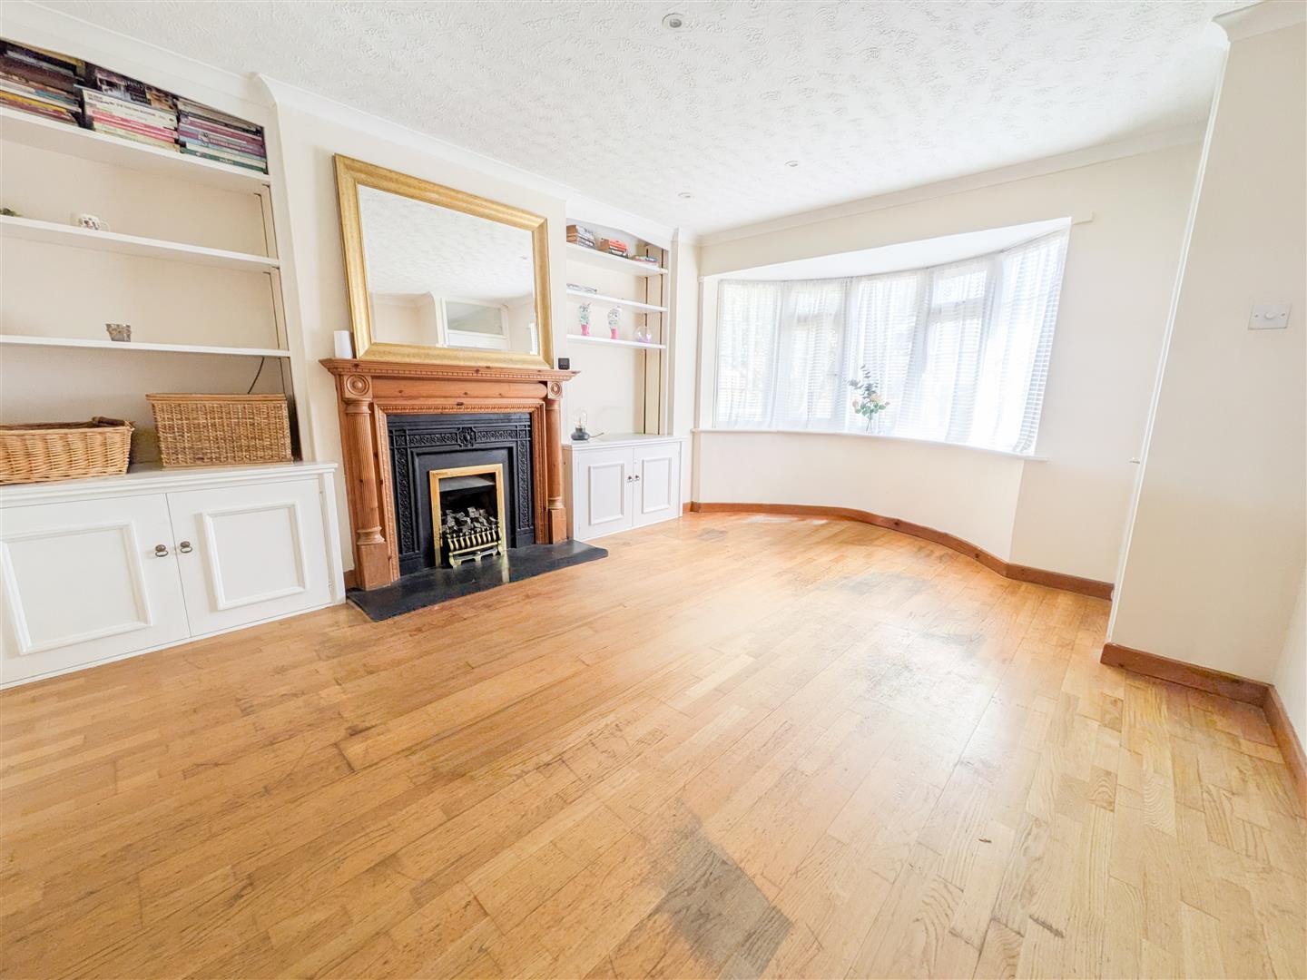
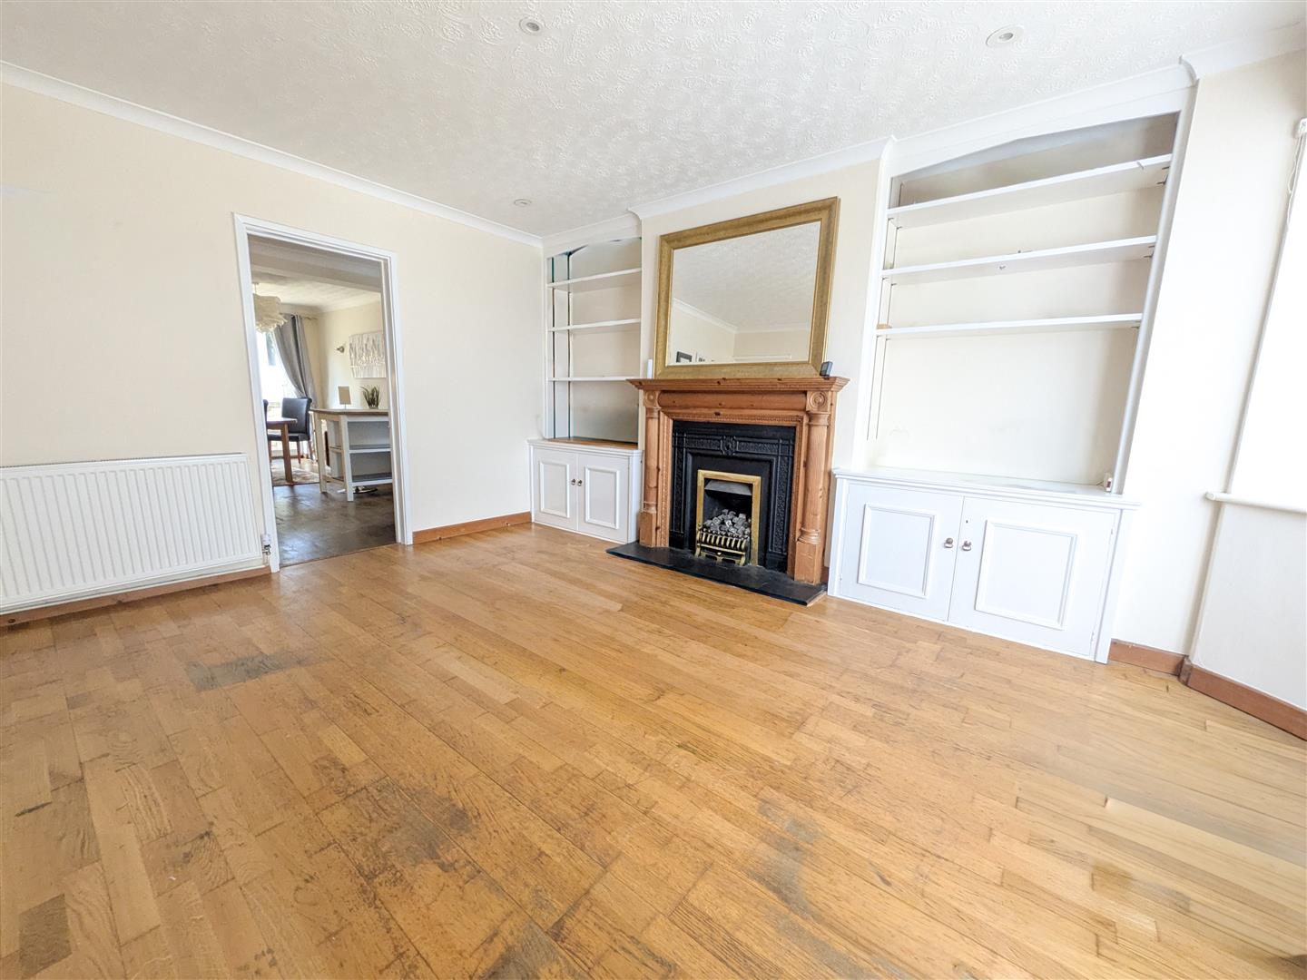
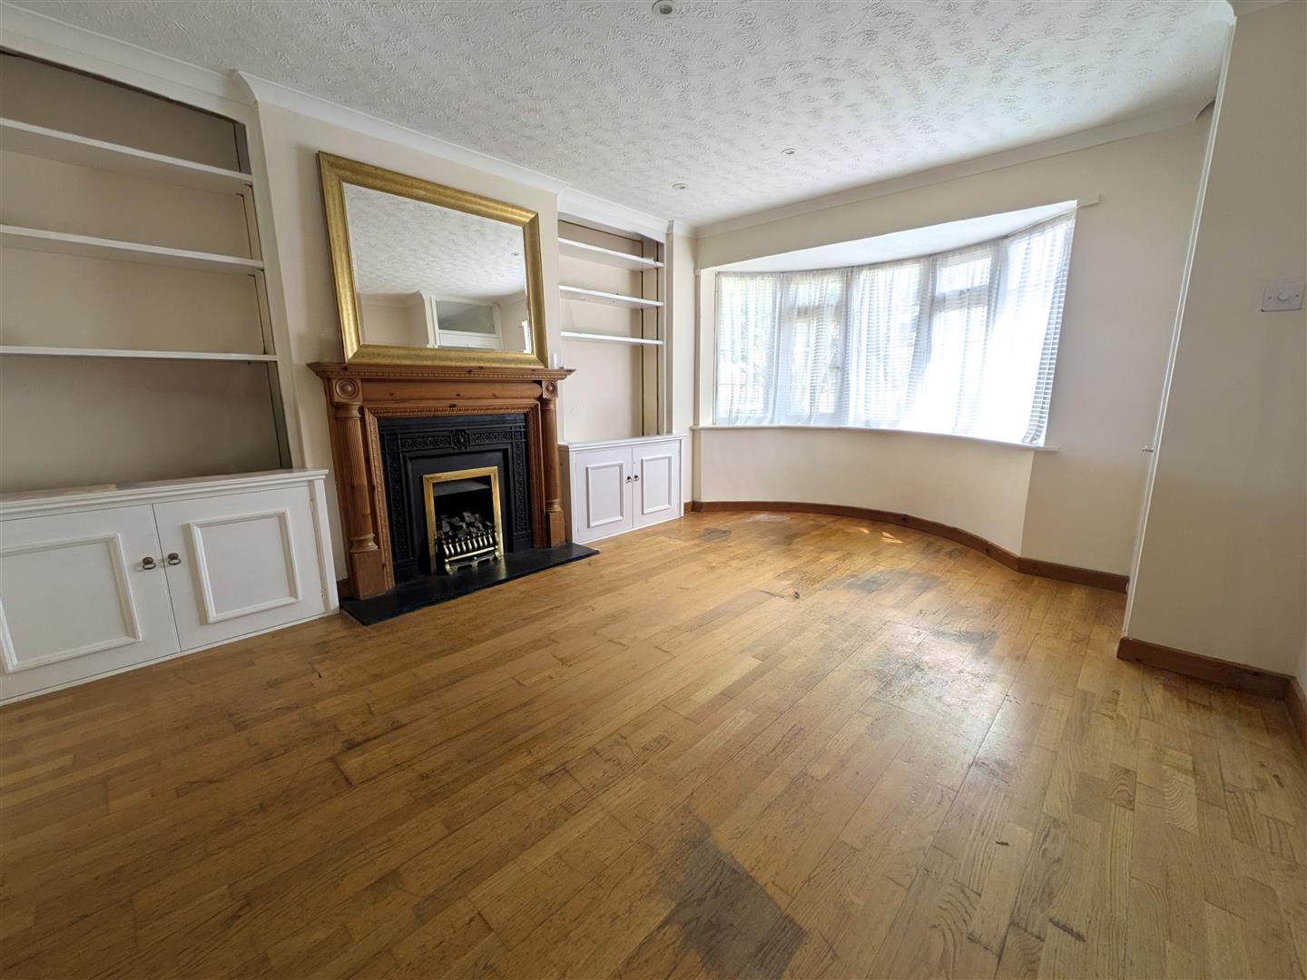
  • Bright and welcoming living room with bay window and feature fireplace.
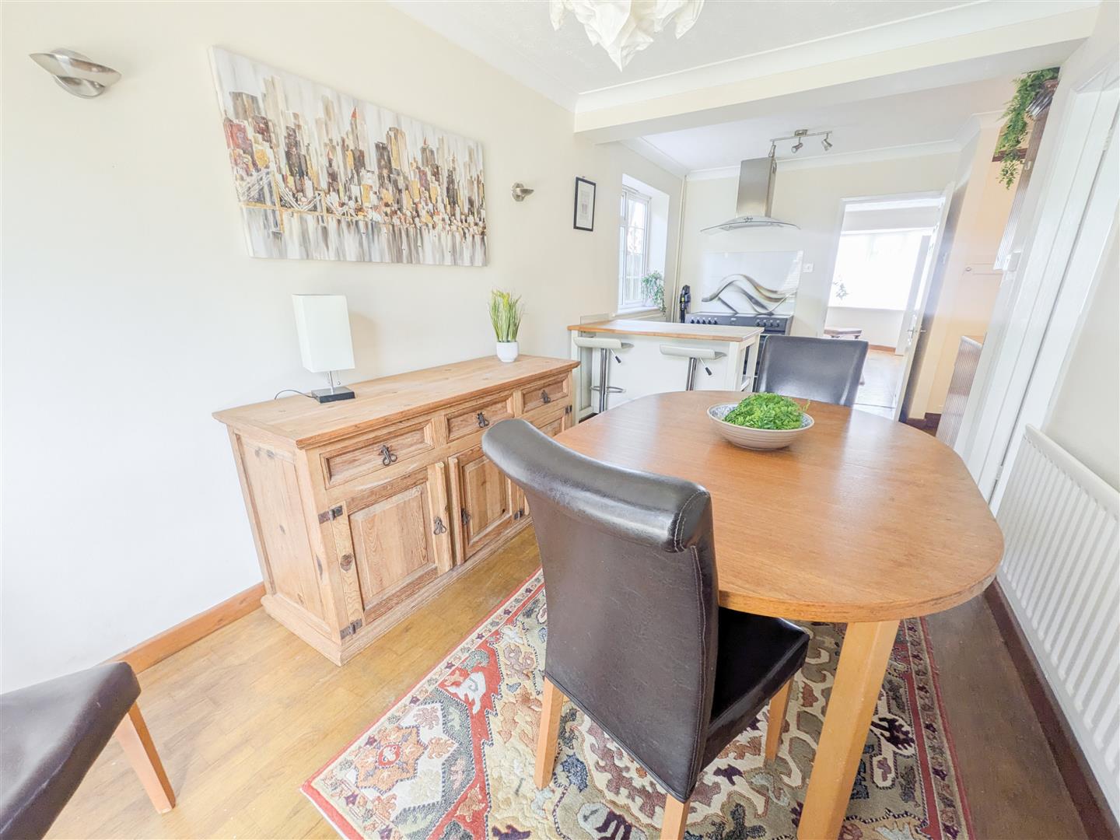
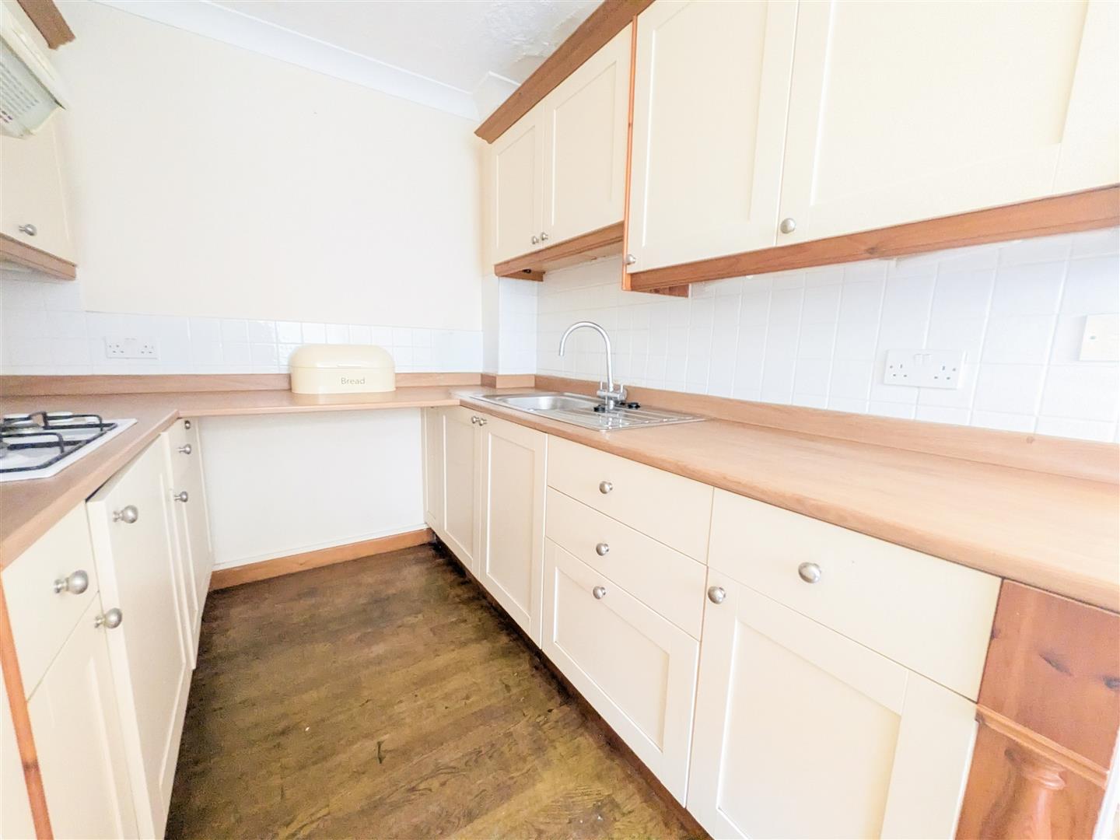
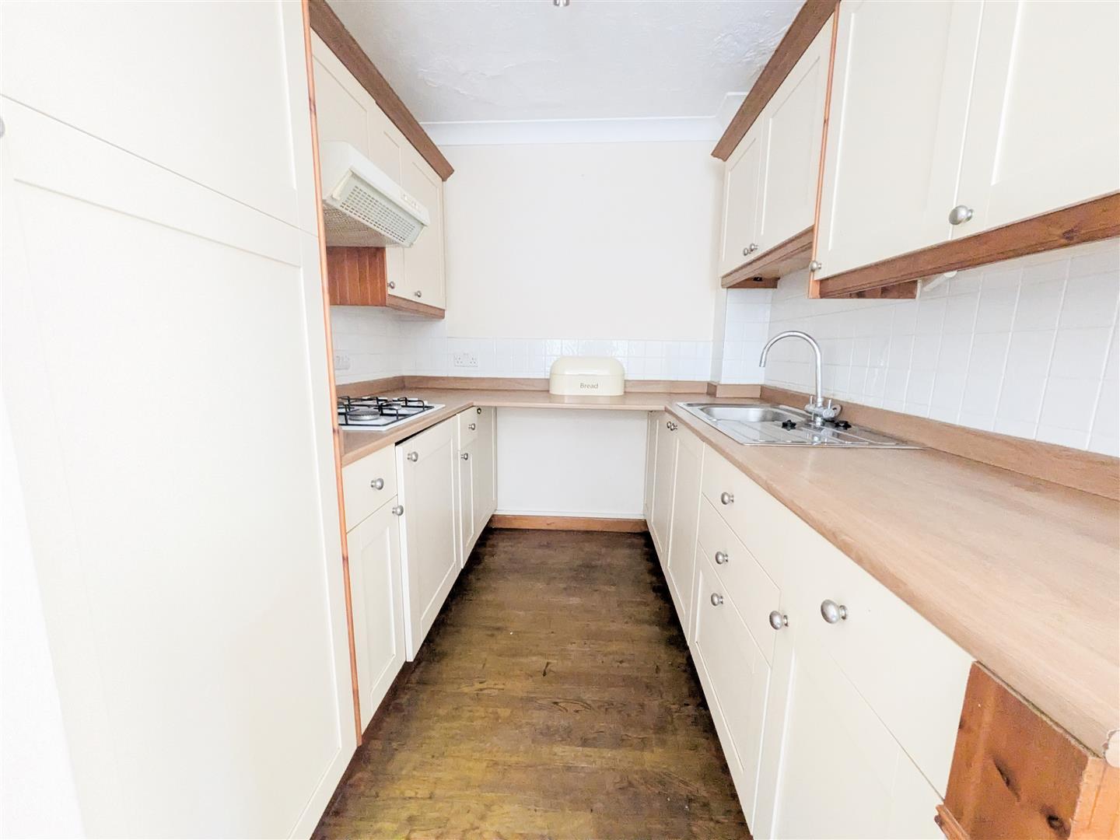
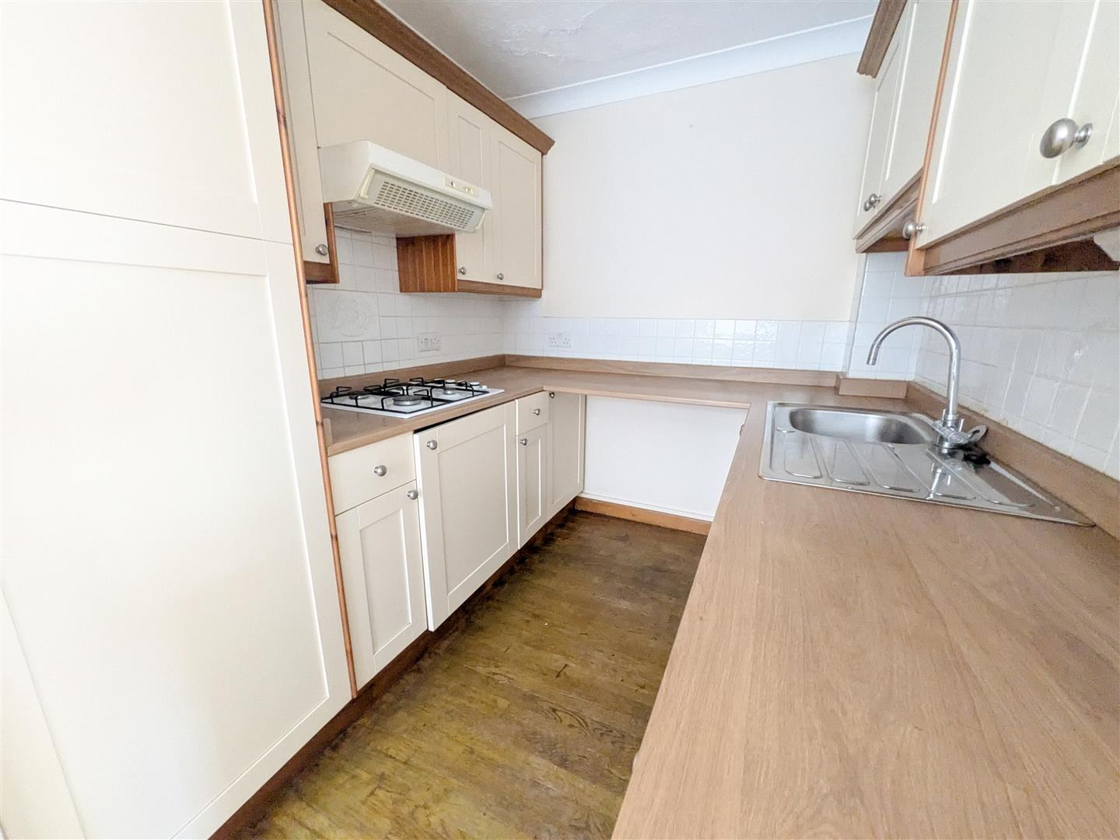
  • Generous kitchen/dining room, perfect for family living and entertaining.
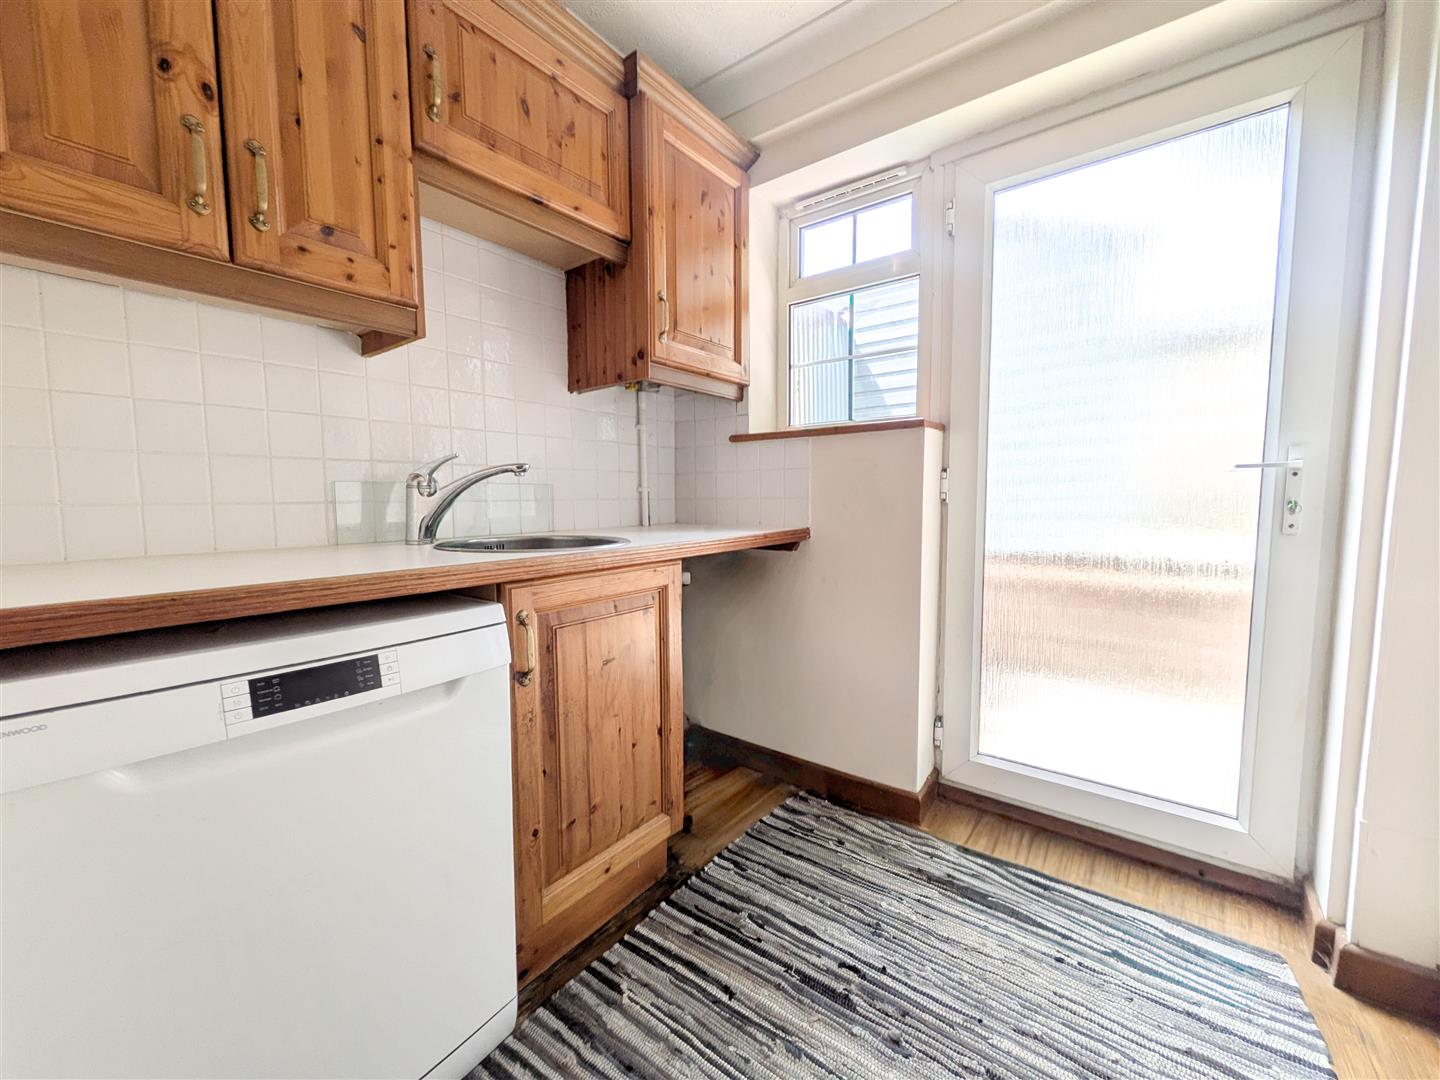
  • Useful utility room and separate ground floor WC.
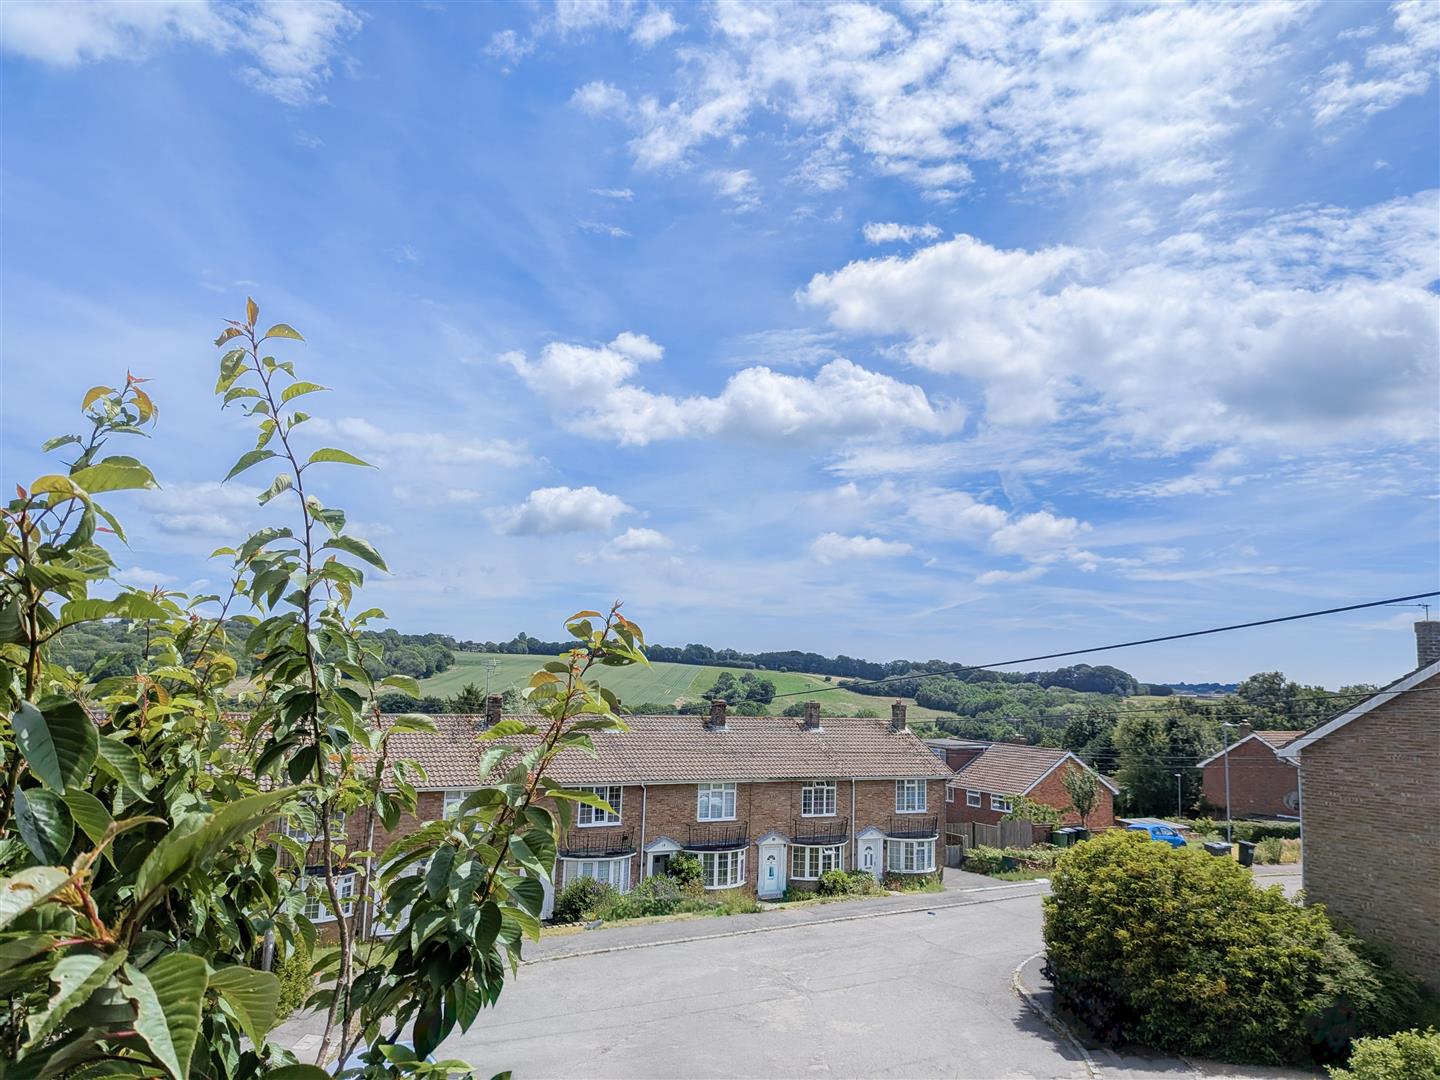
  • Elevated position enjoying attractive countryside views to the front
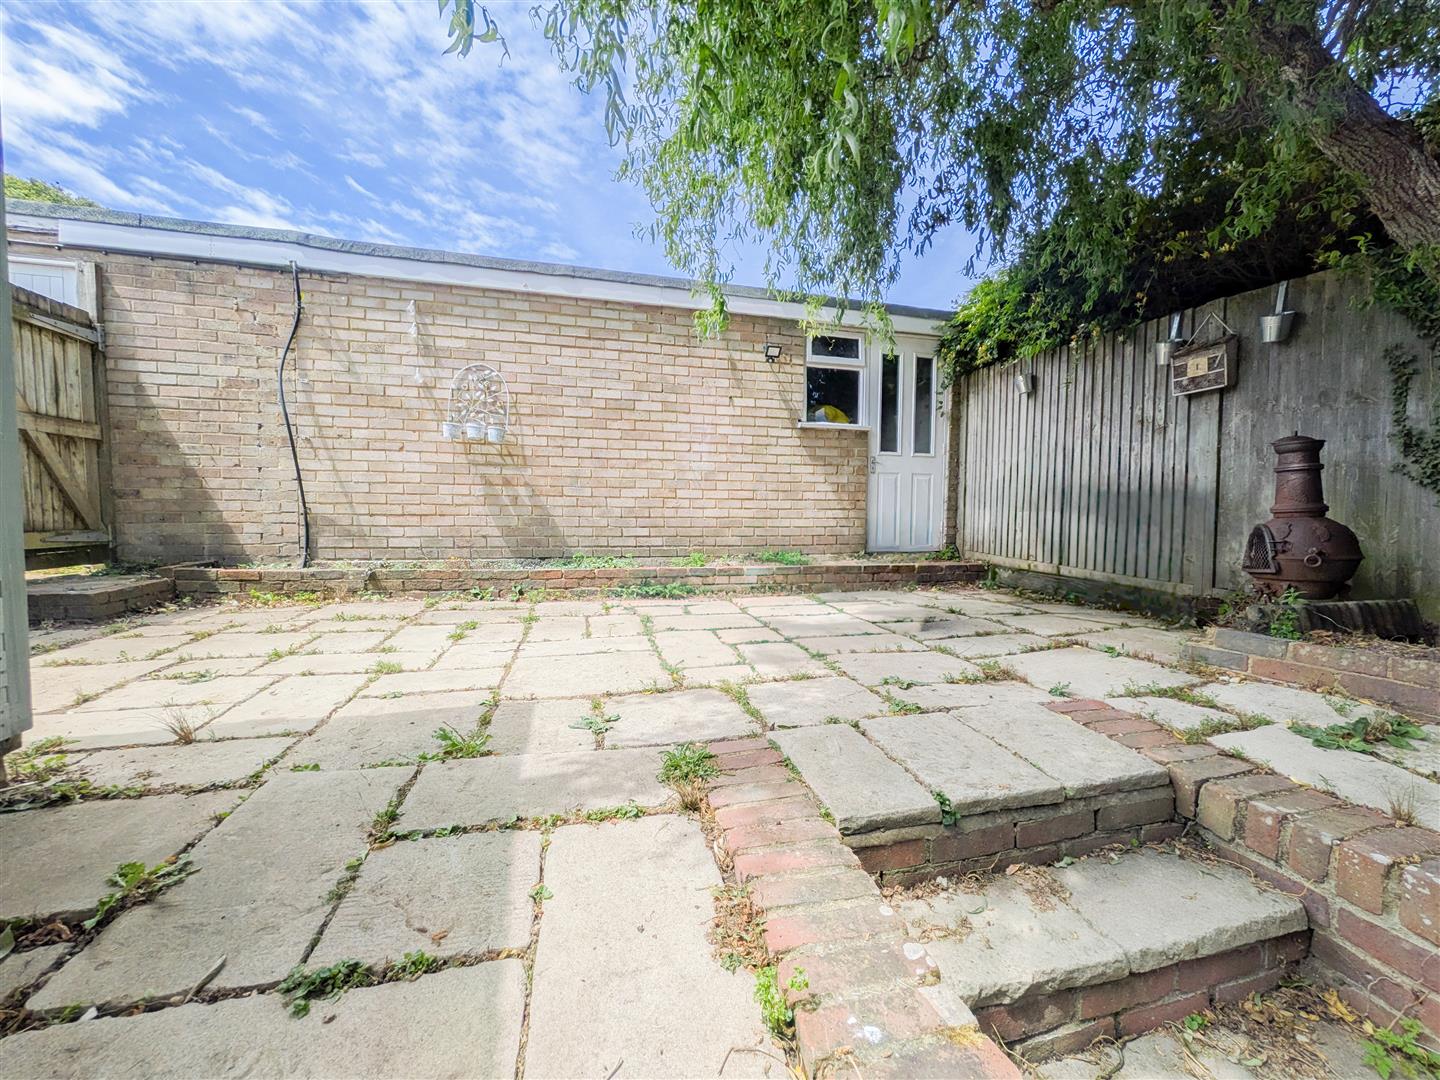
  • Low-maintenance rear garden with patio seating area.
  • Garage en bloc with direct private access from the rear garden.


Full property description


Price Guide £350,000 - £375,000. Situated in a sought-after cul-de-sac on the popular Manor Park development, this beautifully extended end-of-terrace home offers spacious and versatile accommodation, making it an ideal choice for growing families. Conveniently positioned within easy walking distance of highly regarded schools for all ages, the property combines practicality with an enviable location.

The welcoming entrance leads to a well-presented living room featuring a bay window that fills the space with natural light, alongside an attractive feature fireplace complemented by bespoke built-in cupboards and shelving.

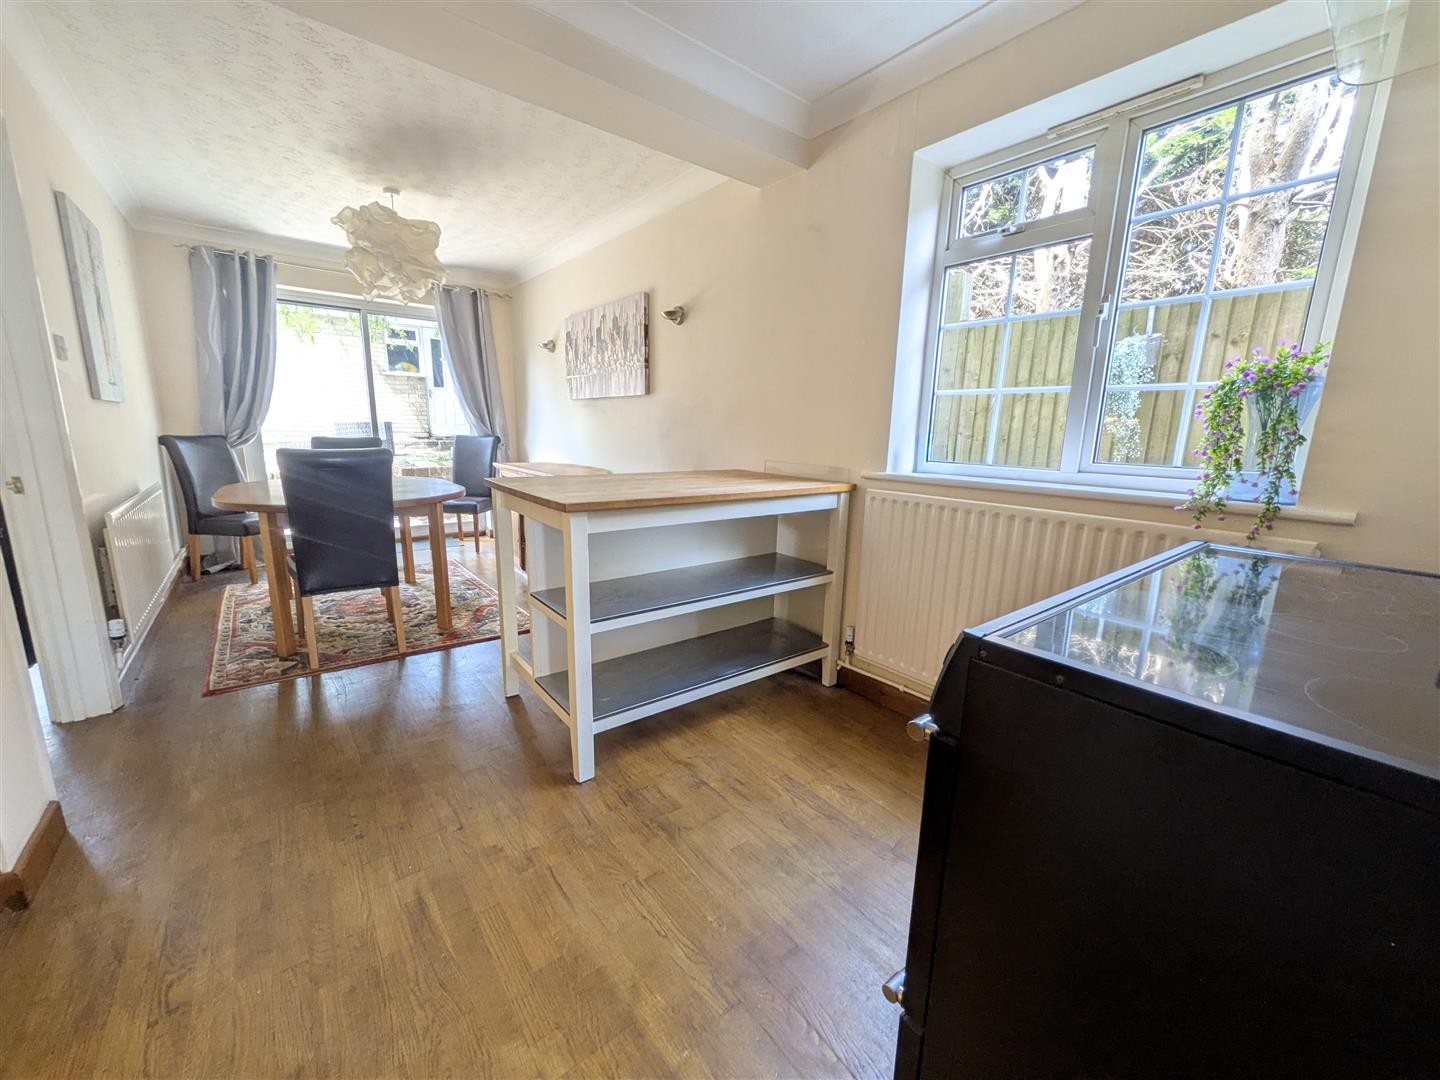
To the rear of the property, the home has been thoughtfully extended to create a generous kitchen/dining room, providing the perfect setting for both everyday family life and entertaining guests. Further enhancing the ground floor accommodation is a particularly useful utility room and separate cloakroom/WC, a rare and valuable addition when compared to many similar homes within the development.

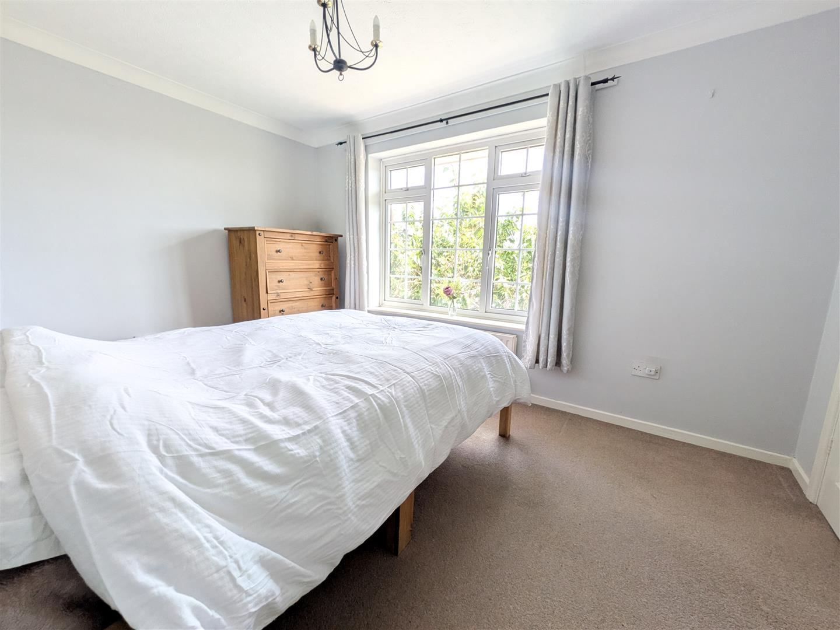
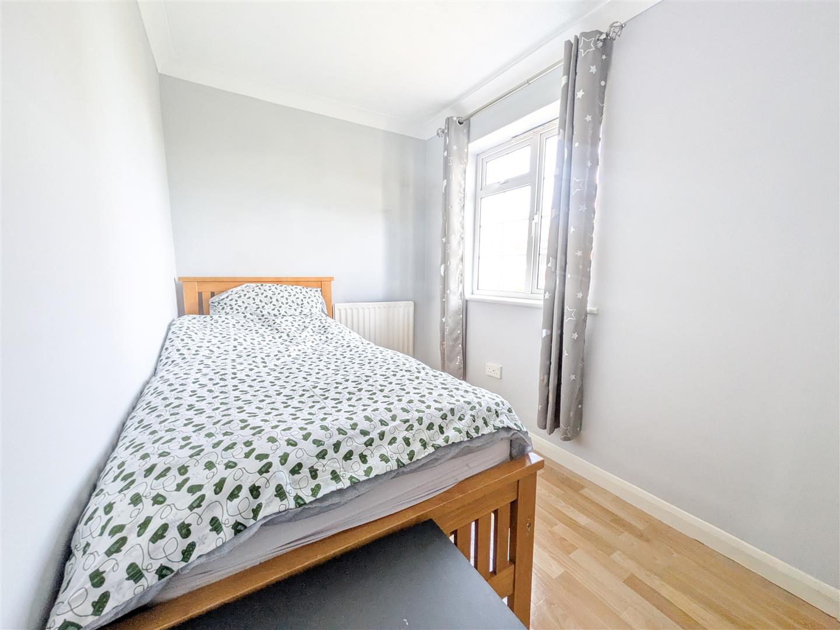
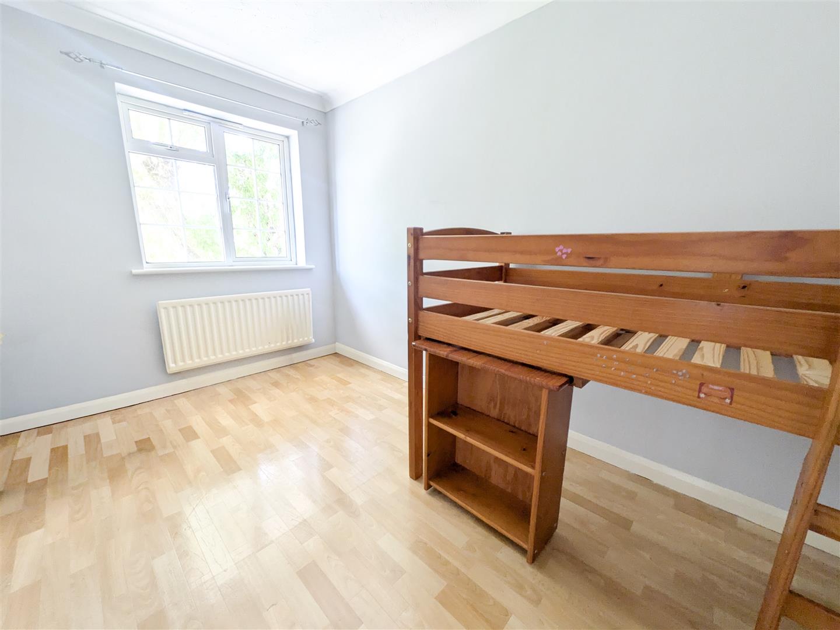
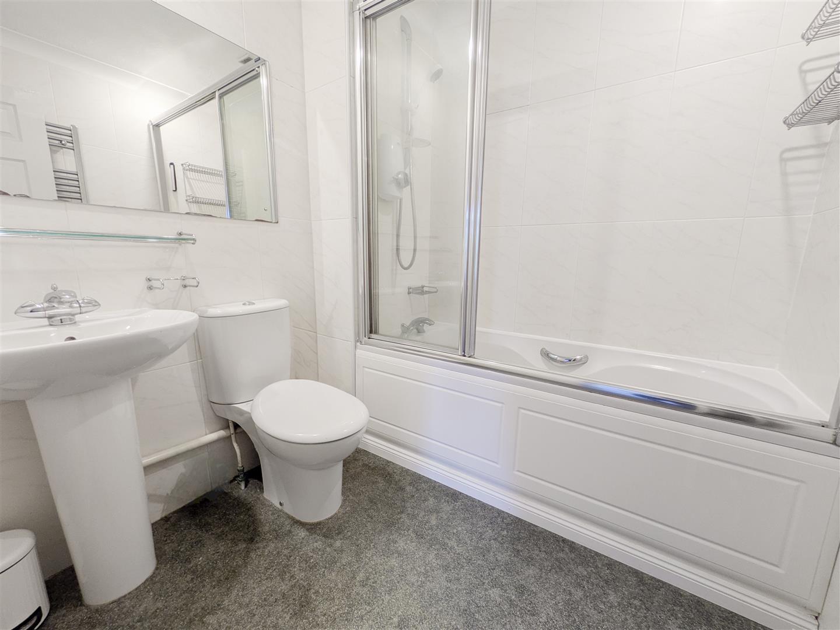
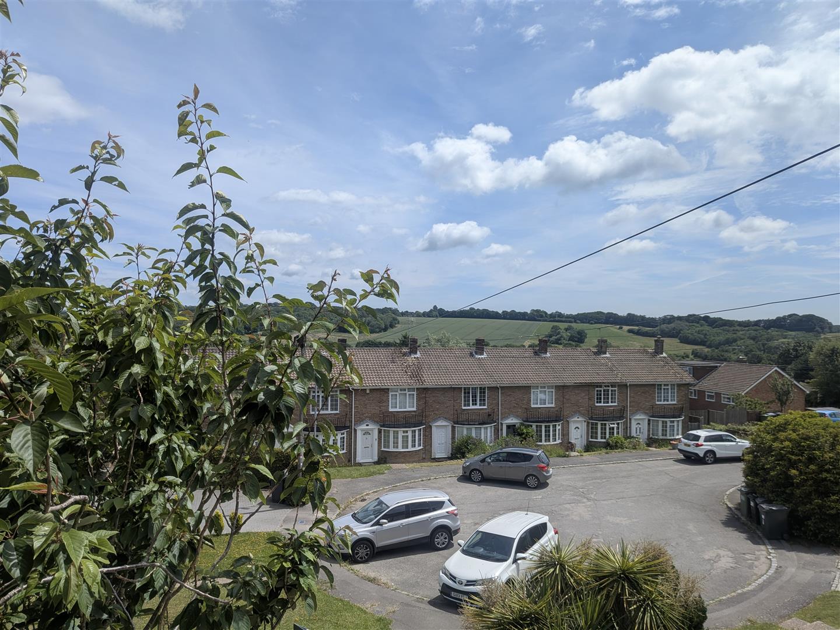
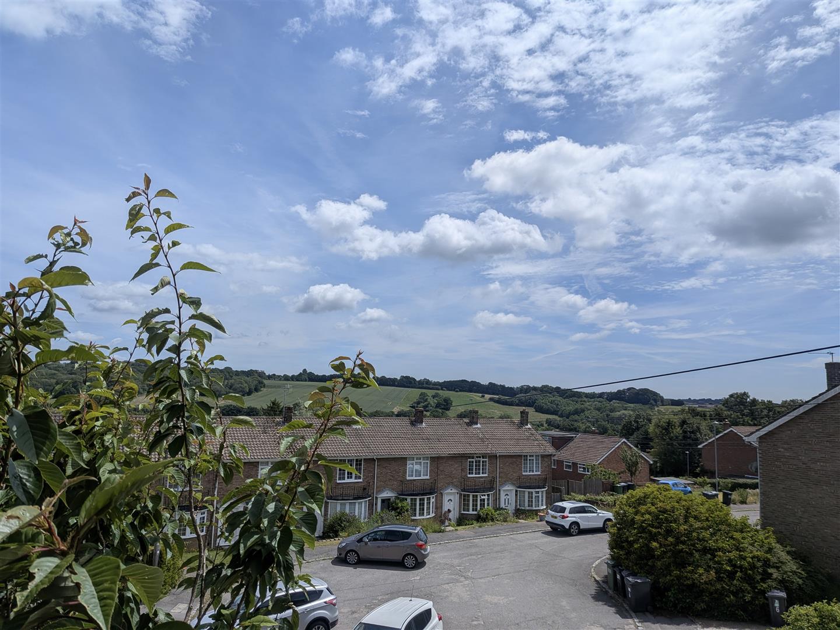
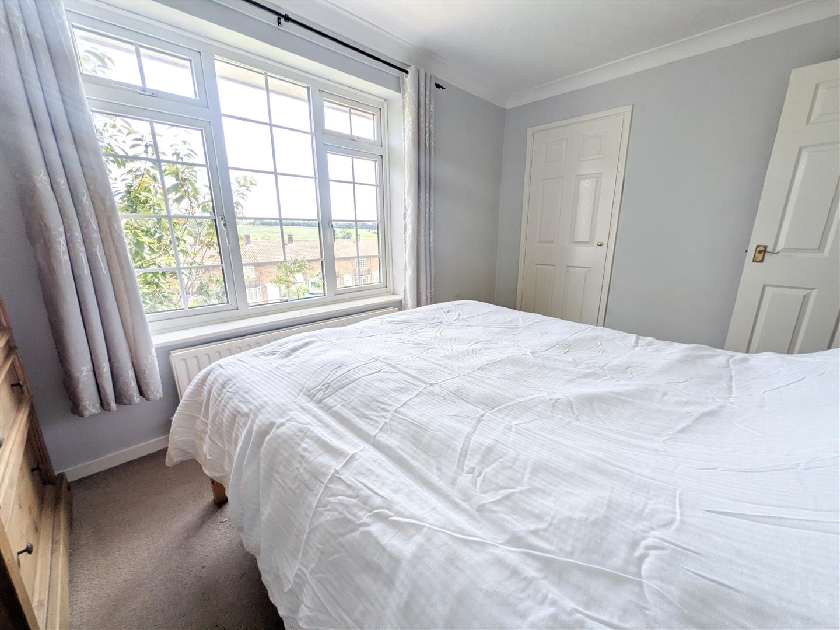
The first floor hosts four well-proportioned bedrooms, all served by a modern family bathroom. Occupying an elevated position, the property also enjoys delightful countryside views to the front, adding to its appeal.

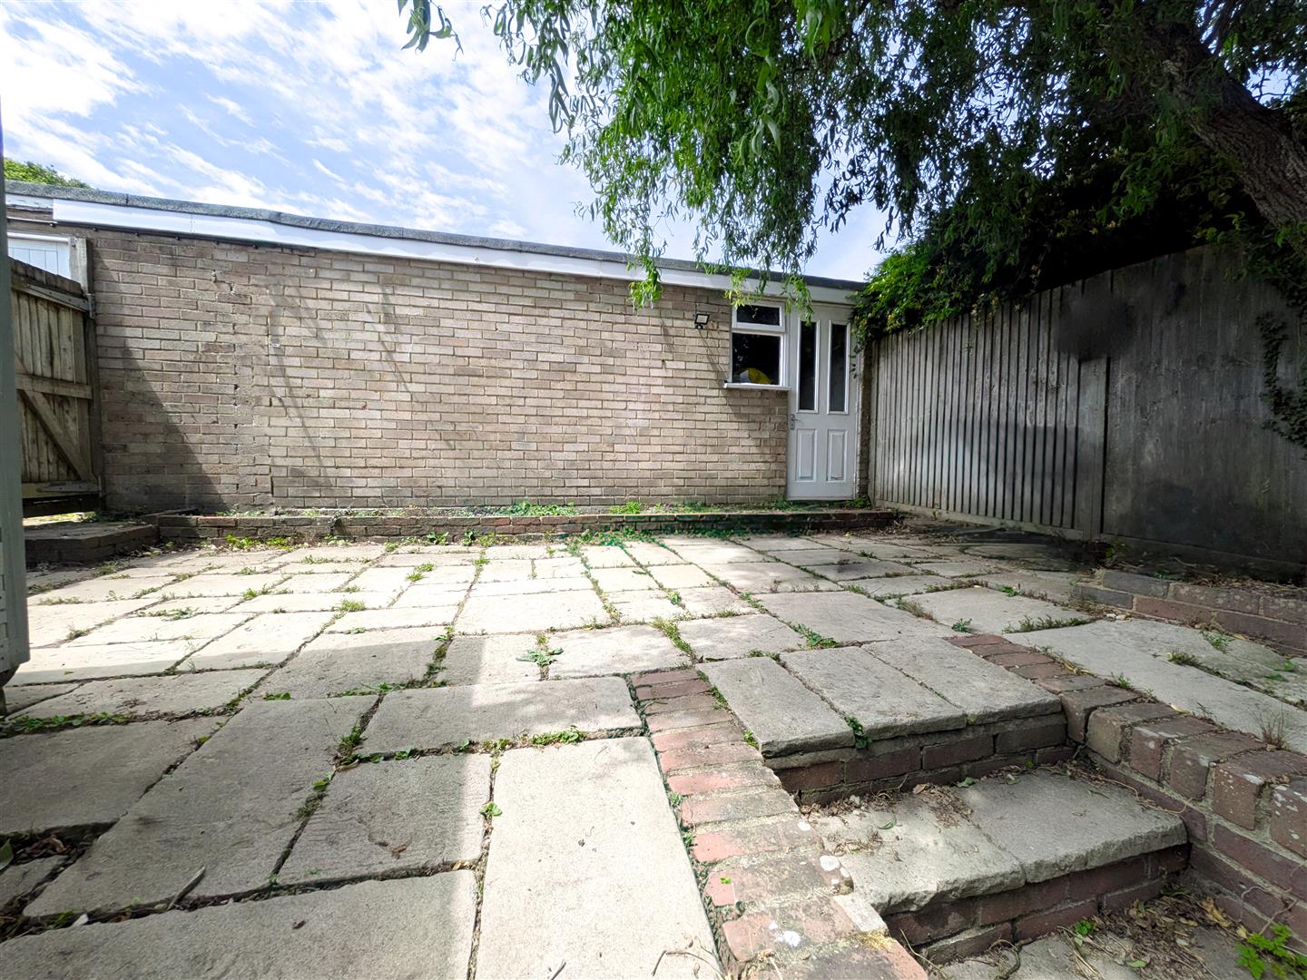
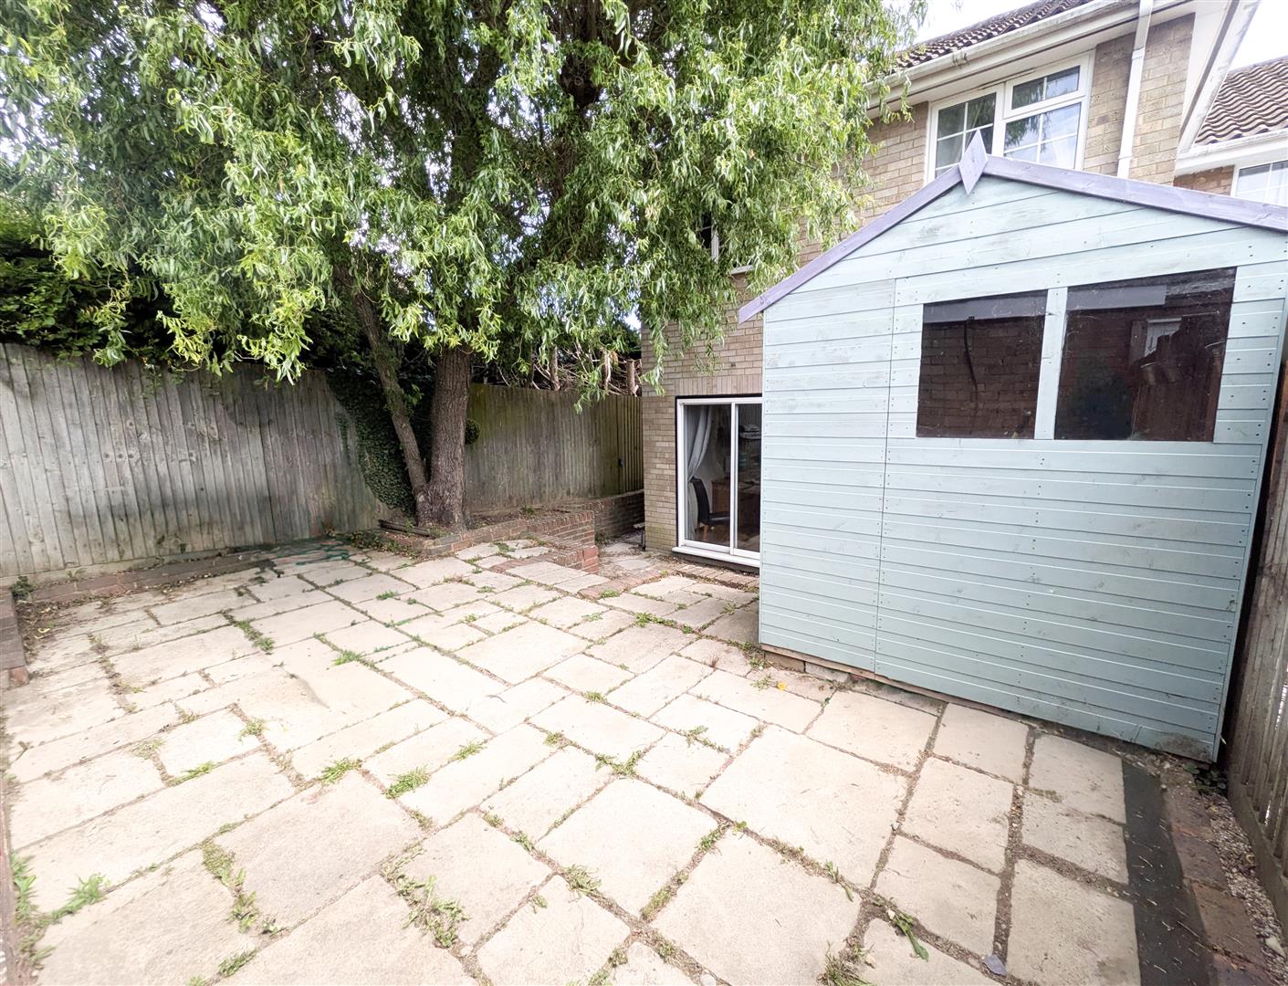
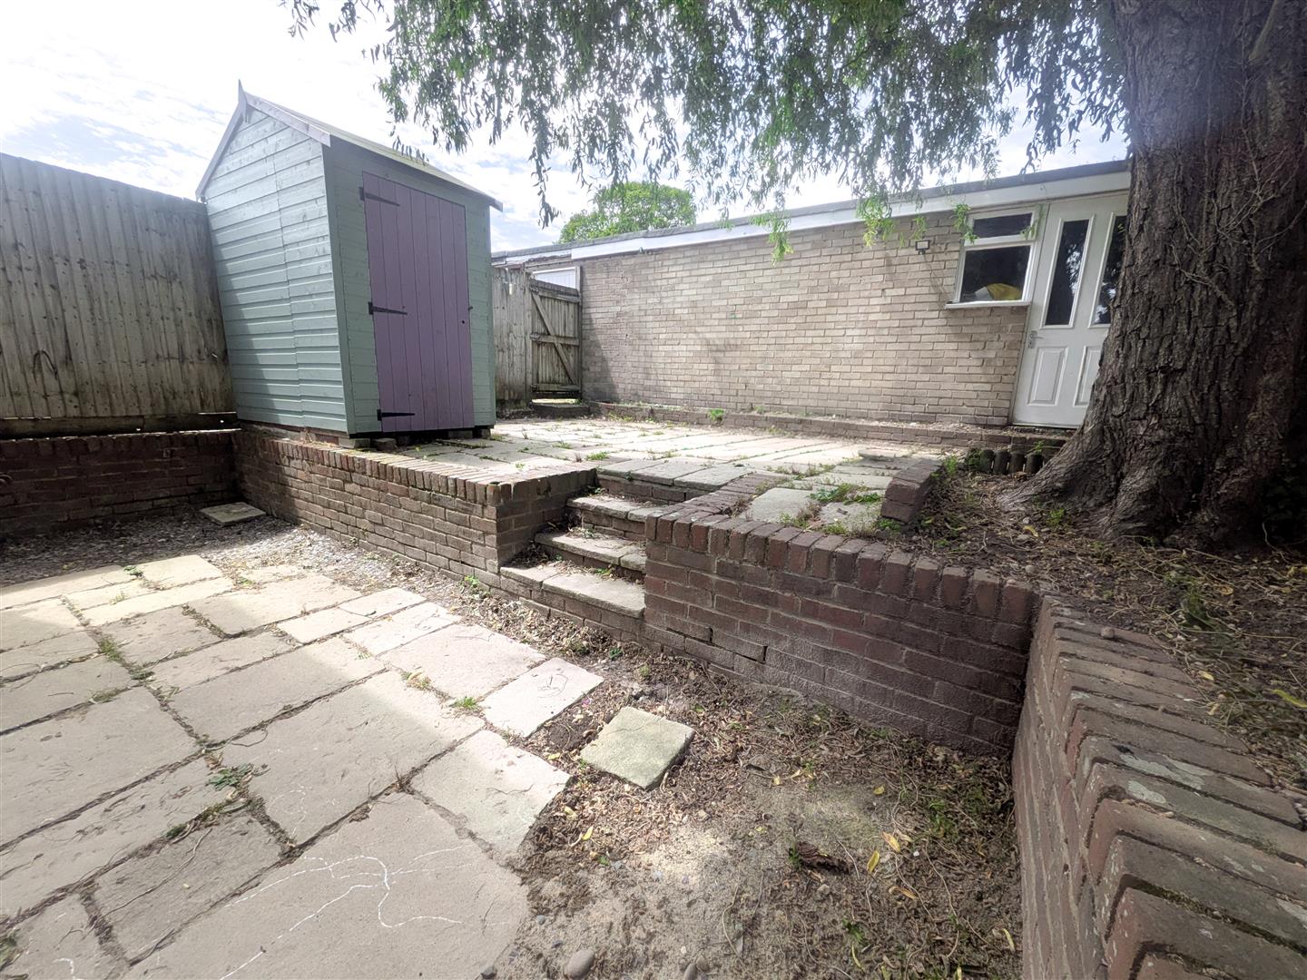
Externally, the low-maintenance rear garden has been designed with ease of upkeep in mind and is predominantly laid to patio, creating an ideal space for outdoor dining and relaxation. A further benefit is the garage en bloc, which can be accessed directly from the garden via a private rear door.

Offering generous living space, excellent family-friendly features and a highly desirable location, this superb home is sure to attract significant interest. Early viewing is strongly recommended to avoid disappointment.

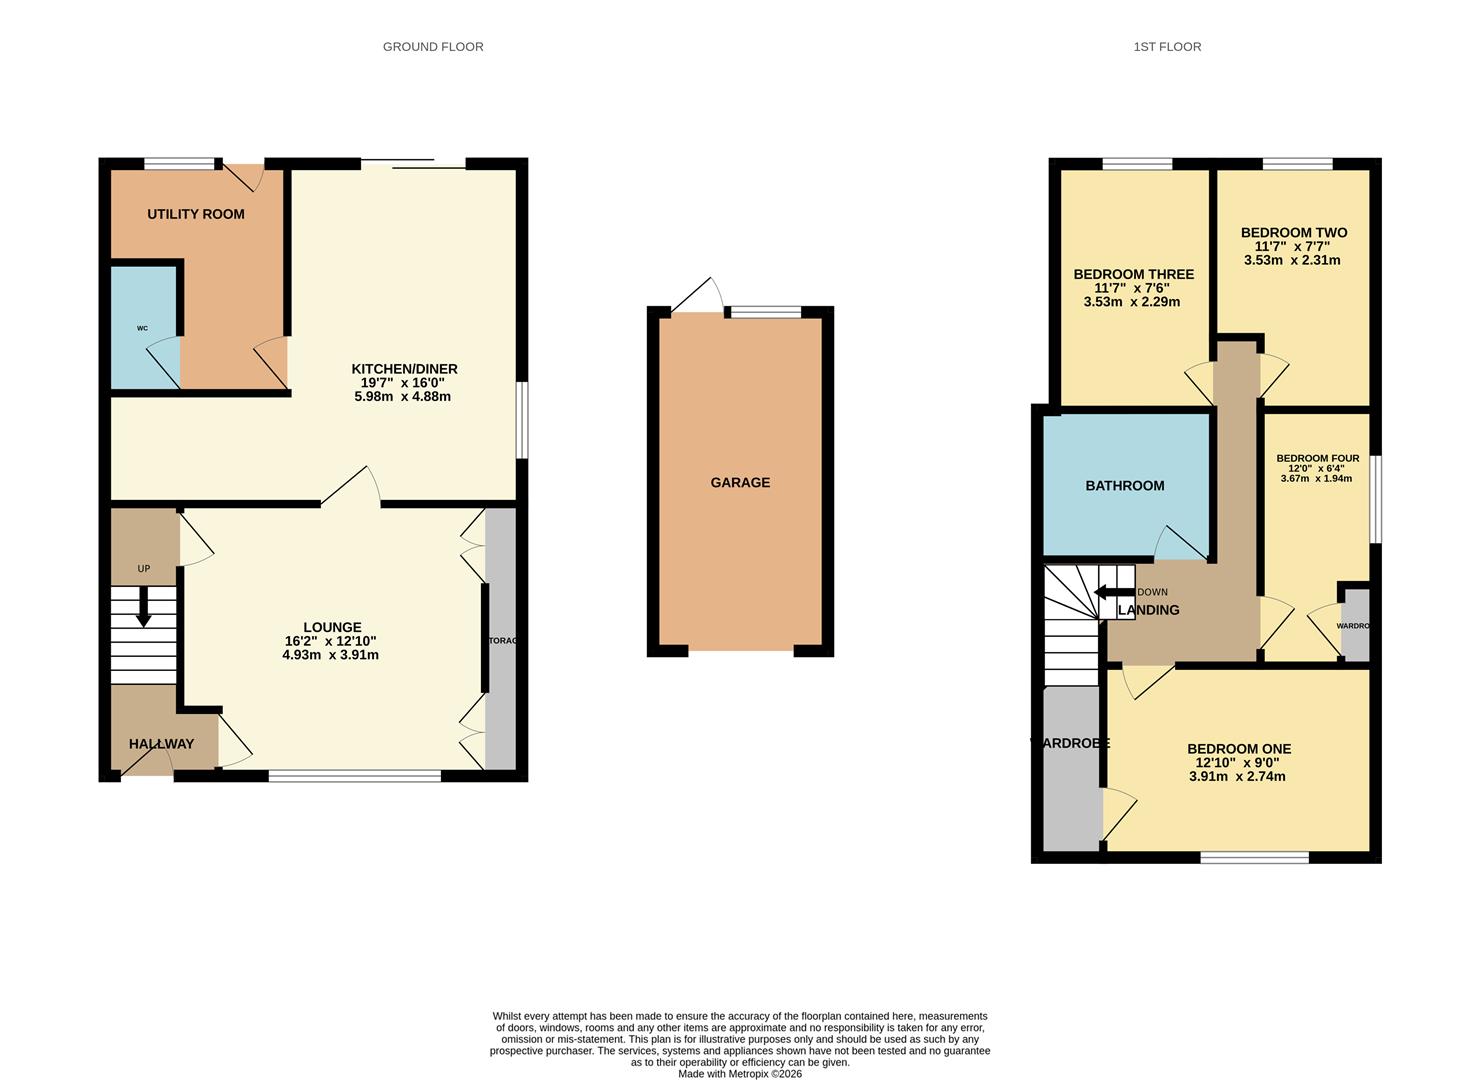
Lounge 4.93m x 3.91m (16'2" x 12'10")

Kitchen/ Diner 5.98 x 4.88 (19'7" x 16'0")

Utility room

WC

Bedroom One 3.91m x 2.74m (12'10" x 9'0")

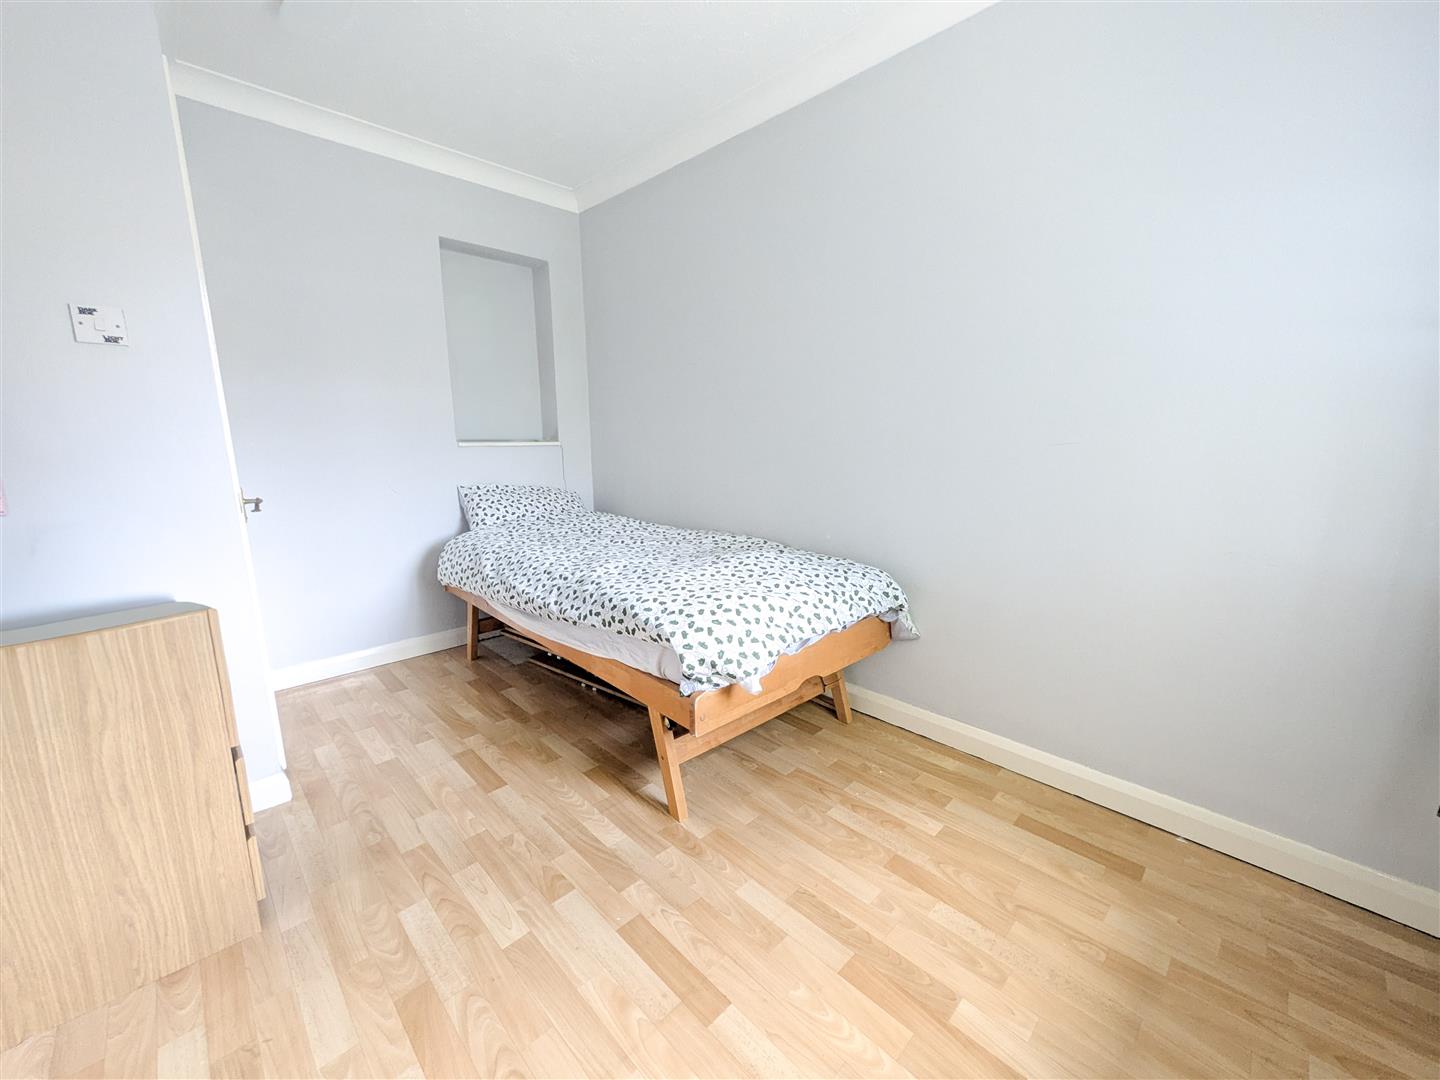
Bedroom Two 3.53m x 2.31m (11'7" x 7'7")

Bedroom Three 3.53m x 2.29m (11'7" x 7'6")

Bedroom Four 3.67 x 1.94 (12'0" x 6'4")

Bathroom

Garage

Council tax band C - £2,425.27 Per Annum

floorplan

floorplan

Broadband Type: Other

Heating Type: Gas Central

Water Type: Mains Supply

Sewerage Type: Mains Supply


Property listed with...

Uckfield Sales Team

108-110 High Street, Uckfield, East Sussex, TN22 1PX
01825 762132
uckfield@oakfieldproperty.co.uk

Why not download this property brochure today?

DOWNLOAD BROCHURE

What’s nearby?


Don’t just take our word for it…

Similar Properties

  • Celandine Drive, St. Leonards, TN38 0GB

    For Sale
    4 Bedrooms
    2 Bathrooms
    1 Reception
    £360,000
    Situated in a quiet and popular residential location in St Leonards, this beautifully presented three/four-bedroom mid-terraced town house has been decorated throughout to a high standard, creating a welcoming and relaxing family home. Offering spacious and versatile accommodation arranged over thre...
  • Commercial Road, Eastbourne, BN21 3XE

    Sold STC
    4 Bedrooms
    1 Bathroom
    2 Receptions
    £370,000
    Situated just a stone’s throw from Eastbourne town centre and within easy reach of excellent transport links, this beautifully presented and substantially improved four-bedroom home offers generous, versatile accommodation ideal for modern living.The current vendors have undertaken significant wor...
  • Harbour Way, St. Leonards, TN38 8EP

    For Sale
    4 Bedrooms
    2 Bathrooms
    2 Receptions
    £370,000
    Situated in the sought-after Beauport development, this spacious four-bedroom detached house offers generous accommodation and excellent potential for buyers looking to modernise and create a home to suit their own tastes and requirements.The ground floor comprises a particularly spacious lounge flo...