For Sale
  • Wooller Street, Eastbourne, BN22 0BN - photo 1
  • Wooller Street, Eastbourne, BN22 0BN - photo 2
  • Wooller Street, Eastbourne, BN22 0BN - photo 3
  • Wooller Street, Eastbourne, BN22 0BN - photo 4
  • Wooller Street, Eastbourne, BN22 0BN - photo 5
  • Wooller Street, Eastbourne, BN22 0BN - photo 6
  • Wooller Street, Eastbourne, BN22 0BN - photo 7
  • Wooller Street, Eastbourne, BN22 0BN - photo 8
  • Wooller Street, Eastbourne, BN22 0BN - photo 9
  • Wooller Street, Eastbourne, BN22 0BN - photo 10
  • Wooller Street, Eastbourne, BN22 0BN - photo 11
  • Wooller Street, Eastbourne, BN22 0BN - photo 12
  • Wooller Street, Eastbourne, BN22 0BN - photo 13
  • Wooller Street, Eastbourne, BN22 0BN - photo 14
  • Wooller Street, Eastbourne, BN22 0BN - photo 15
  • Wooller Street, Eastbourne, BN22 0BN - photo 16
£425,000 Guide Price

Wooller Street, Eastbourne, BN22 0BN

  • Ref: 34946219
  • Type: House
  • Availability: For Sale
  • Bedrooms: 4
  • Bathrooms: 2
  • Reception Rooms: 2
  • Council Tax Band: D
  • Tenure: Freehold
PRICE GUIDE: £425,000 - £450,000

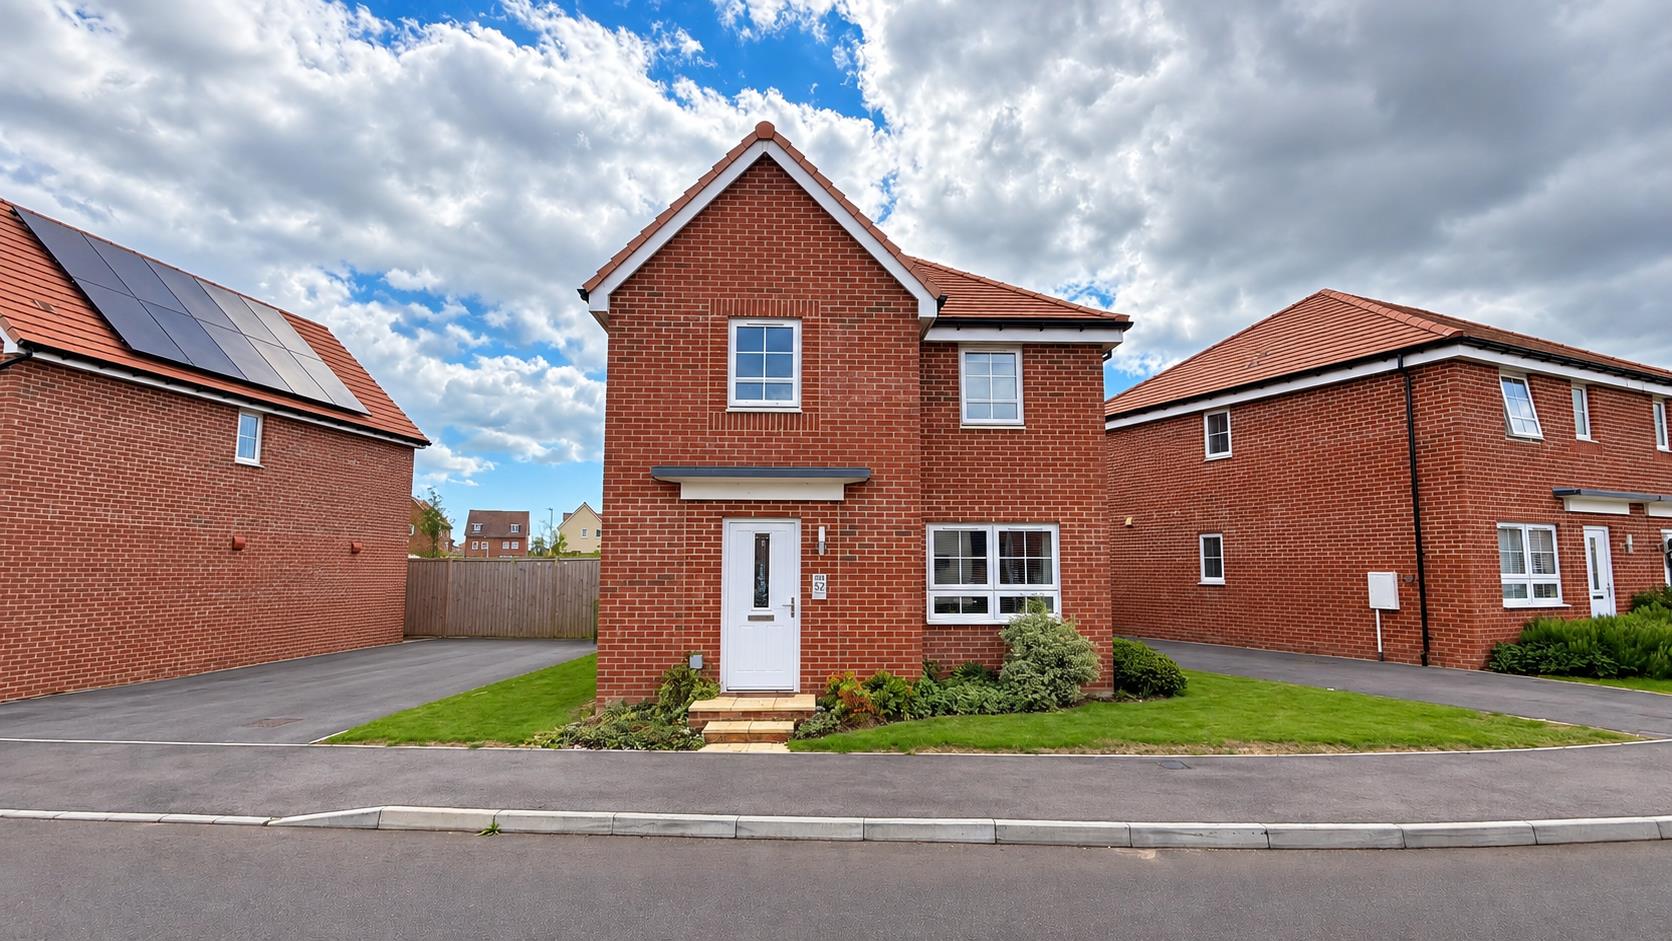
A spacious and well-presented four bedroom detached family home, ideally positioned in Wooller Street, Eastbourne. Offering generous and versatile...
ARRANGE A VIEWING ENQUIRE

Key features

  • Four bedroom detached family home
  • Spacious living room
  • Modern kitchen/diner
  • Fully integrated kitchen
  • Main bedroom with en-suite shower room
  • Family bathroom
  • Ground floor WC
  • Good-sized rear garden
  • Off-road parking
  • Chain free!


Full property description


PRICE GUIDE: £425,000 - £450,000

A spacious and well-presented four bedroom detached family home, ideally positioned in Wooller Street, Eastbourne. Offering generous and versatile accommodation arranged over two floors, the property provides an excellent combination of comfortable family living and practical modern features.

The accommodation comprises a spacious living room, modern kitchen/diner with a fully integrated kitchen, four bedrooms, en-suite shower room, family bathroom and a convenient ground floor WC. Externally, the property benefits from a good-sized rear garden and off-road parking to the front, whilst being offered to the market chain free.

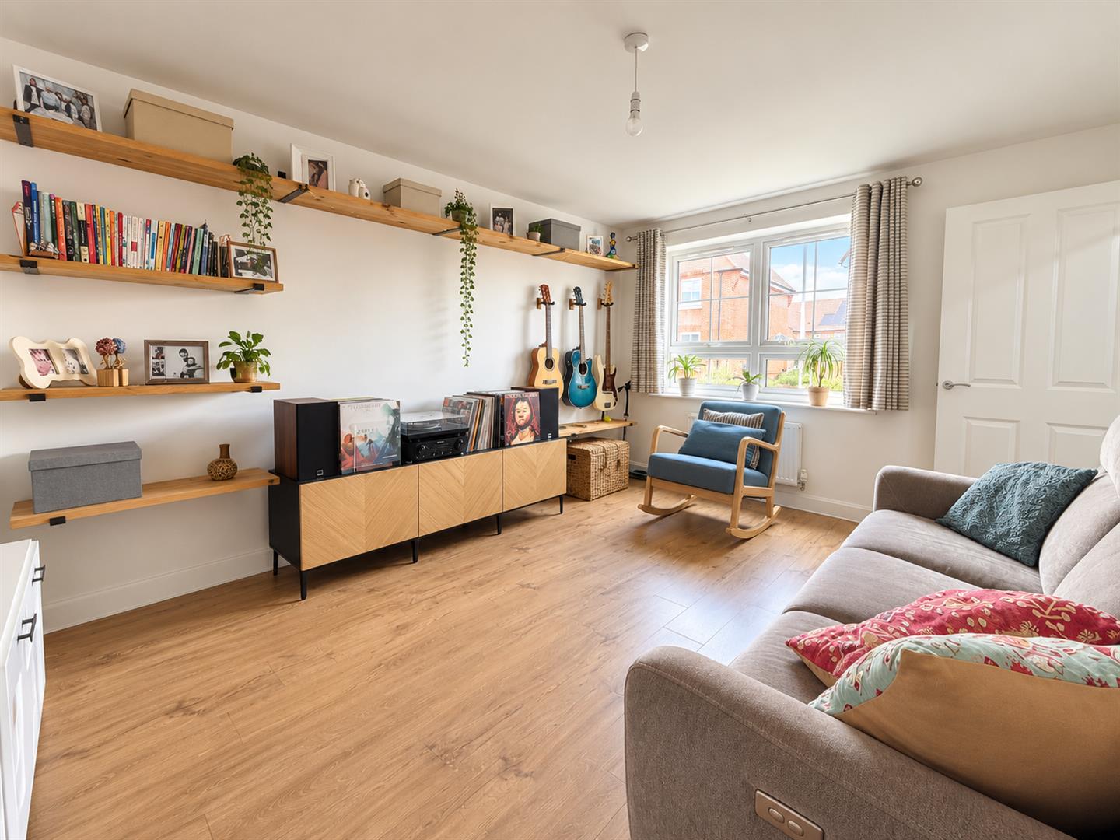
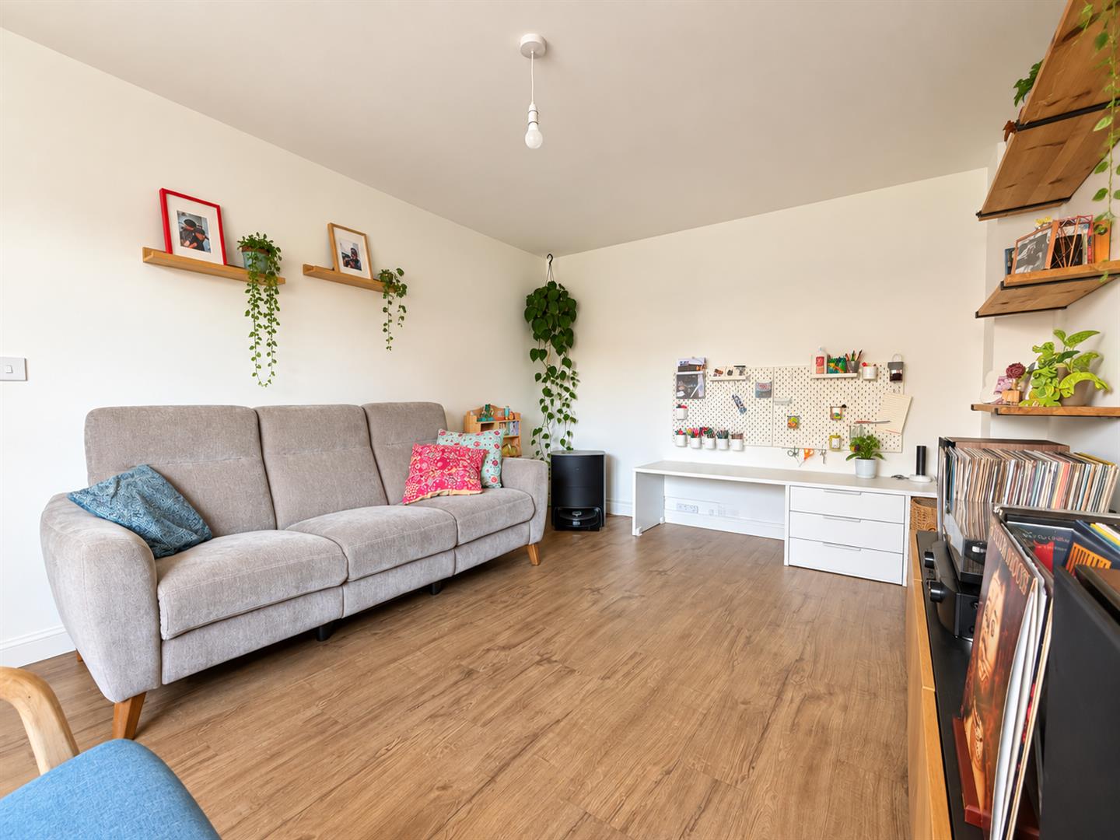
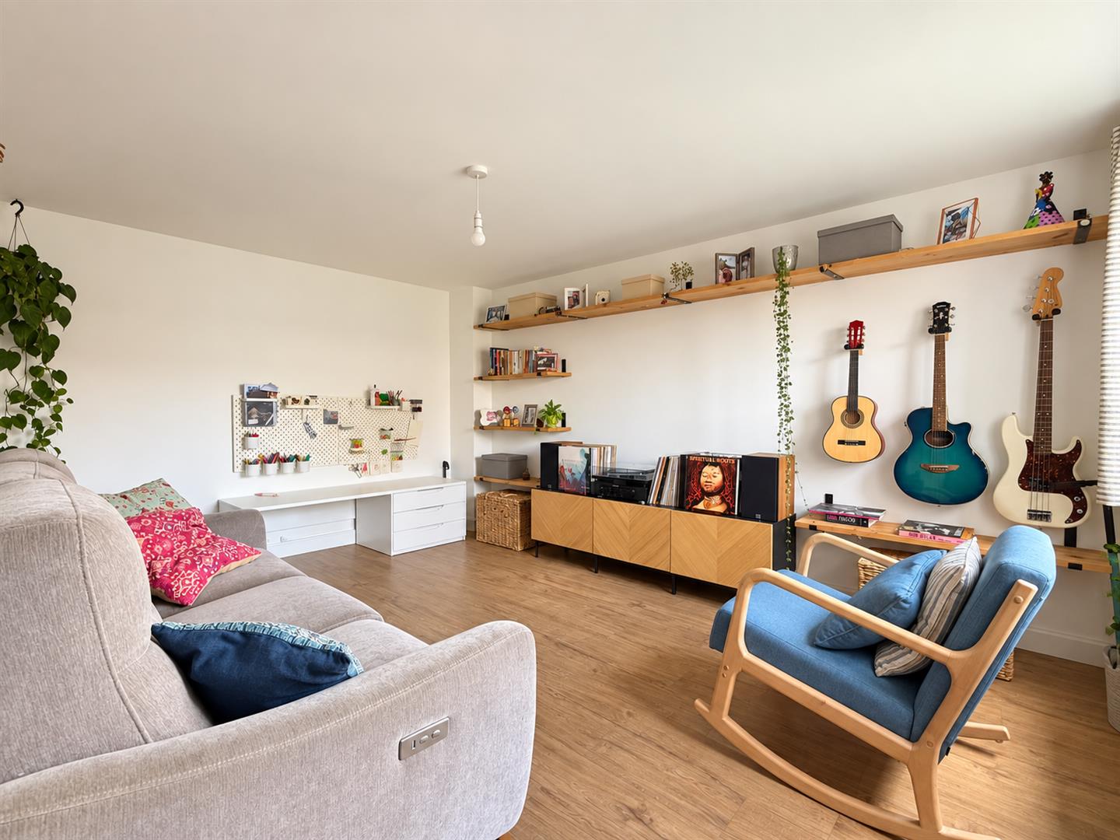
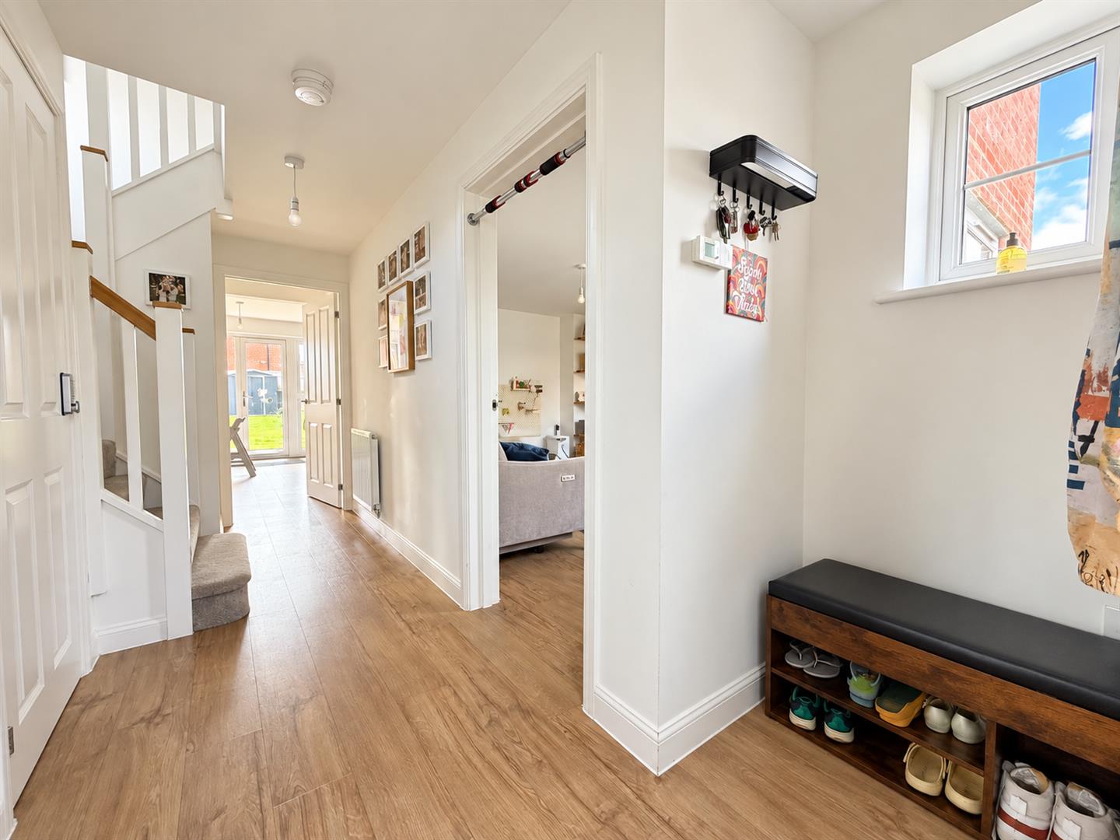
Upon entering the property, you are welcomed into a useful entrance area with access to the main living accommodation. The spacious living room provides a comfortable and versatile reception space, ideal for relaxing and spending time with family.

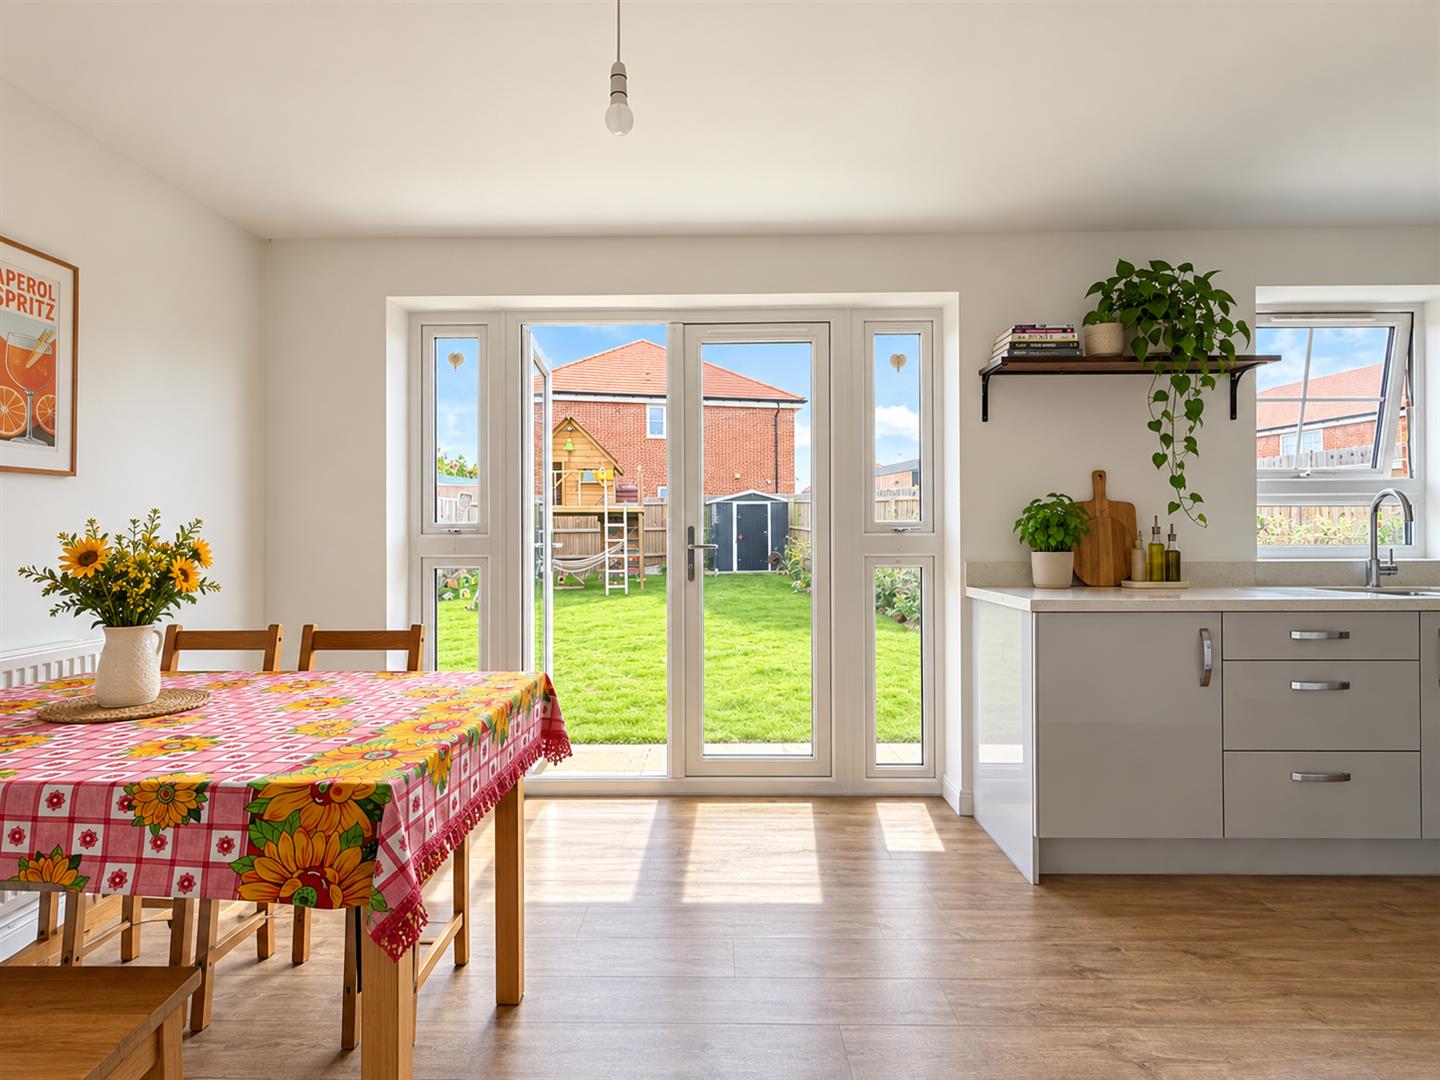
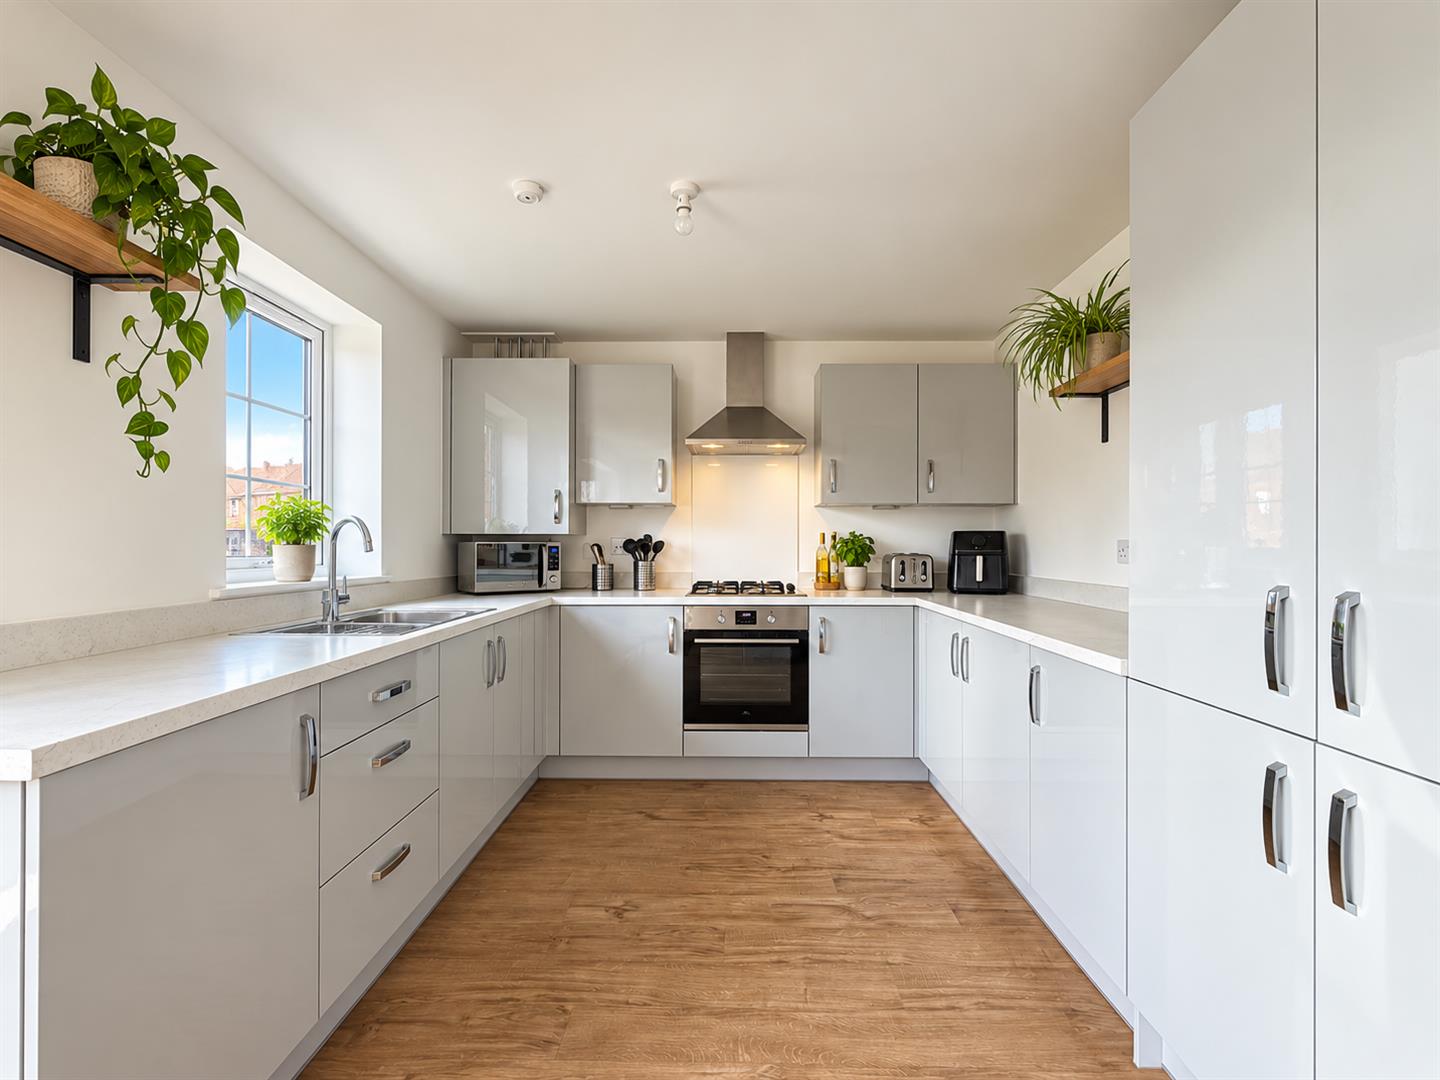
To the rear of the property is the impressive kitchen/diner, which forms a fantastic heart of the home. The kitchen is fitted with a range of modern wall and base units together with fully integrated appliances, while the adjoining dining area provides plenty of space for a dining table and chairs. The room also enjoys direct access to the rear garden, making it particularly well suited to family living and entertaining.

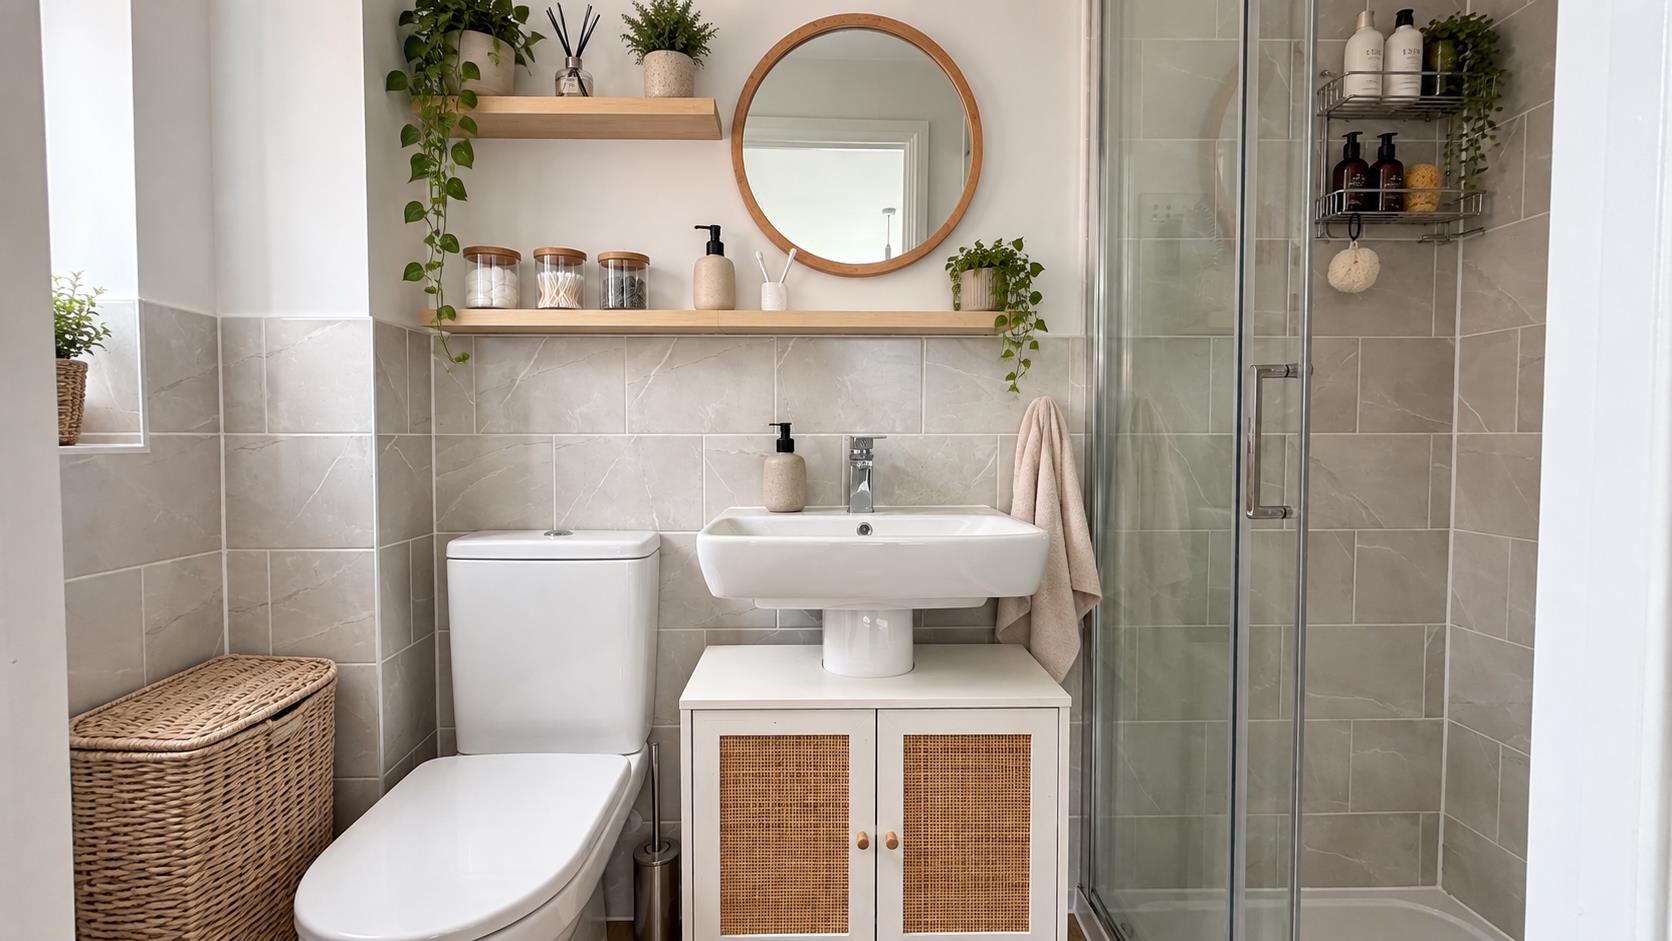
A ground floor WC adds further convenience, particularly for busy family life.

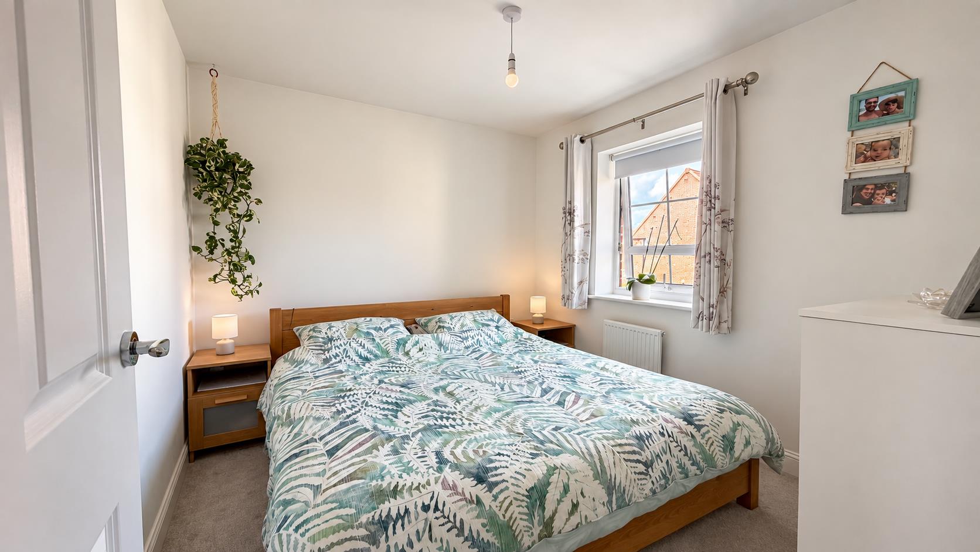
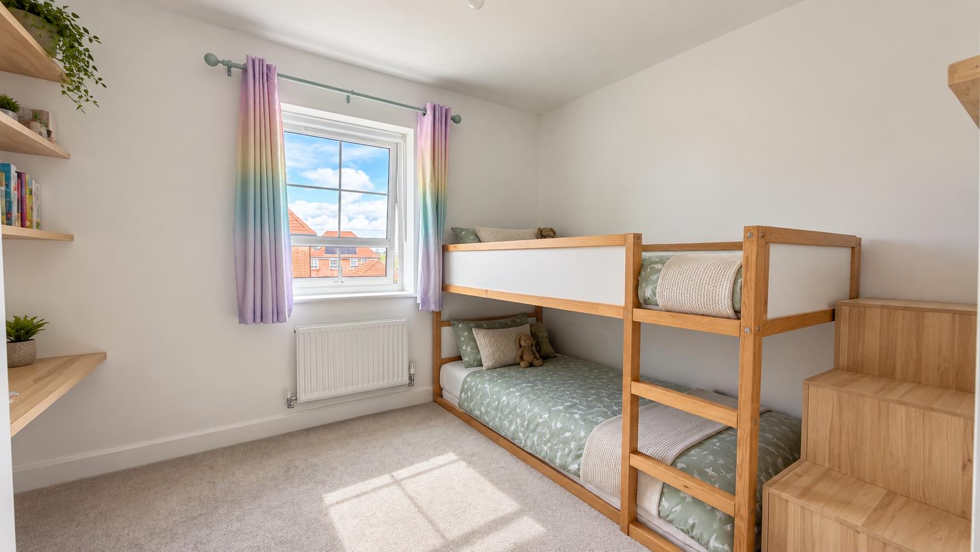
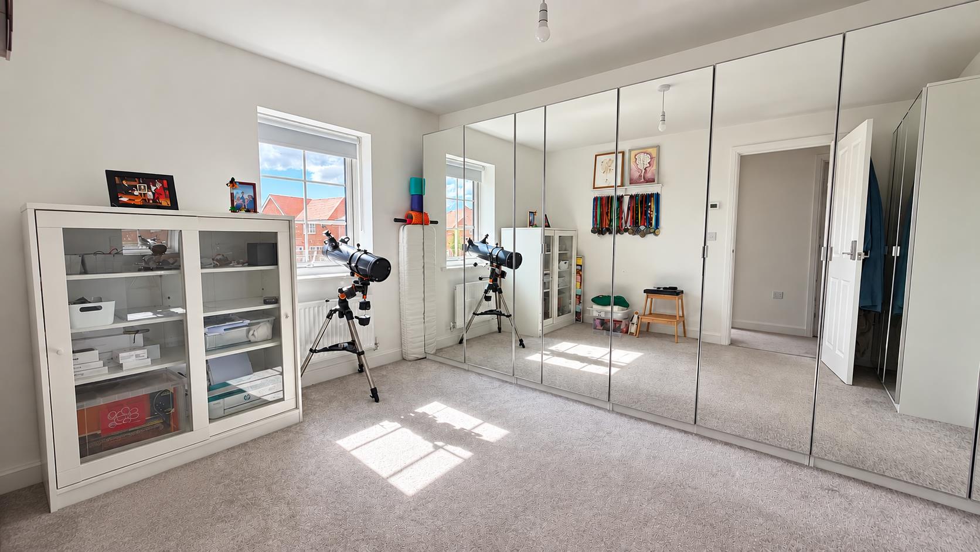
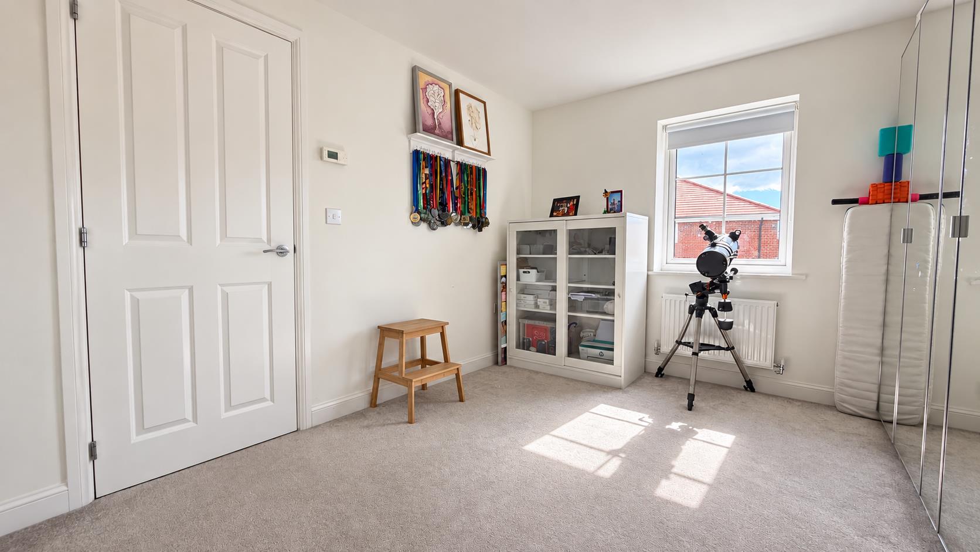
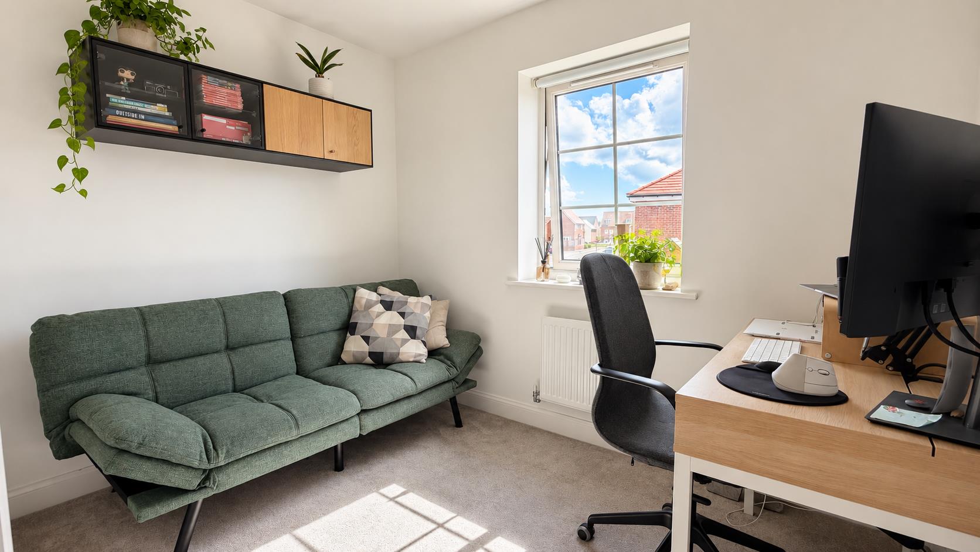
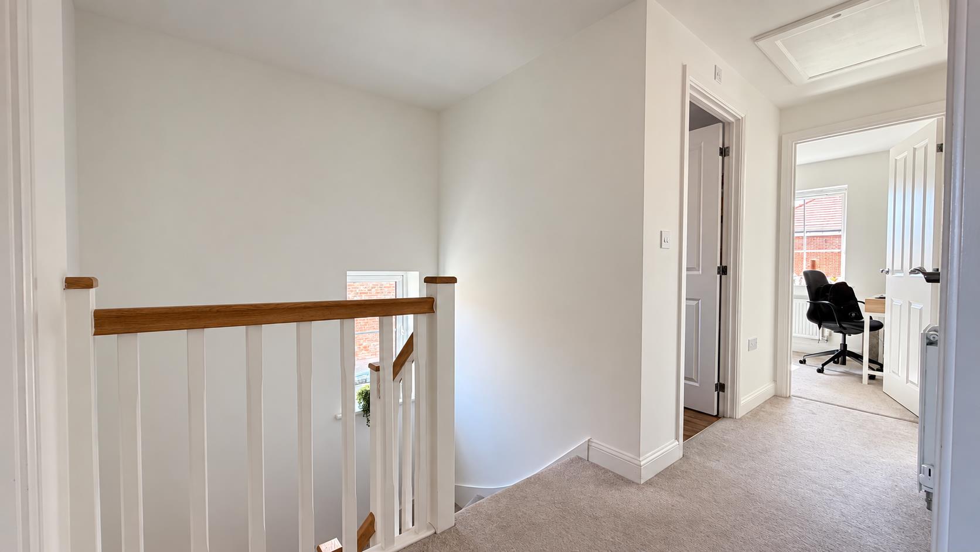
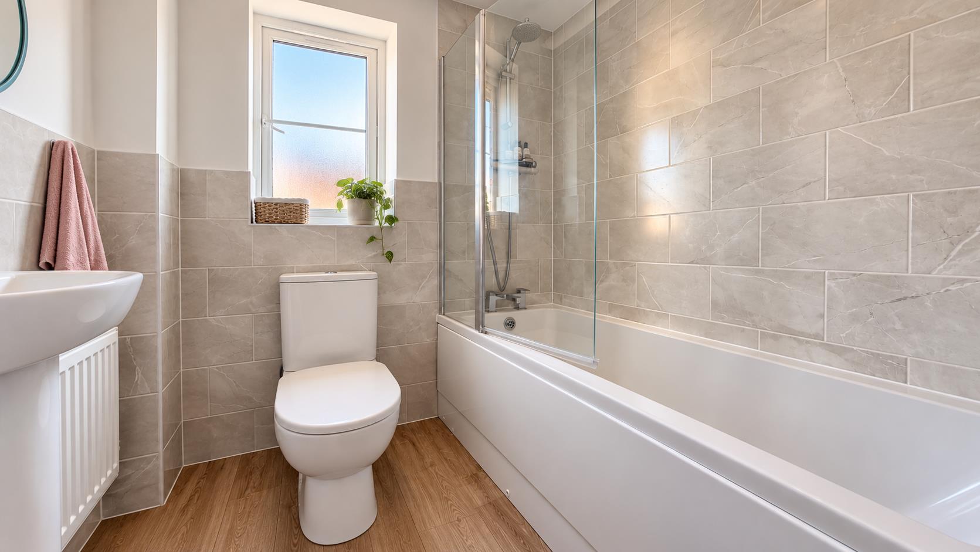
To the first floor are four well-proportioned bedrooms, providing excellent flexibility for families, guests or those requiring additional space for working from home. The principal bedroom benefits from its own en-suite shower room, while the remaining bedrooms are served by a family bathroom.

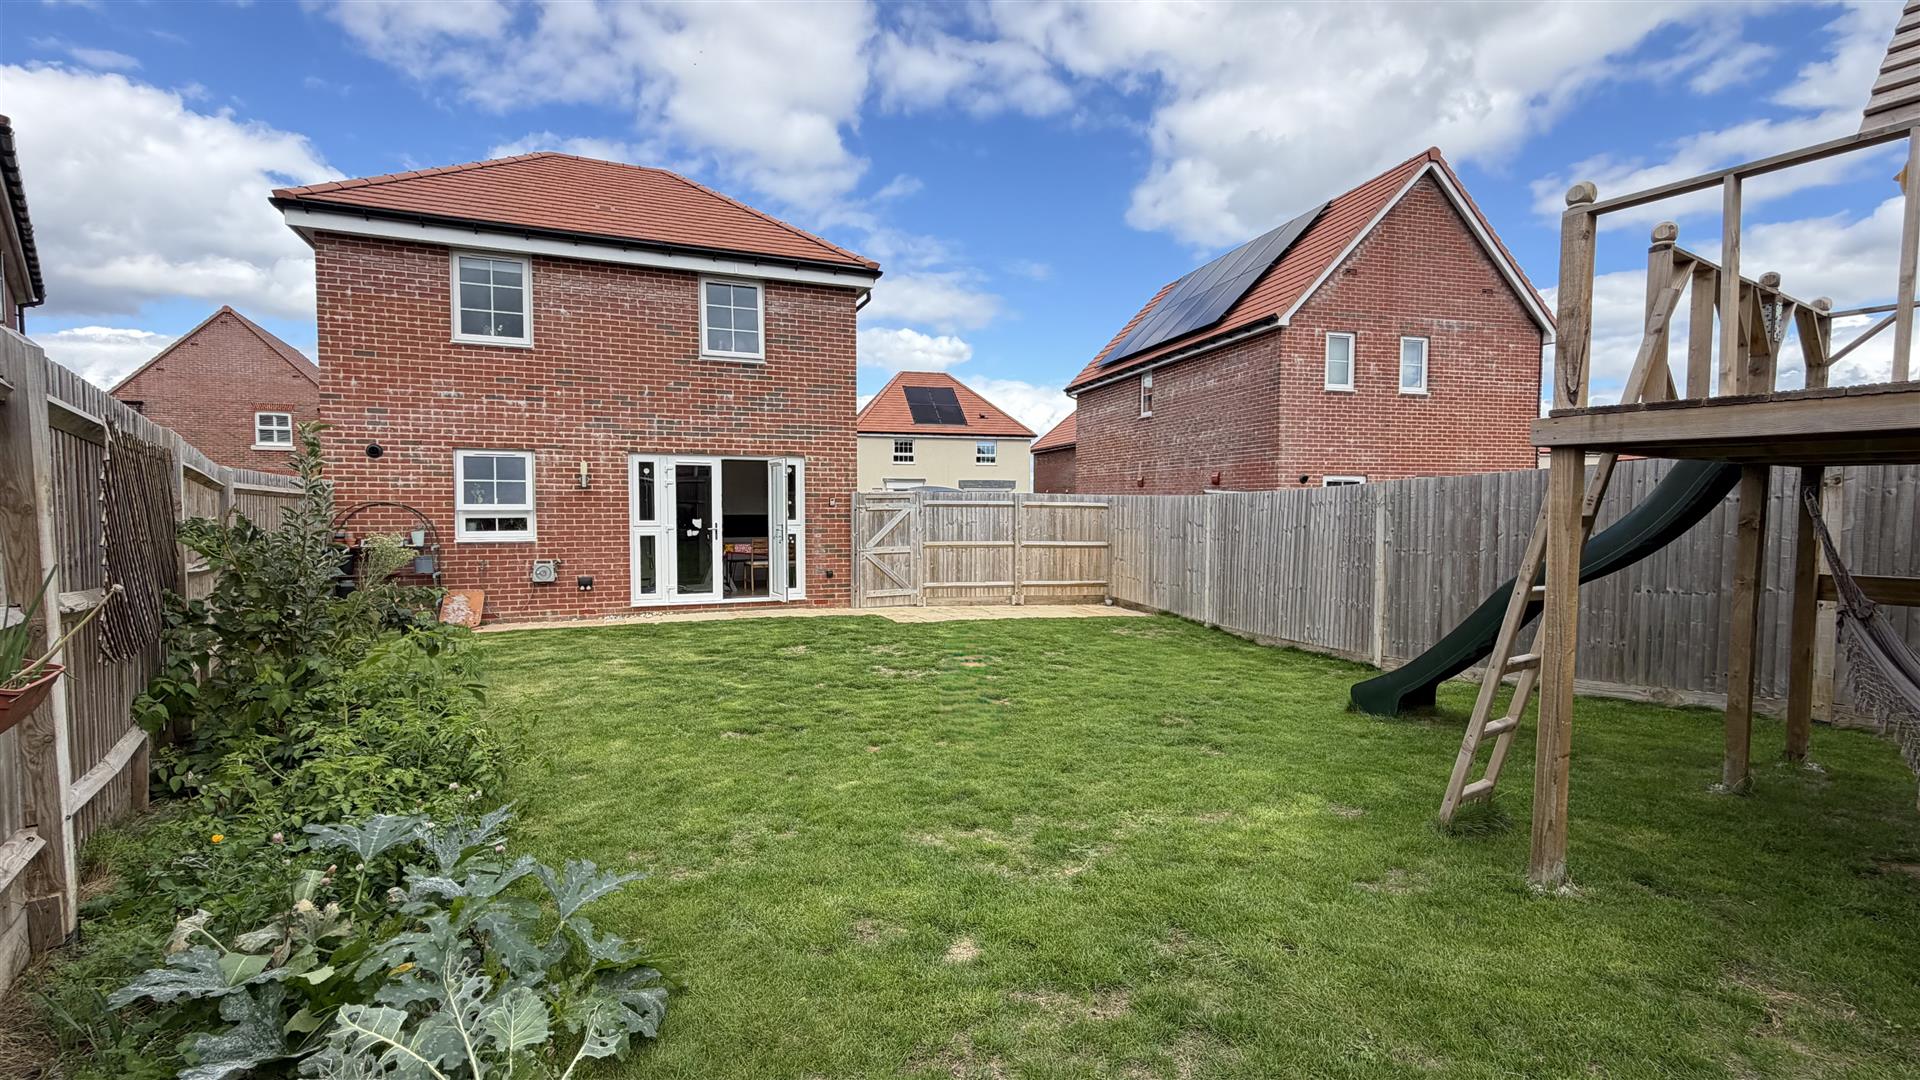
Outside, the property enjoys a good-sized rear garden, offering a great space for children, outdoor dining, entertaining or simply enjoying the warmer months. The front of the property provides off-road parking, an increasingly desirable feature for modern family buyers.

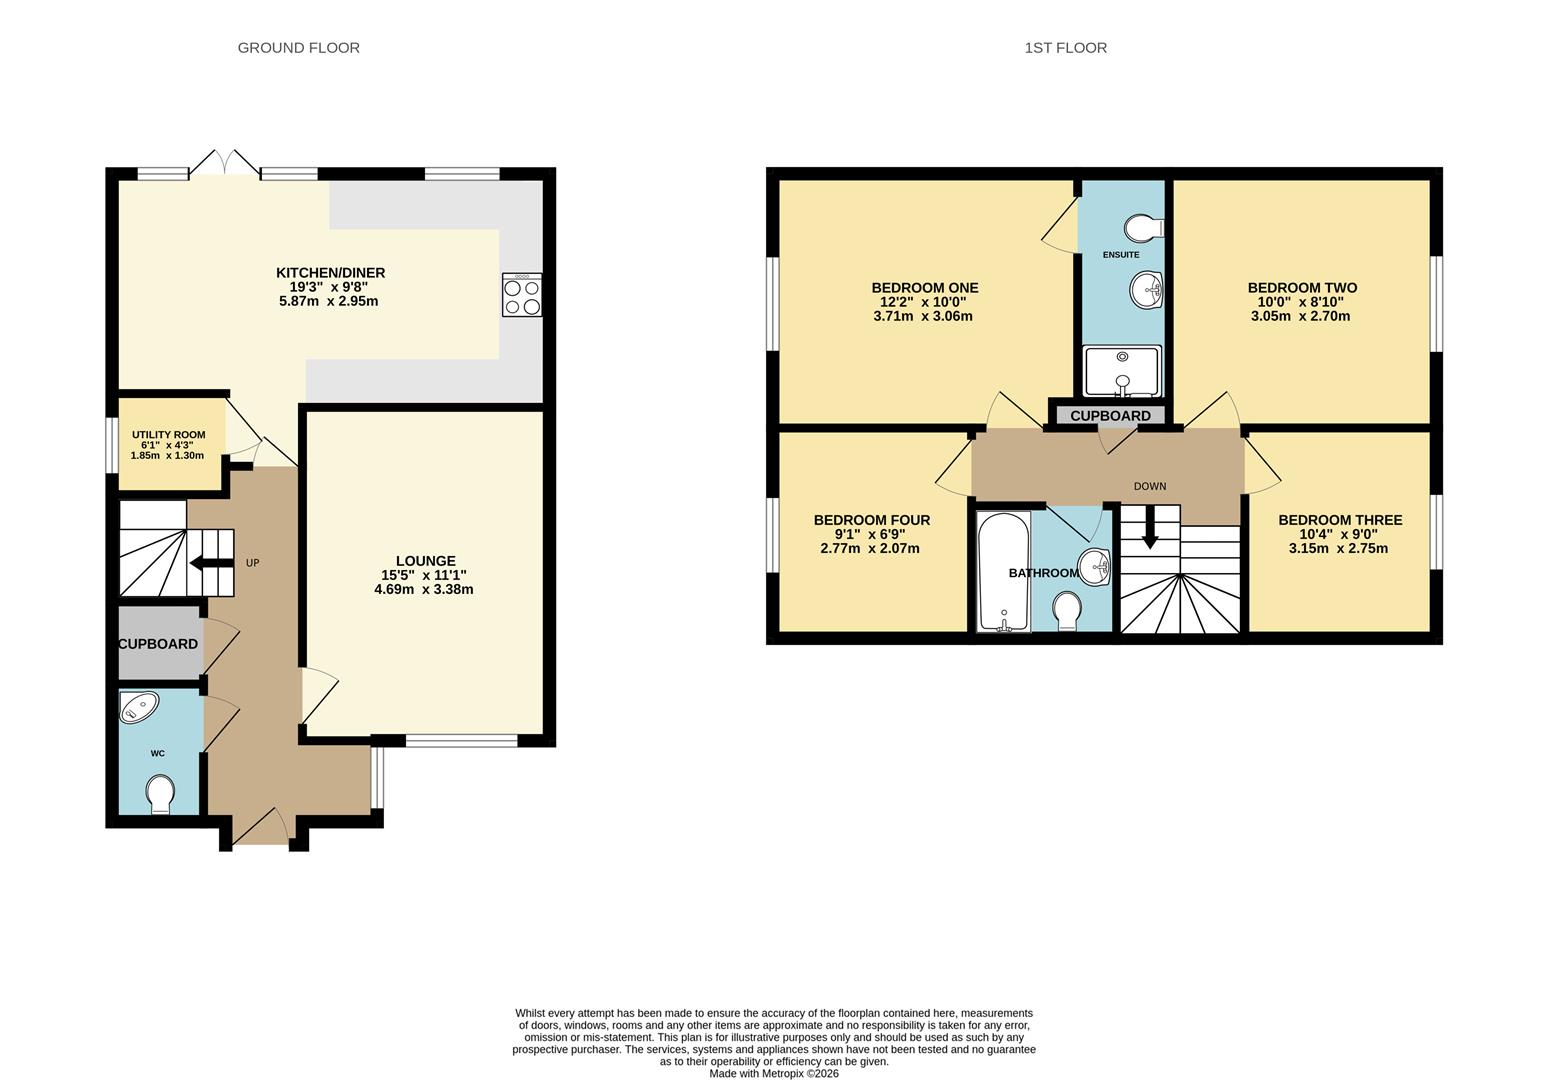
Lounge 4.70m x 3.38m (15'5" x 11'1")

Kitchen/Diner 5.87m x 2.95m (19'3" x 9'8")

Bedroom One 3.71m x 3.06m (12'2" x 10'0")

Bedroom Two 3.05m x 2.70m (10'0" x 8'10")

Bedroom Three 3.15m x 2.75m (10'4" x 9'0")

Bedroom Four 2.77m x 2.07m (9'1" x 6'9")

Bathroom

Ensuite

WC

Utility Room 1.85m x 1.30m (6'1" x 4'3")

Council Tax Band D - £2669.40 Per Annum

floorplan

floorplan

Broadband Type: Adsl

Heating Type: Gas Central

Water Type: Private Supply

Sewerage Type: Mains Supply


Property listed with...

Eastbourne Sales Team

35 Cornfield Road, Eastbourne, East Sussex, BN21 4QG
01323 723500
eastbourne@oakfieldproperty.co.uk

Why not download this property brochure today?

DOWNLOAD BROCHURE

What’s nearby?


Don’t just take our word for it…

Similar Properties

  • High Street, Burwash, TN19 7EP

    For Sale
    4 Bedrooms
    2 Bathrooms
    3 Receptions
    £475,000 Guide Price
    PRICE GUIDE: £475,000 - £500,000An exceptional and deceptively spacious four double-bedroom, two-bathroom end of terrace period home, ideally located on Burwash High Street in the heart of this highly sought-after village, within easy reach of charming cafés, local pubs, a village shop, a...
  • Downland Copse, Uckfield, TN22 1SX

    Sold STC
    4 Bedrooms
    2 Bathrooms
    2 Receptions
    £450,000 Guide Price
    PRICE GUIDE £450,000 - £475,000.Situated towards the end of a quiet cul-de-sac, this attractive four-bedroom detached family home enjoys a peaceful setting and a wonderful sense of privacy. Offering a versatile layout, generous living accommodation and a secluded, tree-lined rear garden, t...
  • Streatfield Road, Uckfield, TN22 2BQ

    For Sale
    4 Bedrooms
    3 Bathrooms
    2 Receptions
    £430,000 Guide Price
    Price Guide £430,000 - £460,000. Tucked away in a highly desirable cul-de-sac on the ever-popular Rocks Park development, this superbly extended four-bedroom semi-detached home offers spacious, versatile accommodation that's perfectly suited to modern family life.Step inside to a welcoming...