For Sale
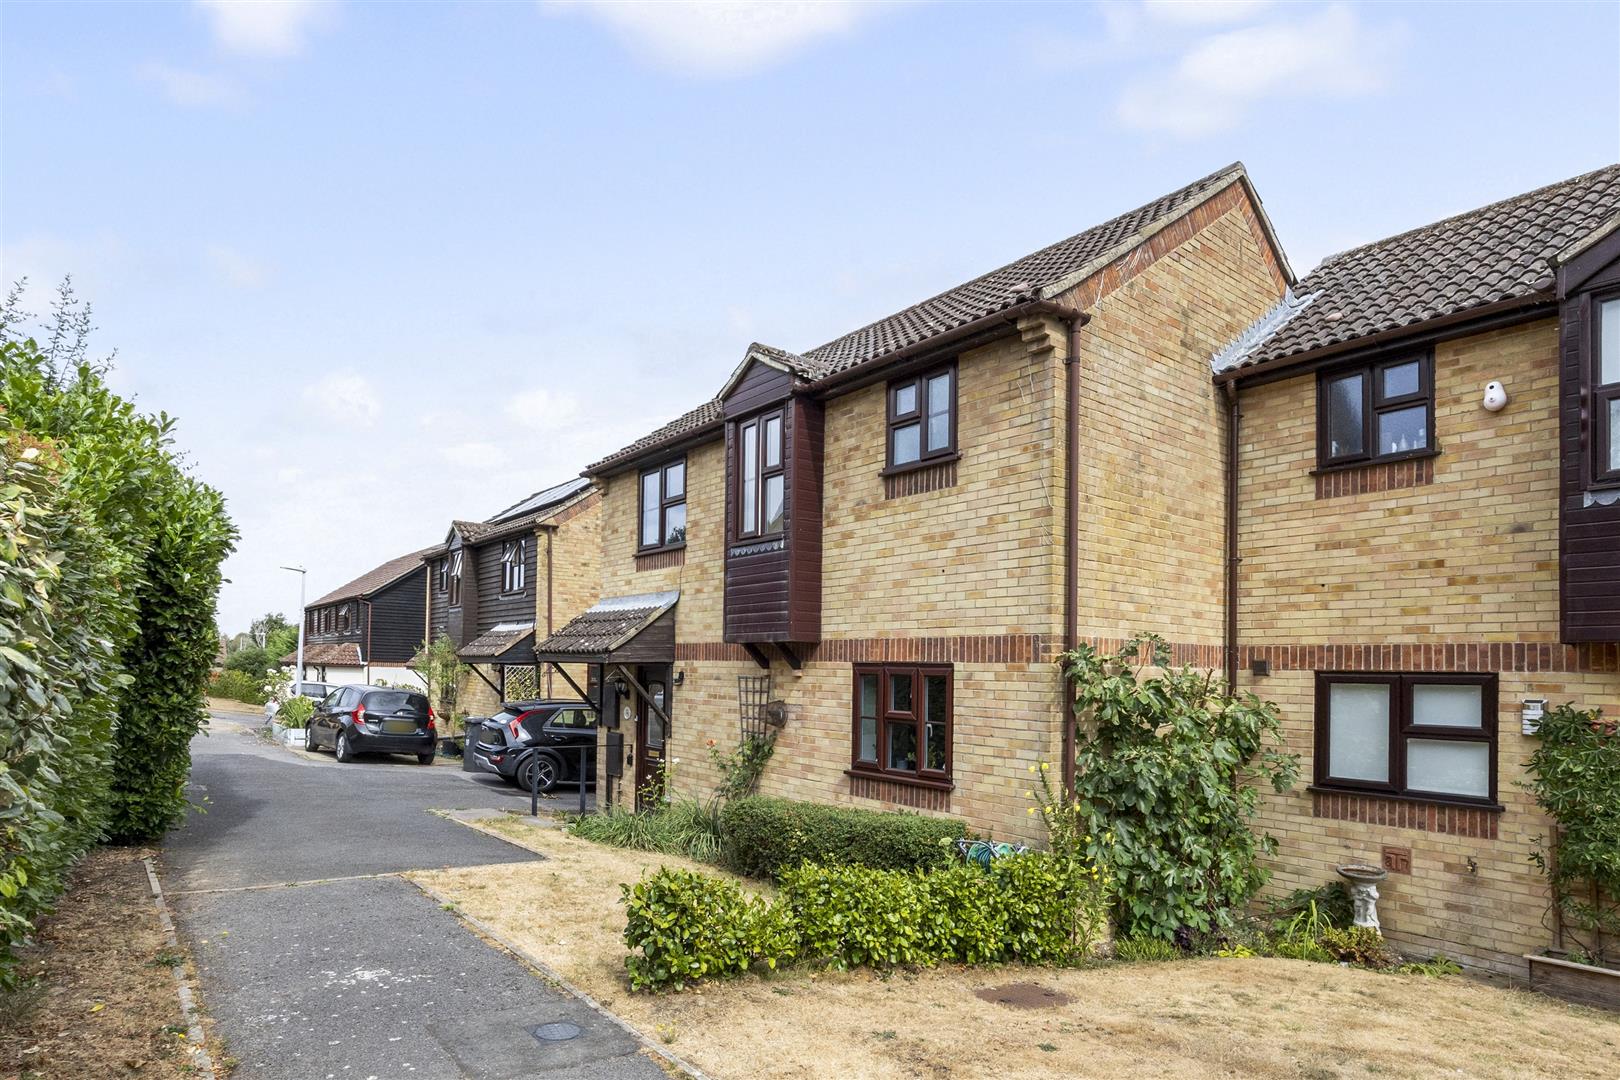
  • The Laurels, Uckfield, TN22 1XE - photo 1
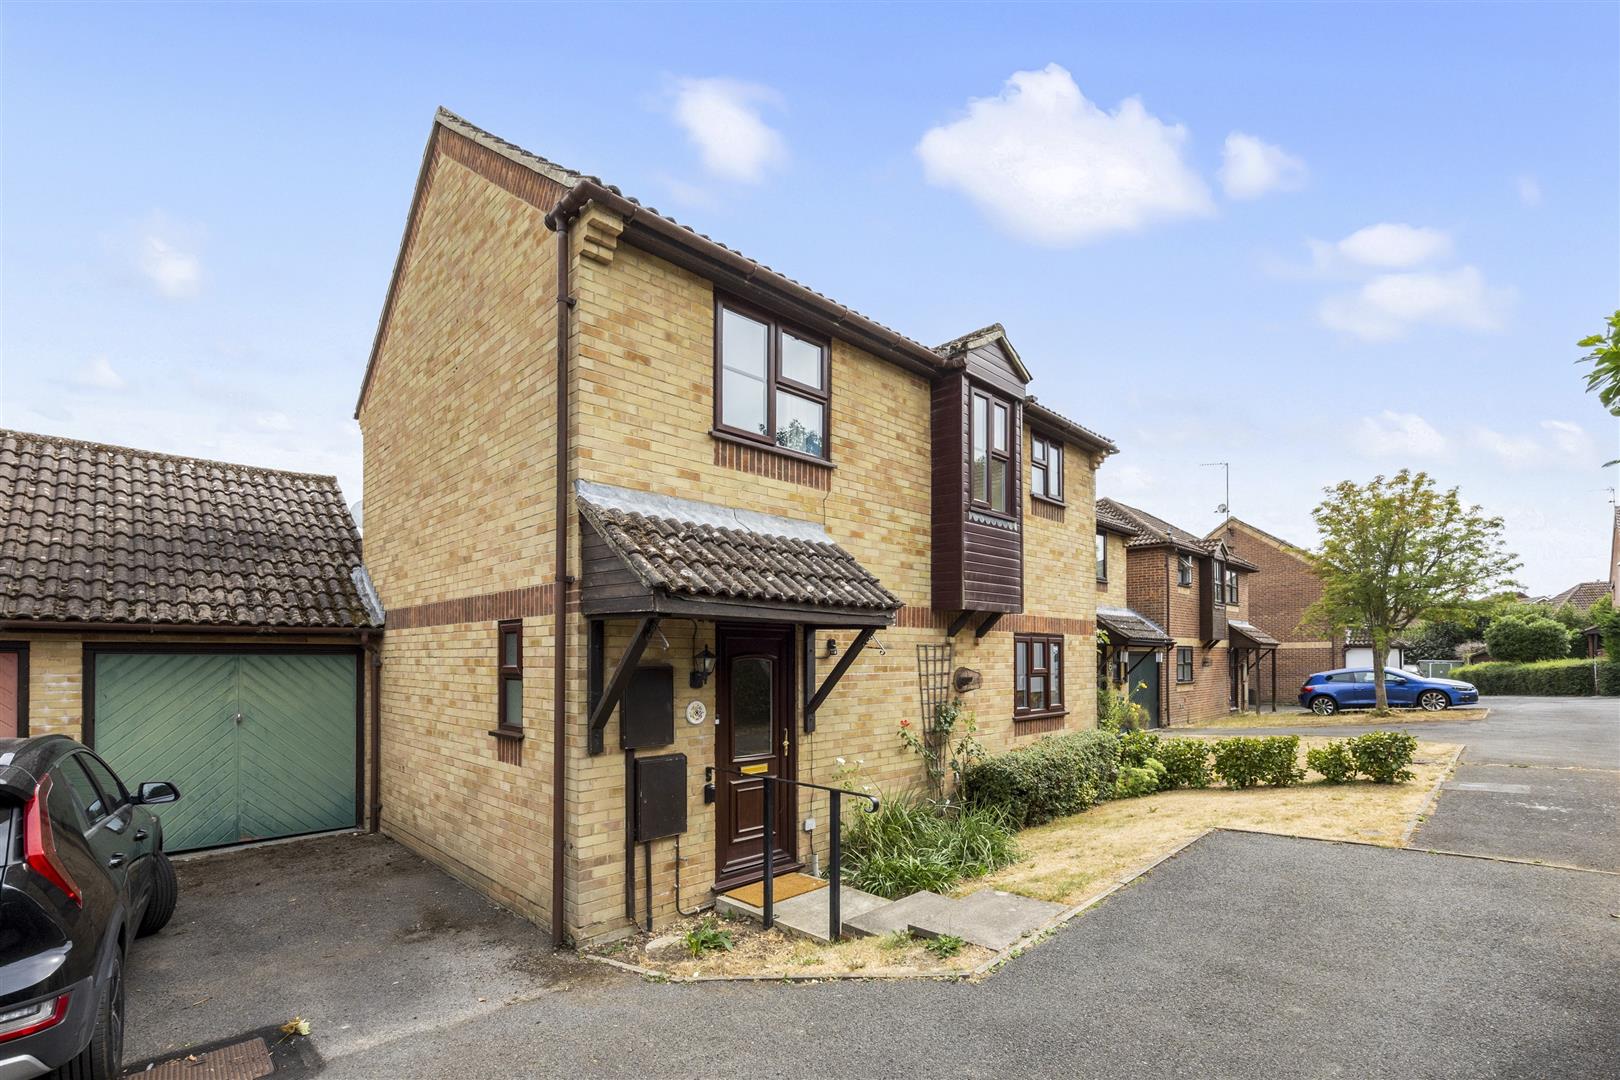
  • The Laurels, Uckfield, TN22 1XE - photo 2
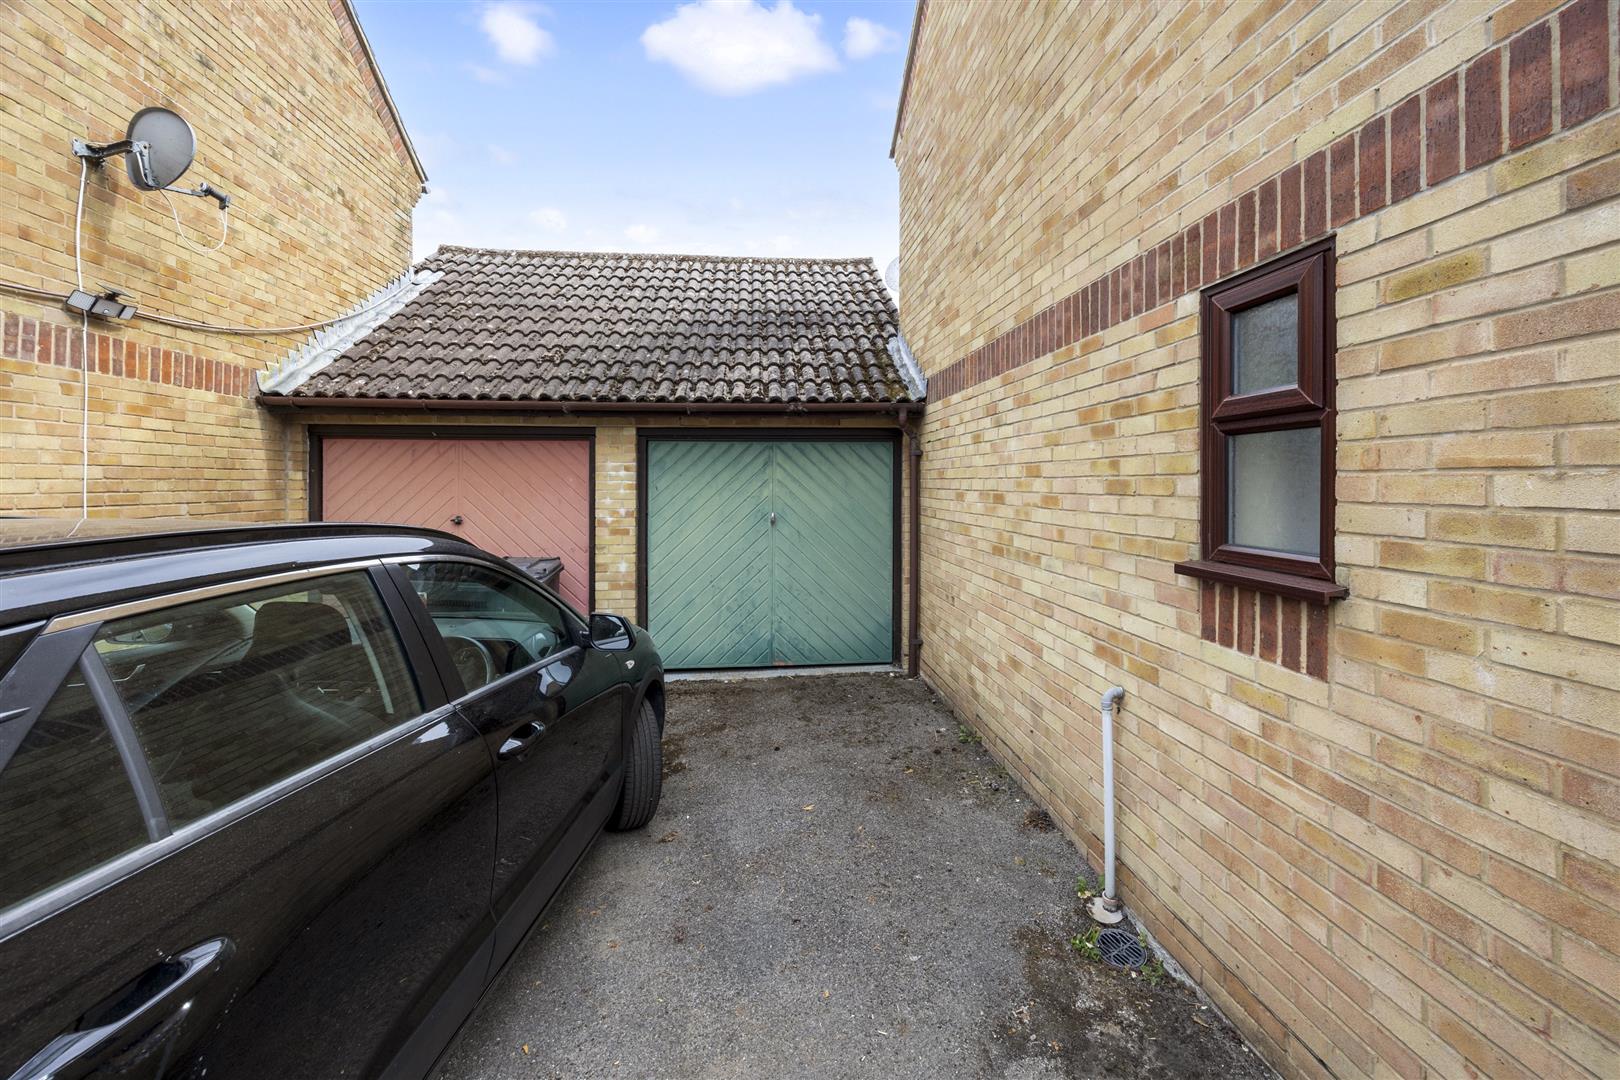
  • The Laurels, Uckfield, TN22 1XE - photo 3
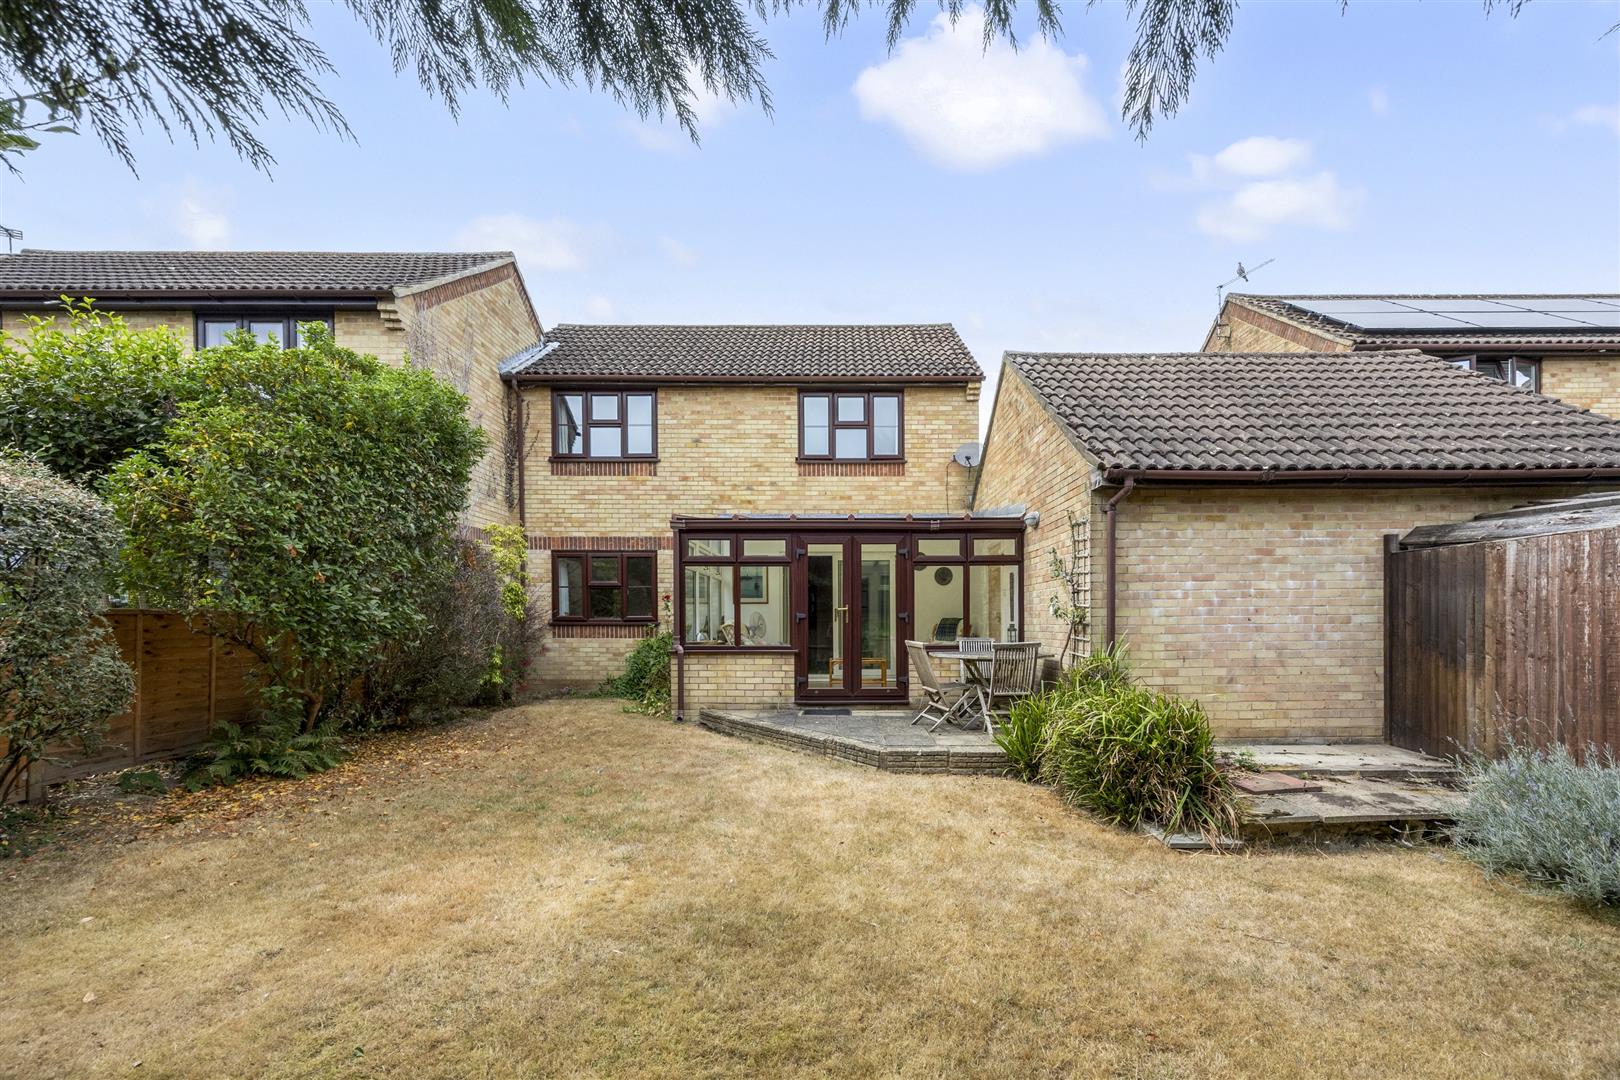
  • The Laurels, Uckfield, TN22 1XE - photo 4
  • The Laurels, Uckfield, TN22 1XE - photo 5
  • The Laurels, Uckfield, TN22 1XE - photo 6
  • The Laurels, Uckfield, TN22 1XE - photo 7
  • The Laurels, Uckfield, TN22 1XE - photo 8
  • The Laurels, Uckfield, TN22 1XE - photo 9
  • The Laurels, Uckfield, TN22 1XE - photo 10
  • The Laurels, Uckfield, TN22 1XE - photo 11
  • The Laurels, Uckfield, TN22 1XE - photo 12
  • The Laurels, Uckfield, TN22 1XE - photo 13
  • The Laurels, Uckfield, TN22 1XE - photo 14
  • The Laurels, Uckfield, TN22 1XE - photo 15
  • The Laurels, Uckfield, TN22 1XE - photo 16
  • The Laurels, Uckfield, TN22 1XE - photo 17
  • The Laurels, Uckfield, TN22 1XE - photo 18
  • The Laurels, Uckfield, TN22 1XE - photo 19
  • The Laurels, Uckfield, TN22 1XE - photo 20
  • The Laurels, Uckfield, TN22 1XE - photo 21
  • The Laurels, Uckfield, TN22 1XE - photo 22
  • The Laurels, Uckfield, TN22 1XE - photo 23
  • The Laurels, Uckfield, TN22 1XE - photo 24
£375,000

The Laurels, Uckfield, TN22 1XE

  • Ref: 34882978
  • Type: House
  • Availability: For Sale
  • Bedrooms: 3
  • Bathrooms: 1
  • Reception Rooms: 1
  • Council Tax Band: D
  • Tenure: Freehold
CHAIN-FREE!!! Price Guide £375,000 - £400,000. Peaceful Cul-de-Sac Setting with Excellent Family Appeal

Tucked away in a quiet cul-de-sac, this well-presented three-bedroom home o...
ARRANGE A VIEWING ENQUIRE

Key features

  • Peaceful cul-de-sac location offering a quiet and tranquil setting
  • Ideal family home with a children’s play area close by
  • Perfectly positioned for walks into town and beautiful Buxted Park
  • Three well-proportioned bedrooms with a family shower room
  • Spacious lounge with a versatile open-plan feel to the dining area
  • Bright and generous conservatory providing valuable additional living space
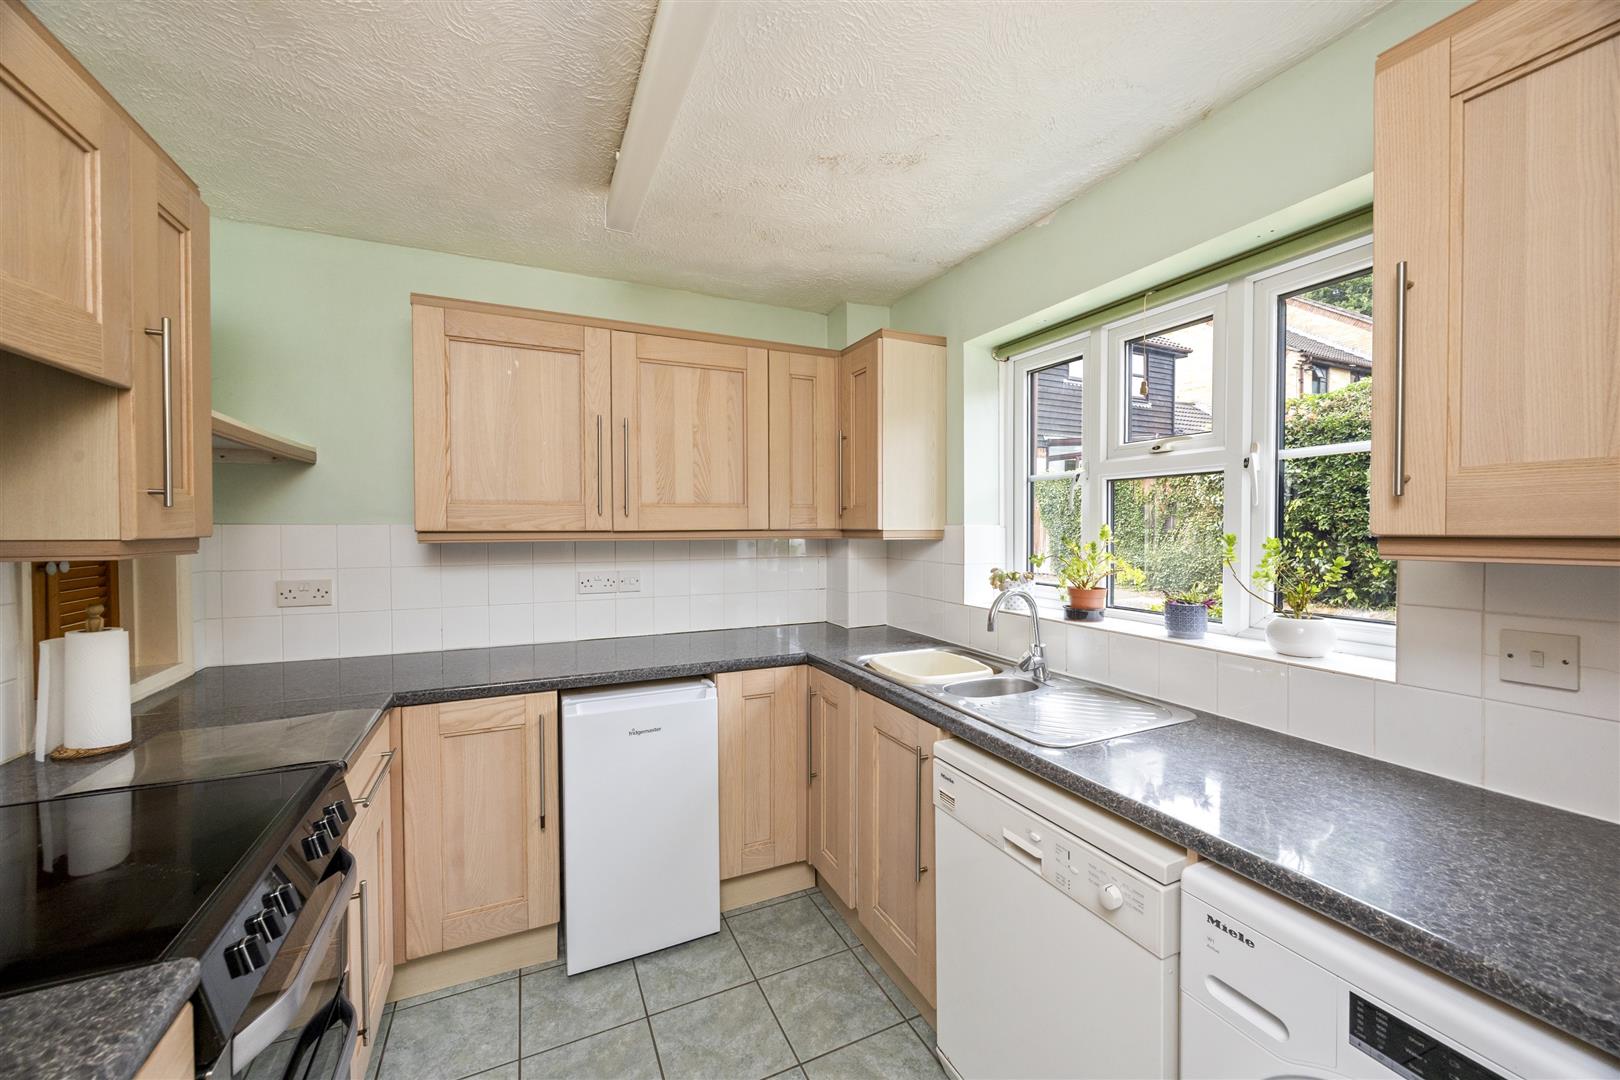
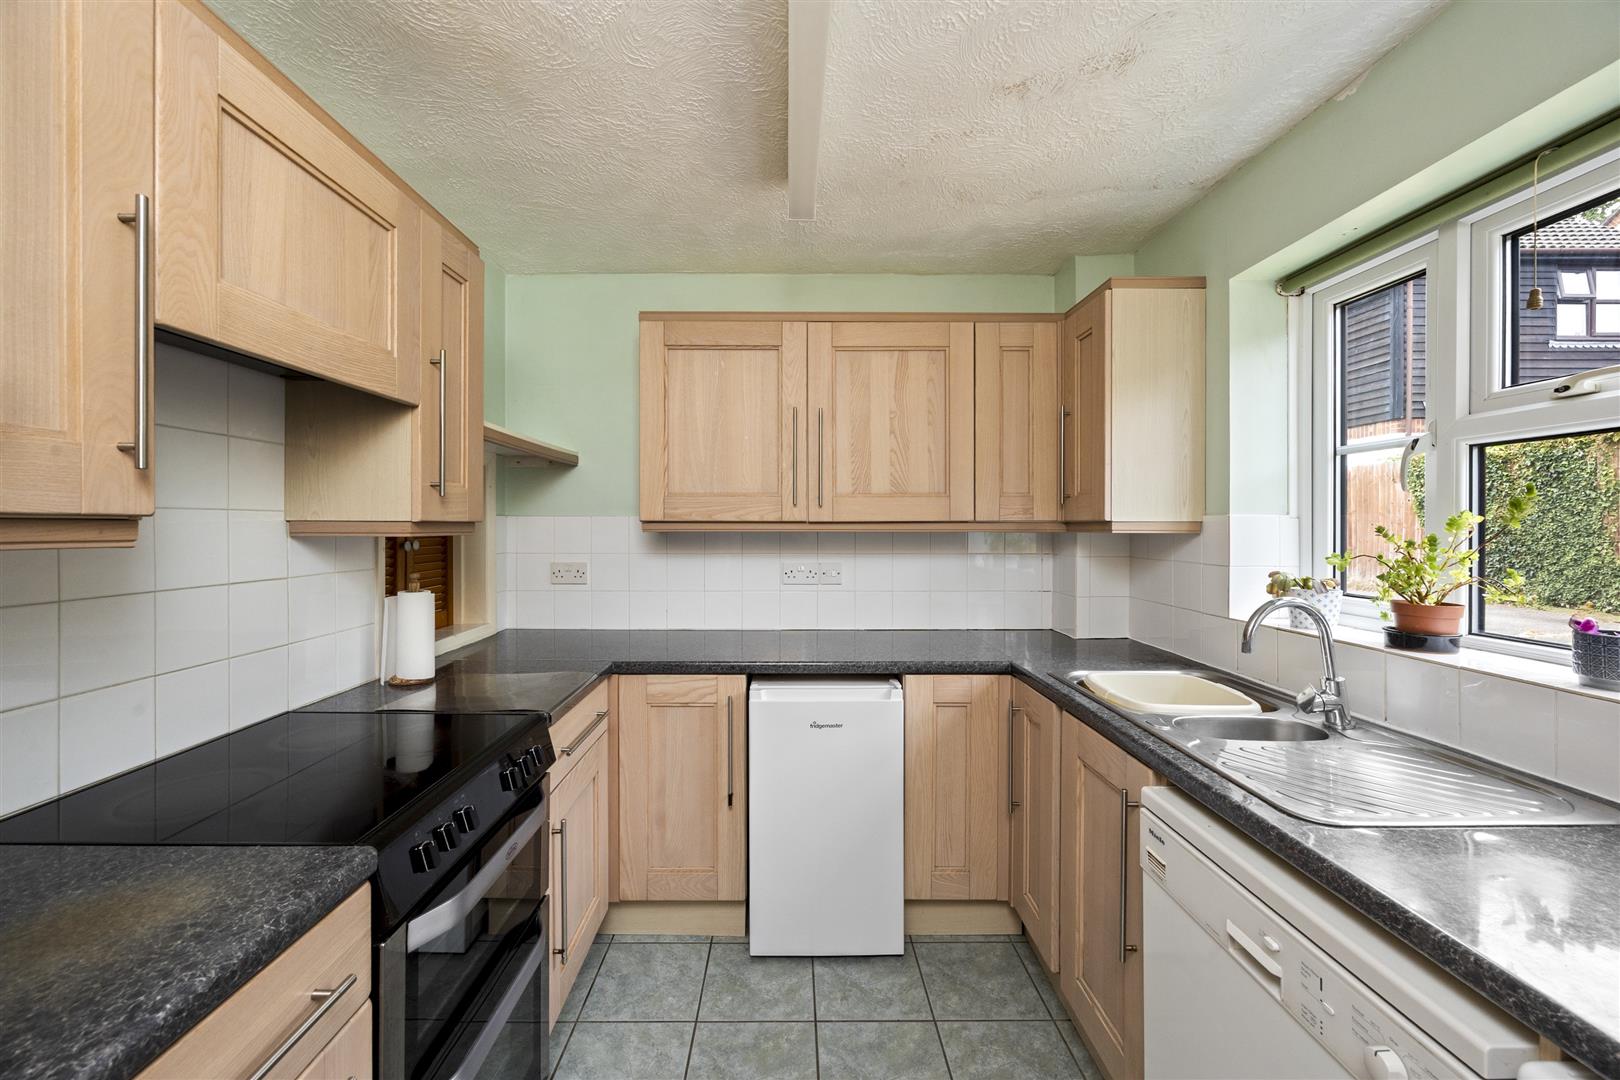
  • Well-equipped kitchen ideal for everyday family life
  • Ample off-road parking plus a convenient side garage
  • Private rear garden with plenty of space for children and entertaining
  • Fantastic outdoor space perfect for summer BBQs, relaxing and family gatherings


Full property description


CHAIN-FREE!!! Price Guide £375,000 - £400,000. Peaceful Cul-de-Sac Setting with Excellent Family Appeal

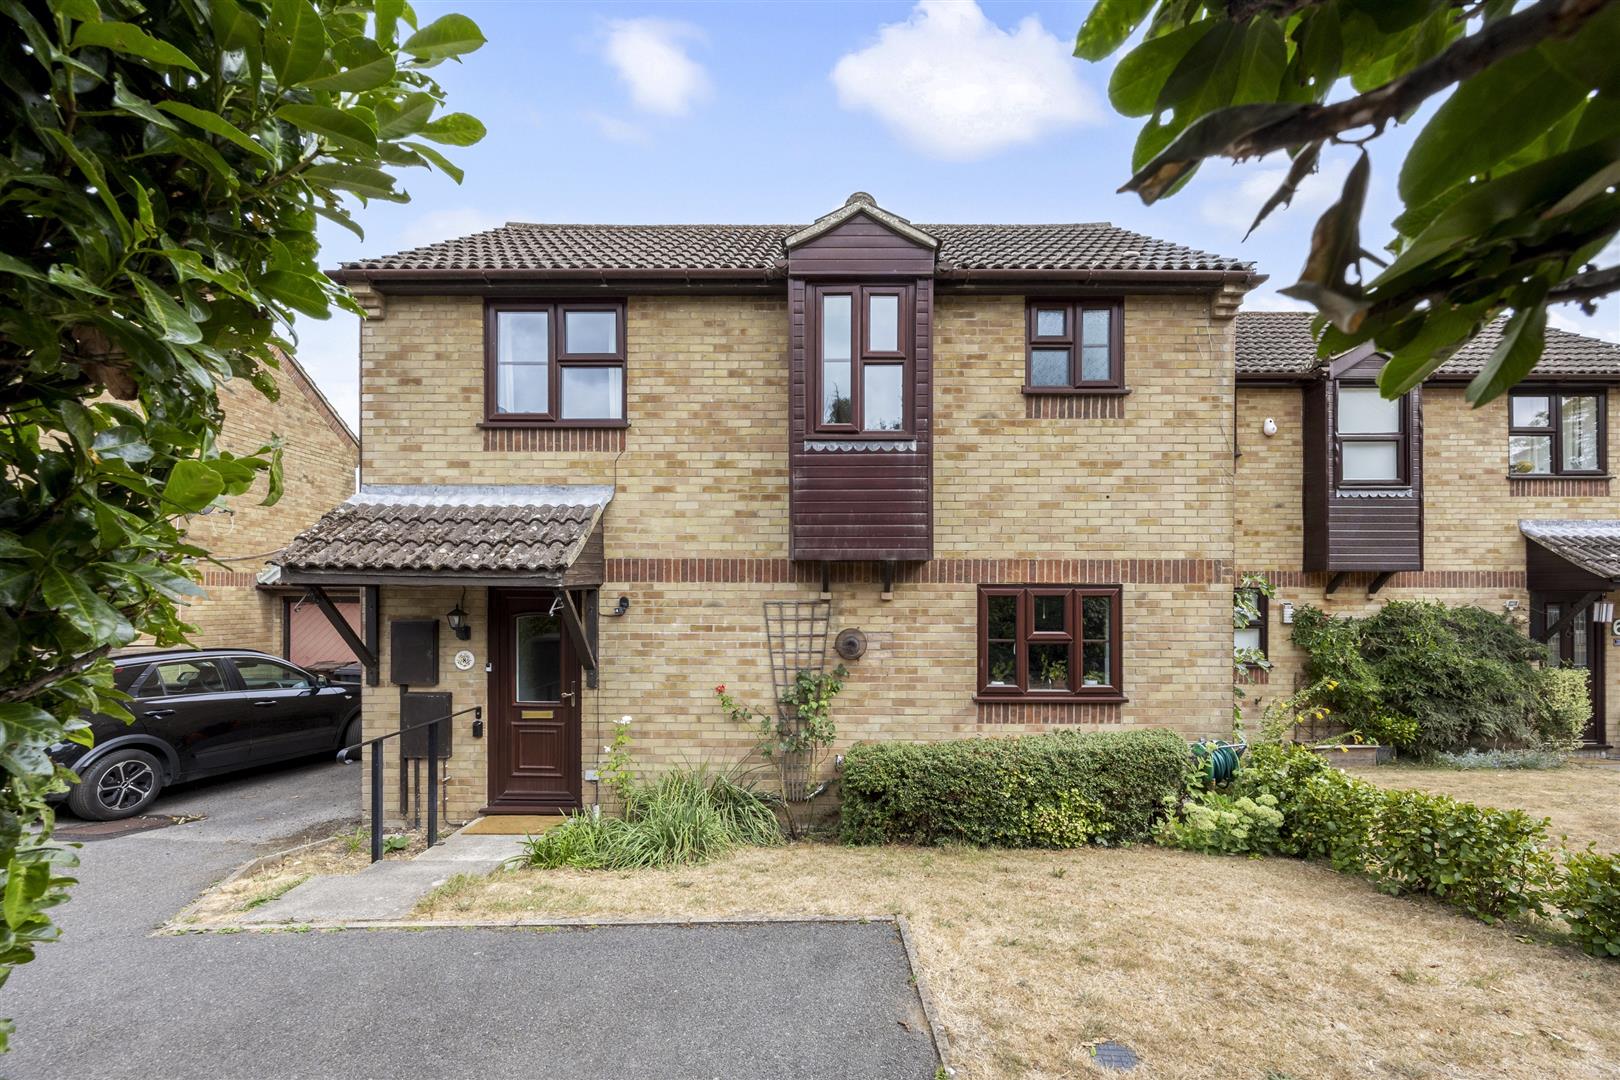
Tucked away in a quiet cul-de-sac, this well-presented three-bedroom home offers a wonderful sense of peace and tranquillity, while being ideally positioned for walks into town and the beautiful Buxted Park. With a children’s play area close by, it’s a particularly appealing choice for families.

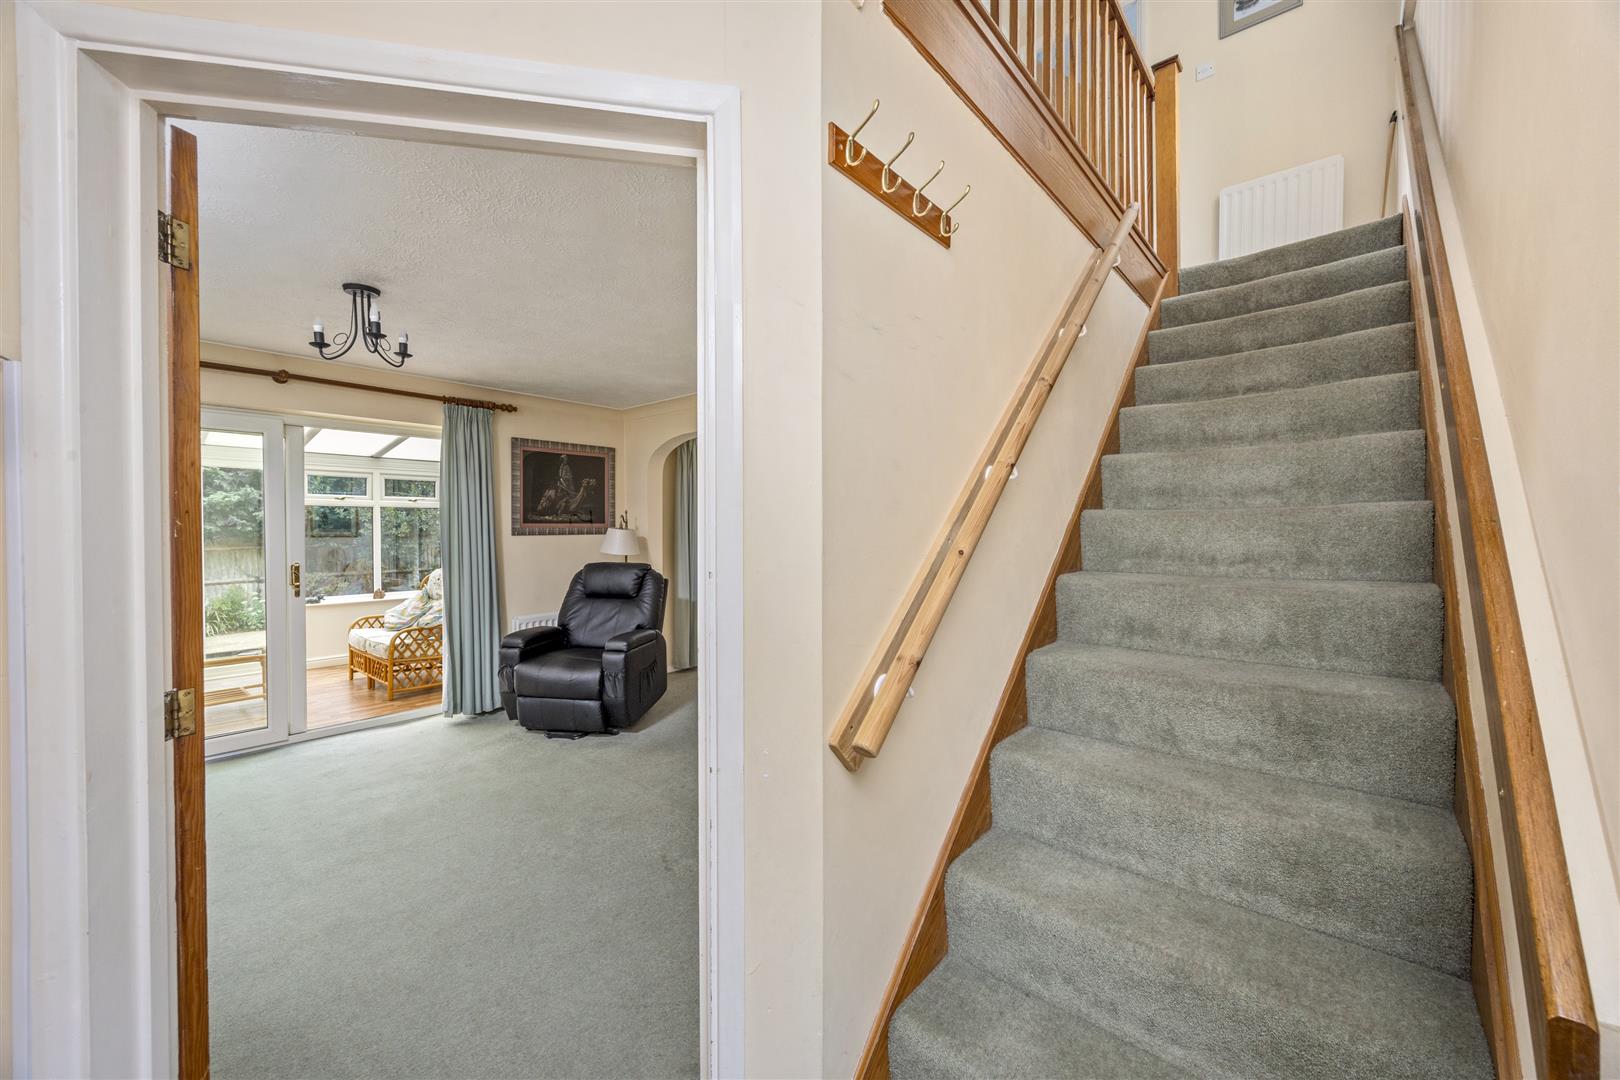
On arrival, the property immediately impresses with ample off-road parking and a garage to the side. The welcoming entrance hall provides access to the cloakroom, with stairs rising to the first floor, while a further door leads into the spacious lounge.

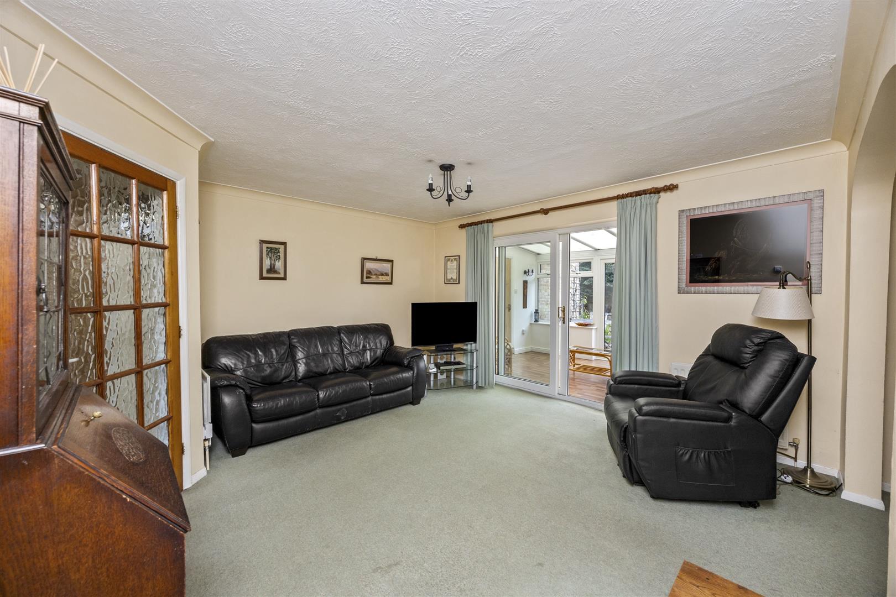
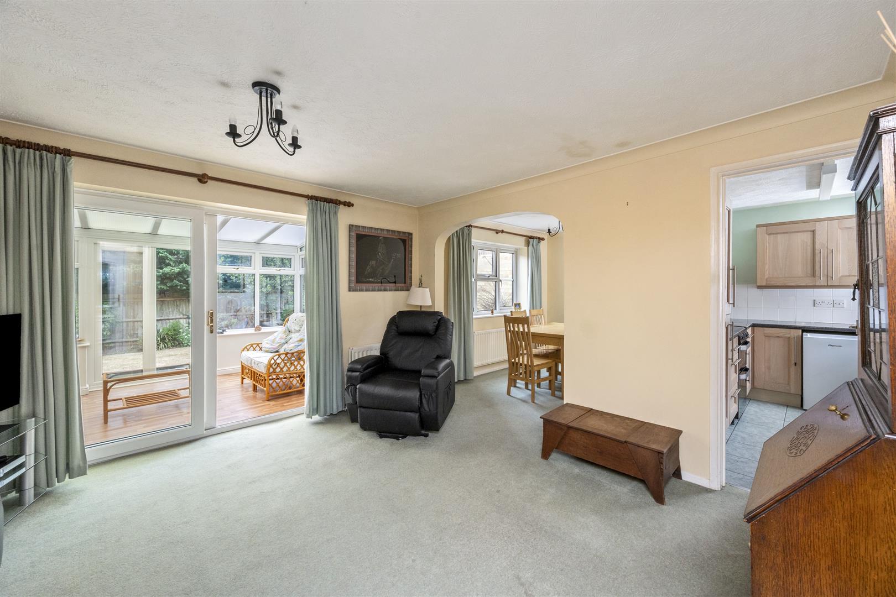
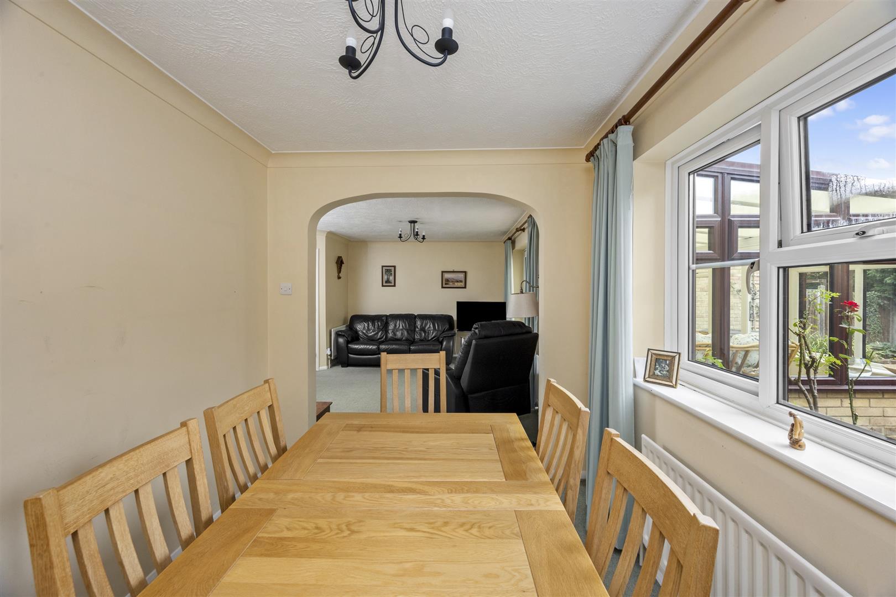
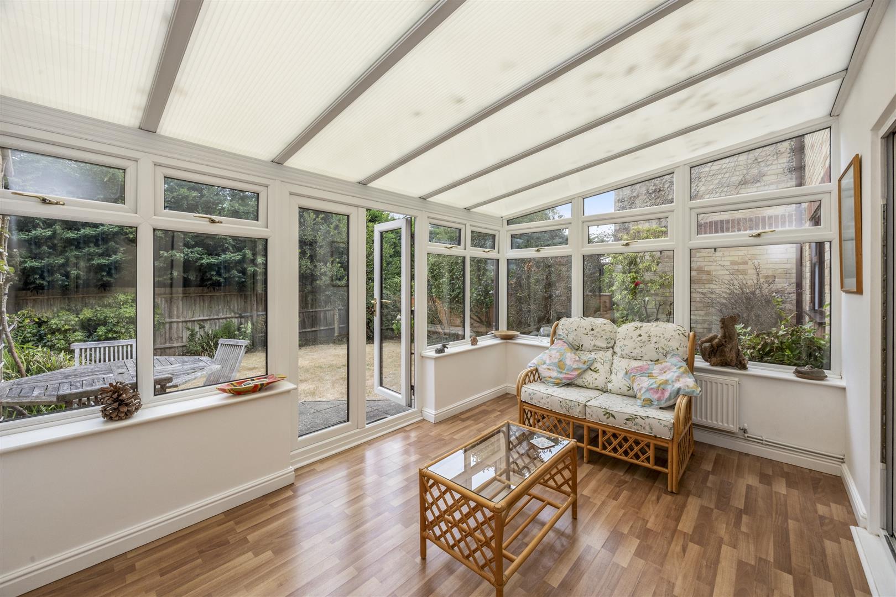
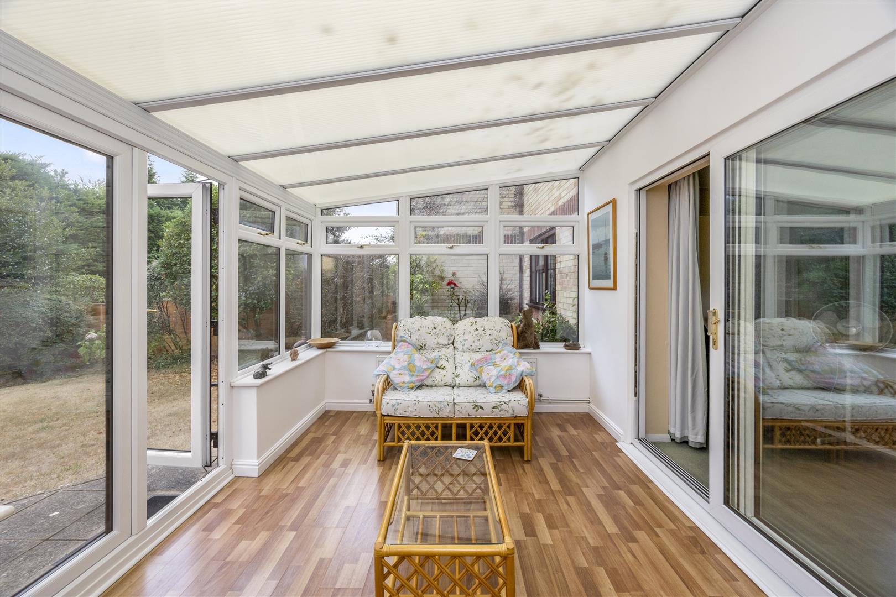
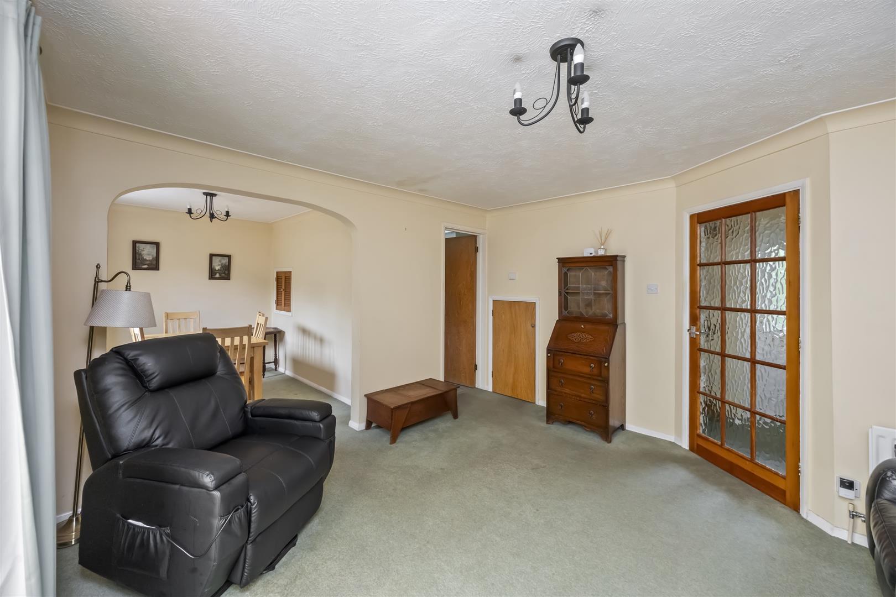
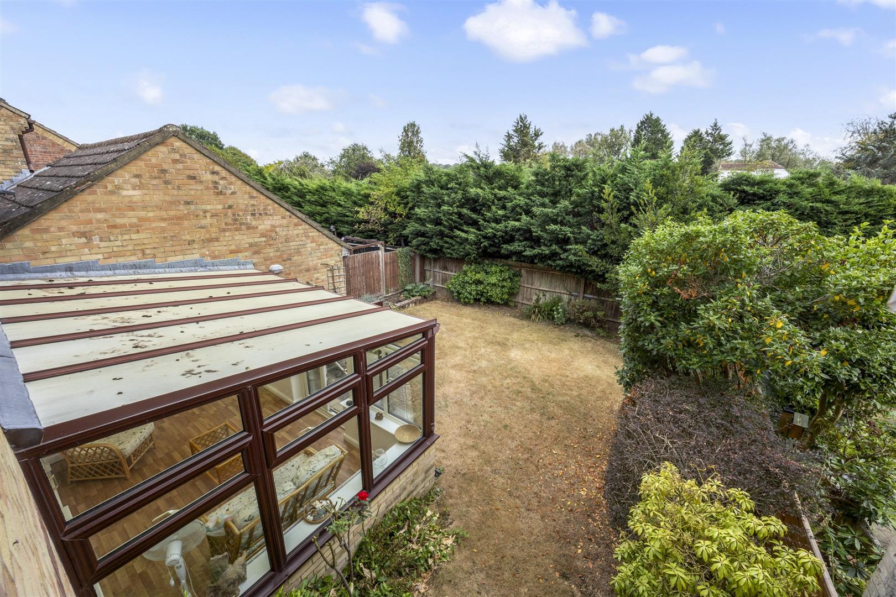
The lounge flows naturally into a formal dining area, creating a versatile space that’s perfect for both relaxing and entertaining. The well-equipped kitchen provides everything needed for family mealtimes. Sliding doors from the lounge lead into the conservatory, which also benefits from direct access to the garage.

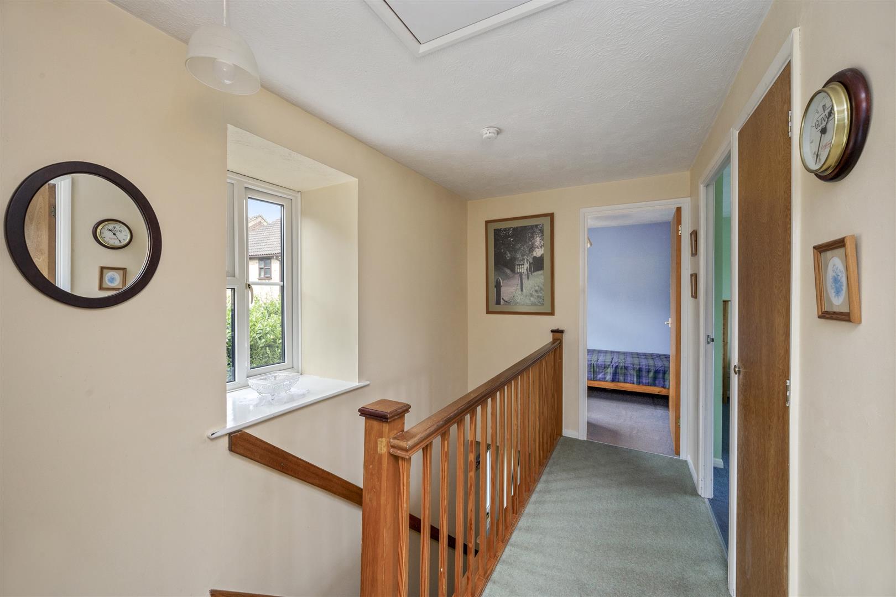
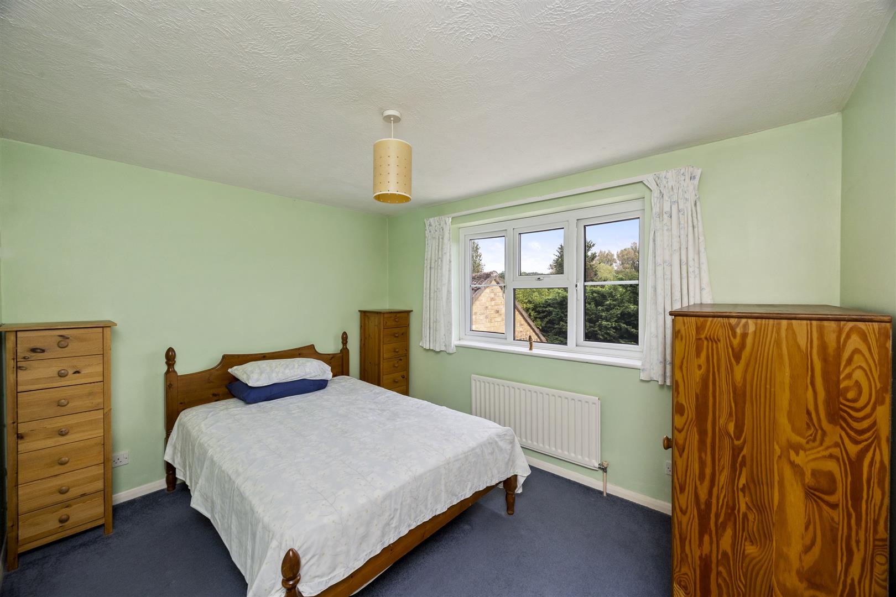
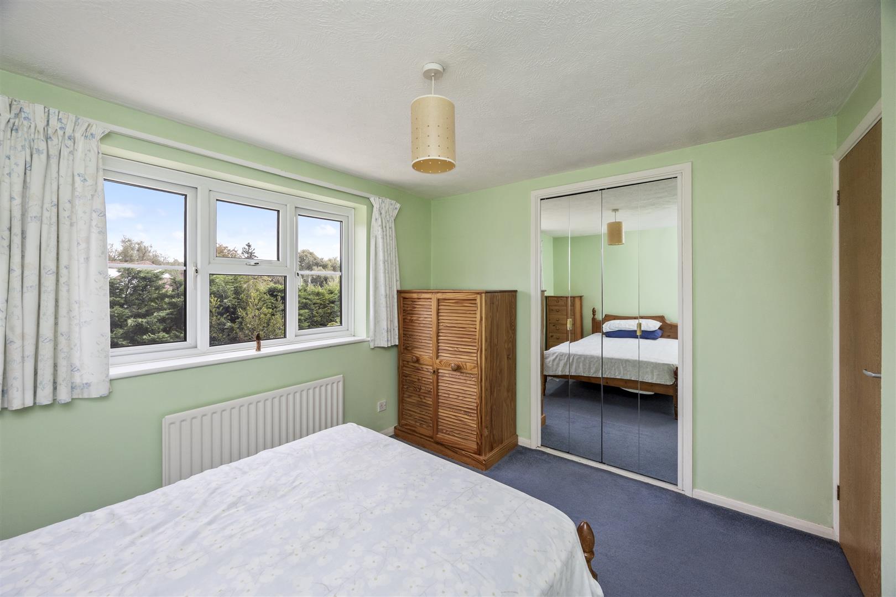
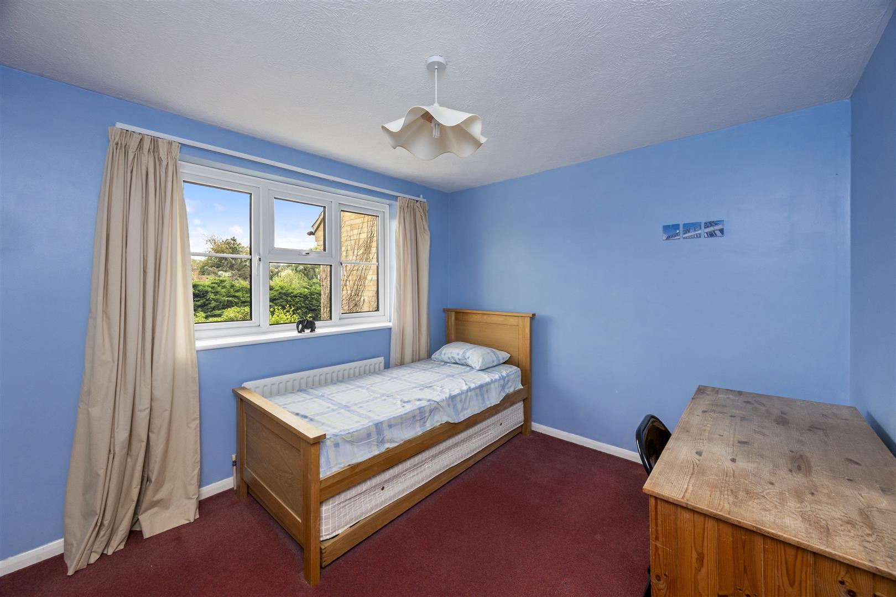
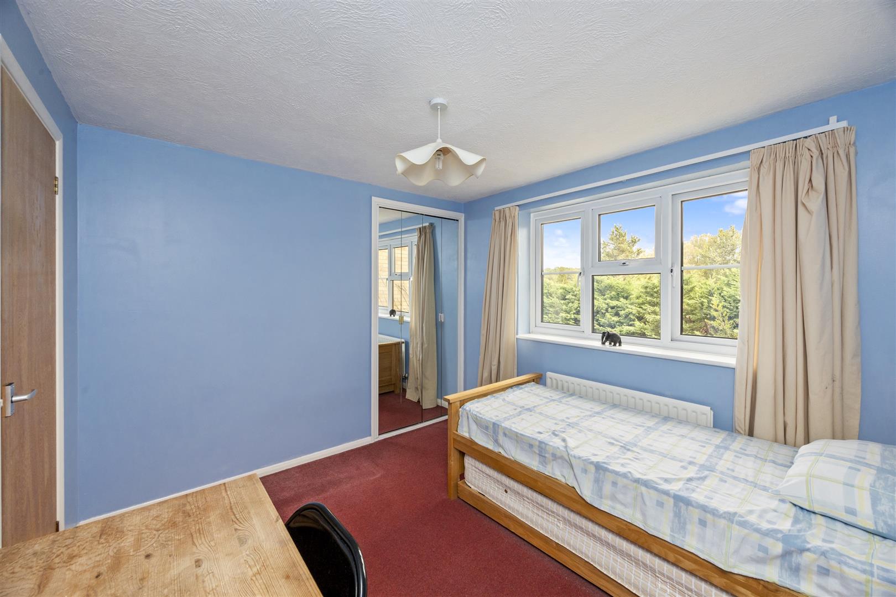
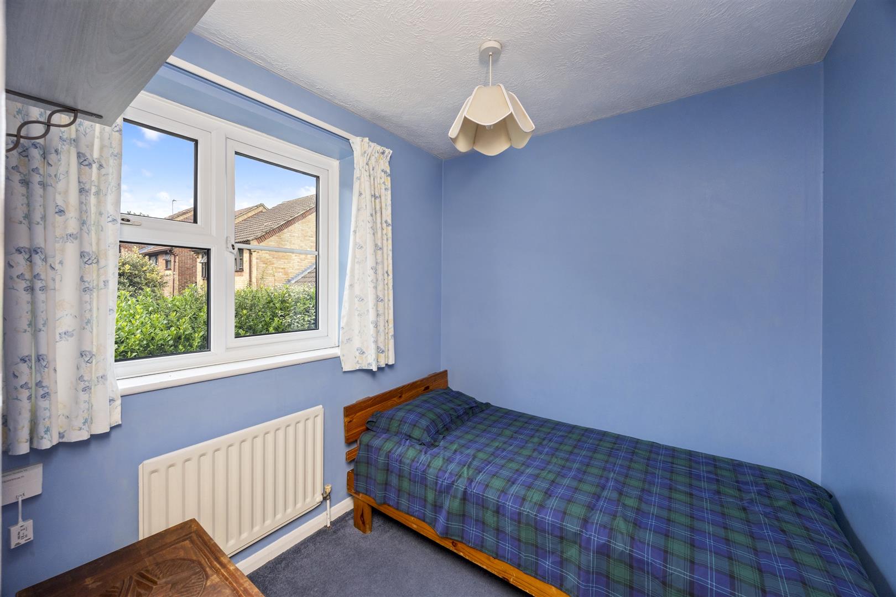
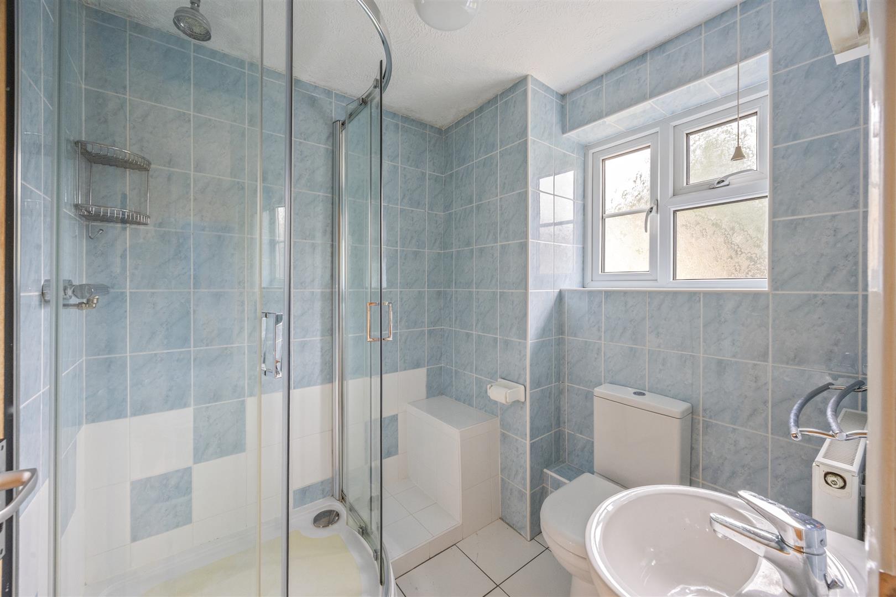
Upstairs, there are three well-proportioned bedrooms, all served by a modern shower room.
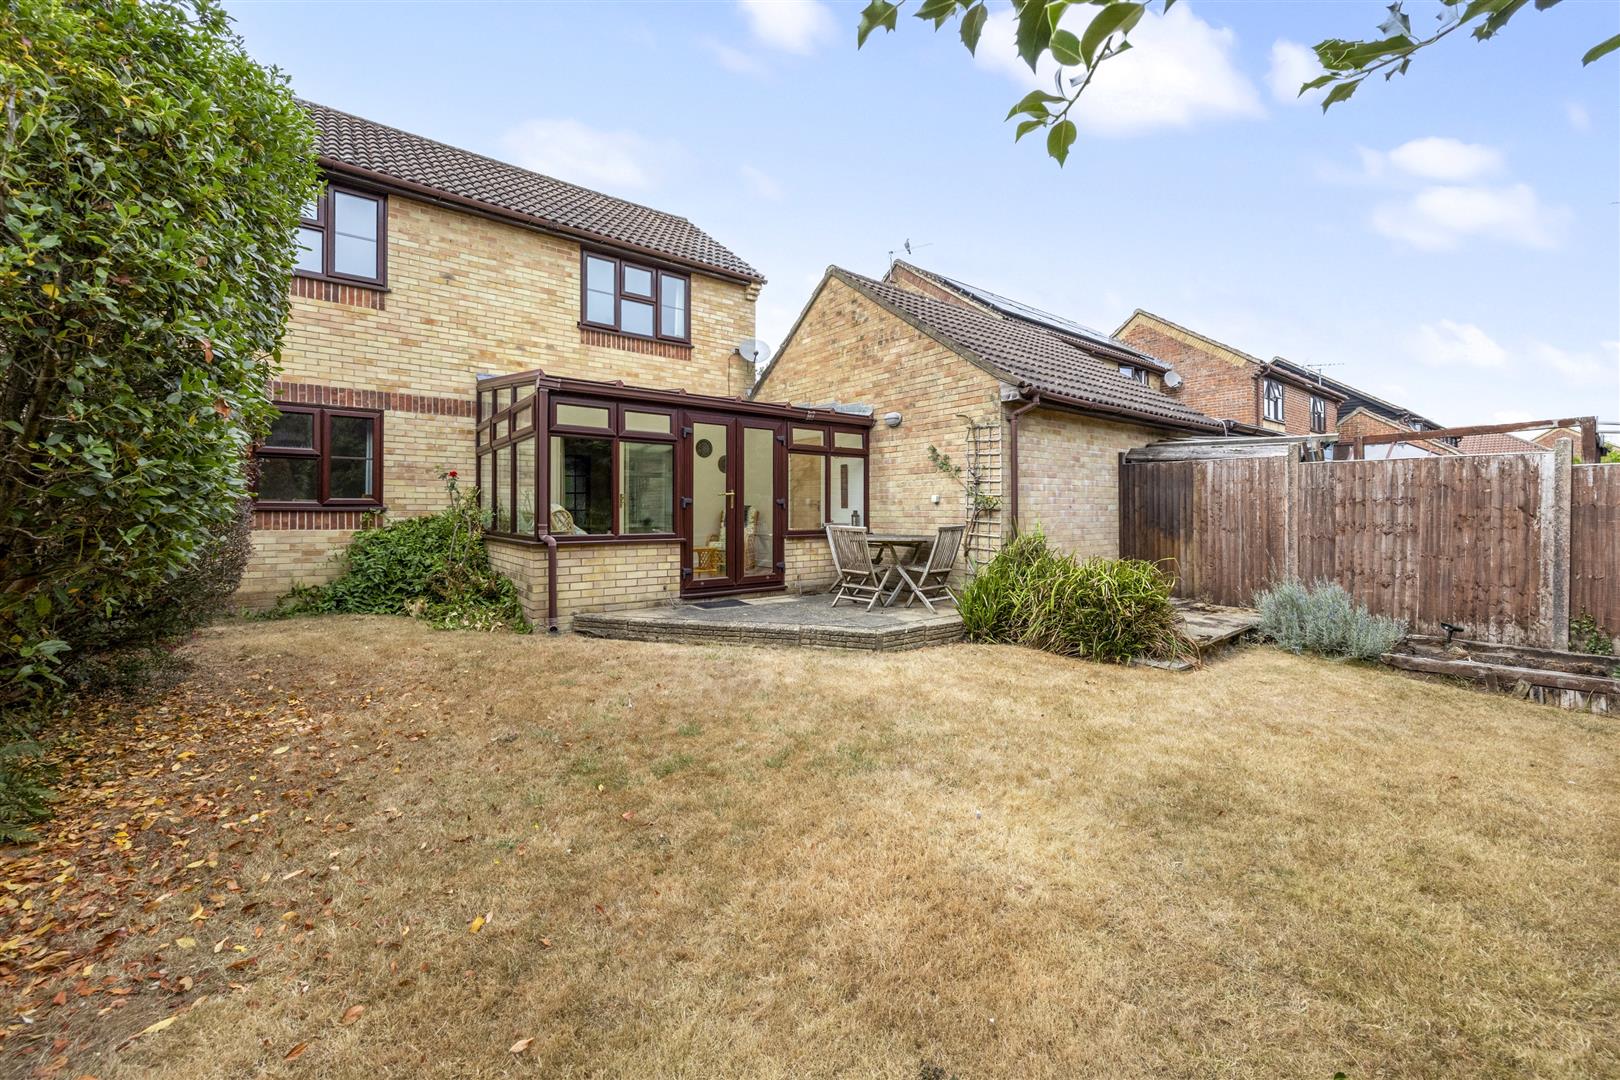
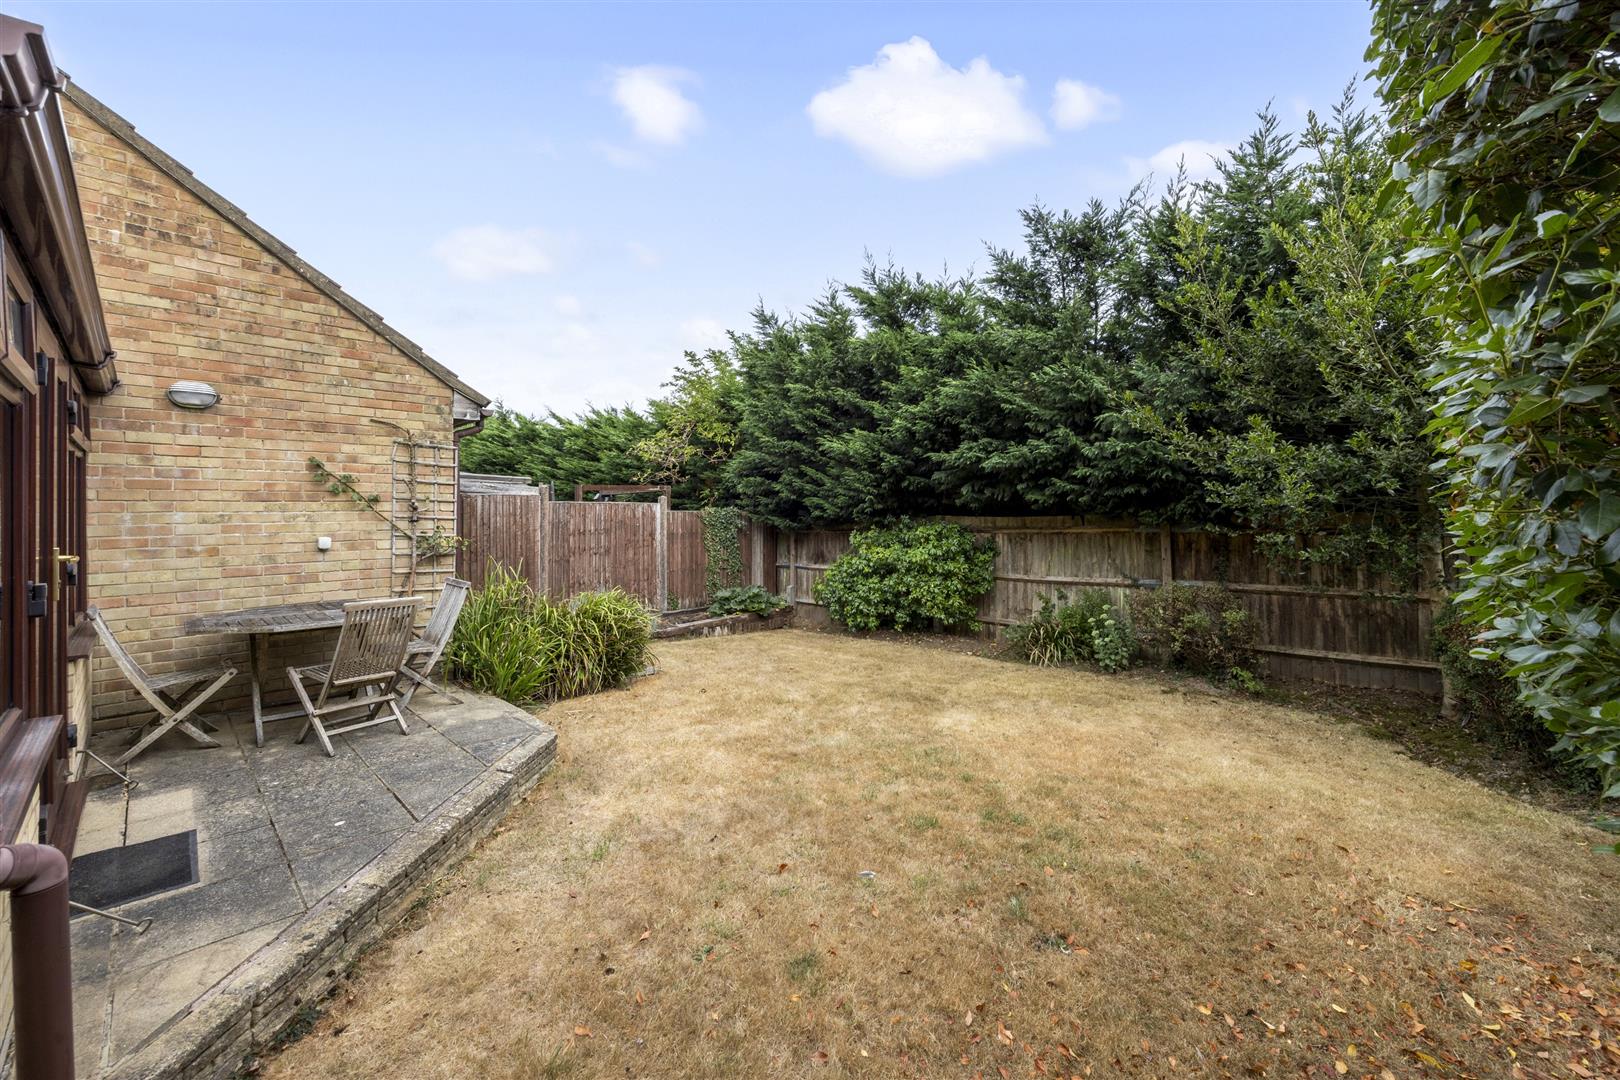
Outside, the private rear garden is a real highlight, offering a good degree of seclusion and plenty of space for children to play, outdoor entertaining and summer BBQs.

A peaceful family home in a desirable setting, combining generous living space, excellent parking and a private garden with easy access to the town and surrounding countryside.

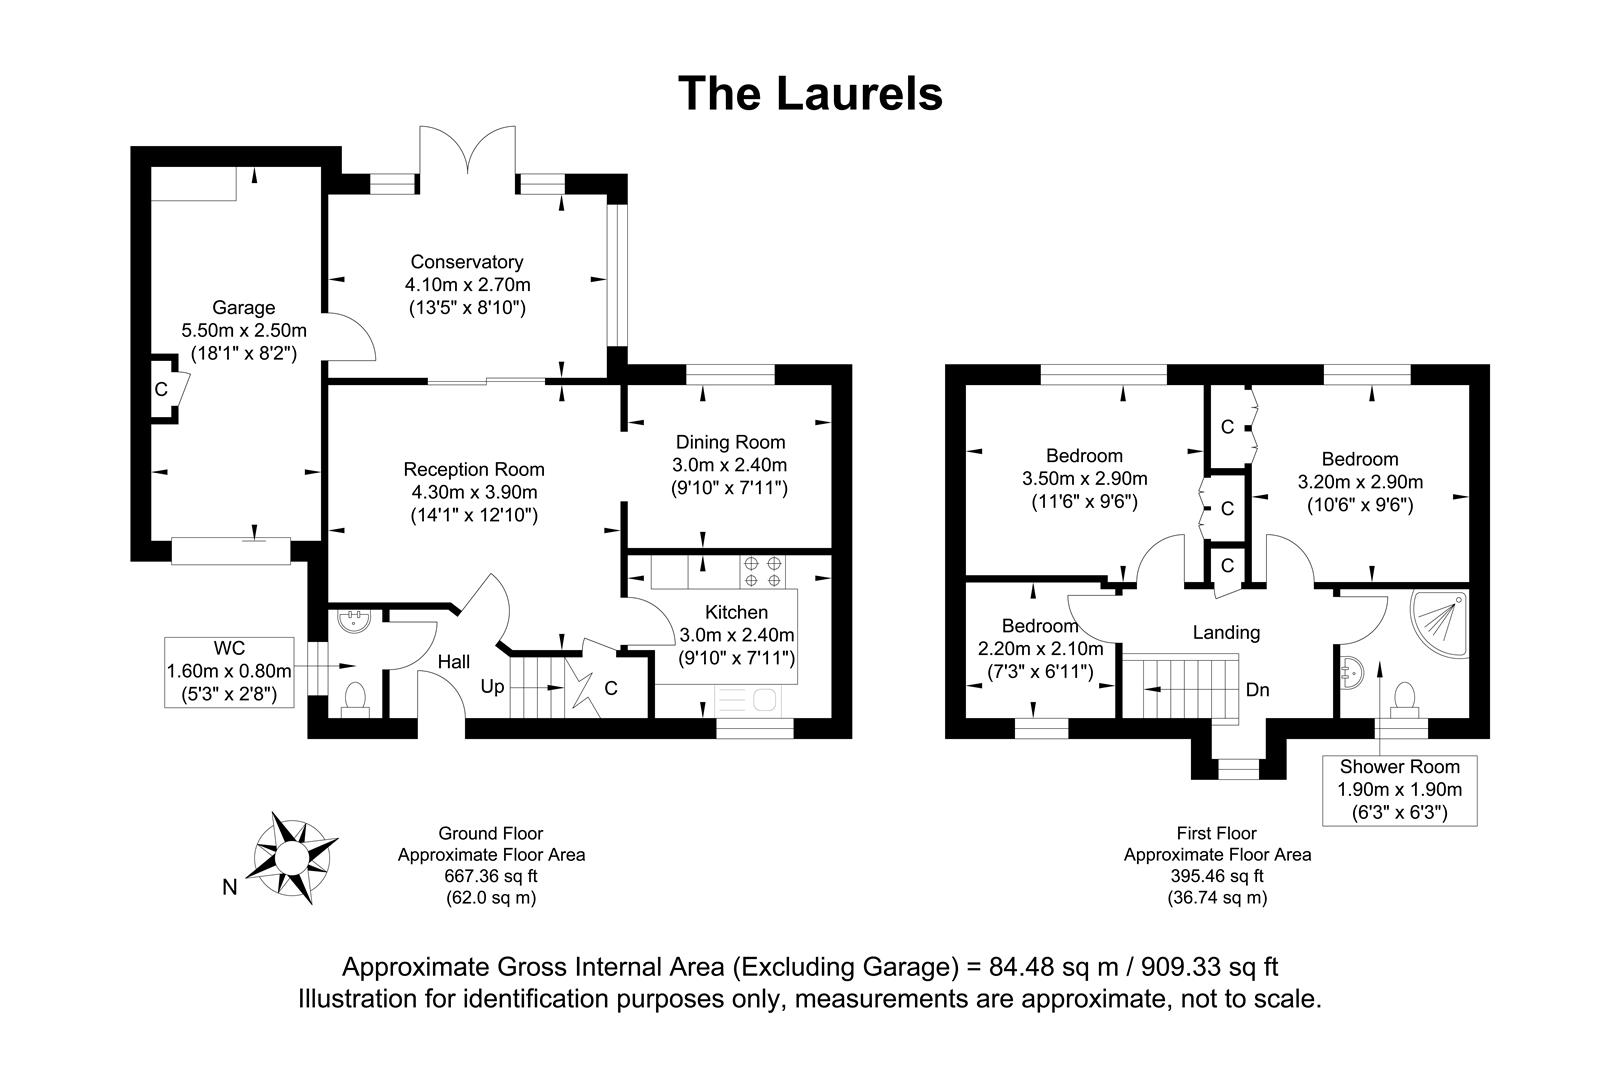
Reception Room 4.29m x 3.91m (14'1" x 12'10")

Dining Room 3.00m x 2.41m (9'10" x 7'11")

Kitchen 3.00m x 2.41m (9'10" x 7'11")

Bedroom One 3.20m x 2.90m (10'6" x 9'6")

Bedroom Two 3.51m x 2.90m (11'6" x 9'6")

Bedroom Three 2.21m x 2.11m (7'3" x 6'11")

Shower Room 1.91m x 1.91m (6'3" x 6'3")

WC 1.60m x 0.81m (5'3" x 2'8" )

Conservatory 4.10m x 2.70m (13'5" x 8'10")

Garage 5.51m x 2.49m (18'1" x 8'2")

Council Tax Band D - £2,728.43 Per Annum

floorplan

floorplan

Heating Type: Gas Central

Water Type: Mains Supply

Sewerage Type: Mains Supply


Property listed with...

Uckfield Sales Team

108-110 High Street, Uckfield, East Sussex, TN22 1PX
01825 762132
uckfield@oakfieldproperty.co.uk

Why not download this property brochure today?

DOWNLOAD BROCHURE

What’s nearby?


Don’t just take our word for it…

Similar Properties

  • Barcombe, Lewes, BN8 5DX

    For Sale
    3 Bedrooms
    1 Bathroom
    1 Reception
    £425,000 Guide Price
    Guide Price: £425,000 - £450,000Set within a peaceful cul-de-sac in the popular village of Barcombe, this extended three-bedroom semi-detached home offers generous living accommodation, a south-facing rear garden and off-road parking.The ground floor features a spacious dual-aspect living ...
  • Downsview Crescent, Uckfield, TN22 1TG

    For Sale
    3 Bedrooms
    1 Bathroom
    1 Reception
    £325,000 Guide Price
    PRICE GUIDE £325,000 - £350,000.Offered to the market with no onward chain, this well-presented three-bedroom semi-detached home is ideally positioned within close proximity of Uckfield College and the Leisure Centre, while also being within easy reach of the town centre.As you approach th...
  • The Goffs, Eastbourne, BN21 1HJ

    For Sale
    3 Bedrooms
    2 Bathrooms
    1 Reception
    £375,000 Guide Price
    GUIDE PRICE: £375,000 - £400,000Perched at the top of this well maintained, gated development with lift access, this impressive third floor penthouse offers space, light and leafy views across Gildredge Park in the heart of Old Town.Situated in one of Eastbourne’s most sought after locat...