For Sale
  • St. Margarets Road., St. Leonards, TN37 6EH - photo 1
  • St. Margarets Road., St. Leonards, TN37 6EH - photo 2
  • St. Margarets Road., St. Leonards, TN37 6EH - photo 3
  • St. Margarets Road., St. Leonards, TN37 6EH - photo 4
  • St. Margarets Road., St. Leonards, TN37 6EH - photo 5
  • St. Margarets Road., St. Leonards, TN37 6EH - photo 6
  • St. Margarets Road., St. Leonards, TN37 6EH - photo 7
  • St. Margarets Road., St. Leonards, TN37 6EH - photo 8
  • St. Margarets Road., St. Leonards, TN37 6EH - photo 9
  • St. Margarets Road., St. Leonards, TN37 6EH - photo 10
  • St. Margarets Road., St. Leonards, TN37 6EH - photo 11
  • St. Margarets Road., St. Leonards, TN37 6EH - photo 12
  • St. Margarets Road., St. Leonards, TN37 6EH - photo 13
  • St. Margarets Road., St. Leonards, TN37 6EH - photo 14
  • St. Margarets Road., St. Leonards, TN37 6EH - photo 15
  • St. Margarets Road., St. Leonards, TN37 6EH - photo 16
  • St. Margarets Road., St. Leonards, TN37 6EH - photo 17
  • St. Margarets Road., St. Leonards, TN37 6EH - photo 18
  • St. Margarets Road., St. Leonards, TN37 6EH - photo 19
  • St. Margarets Road., St. Leonards, TN37 6EH - photo 20
  • St. Margarets Road., St. Leonards, TN37 6EH - photo 21
  • St. Margarets Road., St. Leonards, TN37 6EH - photo 22
  • St. Margarets Road., St. Leonards, TN37 6EH - photo 23
  • St. Margarets Road., St. Leonards, TN37 6EH - photo 24
£530,000

St. Margarets Road., St. Leonards, TN37 6EH

  • Ref: 35011085
  • Type: House
  • Availability: For Sale
  • Bedrooms: 4
  • Bathrooms: 3
  • Reception Rooms: 3
  • Parking: Single Garage
  • Council Tax Band: D
  • Tenure: Freehold
An exciting opportunity to acquire a chain free detached house occupying a prime position just moments from St Leonards seafront. Offering an unusually versatile layout, generous proportions and a num...
ARRANGE A VIEWING ENQUIRE

Key features

  • Detached Family House
  • Short Walk To Hastings Town
  • Short Walk To St Leonards Highstreet
  • Short Walk To Seafront
  • Triple Aspect Living Room
  • Partially Converted Garage & Off Road Parking
  • Studio Room
  • Private Rear Garden
  • Gas Central Heating
  • Chain Free


Full property description


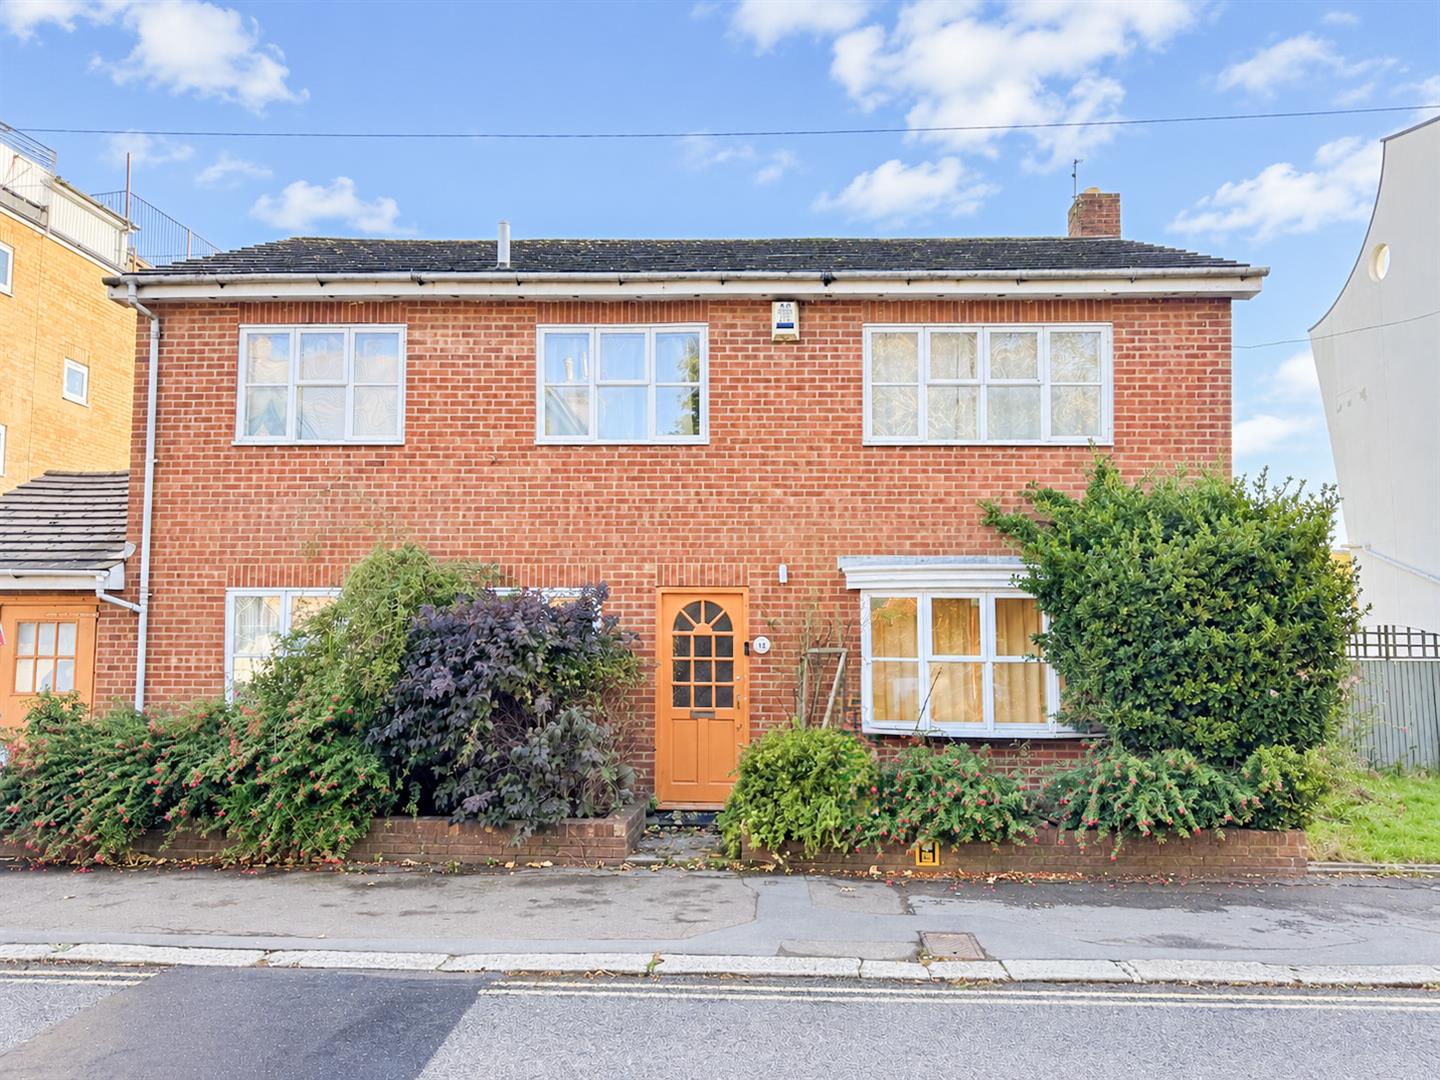
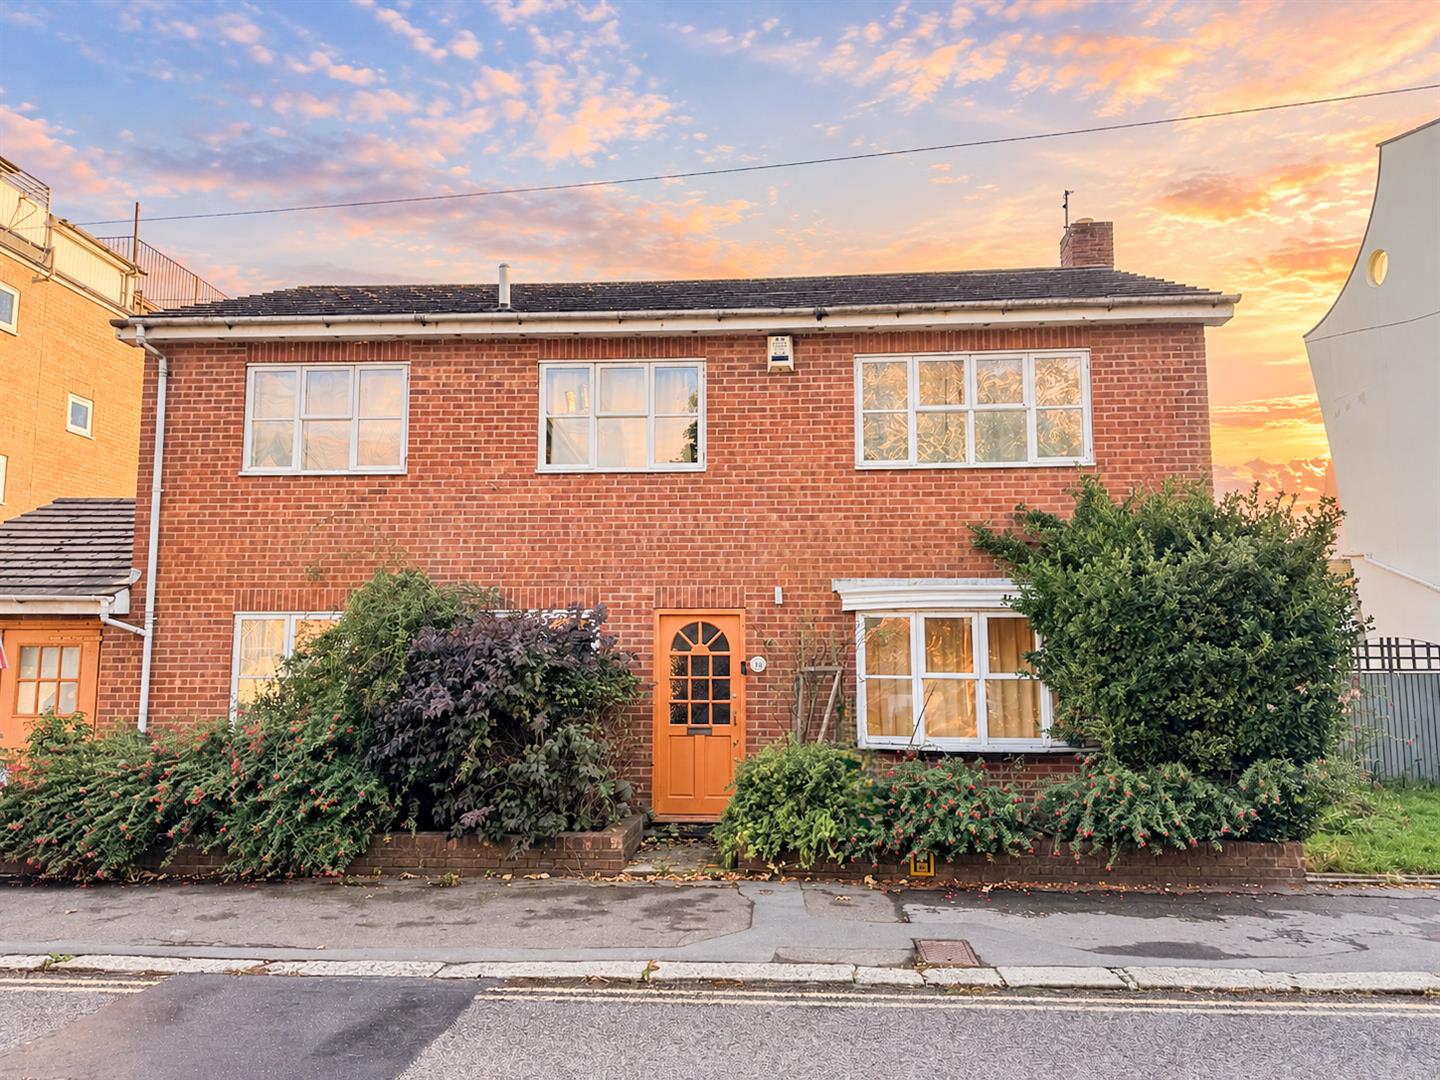
An exciting opportunity to acquire a chain free detached house occupying a prime position just moments from St Leonards seafront. Offering an unusually versatile layout, generous proportions and a number of additional spaces, this substantial home is ideal for families, creatives, those working from home or buyers looking for potential home-and-income opportunities.

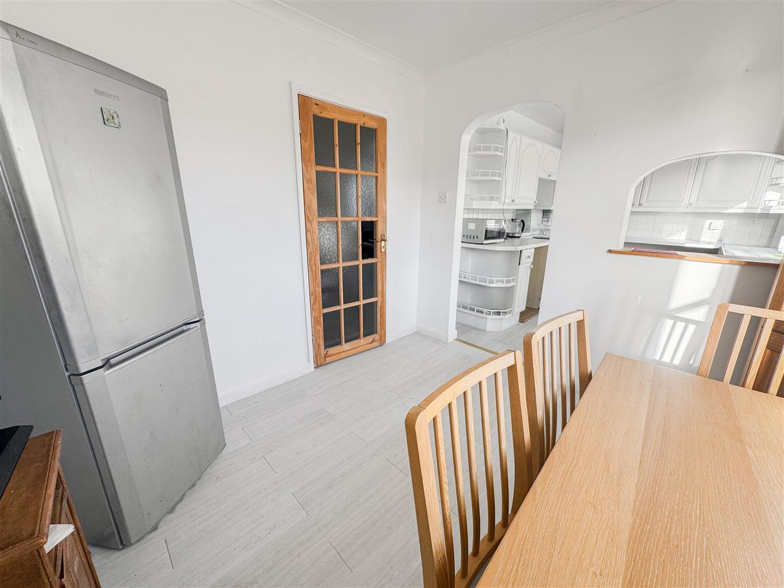
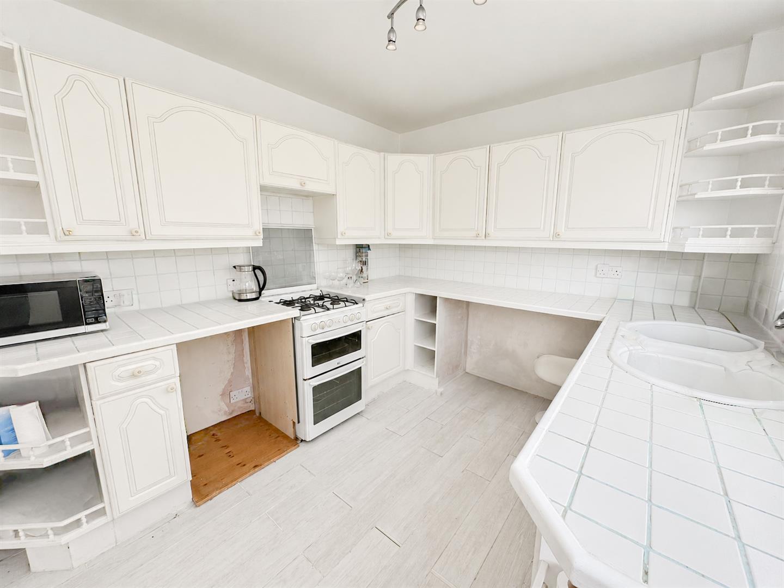
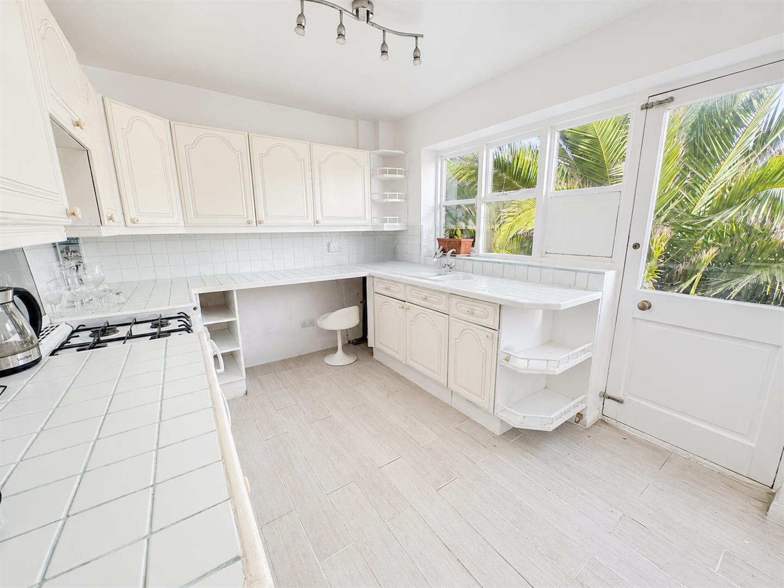
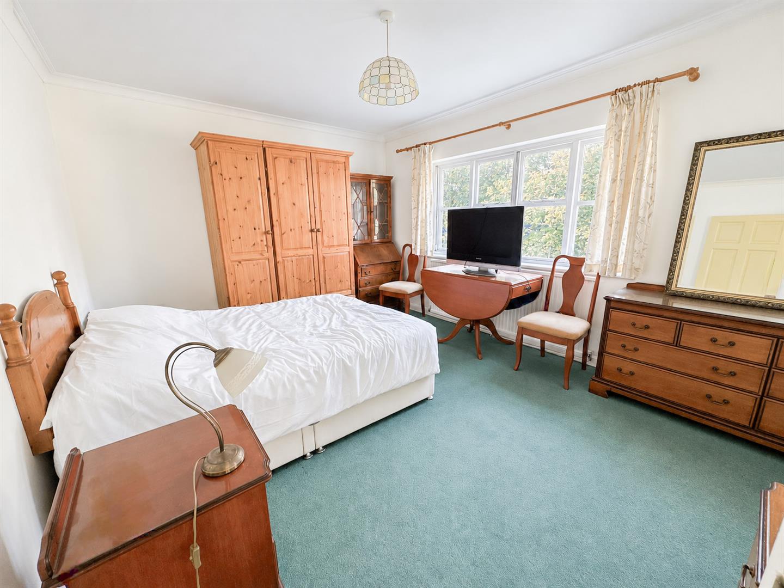
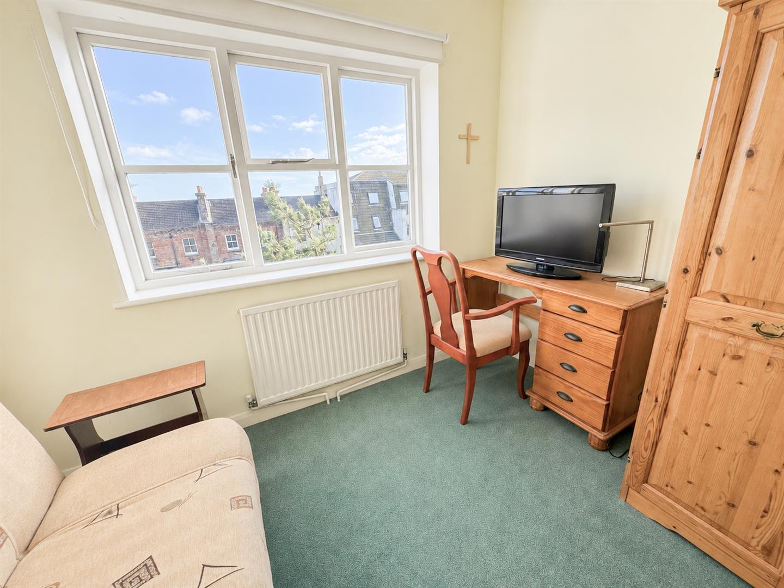
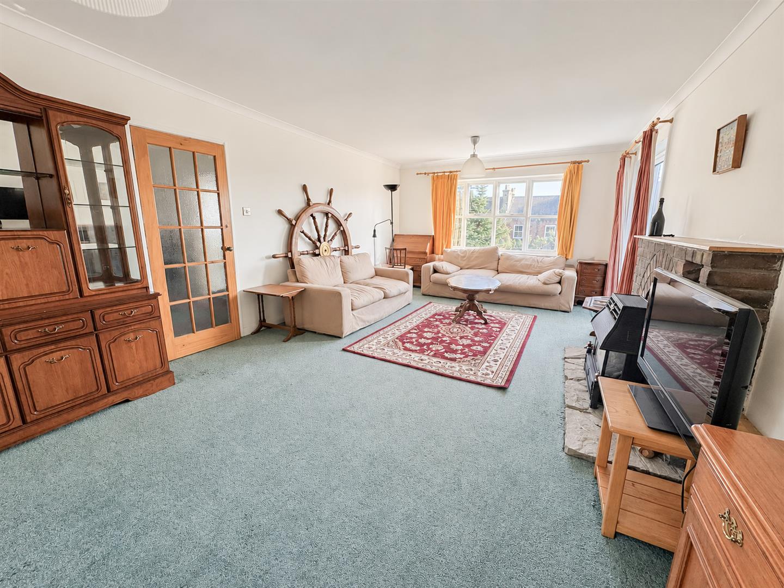
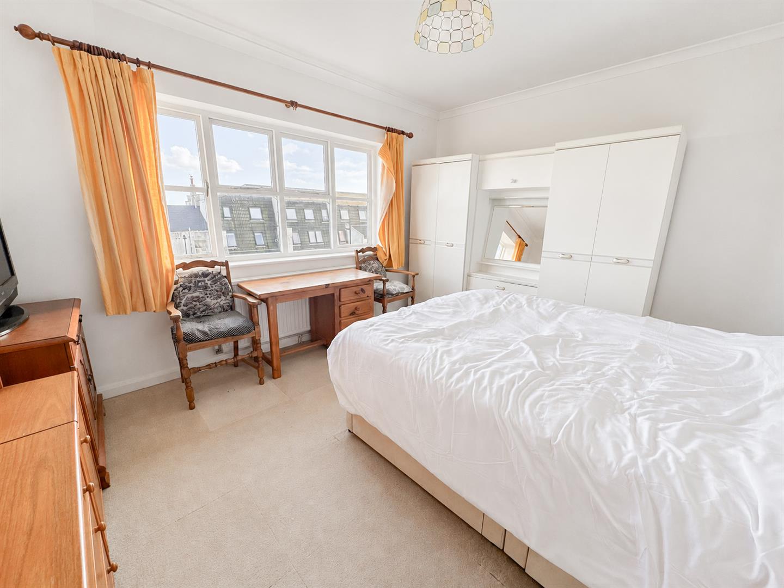
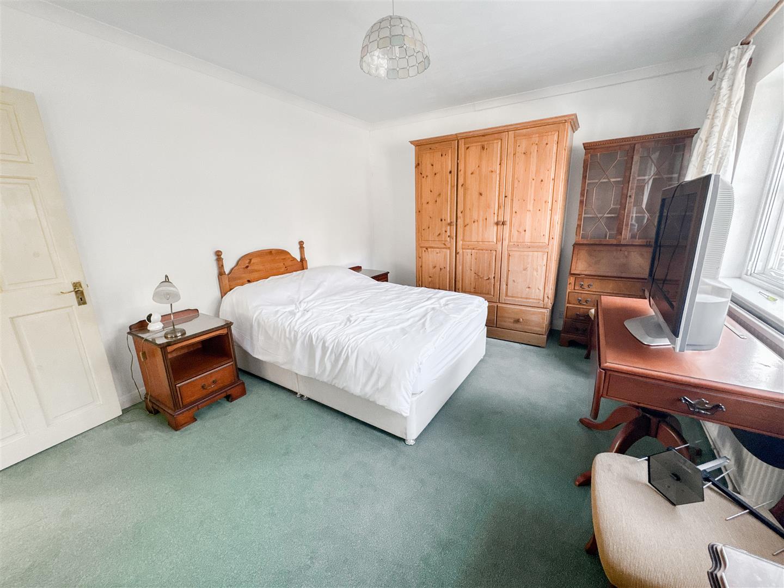
Arranged over three floors, the main house provides a particularly spacious layout with a triple-aspect reception room, separate dining room, kitchen, ground-floor study/bedroom and WC, while the first floor offers four further bedrooms, including a principal bedroom with en-suite, together with a well-appointed family bathroom.

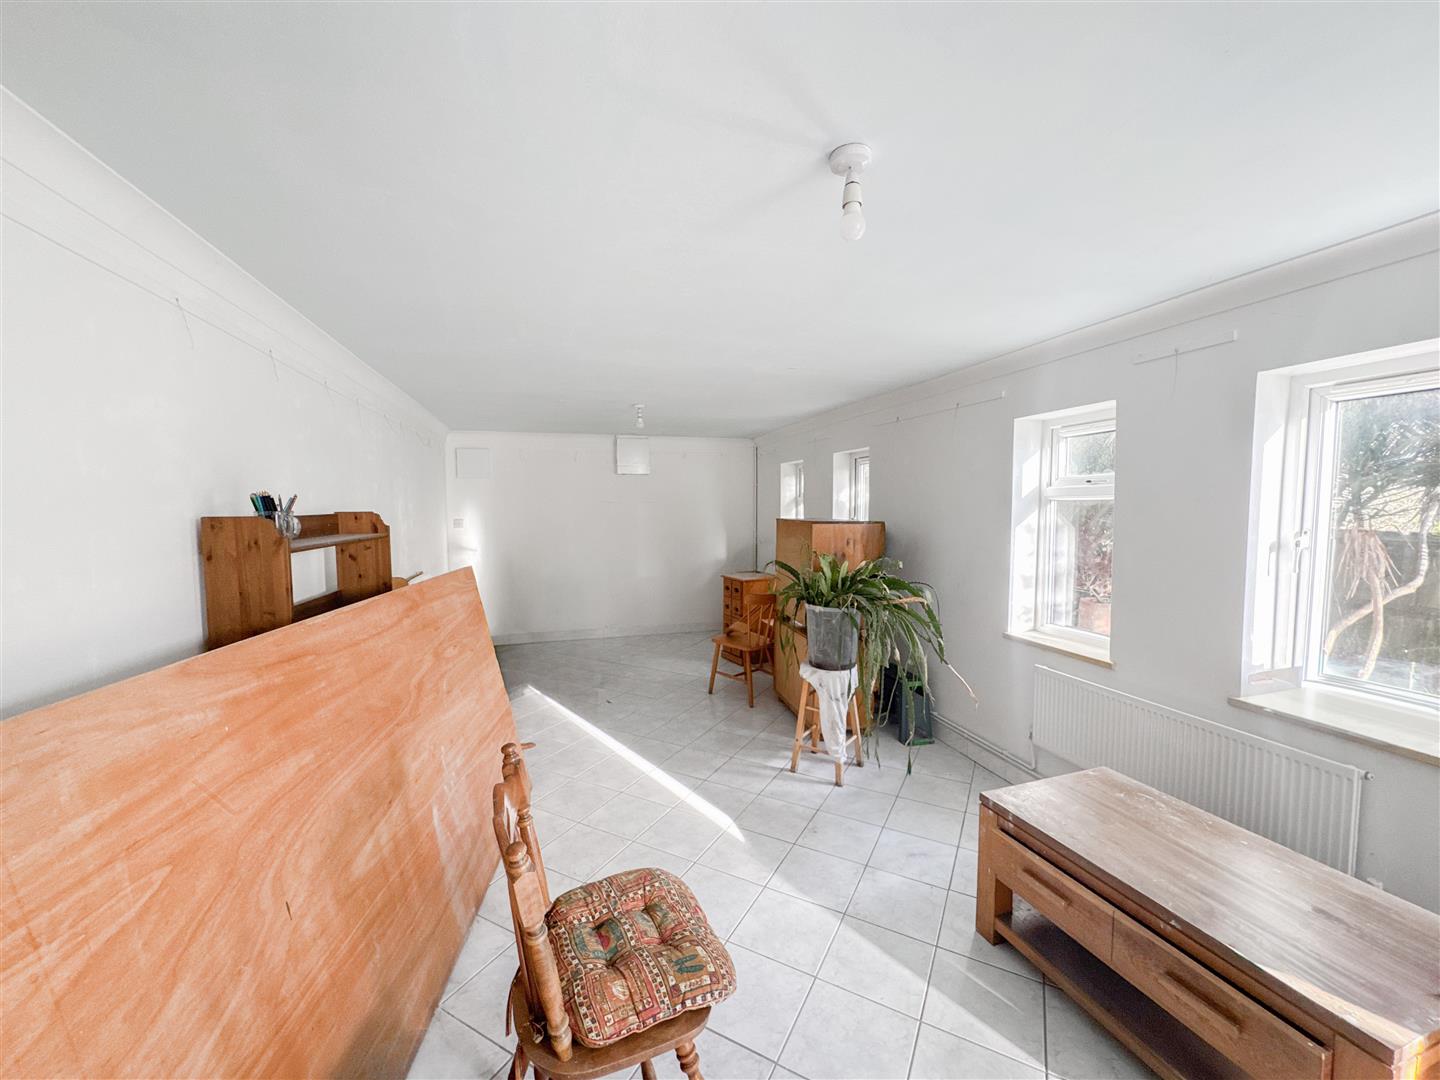
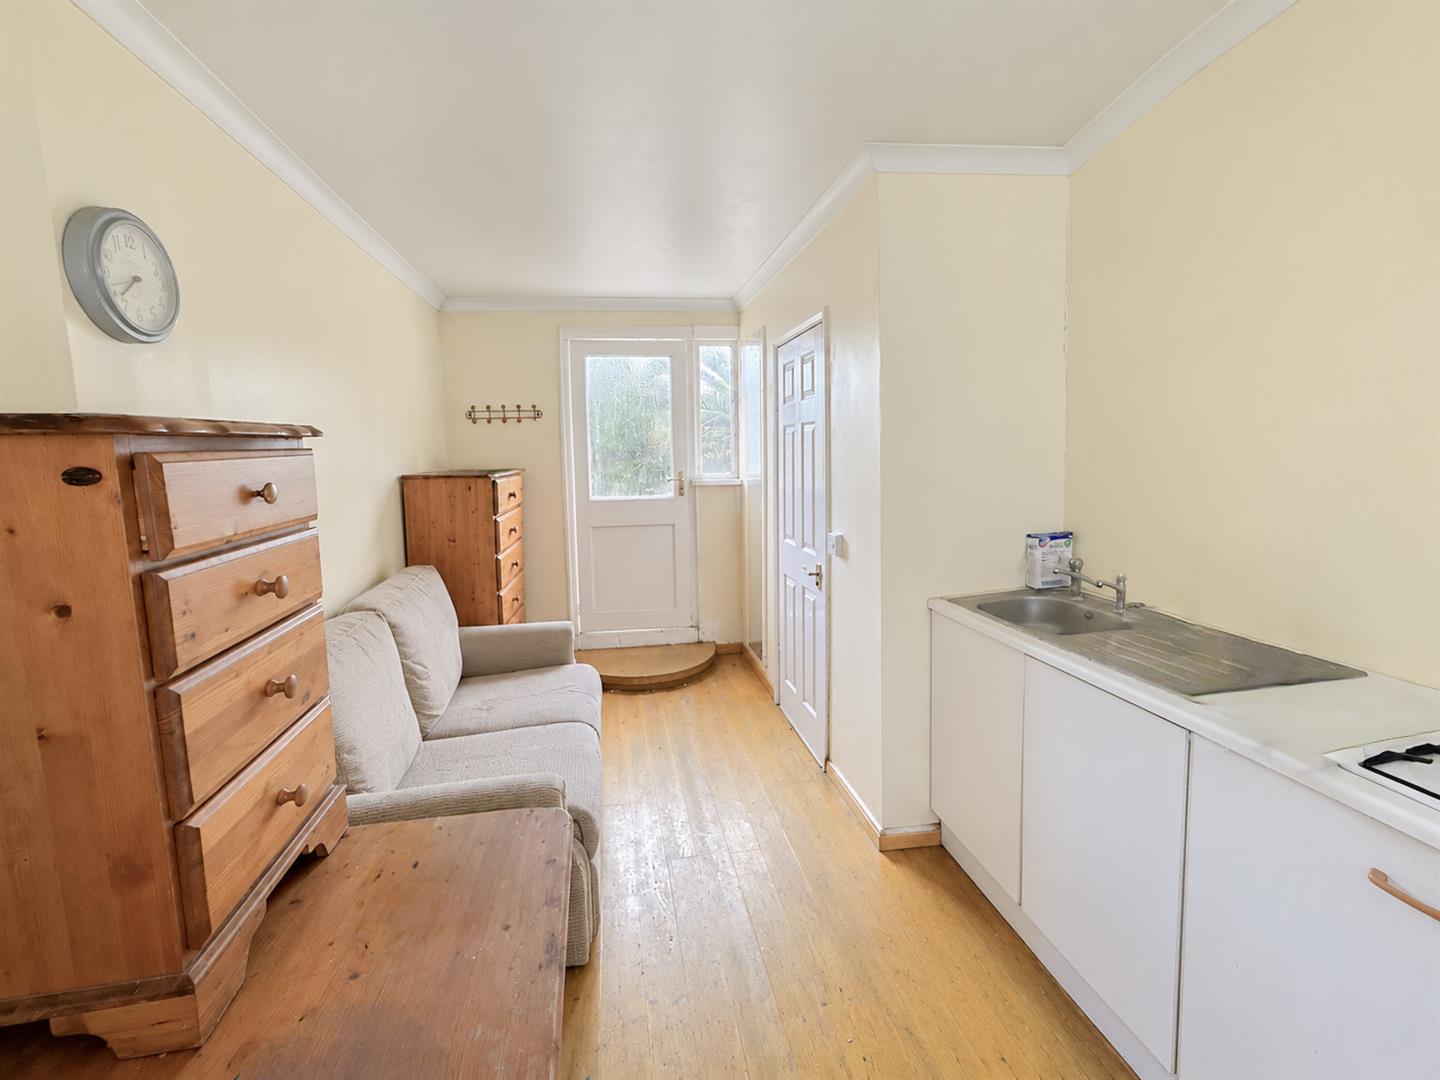
The lower level provides one of the property's standout features — an impressive 33ft studio space with its own external access. Previously suited to artistic and yoga use, this extensive area offers considerable flexibility and could lend itself to a studio, gym, workshop, office or creative space, subject to any required consents.

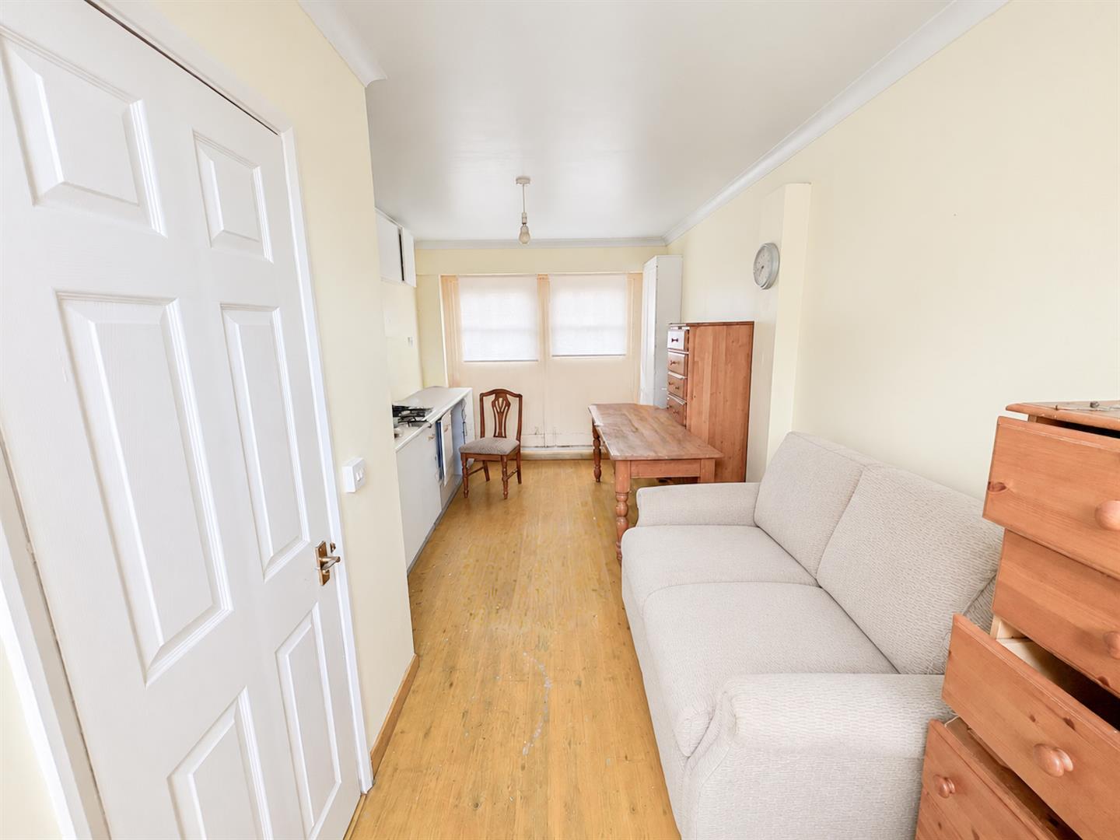
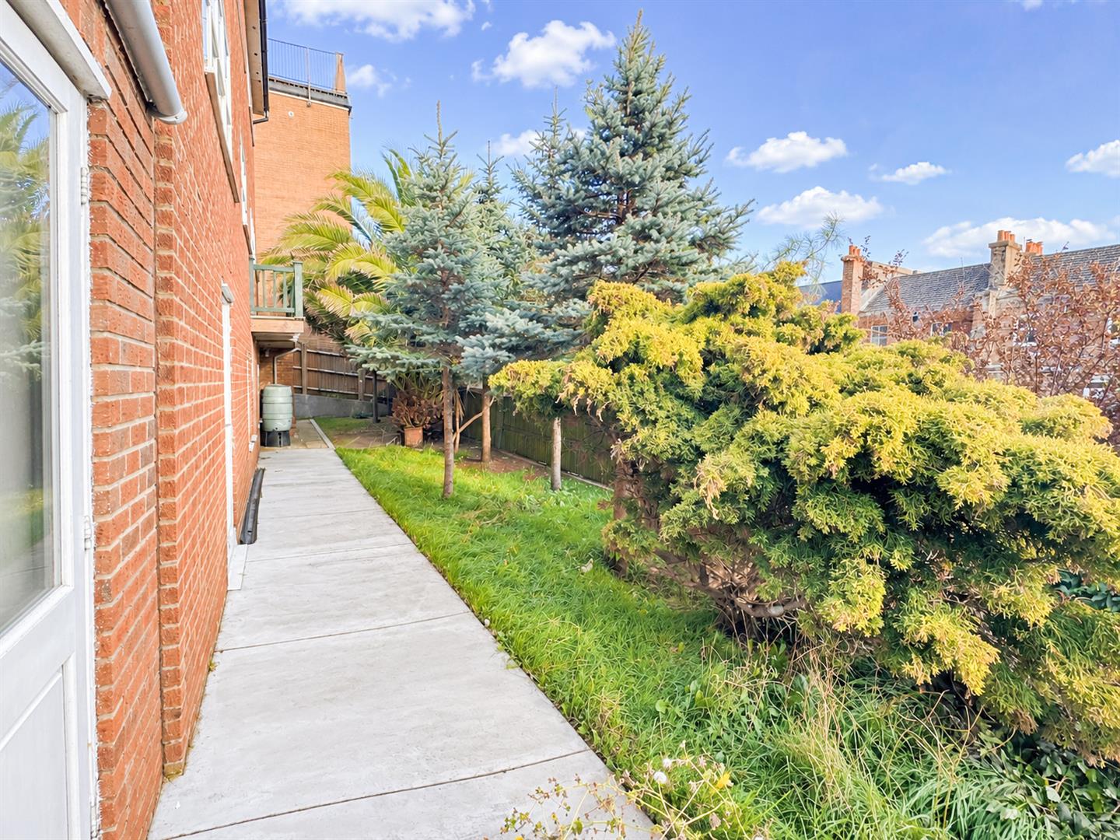
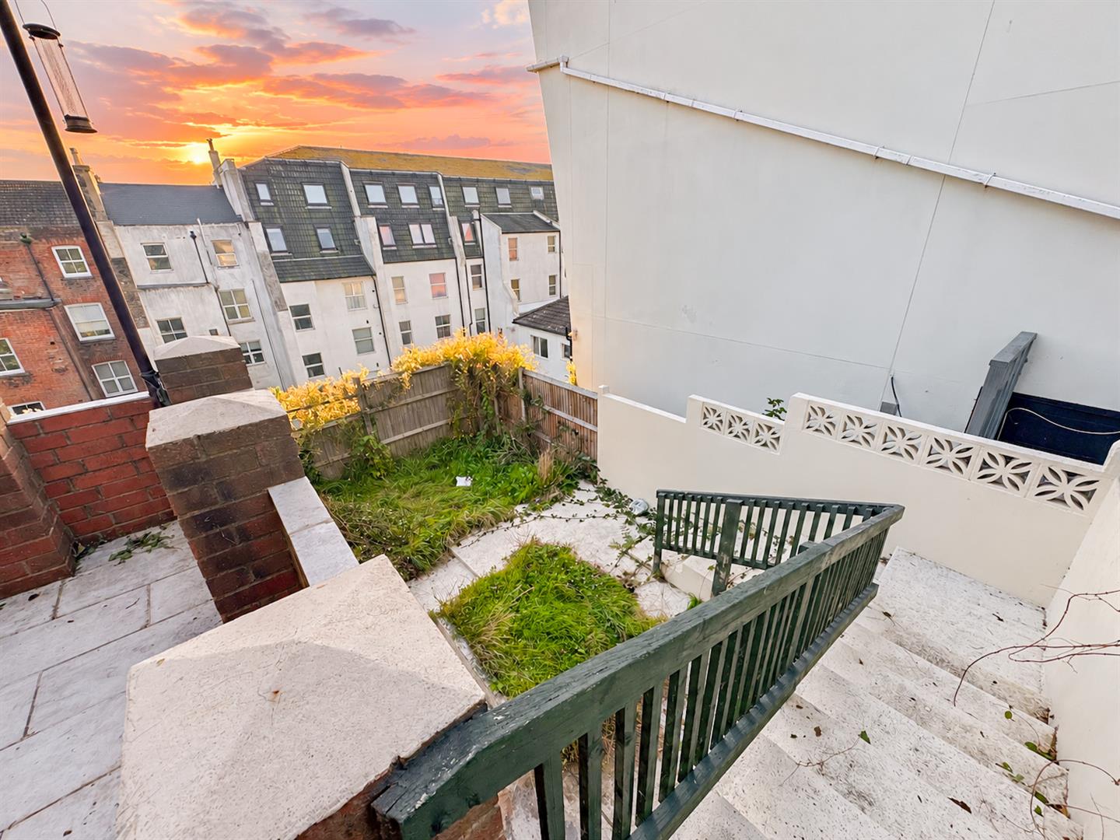
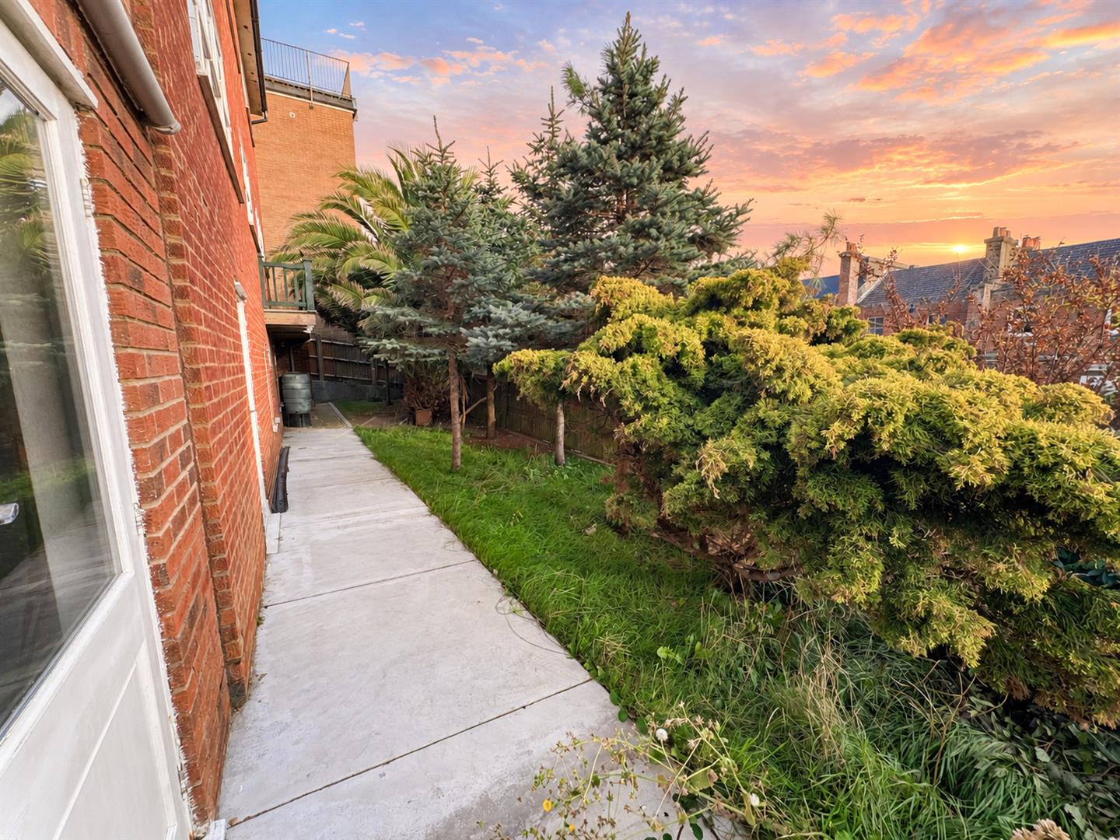
Outside, there is a surprisingly good amount of usable space, with a low-maintenance garden incorporating lawn, patio areas and a raised veranda. The former attached garage has also been partly converted to create an additional room with shower room and kitchen facilities, providing scope for independent accommodation, a home office or letting space. Alternatively, the garage could be returned to its original use.

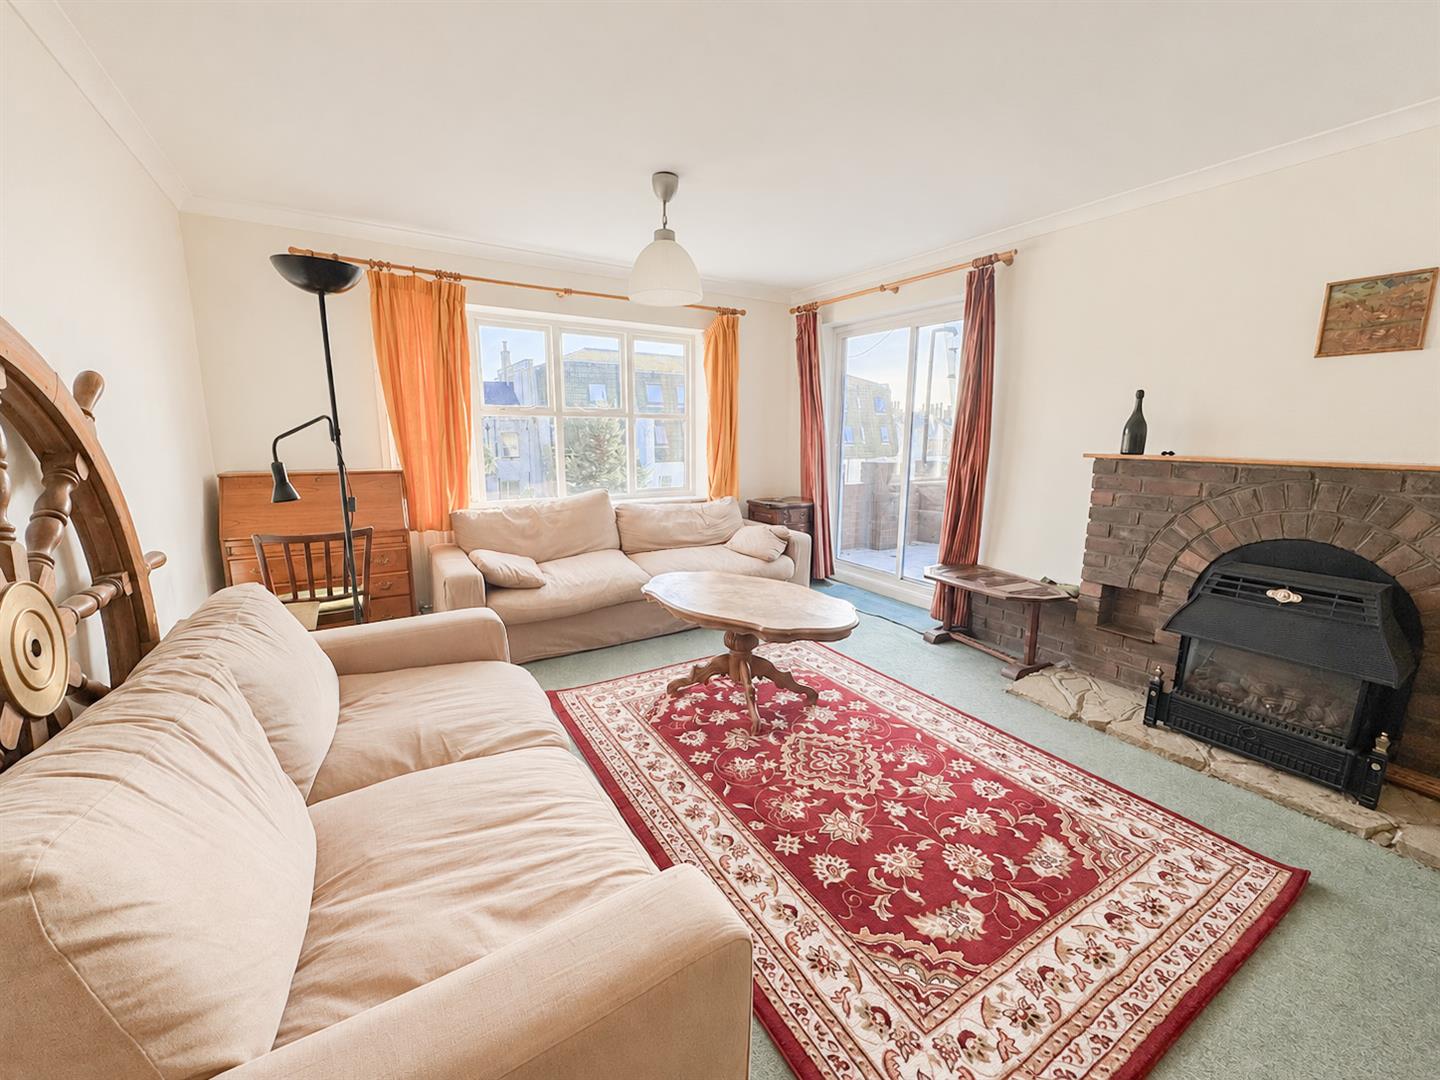
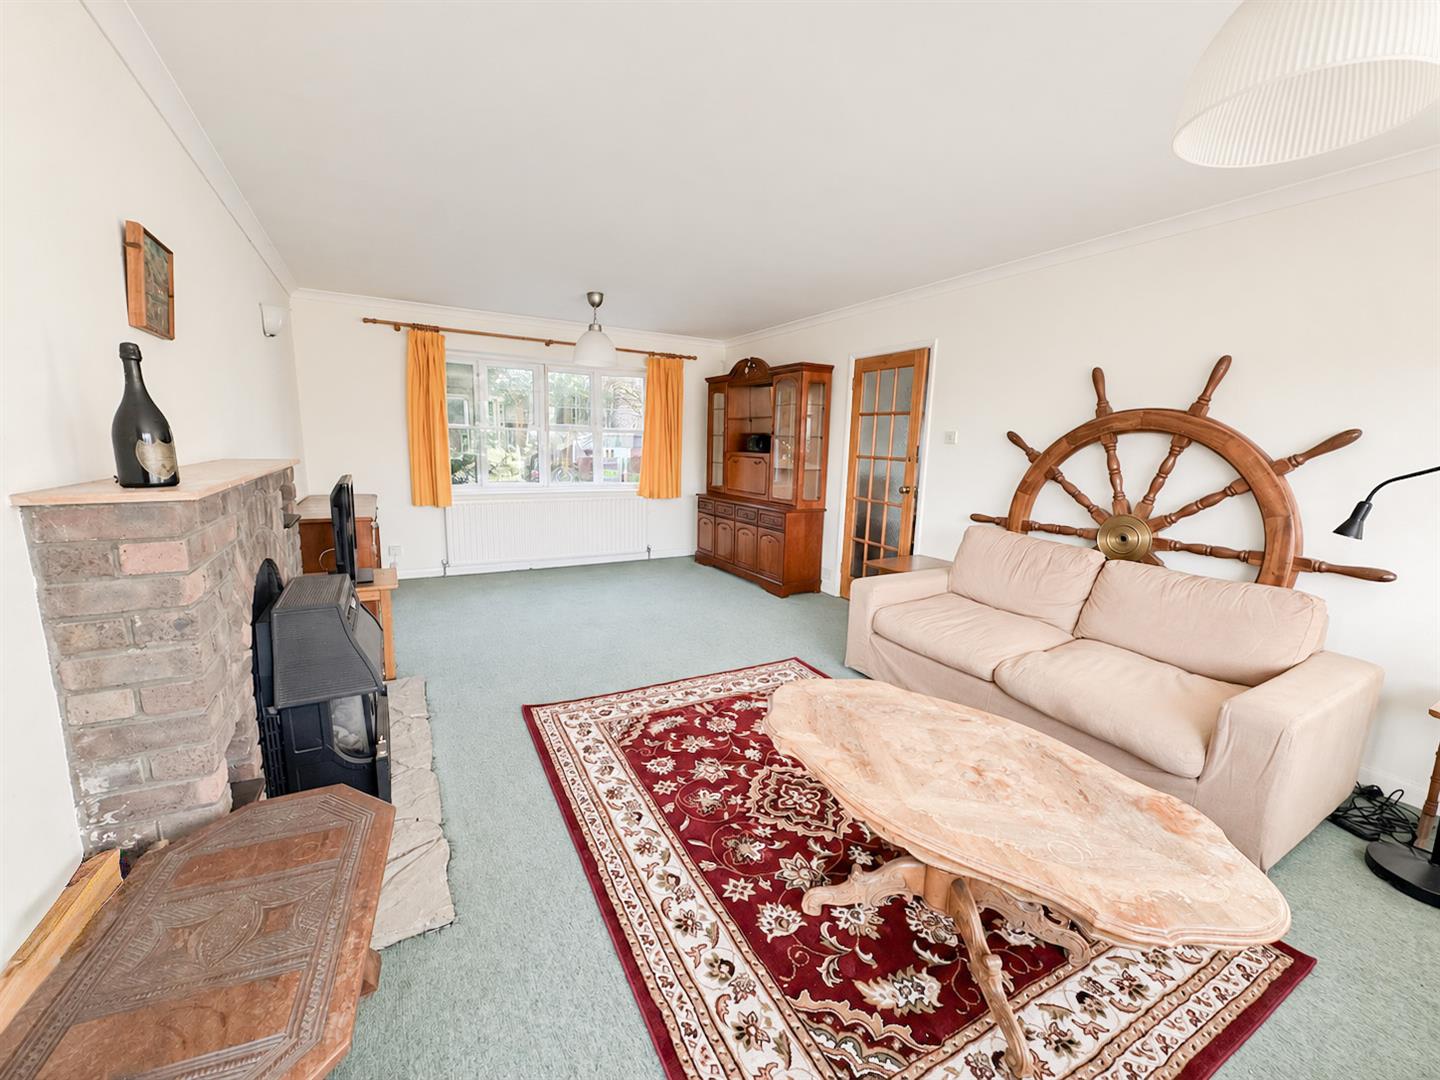
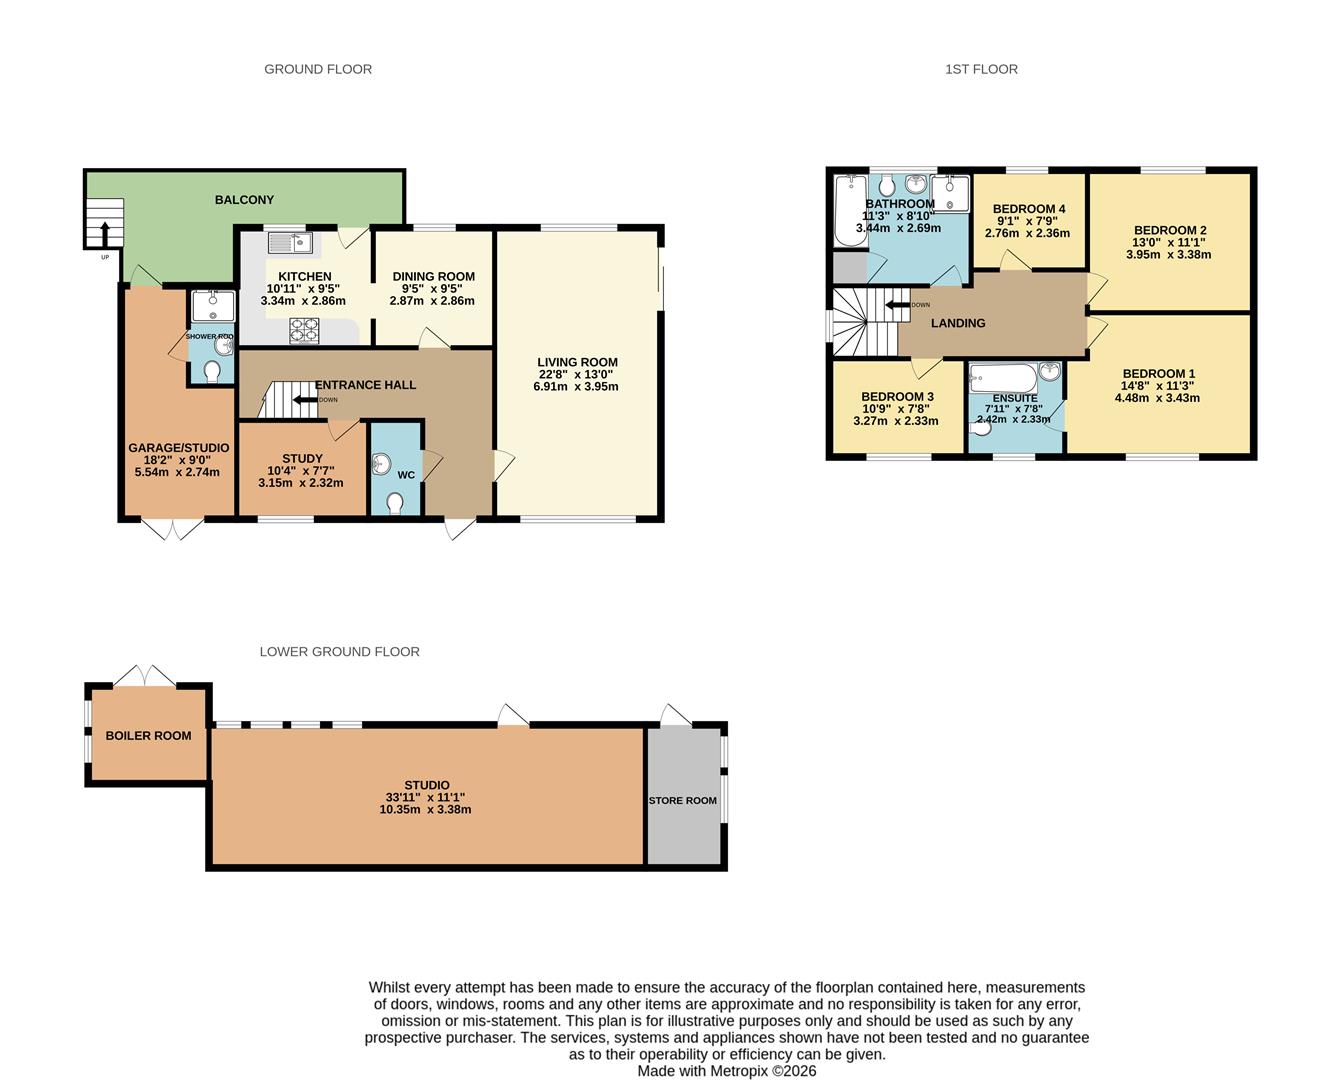
Living Room 6.91m x 3.96m (22'8" x 13'0")

Kitchen 3.33m x 2.87m (10'11" x 9'5")

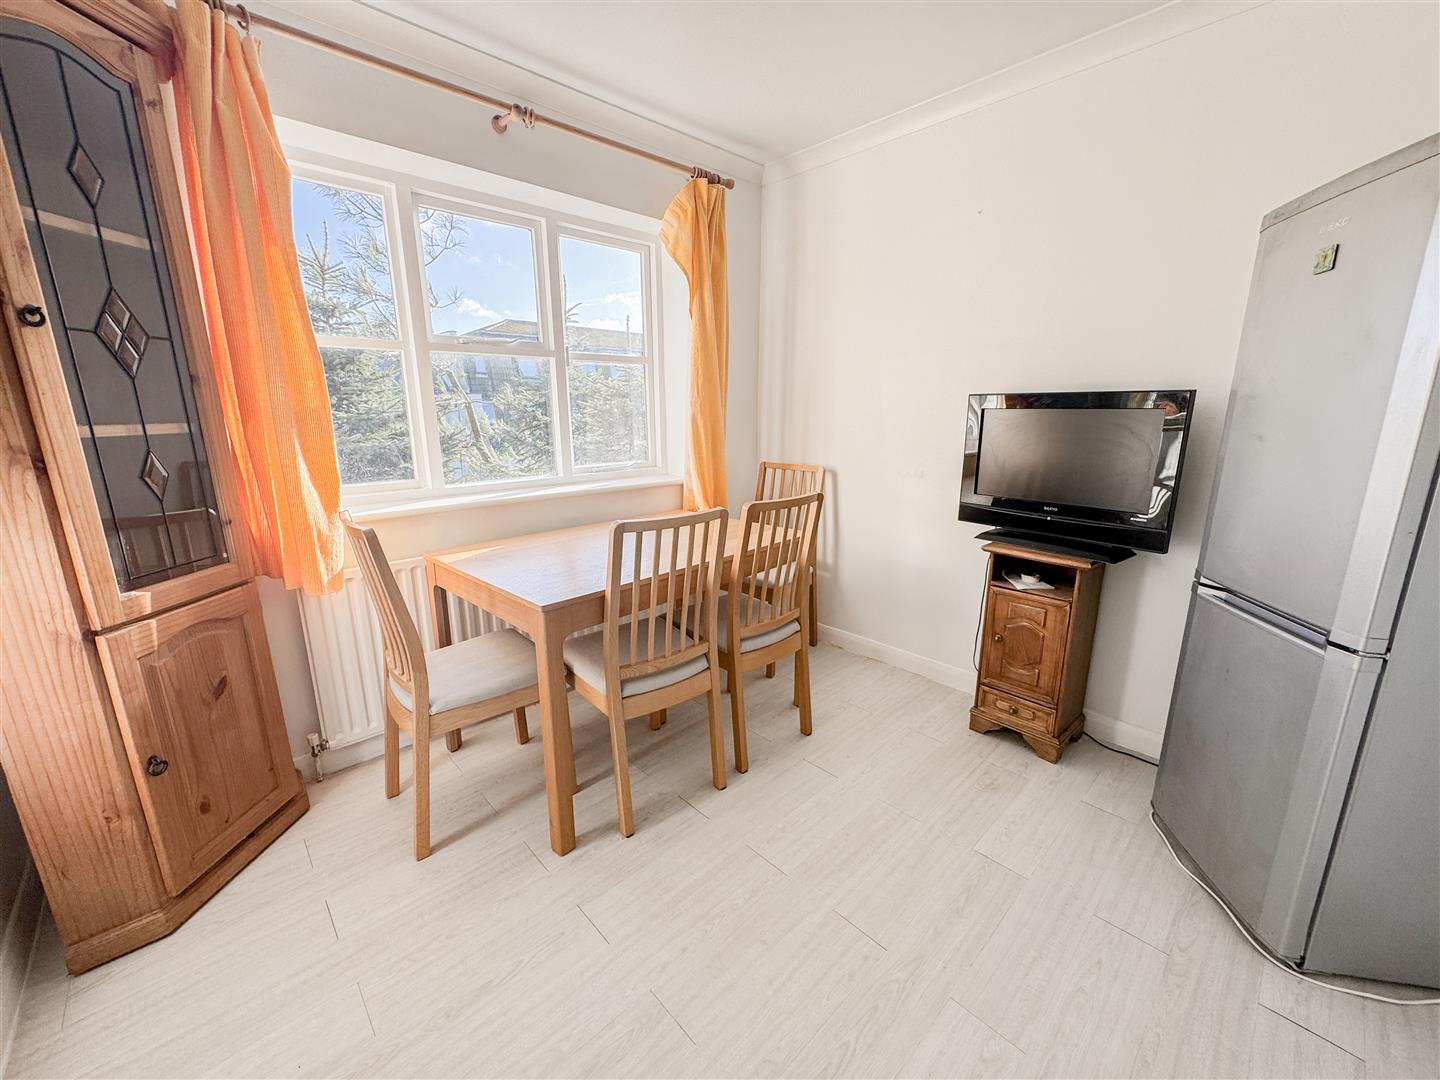
Dining Room 2.87m x 2.87m (9'5" x 9'5")

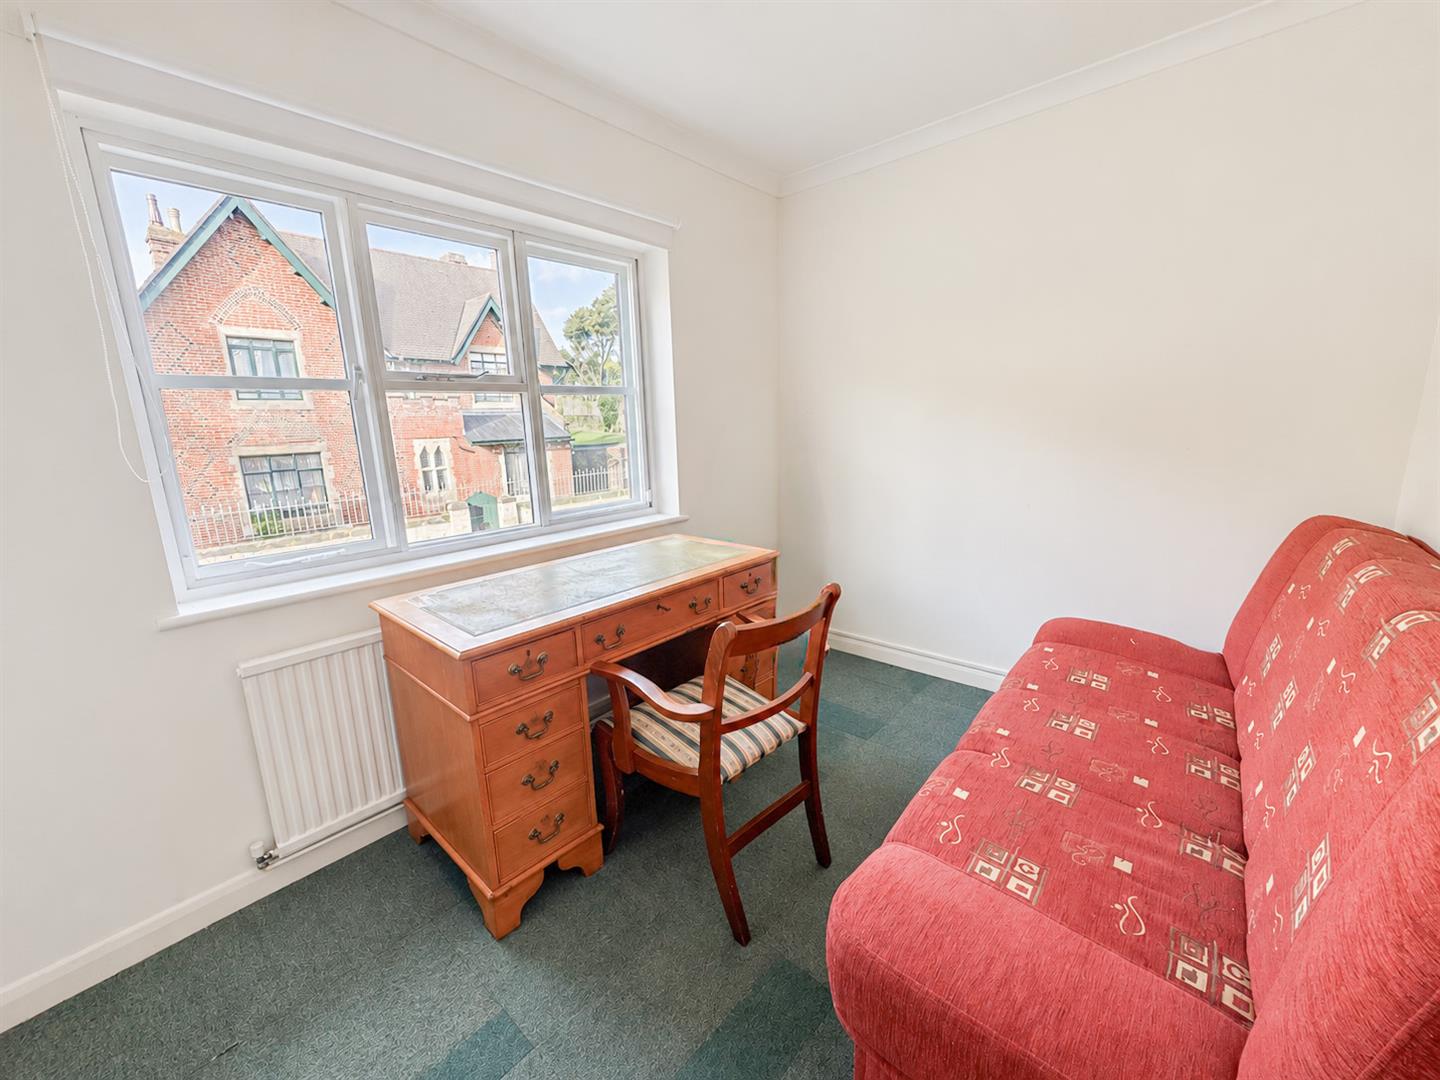
Study 3.15m x 2.31m (10'4" x 7'7")

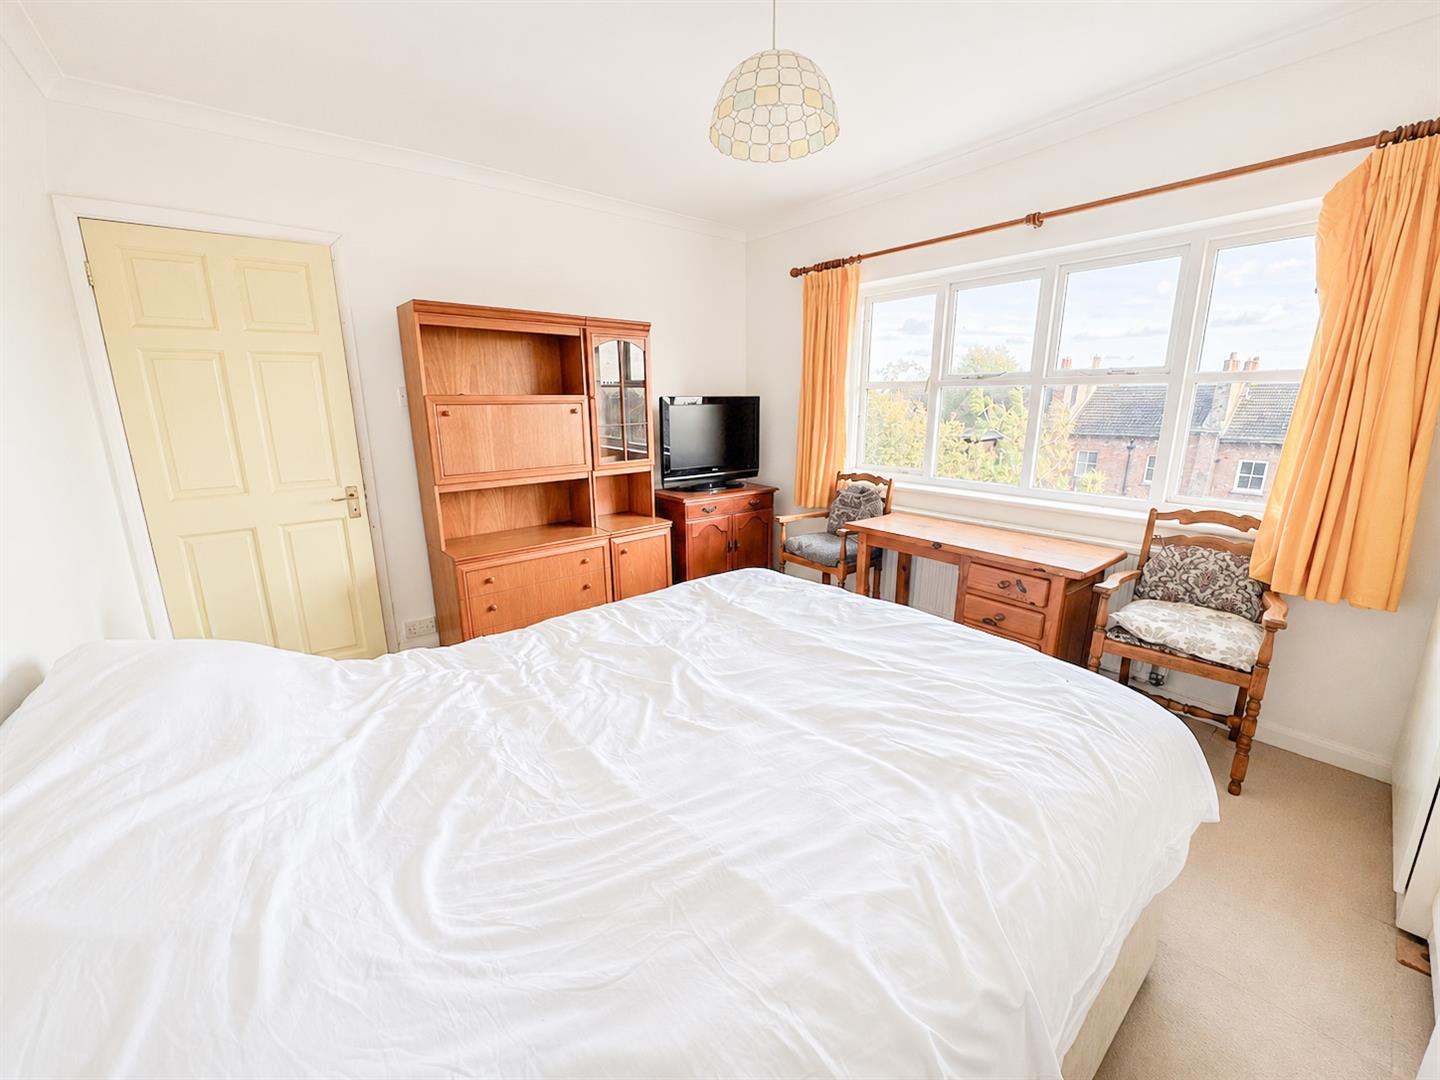
Bedroom One 4.47m x 3.43m (14'8" x 11'3")

Bedroom Two 3.96m x 3.38m (13'0" x 11'1")

Bedroom Three 3.28m x 2.34m (10'9" x 7'8")

Bedroom Four 2.77m x 2.36m (9'1" x 7'9")

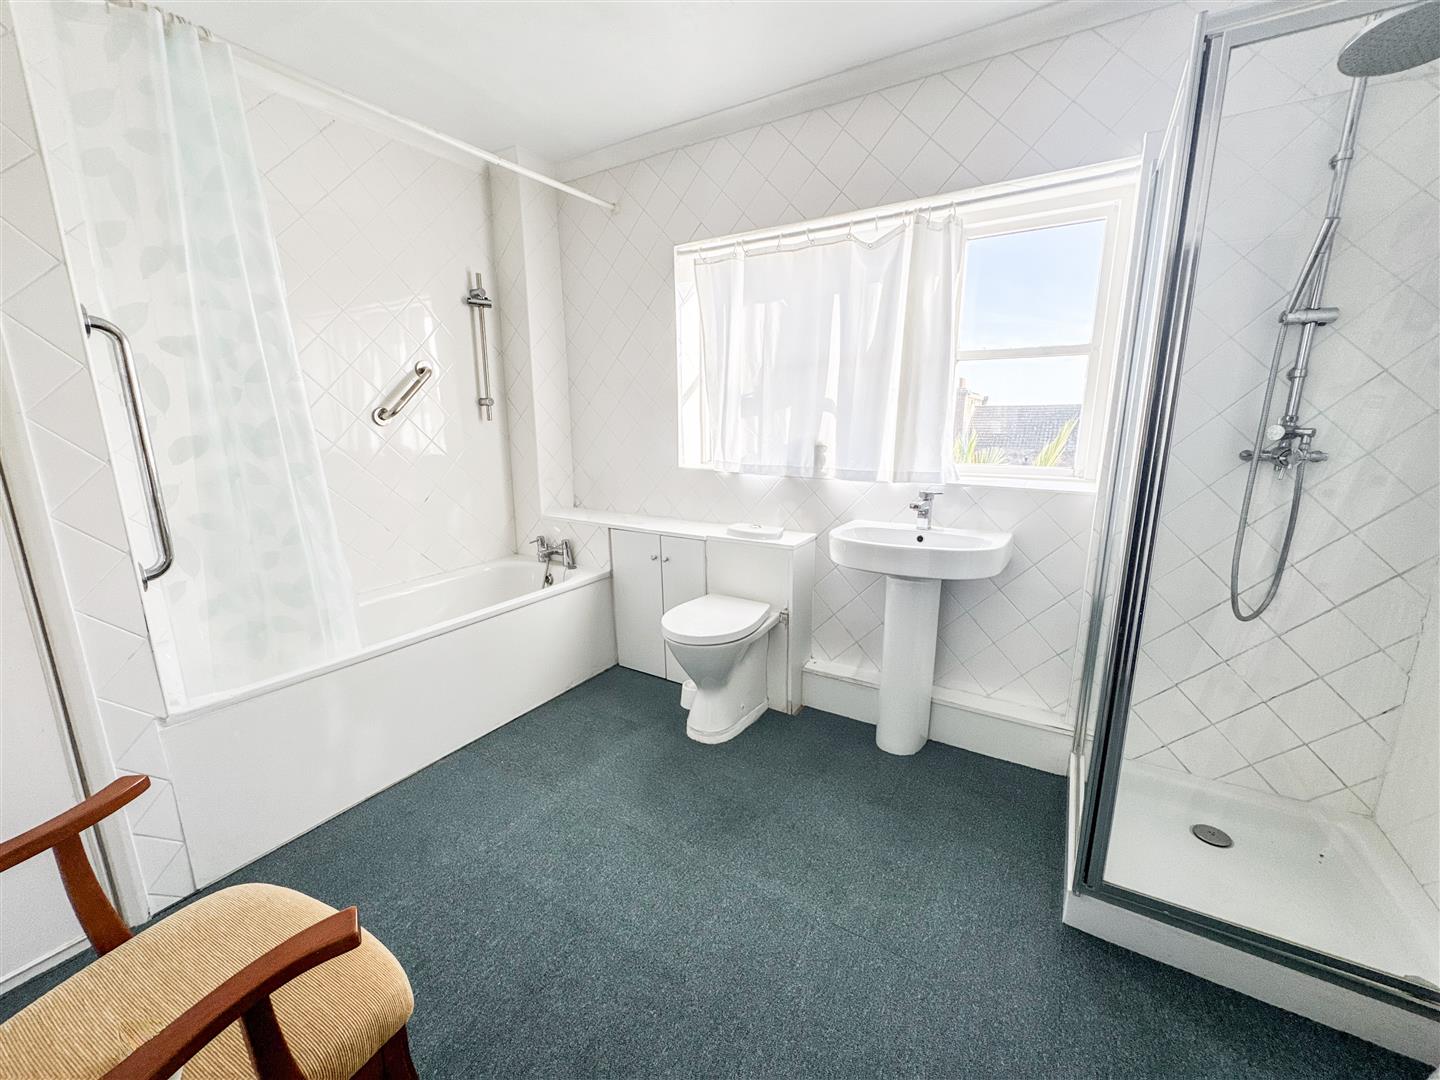
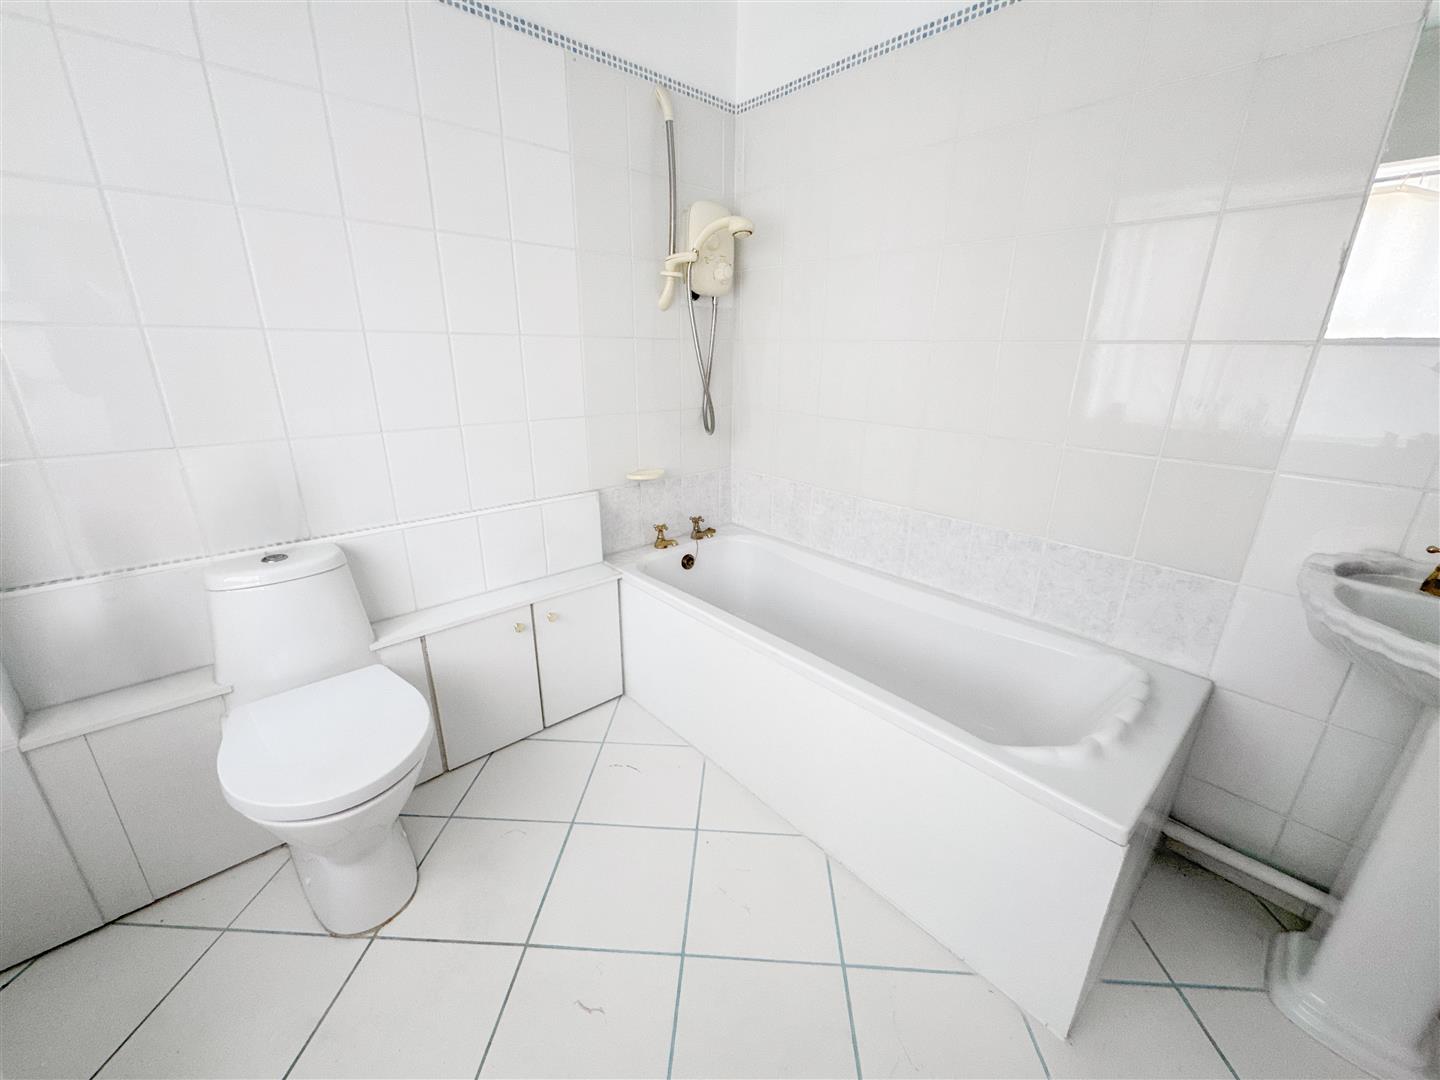
Bathroom 3.43m x 2.69m (11'3" x 8'10")

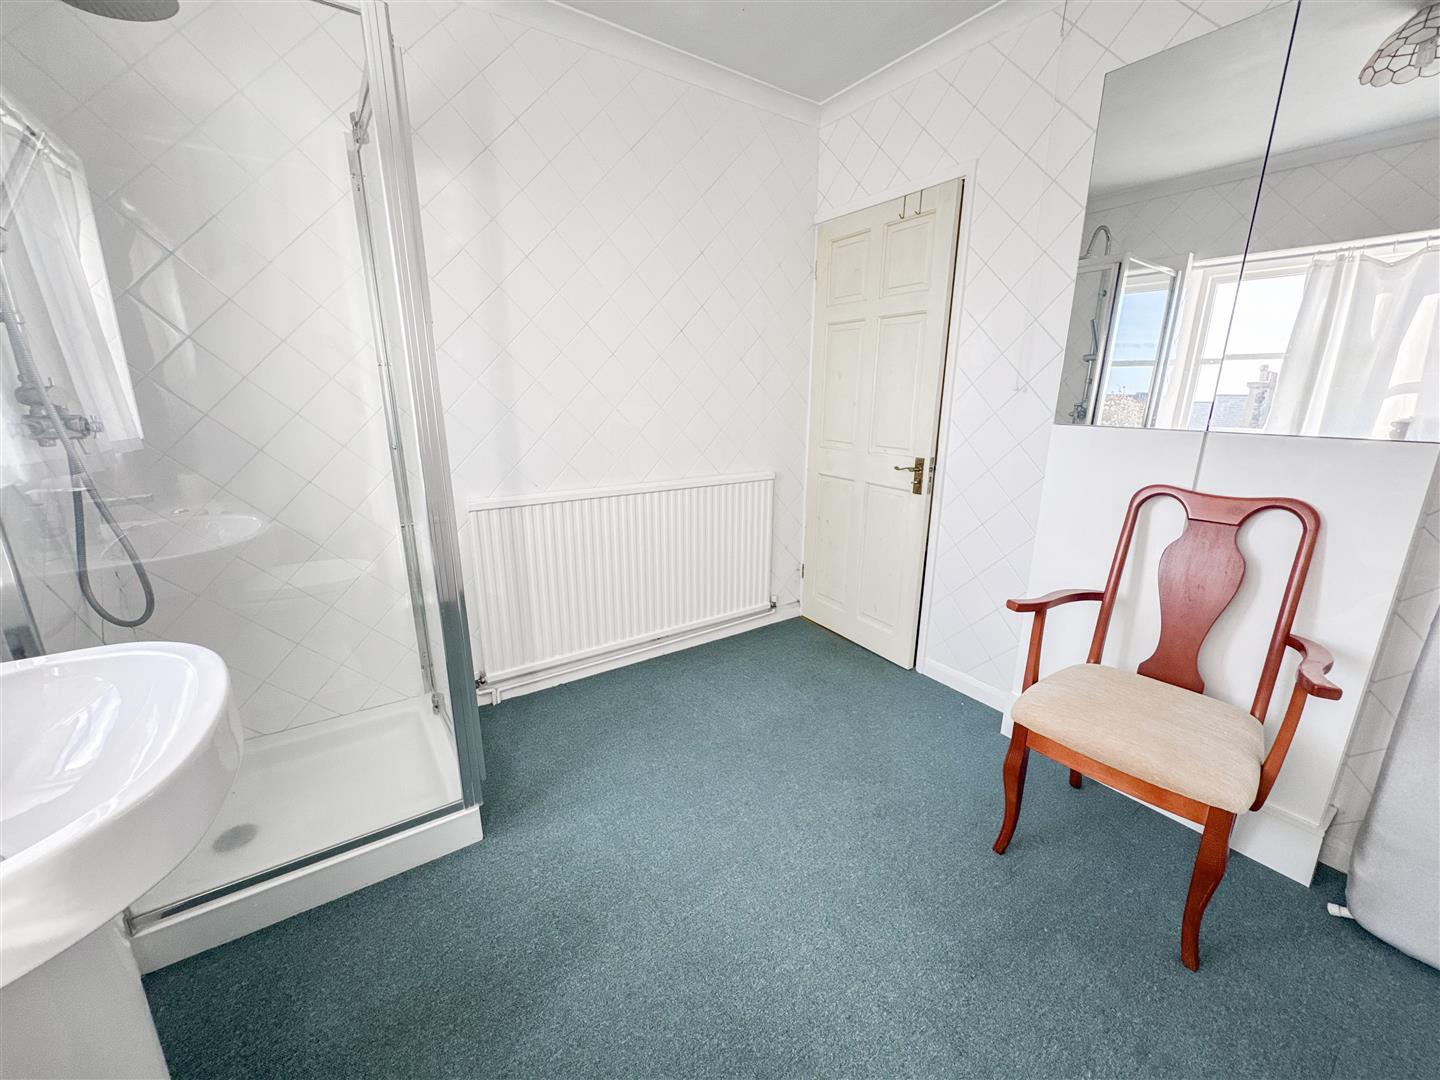
Ensuite 2.41m x 2.34m (7'11" x 7'8")

Studio 10.34m x 3.38m (33'11" x 11'1")

Garage/Studio 5.54m x 2.74m (18'2" x 9'0")

Shower Room

WC

Balcony

Council Tax Band D - £2,676.58 Per Annum

floorplan

floorplan

Broadband Type: Other

Heating Type: Gas Central

Water Type: Mains Supply

Sewerage Type: Mains Supply


Property listed with...

Bexhill Sales Team

12 Sackville Road, Bexhill on Sea, East Sussex, TN39 3JL
01424 224700
bexhill@oakfieldproperty.co.uk

Why not download this property brochure today?

DOWNLOAD BROCHURE

What’s nearby?


Don’t just take our word for it…

Similar Properties

  • Calvert Close, Uckfield, TN22 2BZ

    Sold STC
    4 Bedrooms
    2 Bathrooms
    2 Receptions
    £550,000 Guide Price
    CHAIN FREE!!! Price Guide £550,000 - £575,000. Tucked away within the highly sought-after West Park development, this exceptional four-bedroom detached family home enjoys an enviable position in an exclusive cul-de-sac of just three properties, backing directly onto a beautiful nature rese...
  • Cooden Drive, Bexhill-On-Sea TN39 3AH

    For Sale
    4 Bedrooms
    2 Bathrooms
    2 Receptions
    £575,000
    Spacious 4-Bedroom Larkin-Built Detached Home A rare opportunity to own this spacious and character-filled four-bedroom detached home, built by the renowned Larkin builders. Ideally located just a short stroll from the beach and railway station, this property offers generous living space, original f...
  • High Street, Burwash, TN19 7EP

    For Sale
    4 Bedrooms
    2 Bathrooms
    3 Receptions
    £475,000 Guide Price
    PRICE GUIDE: £475,000 - £500,000An exceptional and deceptively spacious four double-bedroom, two-bathroom end of terrace period home, ideally located on Burwash High Street in the heart of this highly sought-after village, within easy reach of charming cafés, local pubs, a village shop, a...