Sold STC
  • Shelduck Avenue, Uckfield, TN22 5JW - photo 1
  • Shelduck Avenue, Uckfield, TN22 5JW - photo 2
  • Shelduck Avenue, Uckfield, TN22 5JW - photo 3
  • Shelduck Avenue, Uckfield, TN22 5JW - photo 4
  • Shelduck Avenue, Uckfield, TN22 5JW - photo 5
  • Shelduck Avenue, Uckfield, TN22 5JW - photo 6
  • Shelduck Avenue, Uckfield, TN22 5JW - photo 7
  • Shelduck Avenue, Uckfield, TN22 5JW - photo 8
  • Shelduck Avenue, Uckfield, TN22 5JW - photo 9
  • Shelduck Avenue, Uckfield, TN22 5JW - photo 10
  • Shelduck Avenue, Uckfield, TN22 5JW - photo 11
  • Shelduck Avenue, Uckfield, TN22 5JW - photo 12
  • Shelduck Avenue, Uckfield, TN22 5JW - photo 13
  • Shelduck Avenue, Uckfield, TN22 5JW - photo 14
  • Shelduck Avenue, Uckfield, TN22 5JW - photo 15
  • Shelduck Avenue, Uckfield, TN22 5JW - photo 16
£325,000 Guide Price

Shelduck Avenue, Uckfield, TN22 5JW

  • Ref: 34828902
  • Type: House
  • Availability: Sold STC
  • Bedrooms: 2
  • Bathrooms: 1
  • Reception Rooms: 1
  • Council Tax Band: C
  • Tenure: Freehold
PRICE GUIDE OF £325,000-£350,000!!!
Set within a thoughtfully designed modern development, perfectly positioned for Harlands Primary School, the local doctor's surgery and open countrys...
Sold STCSold STC

Key features

  • Attractive two-bedroom semi-detached home in a sought-after modern development.
  • Ideally located within walking distance of Harlands Primary School, the doctor's surgery and open countryside.
  • Generous private driveway providing ample off-road parking.
  • Bright and welcoming entrance hall with convenient ground floor cloakroom.
  • Spacious, light-filled living room perfect for relaxing and entertaining.
  • Stylish open-plan kitchen/dining room with French doors opening onto the rear garden.
  • Two well-proportioned double bedrooms.
  • Contemporary family bathroom finished to a modern standard.
  • Generous, private rear garden ideal for children, outdoor dining and summer BBQs.
  • Excellent family-friendly location with a children's play area just around the corner.


Full property description


PRICE GUIDE OF £325,000-£350,000!!!
Set within a thoughtfully designed modern development, perfectly positioned for Harlands Primary School, the local doctor's surgery and open countryside, this attractive two-bedroom semi-detached home offers stylish, contemporary living in a highly sought-after location.

From the moment you arrive, you'll be impressed by the generous driveway running along the side of the property, providing ample off-road parking, alongside a well-maintained front garden with a pathway leading to the entrance.

Step inside to a bright and welcoming hallway that immediately sets the tone for the rest of the home. The entrance hall provides access to a convenient cloakroom, the staircase to the first floor, and a spacious, light-filled living room – the perfect place to relax and unwind.

To the rear, the home opens into a stylish open-plan kitchen/dining room, creating a fantastic space for everyday family life and entertaining alike. French doors lead directly onto the generous rear garden, seamlessly blending indoor and outdoor living.

Upstairs, you'll find two well-proportioned double bedrooms, both served by a contemporary family bathroom.

Outside, the rear garden offers a good degree of privacy and an excellent space for children to play, summer barbecues with friends and family, or simply enjoying the outdoors. A fantastic children's play area is also just around the corner, making this an ideal home for young families.

Beautifully presented throughout and occupying an enviable position within this popular development, this superb home is ready to move straight into and is sure to appeal to first-time buyers, young families and downsizers alike.

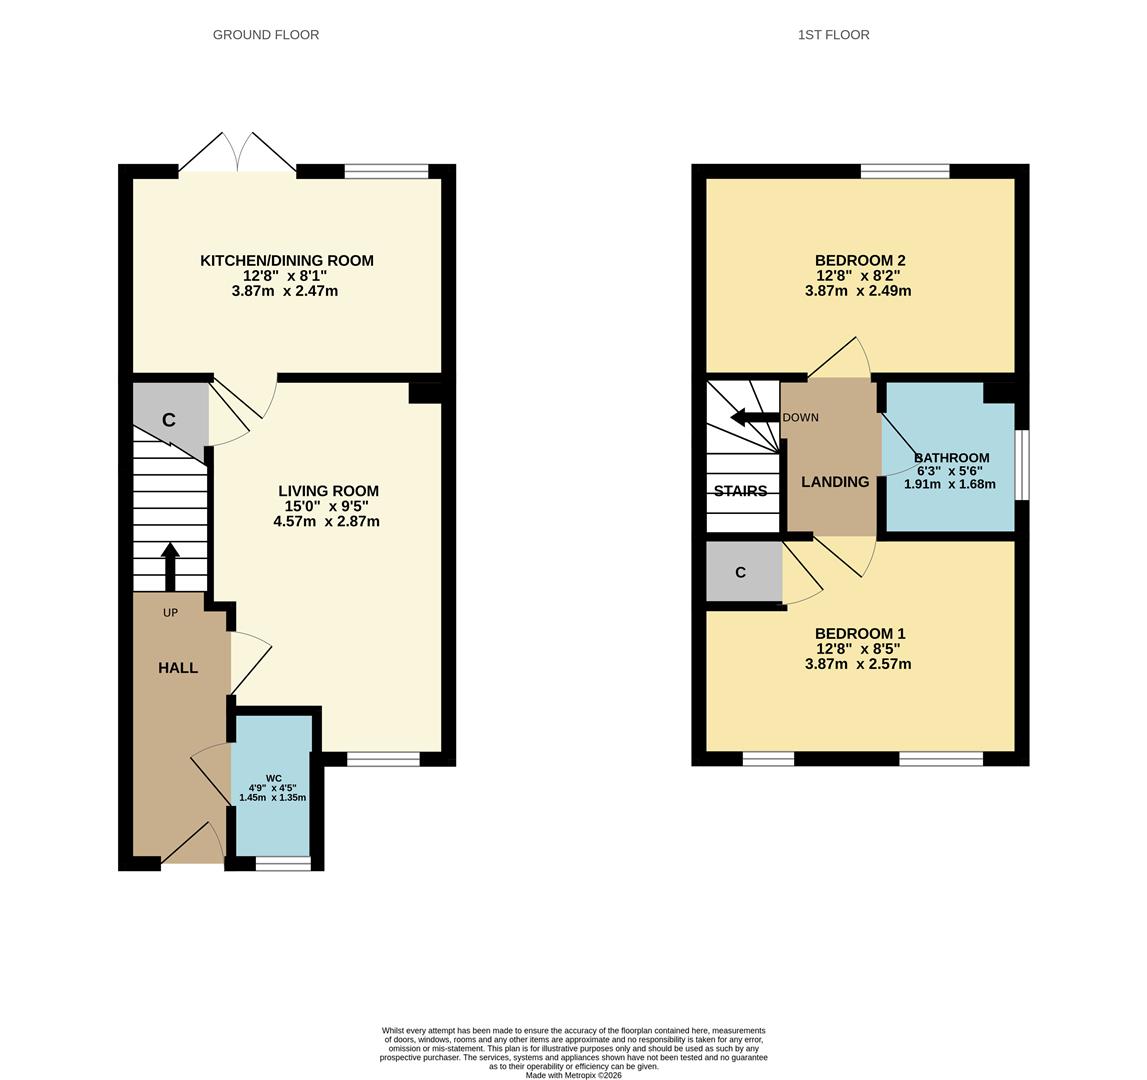
Living Room 4.57m x 2.87m (15'0" x 9'5")

Kitchen/Dining Room 3.86m x 2.46m (12'8" x 8'1")

WC 1.45m x 1.35m (4'9" x 4'5")

Bedroom One 3.86m x 2.57m (12'8" x 8'5")

Bedroom Two 3.86m x 2.49m (12'8" x 8'2")

Bathroom 1.91m x 1.68m (6'3" x 5'6")

Council Tax Band C - £2,425.27 Per Annum

Additional Information
Please be aware that the property has a yearly estate charge of £240

floorplan

floorplan

Broadband Type: Other

Heating Type: Gas Central

Water Type: Mains Supply

Sewerage Type: Mains Supply


Property listed with...

Uckfield Sales Team

108-110 High Street, Uckfield, East Sussex, TN22 1PX
01825 762132
uckfield@oakfieldproperty.co.uk

Why not download this property brochure today?

DOWNLOAD BROCHURE

What’s nearby?


Don’t just take our word for it…

Similar Properties

  • Mount Pleasant, Uckfield, TN22 5AY

    For Sale
    2 Bedrooms
    1 Bathroom
    1 Reception
    £300,000 Guide Price
    Price Guide £300,000 - £315,000.EV Charger | Walking Distance to Town & StationAn attractive well presented character mid-terraced home, ideally positioned within easy walking distance of Uckfield town centre and the mainline railway station.Step inside and you’ll find a warm and inv...
  • Warren Drive, Lewes, BN7 1HD

    Sold STC
    2 Bedrooms
    1 Bathroom
    1 Reception
    £280,000 Guide Price
    *** Price guide £280,000 - £300,000 ***A well-positioned two bedroom mid-terrace home, offered to the market chain free and enjoying far-reaching views across the surrounding countryside, all within easy reach of central Lewes.The property would now benefit from modernisation, making it a ...
  • Swanley Close, Eastbourne, BN23 7JW

    For Sale
    2 Bedrooms
    1 Bathroom
    1 Reception
    £300,000 Guide Price
    GUIDE PRICE: £300,000 - £315,000This well-proportioned two-bedroom, semi-detached bungalow is situated in the highly sought-after residential area of Swanley Close, offering a fantastic opportunity for those looking for comfortable, single-level living in Eastbourne. Set back from the road...