Key features
- GUIDE PRICE £750,000 - £800,000
- CHAIN FREE
- Approximately 1,301 Sq Ft of Accommodation
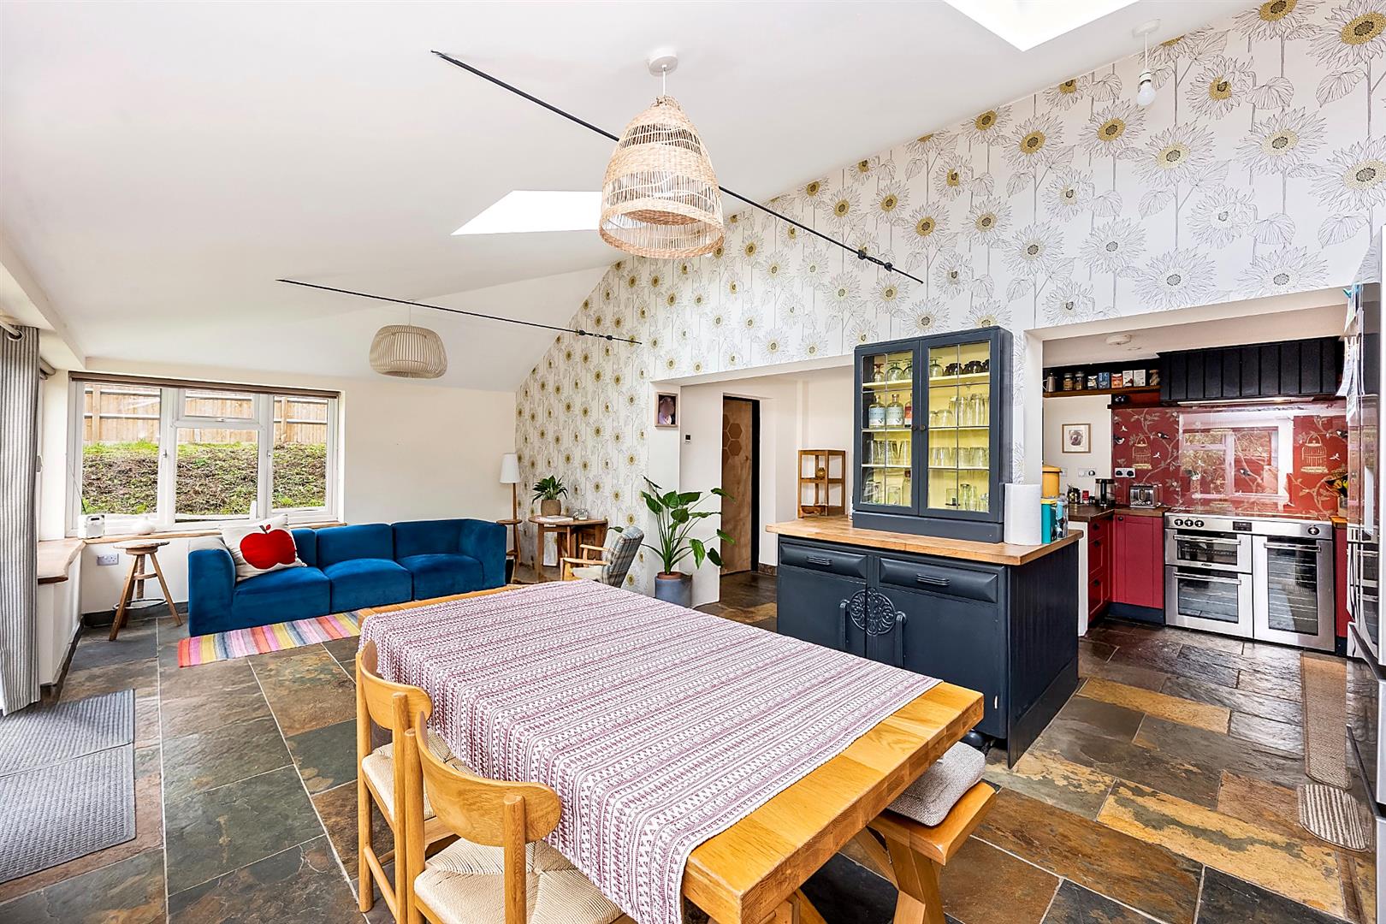
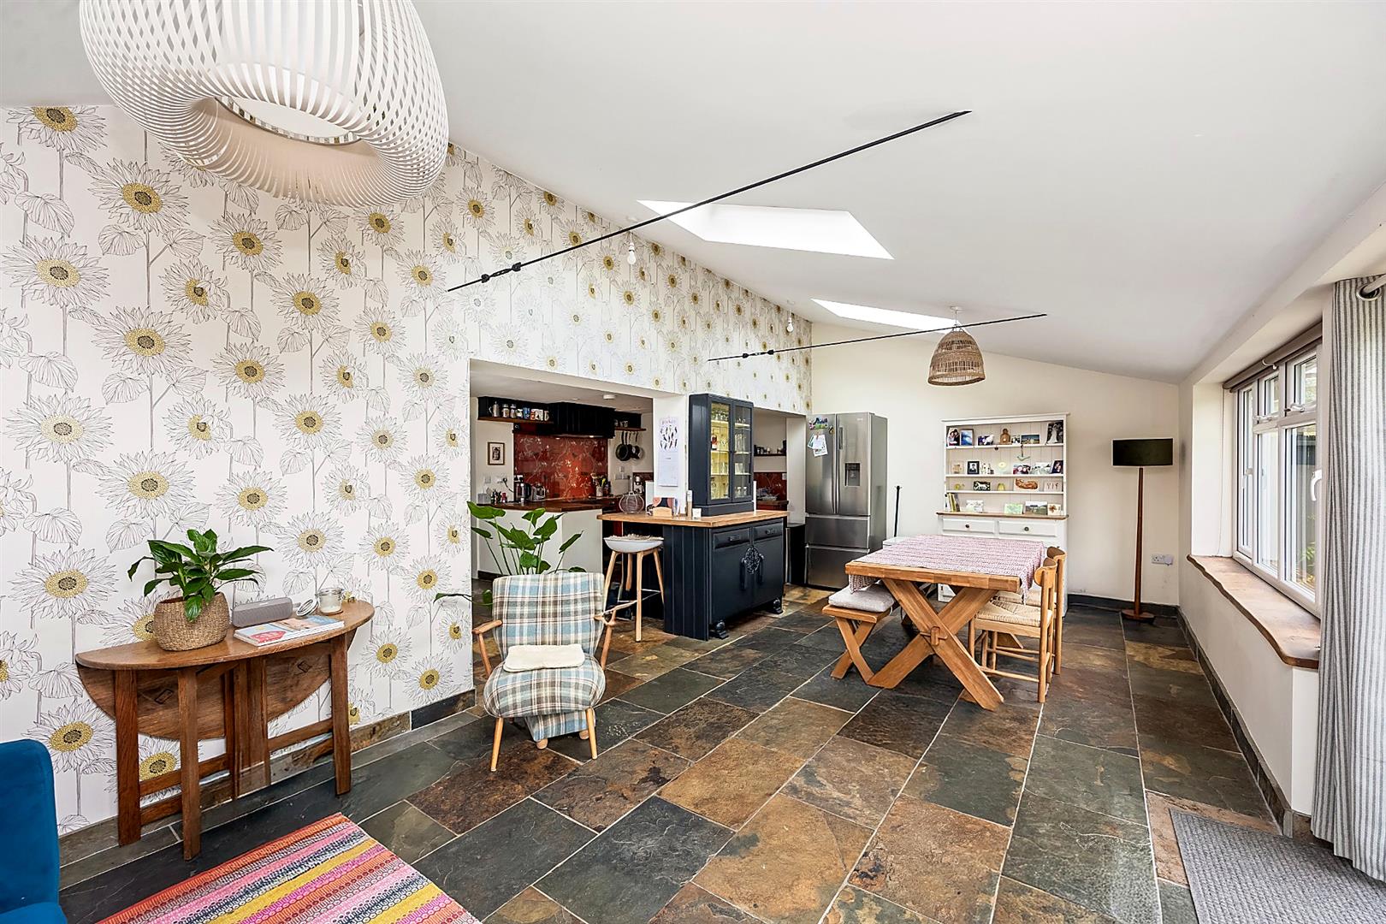
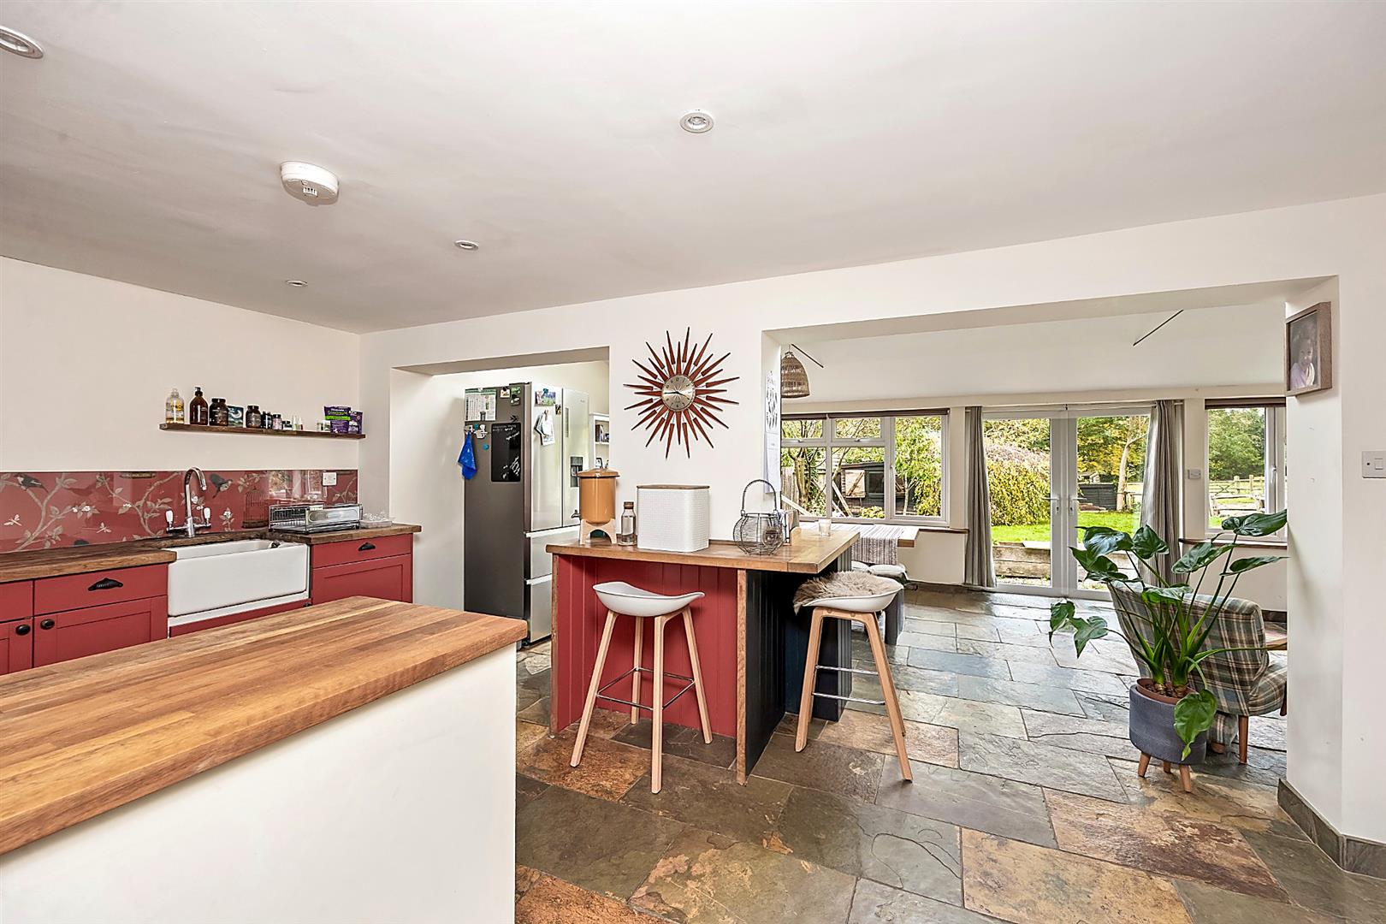
- Impressive 23ft Open Plan Kitchen, Dining and Family Room
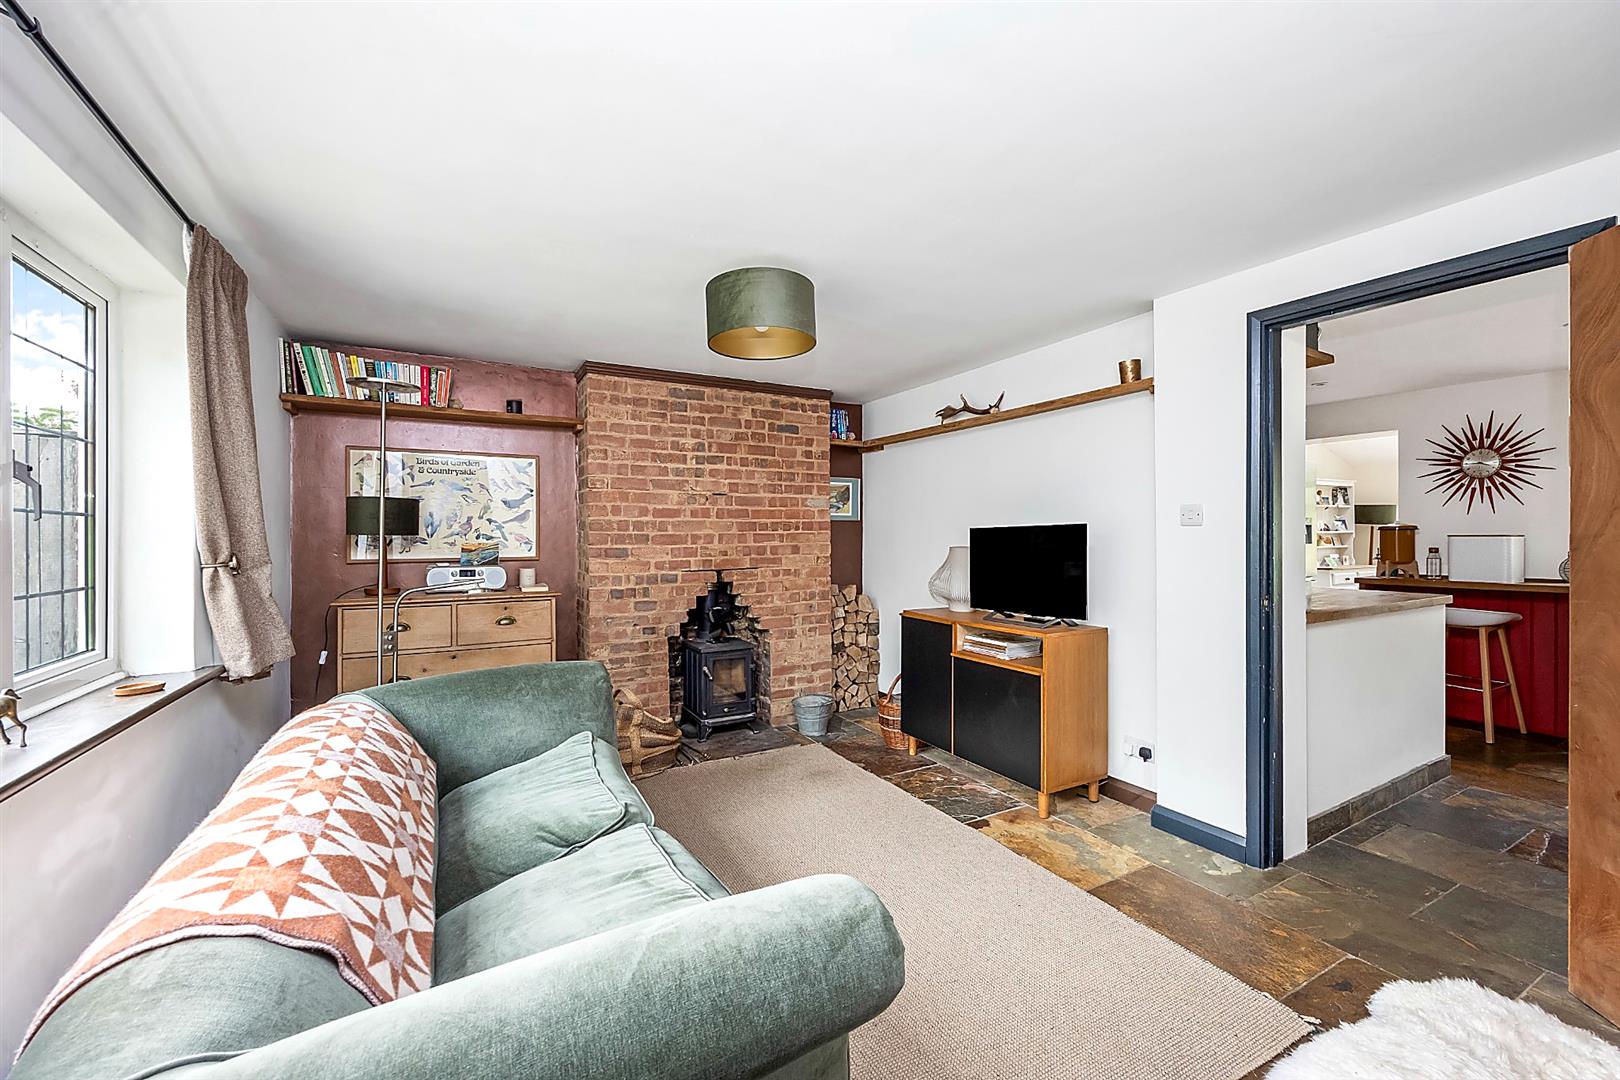
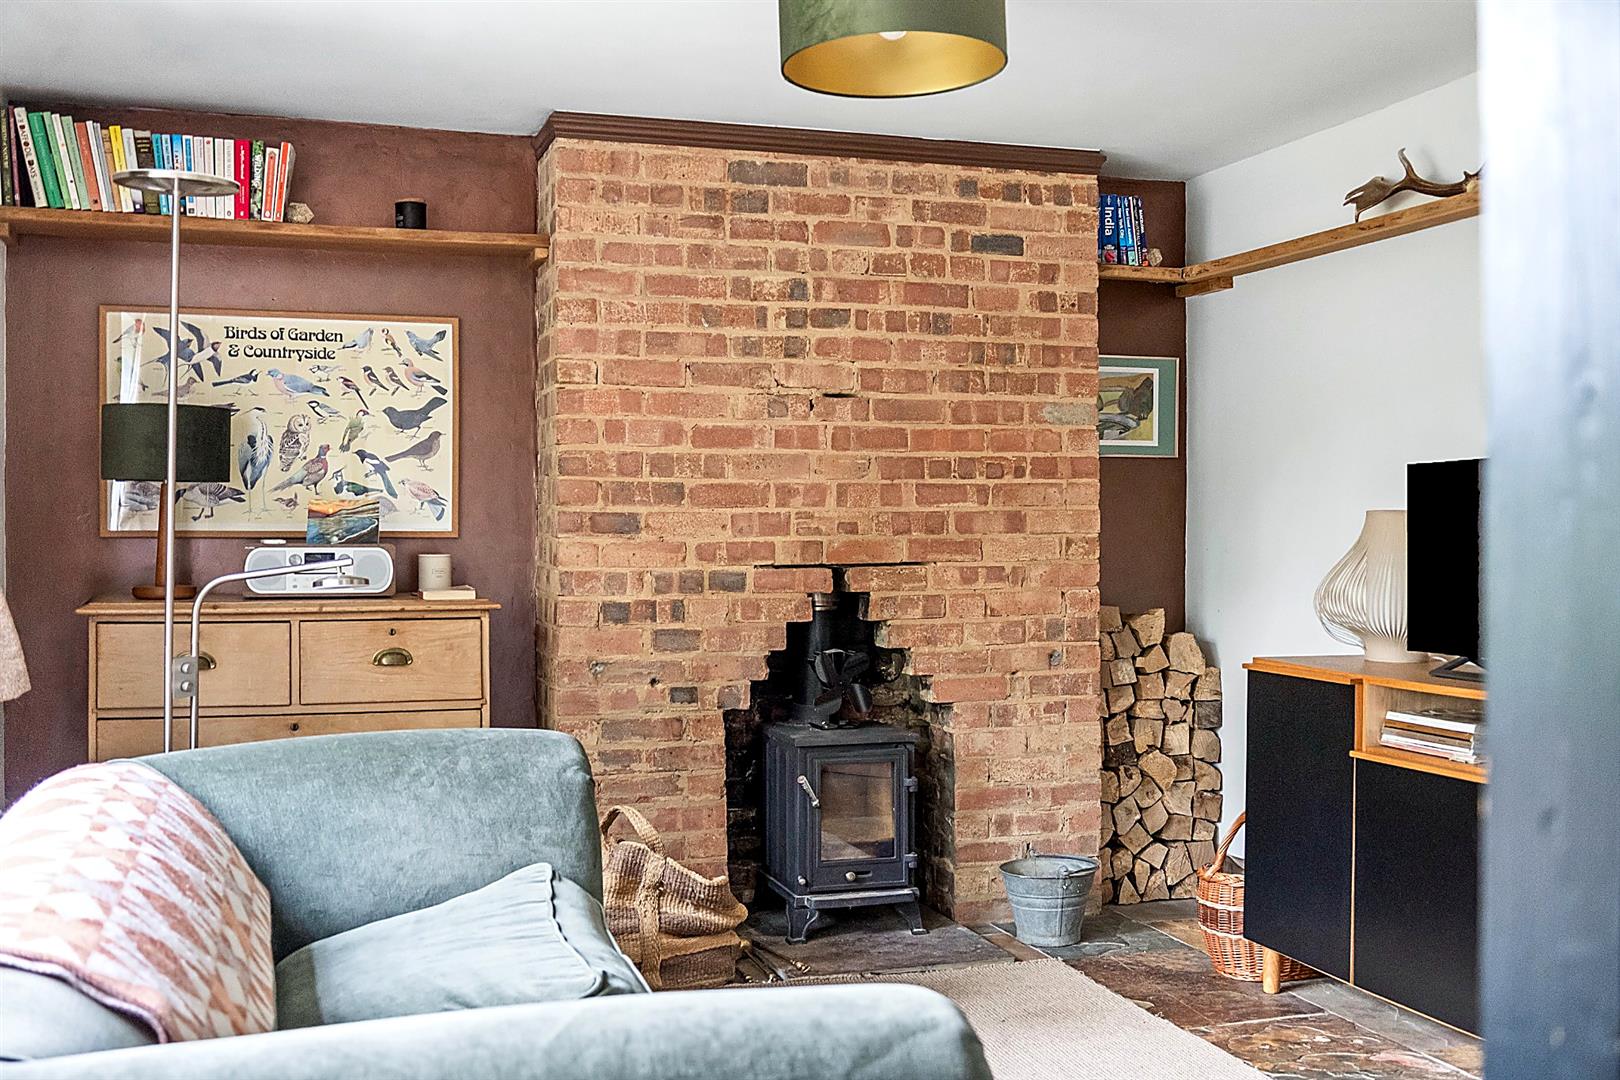
- Separate Living Room with Exposed Brick Fireplace and Wood Burning Stove
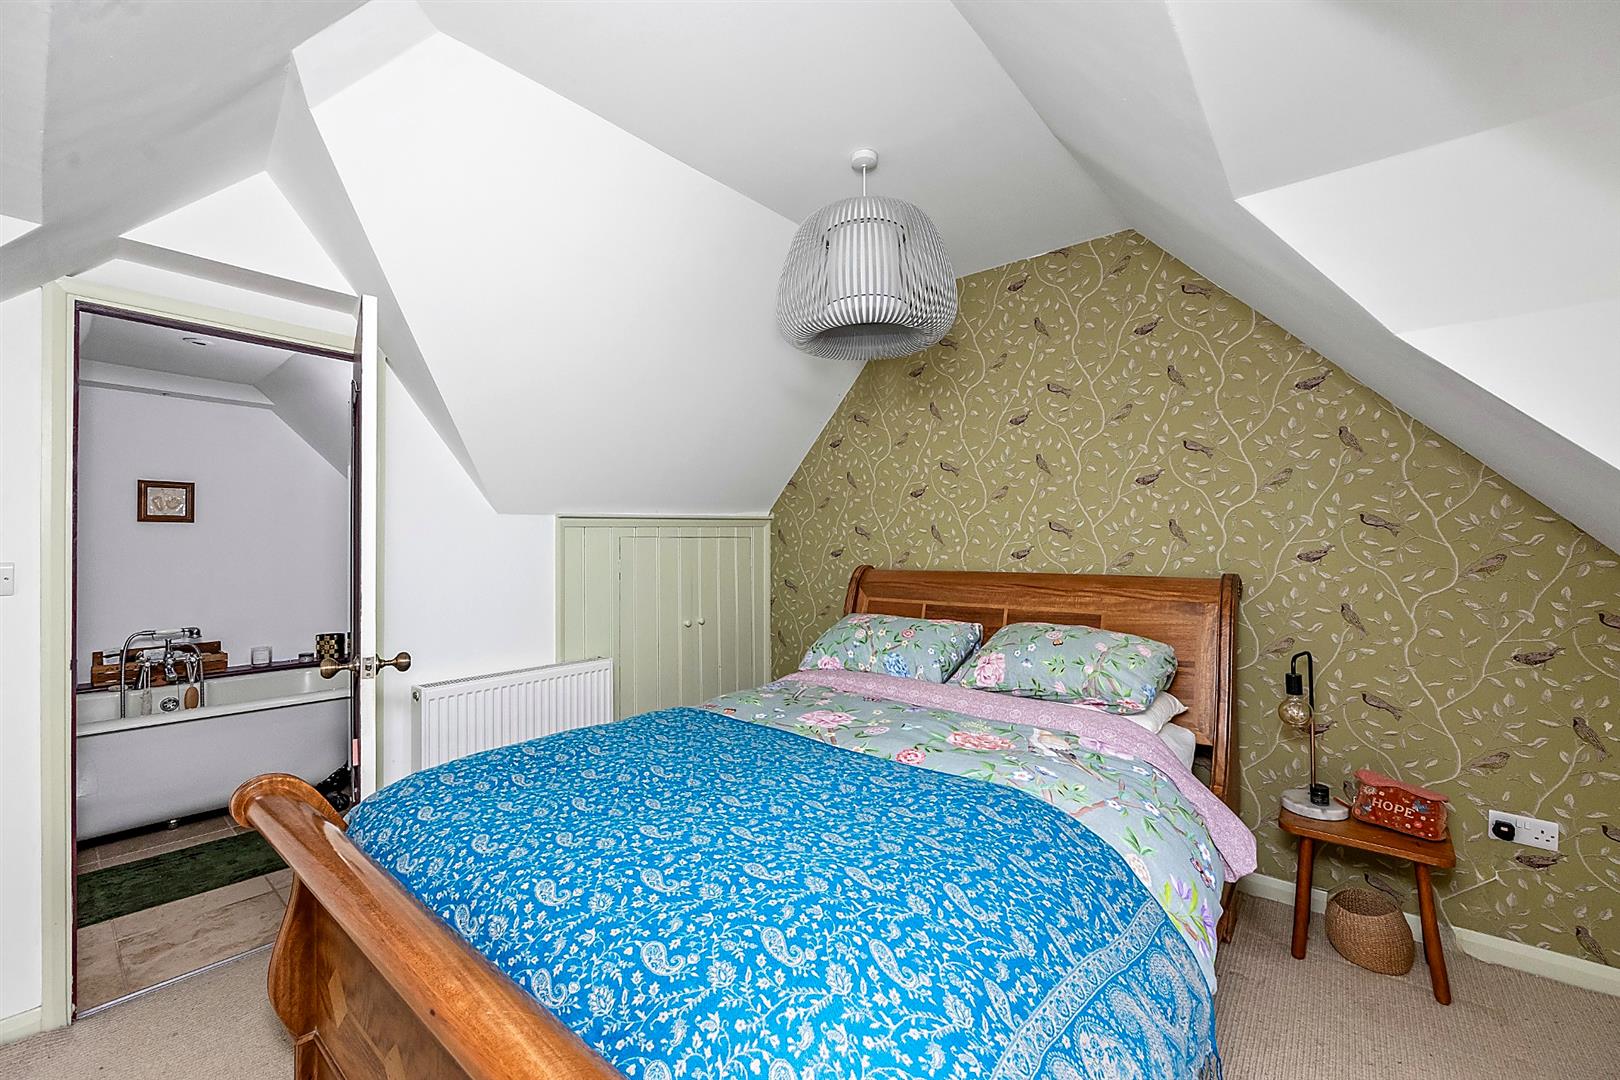
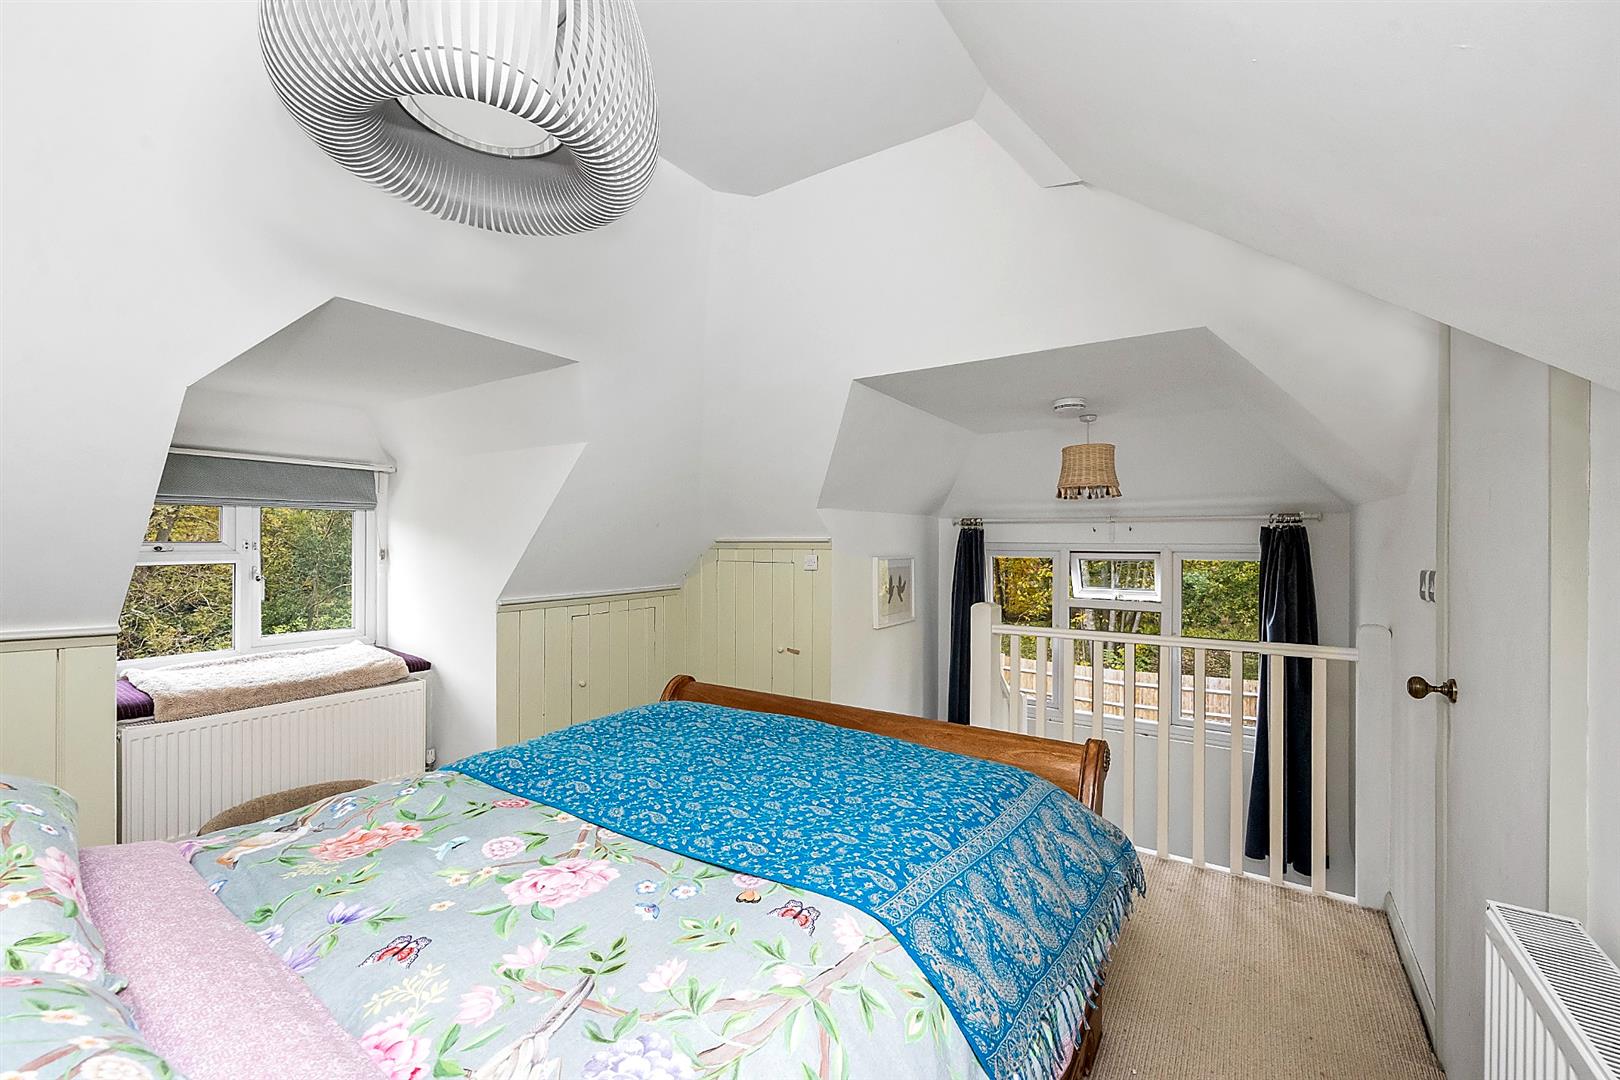
- Principal Bedroom with En Suite Bathroom
- Brand New Air Source Heat Pump and Ground Floor Underfloor Heating
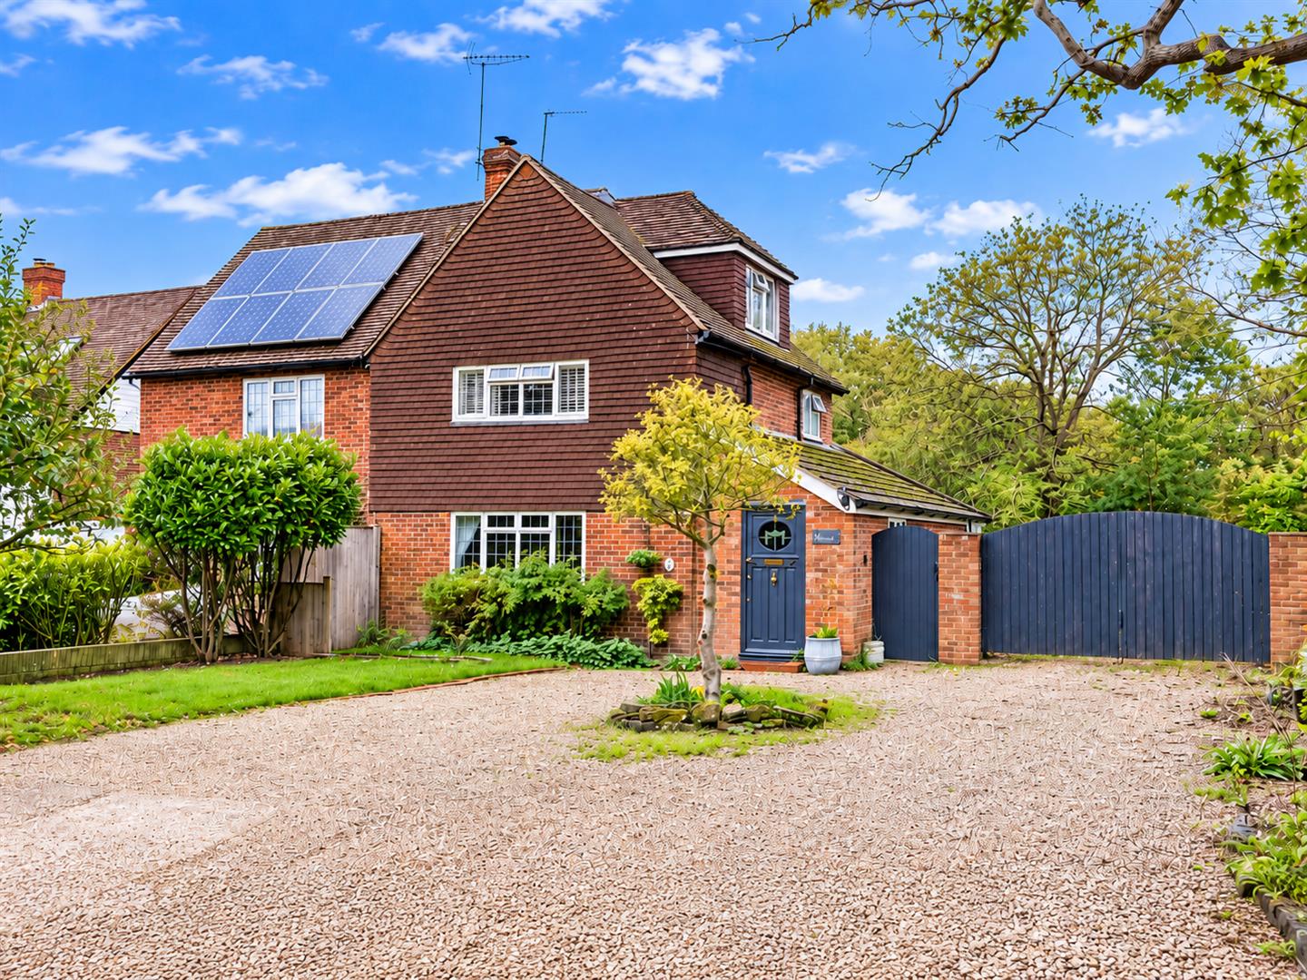
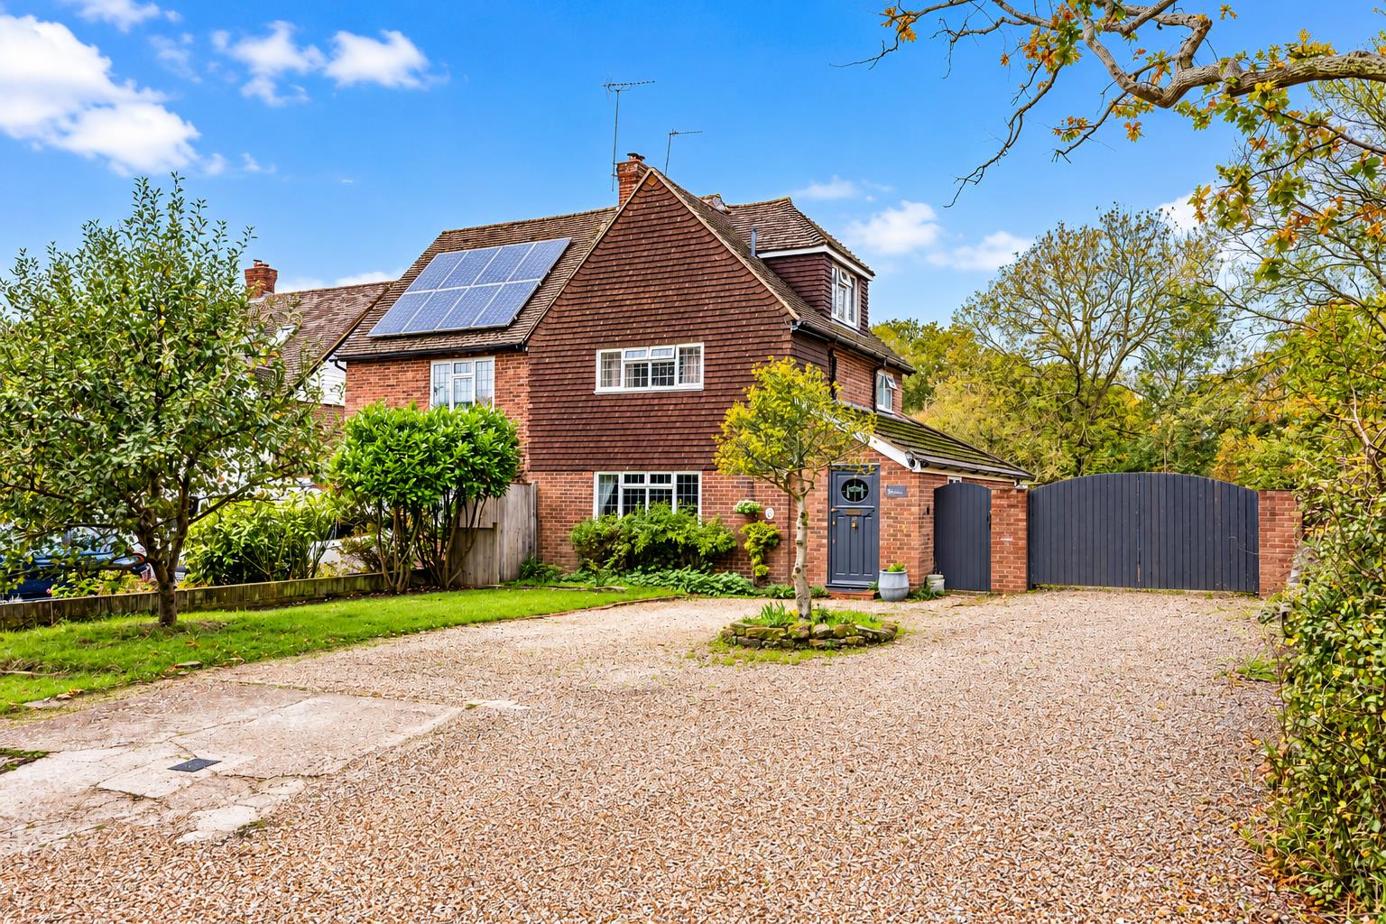
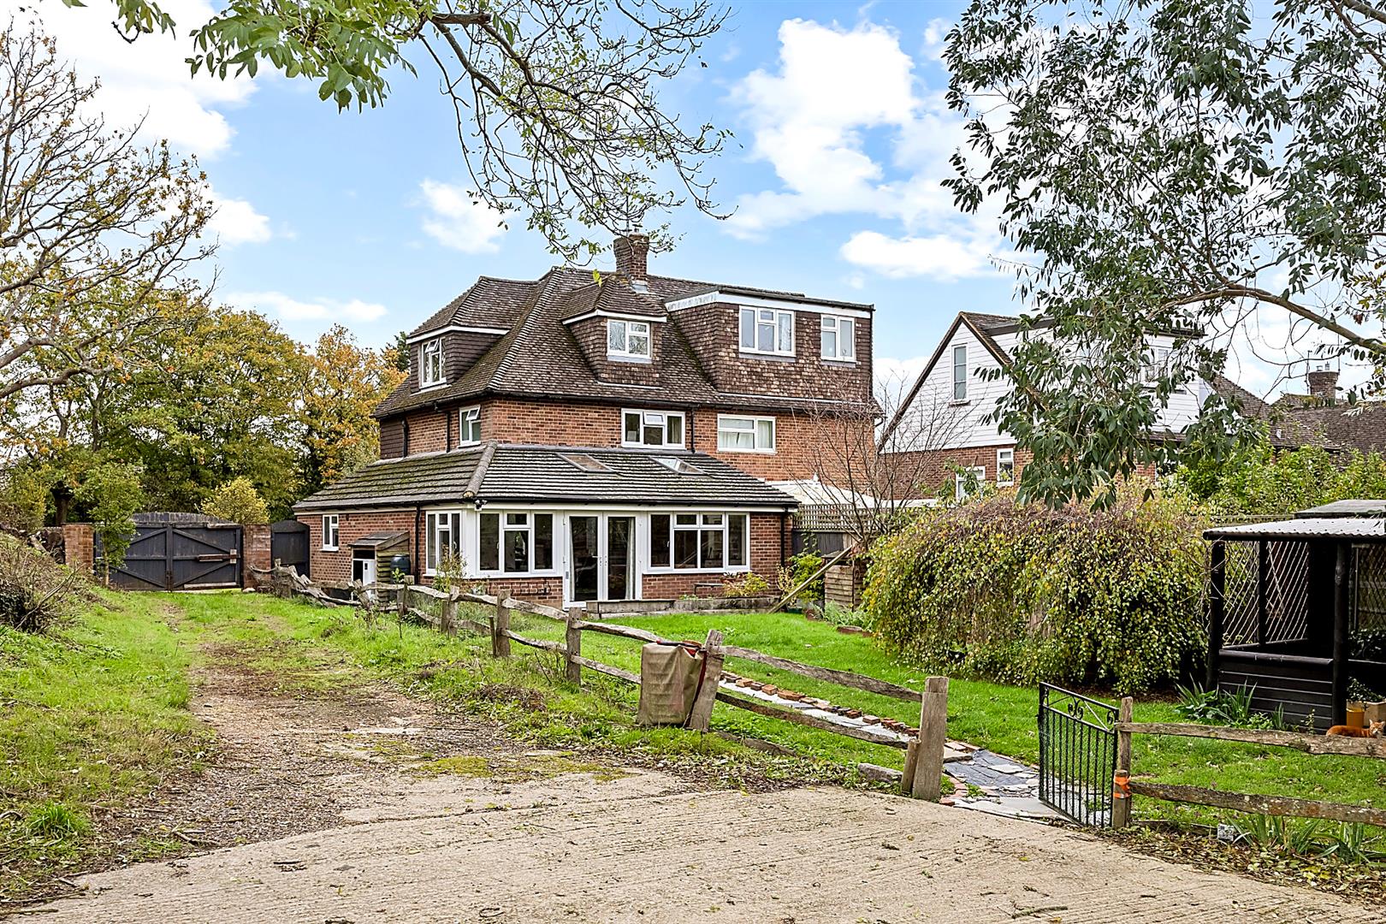
- Attractive Gardens and Extensive Off Road Parking
- Beautifully Presented with Character Features Throughout
- Popular Village Location Close to Woodland Walks, School and Amenities
Full property description
GUIDE PRICE £750,000 - £800,000
Situated along a peaceful no-through road with access to surrounding woodland, in the sought-after village of Laughton, this charming three-bedroom home combines character, generous living space and modern comforts. Thoughtfully extended and improved, the property offers approximately 1,301 sq ft of versatile accommodation arranged over three floors and is offered to the market chain free.
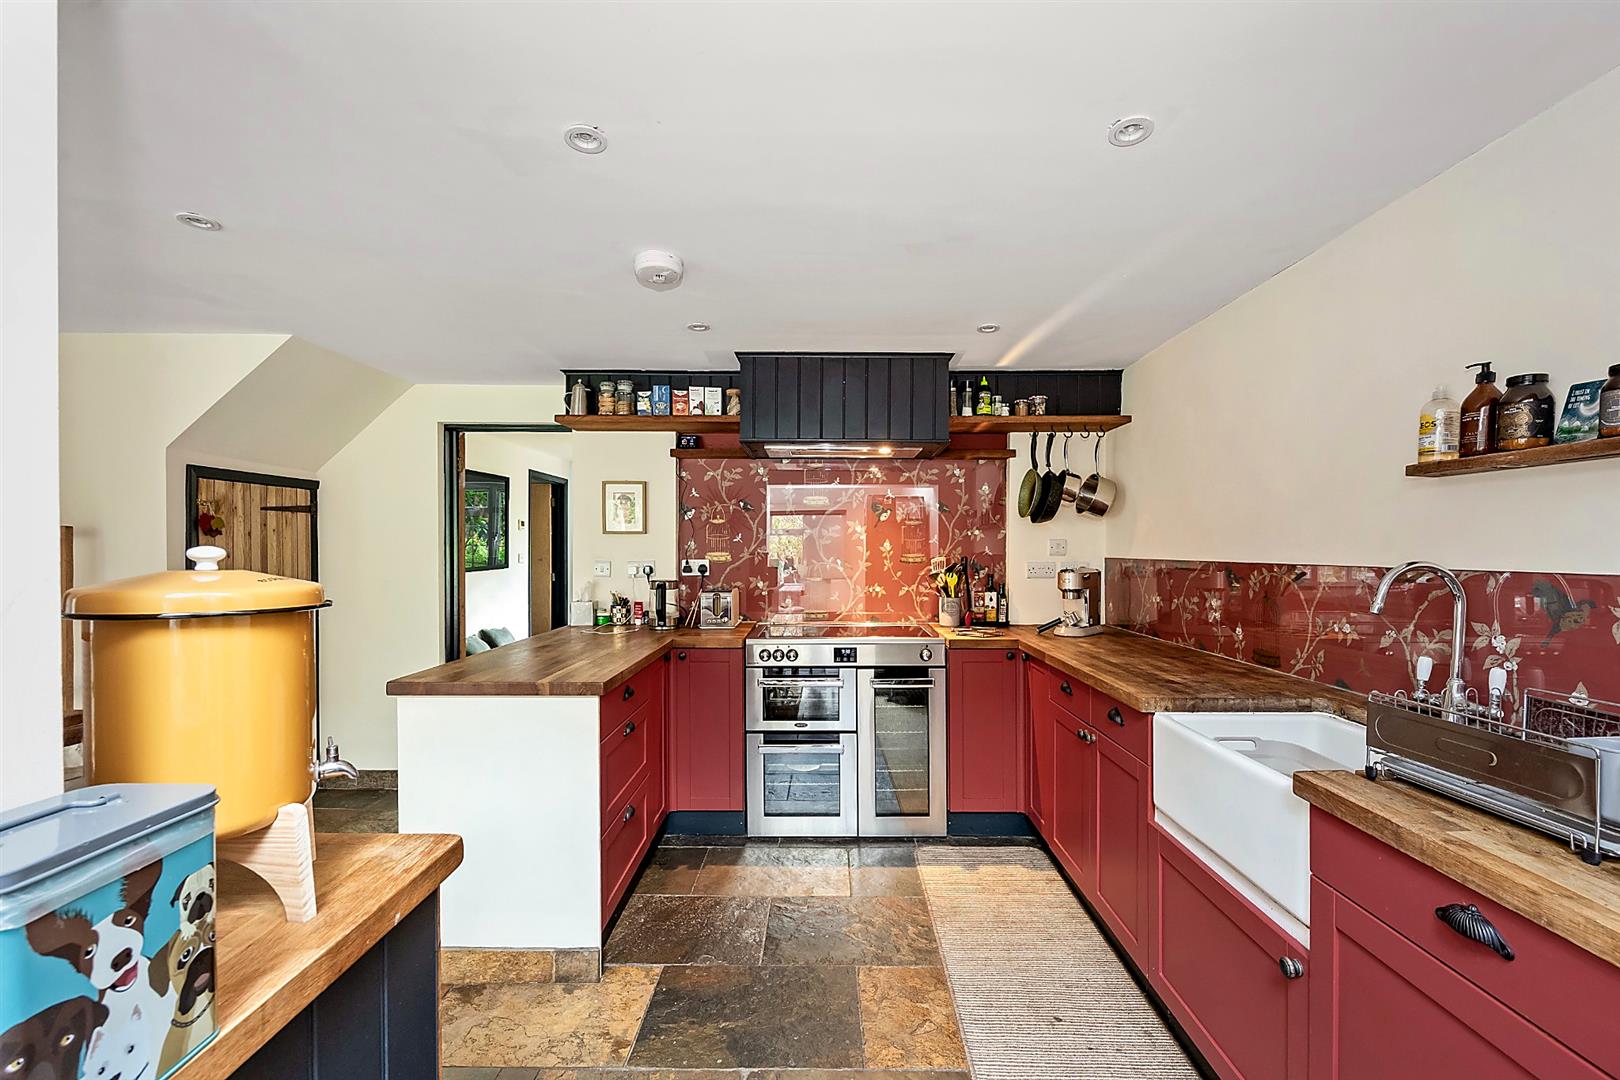
At the heart of the home is an impressive 23ft open-plan kitchen, dining and family room, ideal for everyday living and entertaining. A vaulted ceiling, rooflights and doors opening onto the garden create a wonderfully light and airy space. The country-style kitchen features wooden worktops, a Belfast sink, breakfast bar and useful walk-in larder. A separate living room offers a welcoming space to unwind, complete with an exposed brick fireplace and wood-burning stove. The ground floor also benefits from a utility room, cloakroom and characterful slate flooring with underfloor heating, powered by a newly installed air source heat pump.
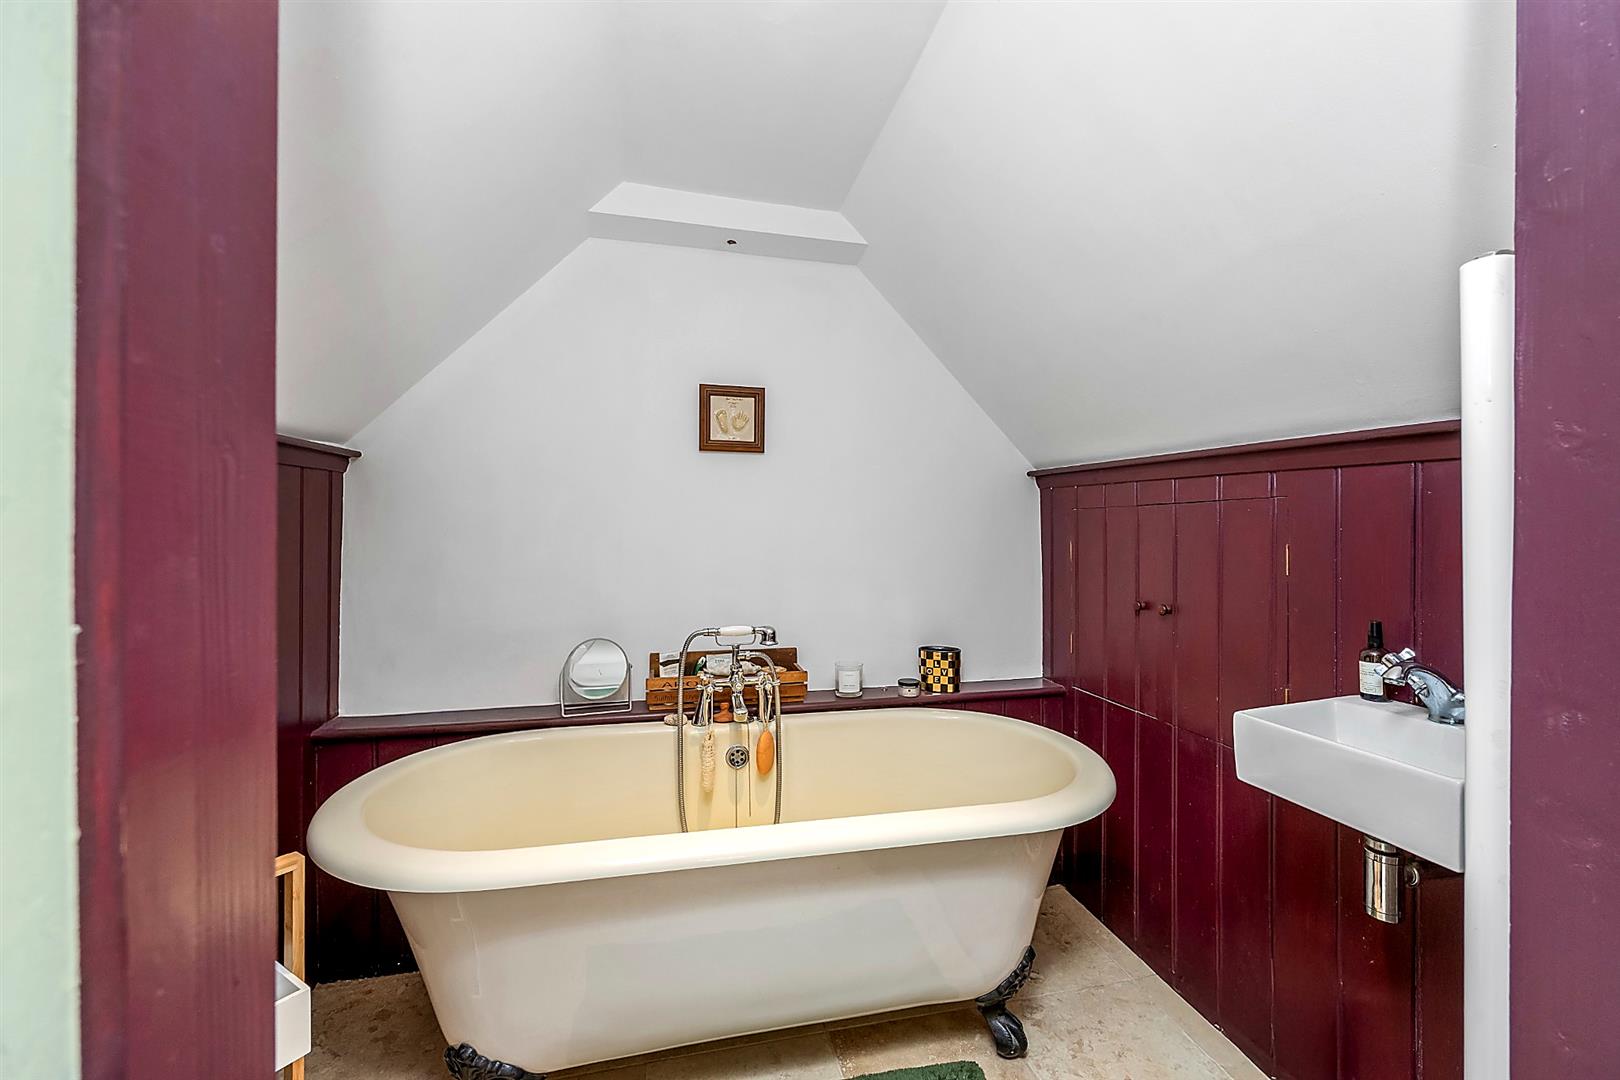
The first floor provides two well-proportioned bedrooms, one with a walk-in wardrobe, alongside a family bathroom. The principal bedroom occupies the second floor, complete with an en suite featuring a freestanding clawfoot bath.
Outside, established gardens offer attractive spaces to relax and entertain, complemented by a generous gravel driveway providing ample off-road parking. A particular highlight is the insulated summer house, measuring approximately 3.5m x 4.5m excluding the porch, complete with electricity and a wood-burning stove, offering excellent potential as a home office or additional living space.
Laughton is a picturesque village surrounded by beautiful Sussex countryside, offering a farm shop, pub, primary school and bus routes. Nearby Lewes and Uckfield provide further amenities, shops and railway connections, combining peaceful countryside living with everyday convenience.
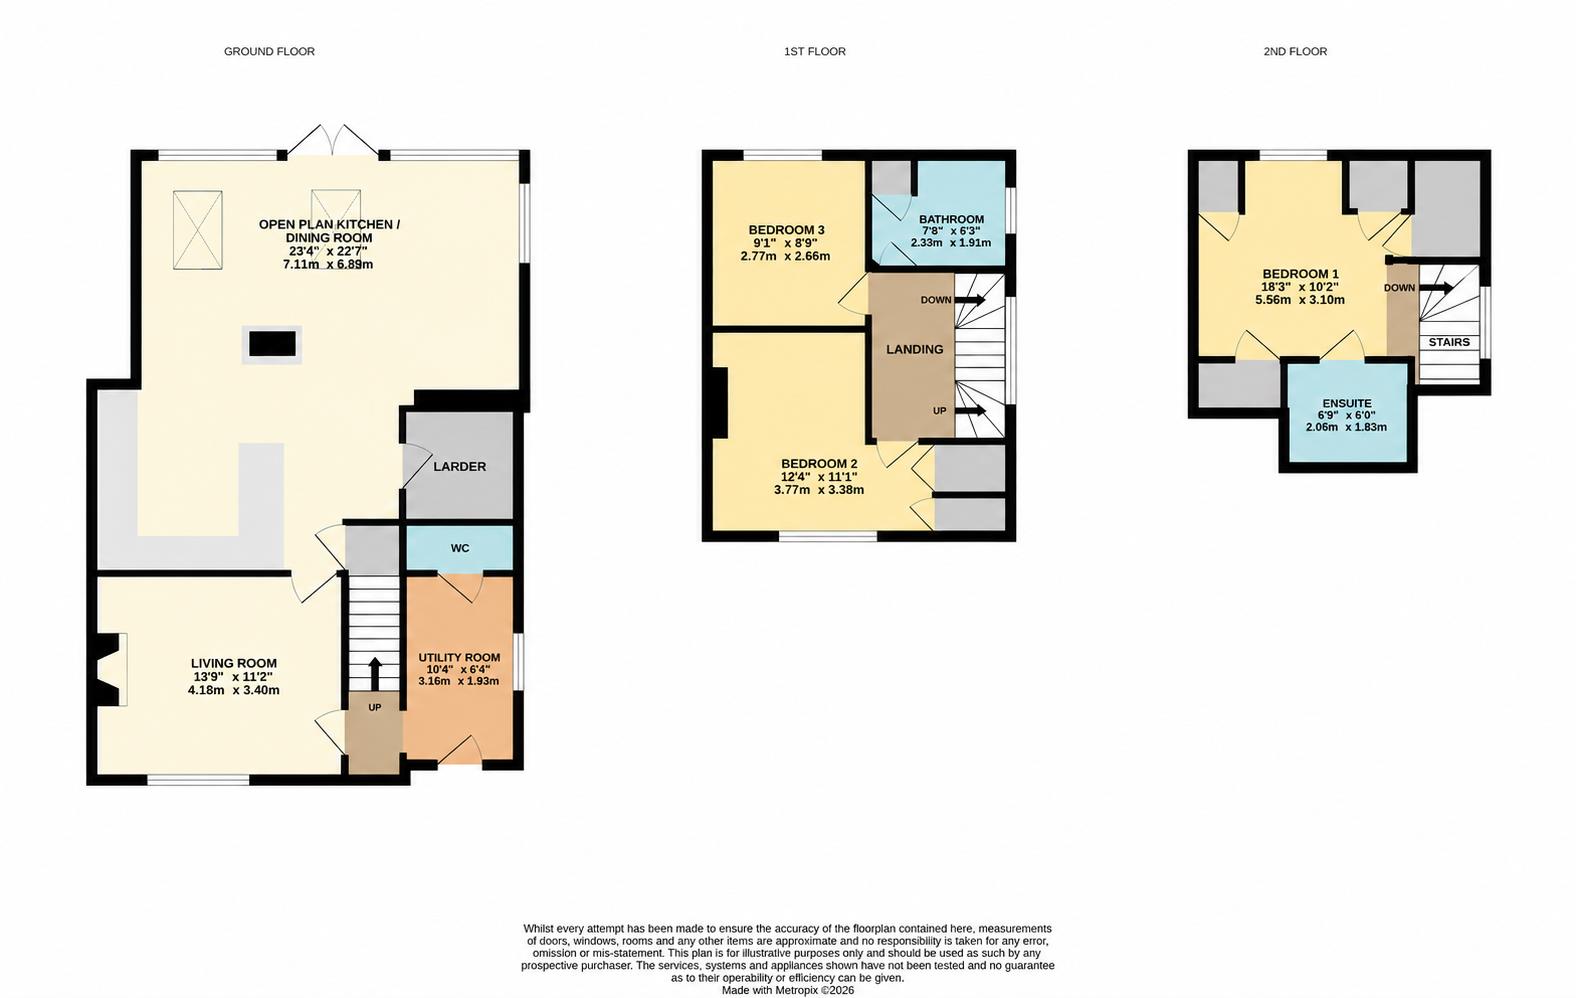
Living Room 4.19m x 3.40m (13'9" x 11'2")
Open Plan Kitchen/Dining Room 7.11m x 6.88m (23'4" x 22'7")
Utility Room 3.15m x 1.93m (10'4" x 6'4")
Bedroom One 5.56m x 3.10m (18'3" x 10'2")
Bedroom Two 3.76m x 3.38m (12'4" x 11'1")
Bedroom Three 2.77m x 2.67m (9'1" x 8'9")
Bathroom 2.34m x 1.91m (7'8" x 6'3")
Ensuite 2.06m x 1.83m (6'9" x 6'0")
WC
Council Tax Band C - £2,425.27 Per Annum