For Sale
  • New Barn Lane, Uckfield, TN22 5EL - photo 1
  • New Barn Lane, Uckfield, TN22 5EL - photo 2
  • New Barn Lane, Uckfield, TN22 5EL - photo 3
  • New Barn Lane, Uckfield, TN22 5EL - photo 4
  • New Barn Lane, Uckfield, TN22 5EL - photo 5
  • New Barn Lane, Uckfield, TN22 5EL - photo 6
  • New Barn Lane, Uckfield, TN22 5EL - photo 7
  • New Barn Lane, Uckfield, TN22 5EL - photo 8
  • New Barn Lane, Uckfield, TN22 5EL - photo 9
  • New Barn Lane, Uckfield, TN22 5EL - photo 10
  • New Barn Lane, Uckfield, TN22 5EL - photo 11
  • New Barn Lane, Uckfield, TN22 5EL - photo 12
  • New Barn Lane, Uckfield, TN22 5EL - photo 13
  • New Barn Lane, Uckfield, TN22 5EL - photo 14
  • New Barn Lane, Uckfield, TN22 5EL - photo 15
  • New Barn Lane, Uckfield, TN22 5EL - photo 16
  • New Barn Lane, Uckfield, TN22 5EL - photo 17
  • New Barn Lane, Uckfield, TN22 5EL - photo 18
  • New Barn Lane, Uckfield, TN22 5EL - photo 19
  • New Barn Lane, Uckfield, TN22 5EL - photo 20
  • New Barn Lane, Uckfield, TN22 5EL - photo 21
  • New Barn Lane, Uckfield, TN22 5EL - photo 22
£400,000 Guide Price

New Barn Lane, Uckfield, TN22 5EL

  • Ref: 35008318
  • Type: House
  • Availability: For Sale
  • Bedrooms: 3
  • Bathrooms: 2
  • Reception Rooms: 1
  • Council Tax Band: D
  • Tenure: Freehold
PRICE GUIDE OF £400,000-£425,000

Situated along the ever-popular New Barn Lane, this stunning three-bedroom semi-detached home presents a rare opportunity to acquire one of just f...
ARRANGE A VIEWING ENQUIRE

Key features

  • Stunning three bedroom semi-detached property
  • One of four bespoke houses made
  • Three generously proportioned bedrooms
  • Principal bedroom with private en-suite
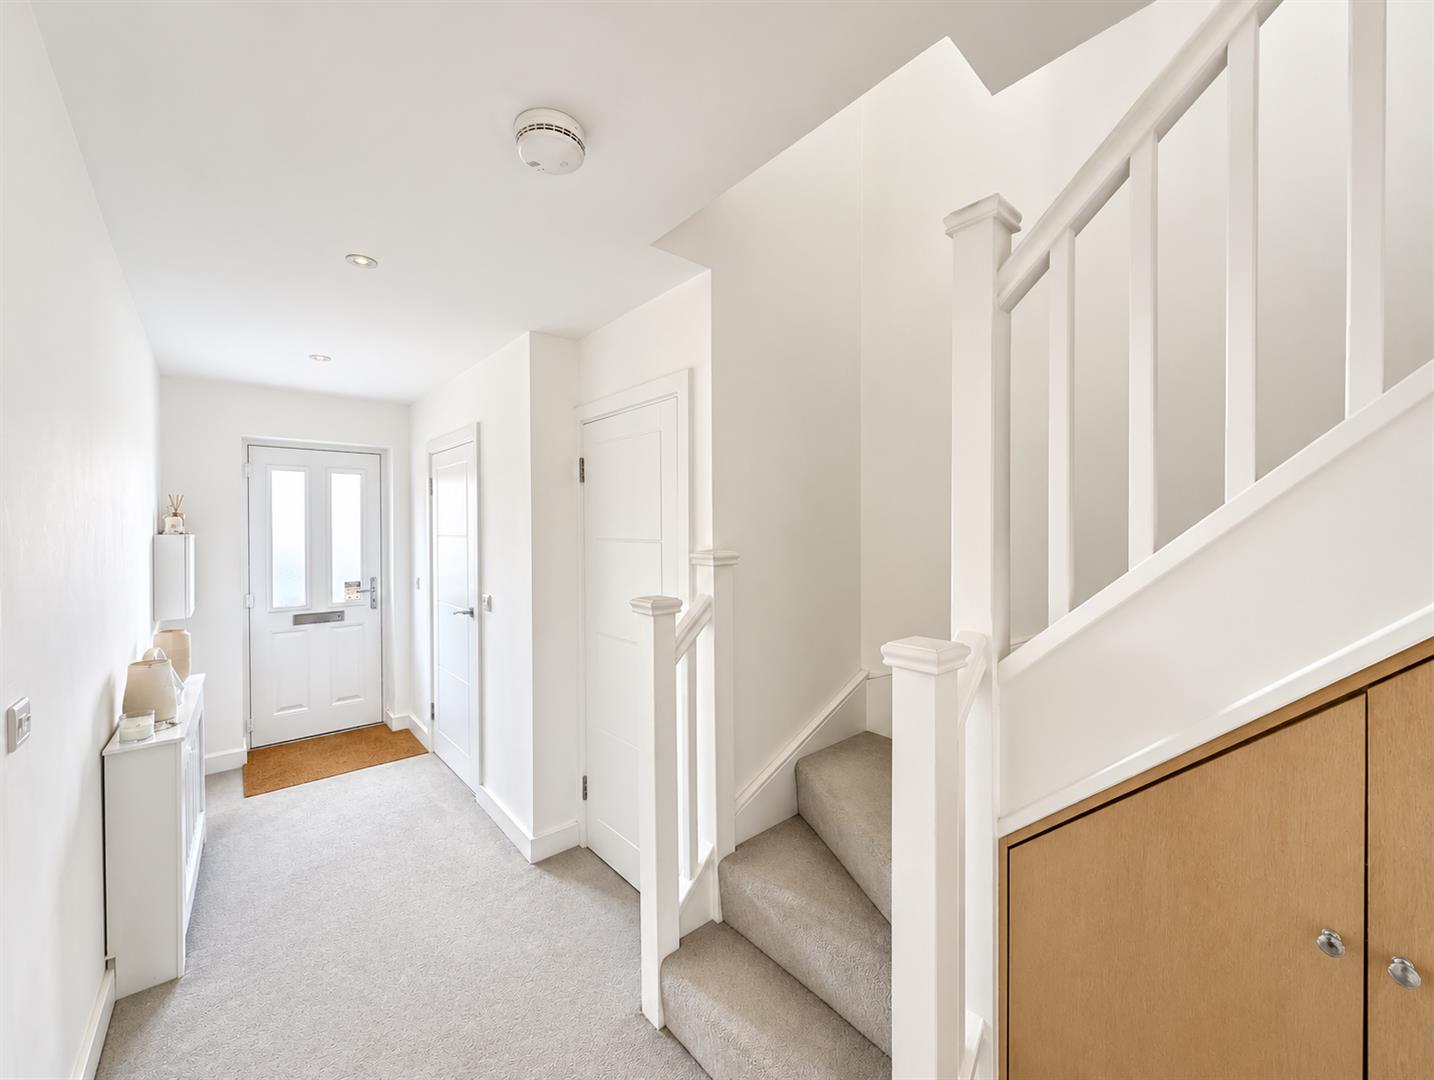
  • Convenient ground floor WC
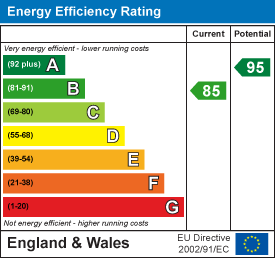
  • Solar panels for energy efficient living
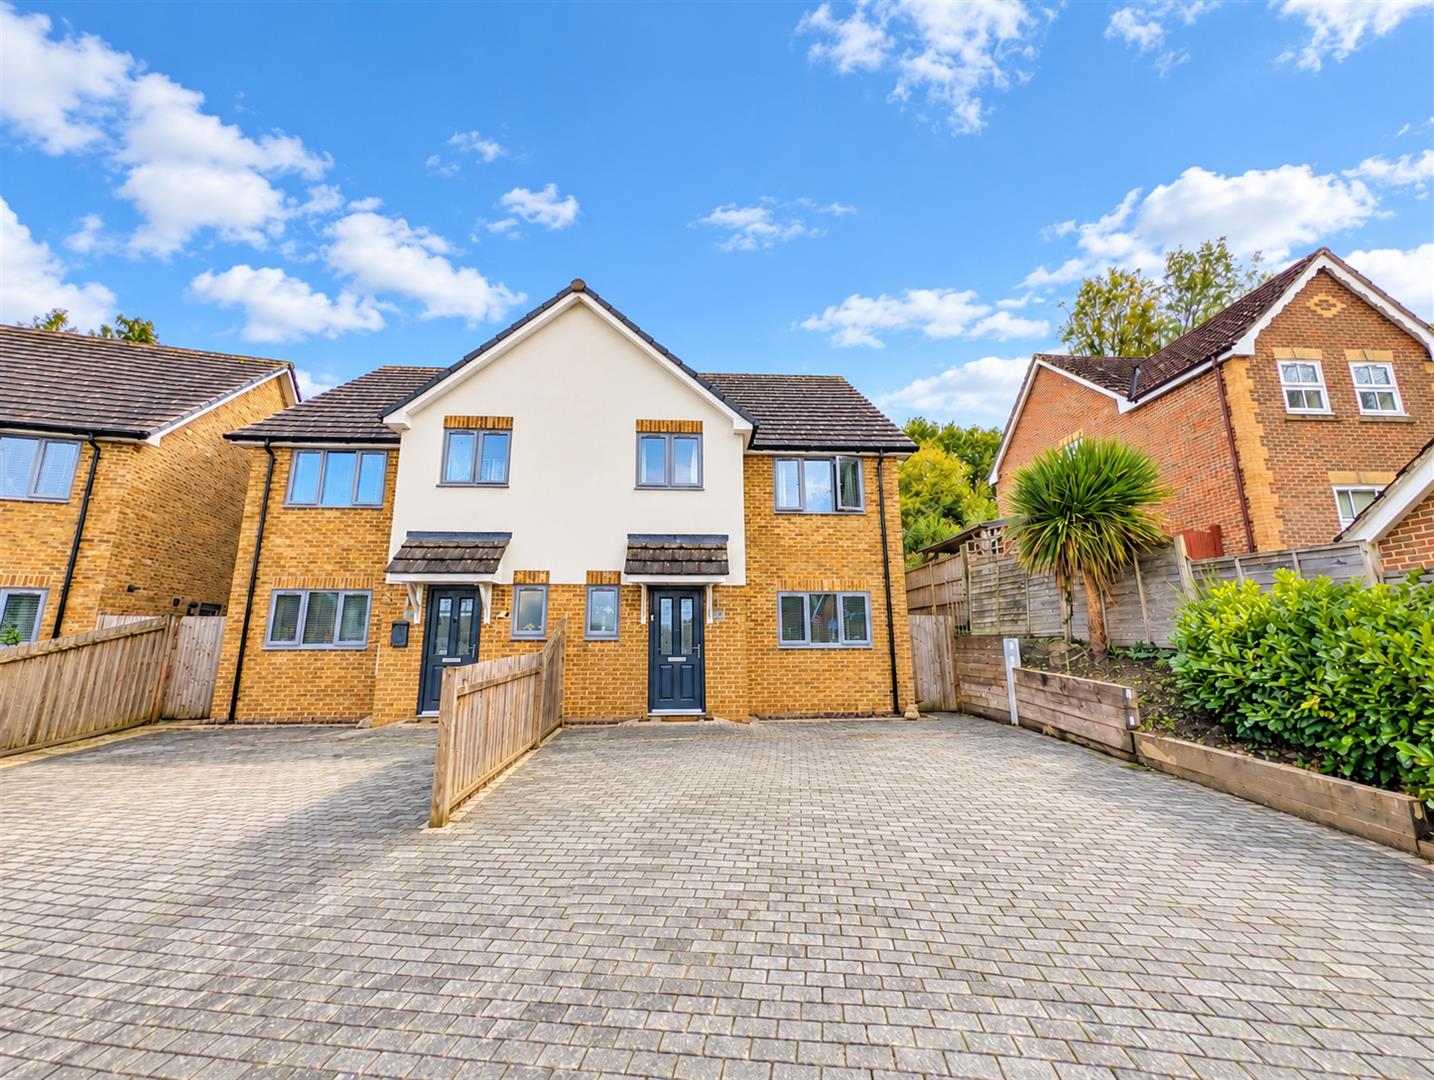
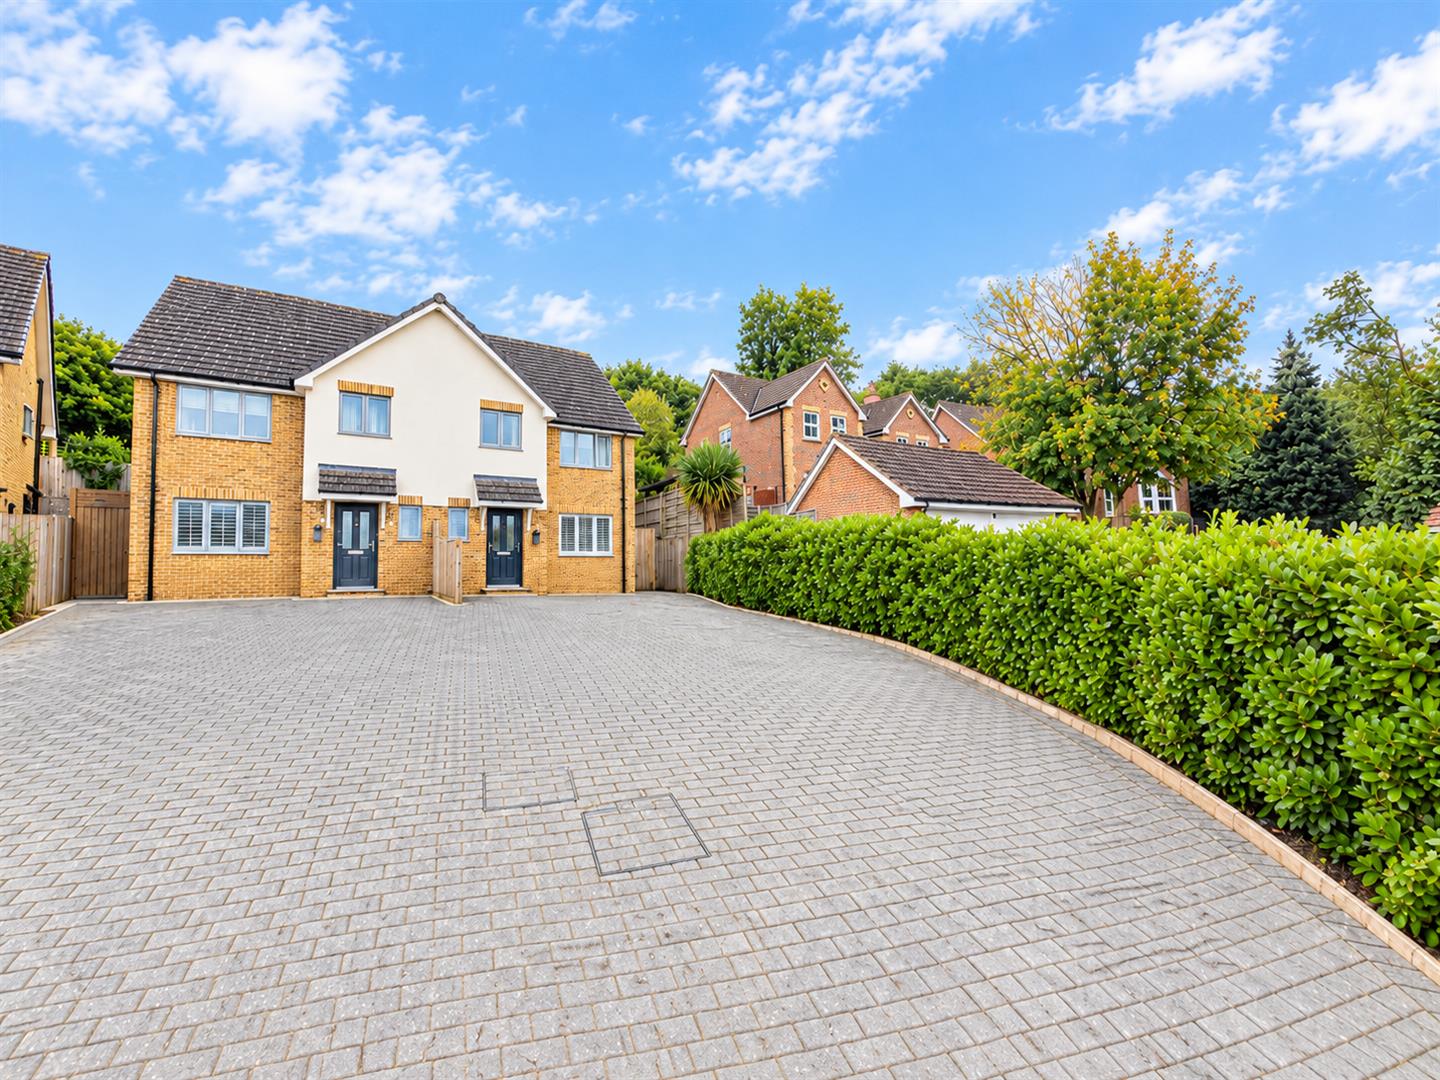
  • Exceptionally spacious driveway with ample parking
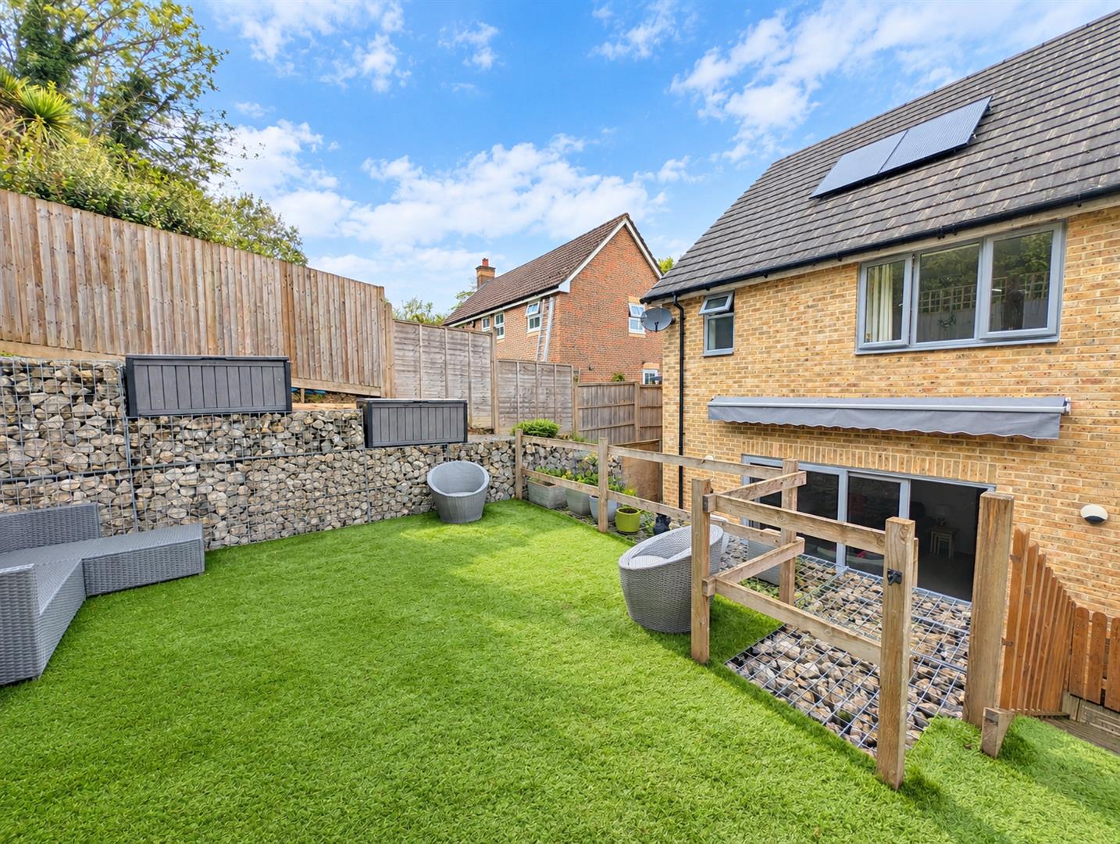
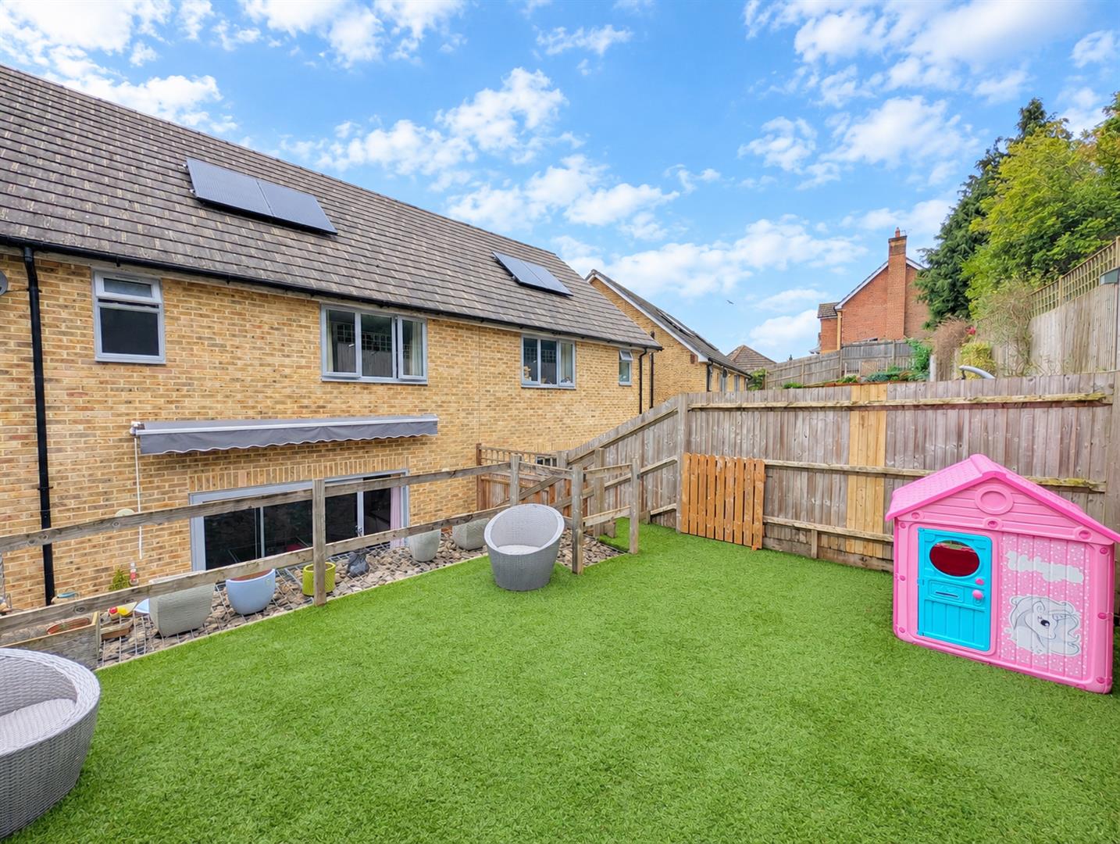
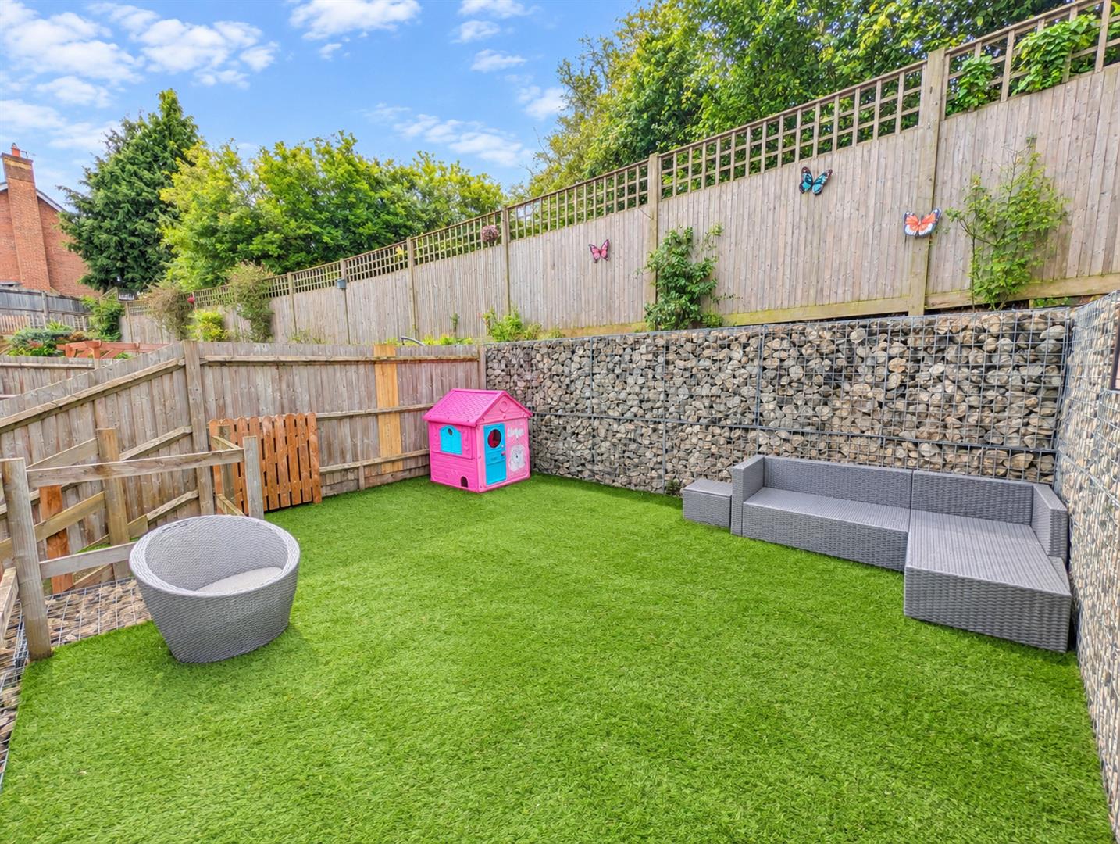
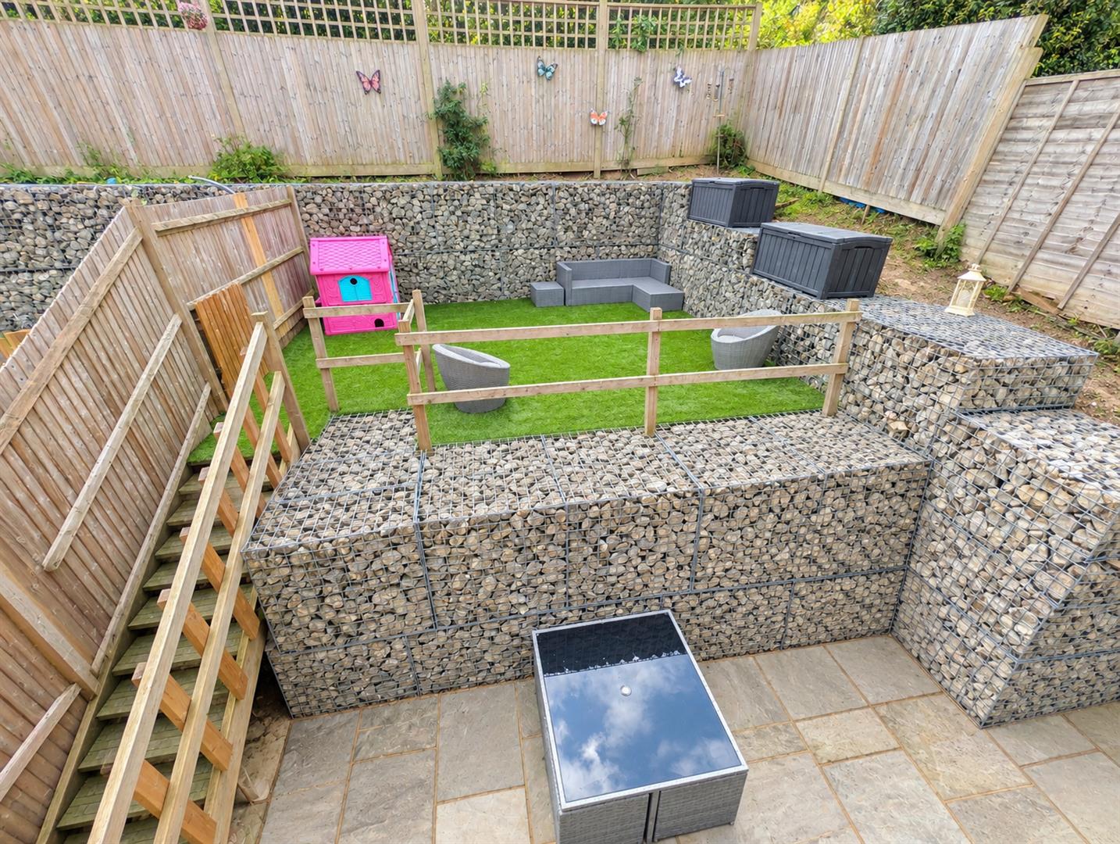
  • Tiered rear garden with artificial grass for easy maintance
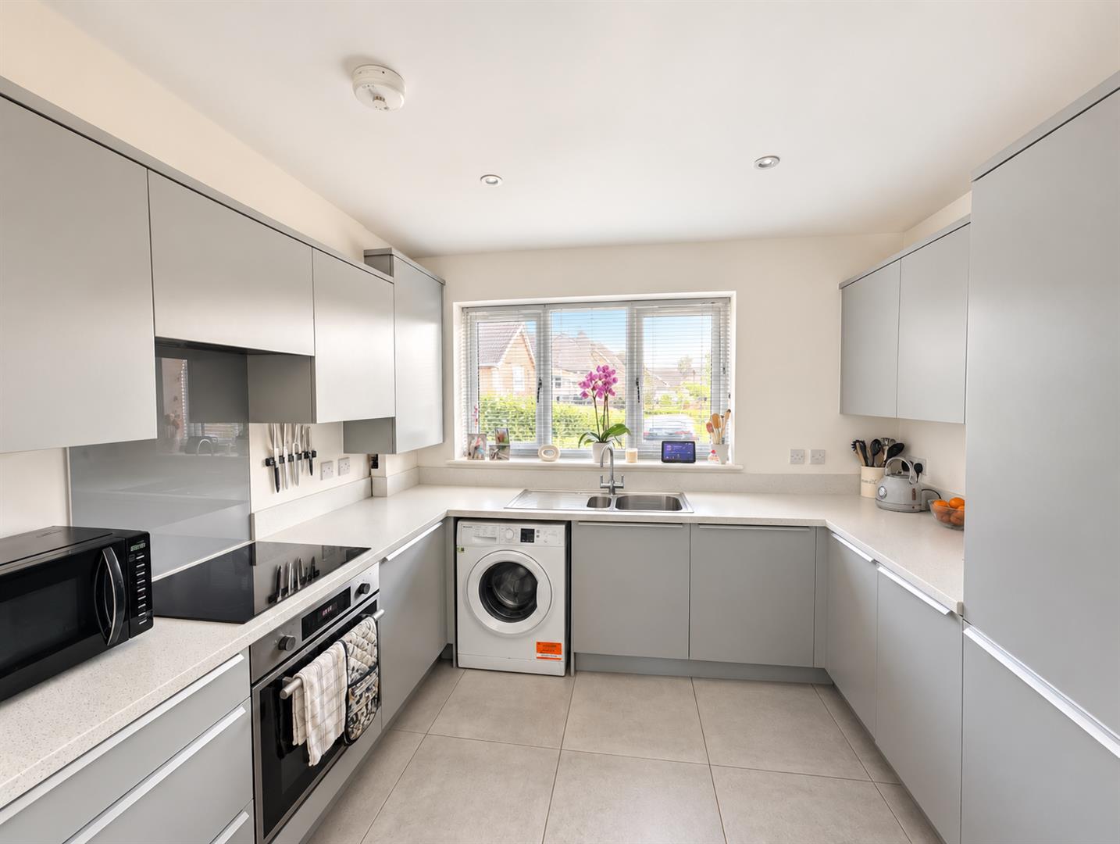
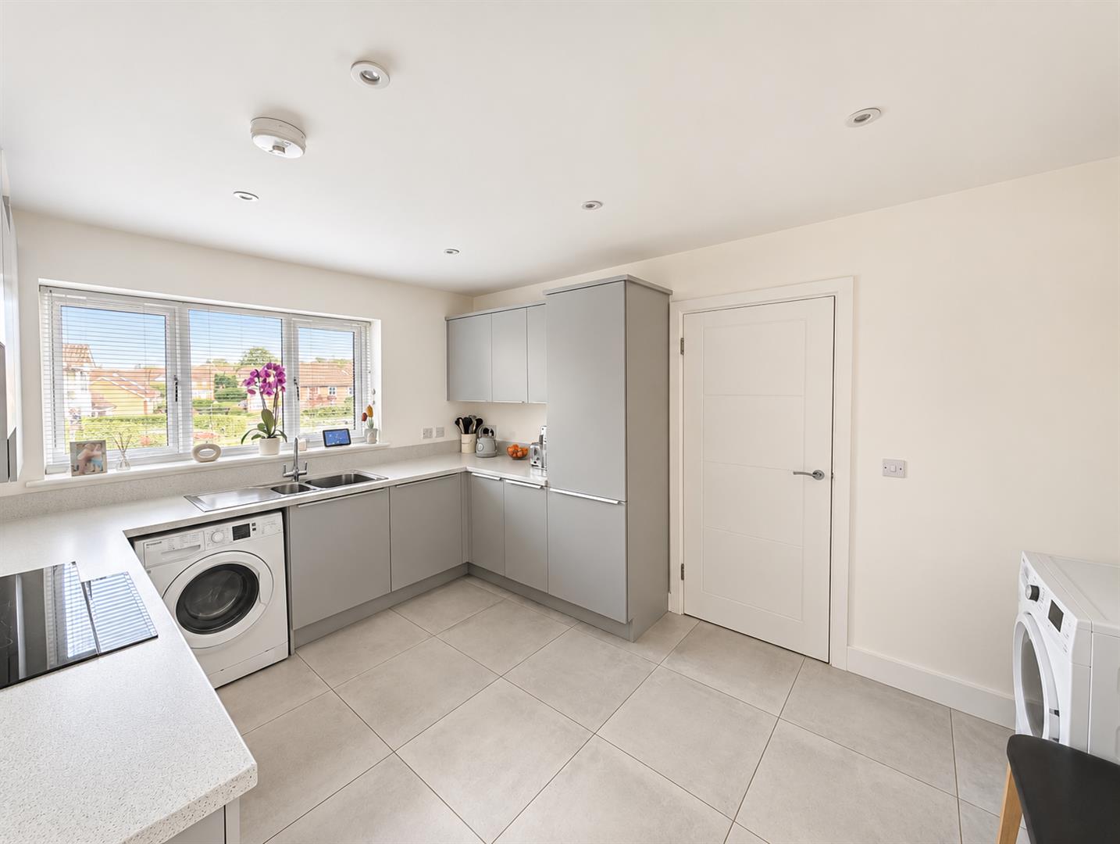
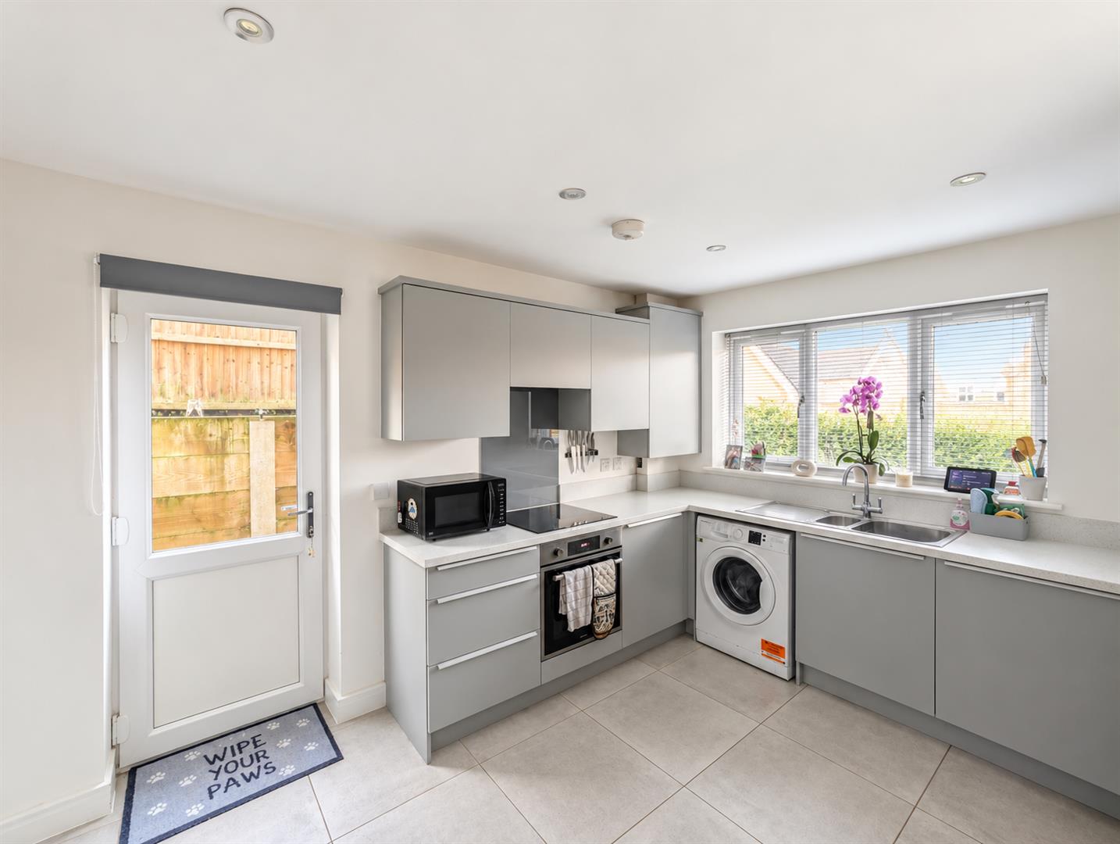
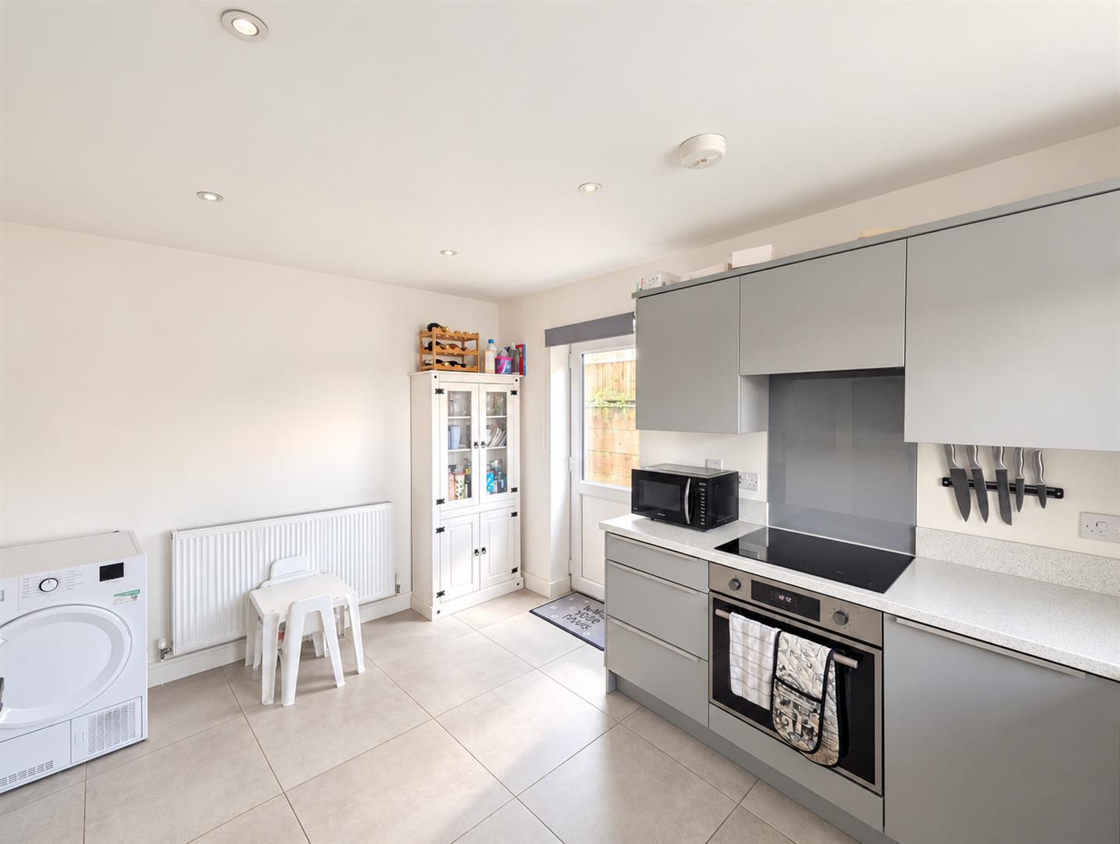
  • Stylish modern kitchen / breakfast room
  • Walking distance to the high street and mainline train station


Full property description


PRICE GUIDE OF £400,000-£425,000

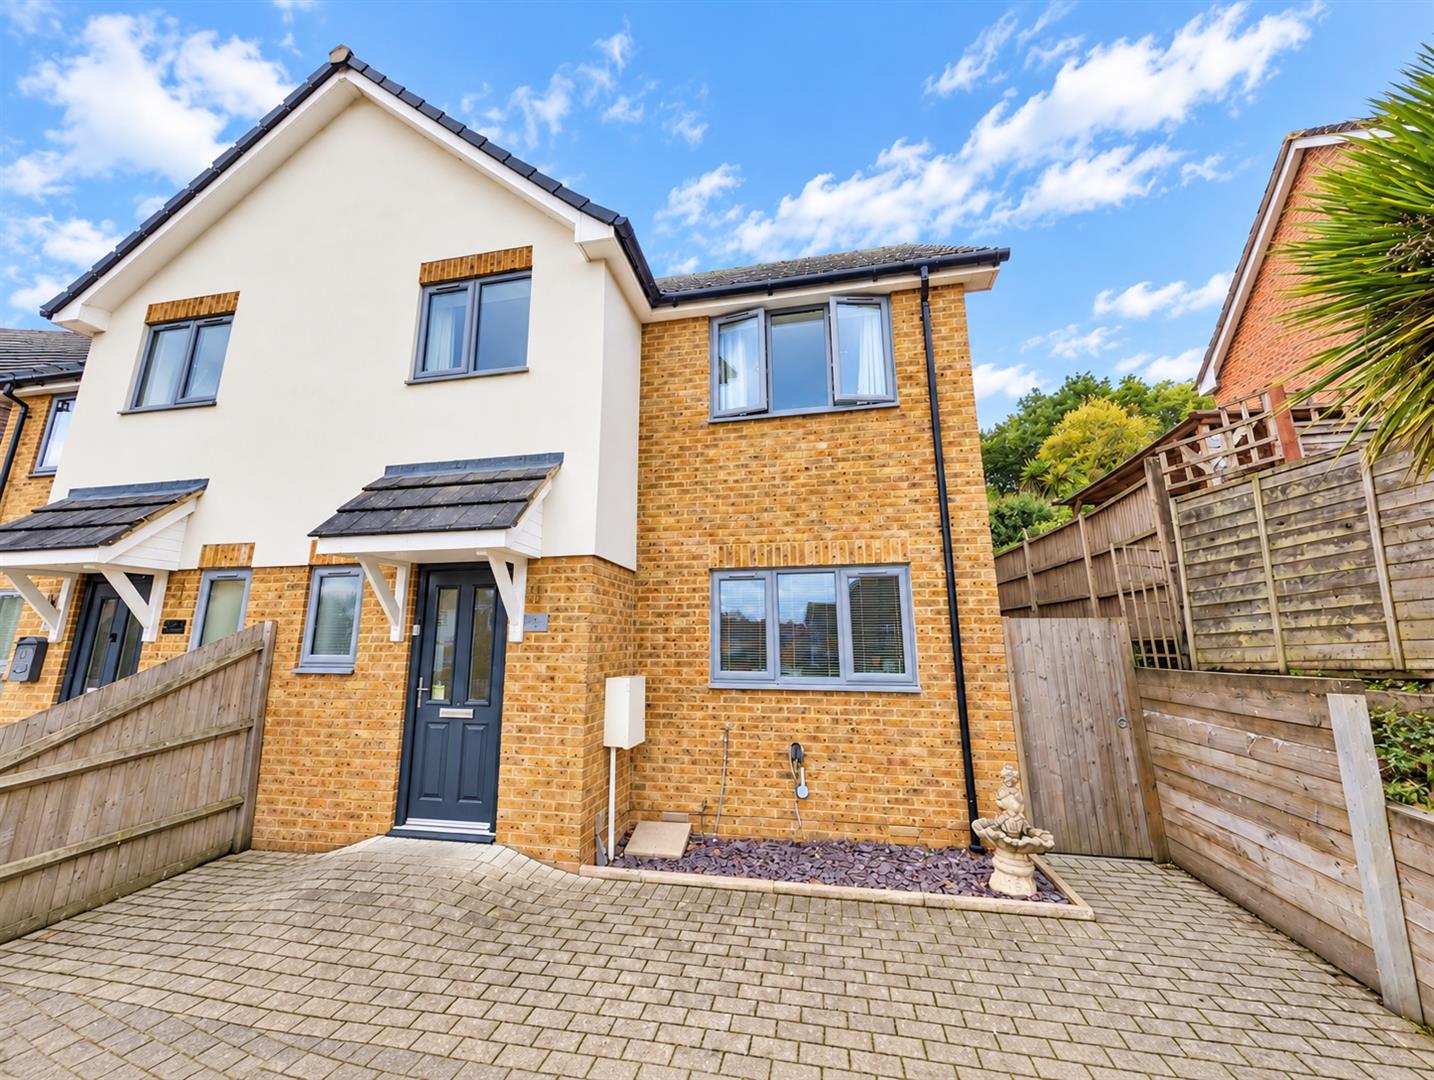
Situated along the ever-popular New Barn Lane, this stunning three-bedroom semi-detached home presents a rare opportunity to acquire one of just four individually designed, bespoke properties in this highly desirable location.

Offering an attractive blend of contemporary living, thoughtful design and generous proportions throughout, this beautiful home is perfectly suited to a range of buyers. One of the property's most impressive features is its exceptionally spacious driveway, providing an abundance of off-road parking and creating an immediate sense of space and privacy on arrival. The attractive exterior and modern architectural styling further enhance the home's kerb appeal.

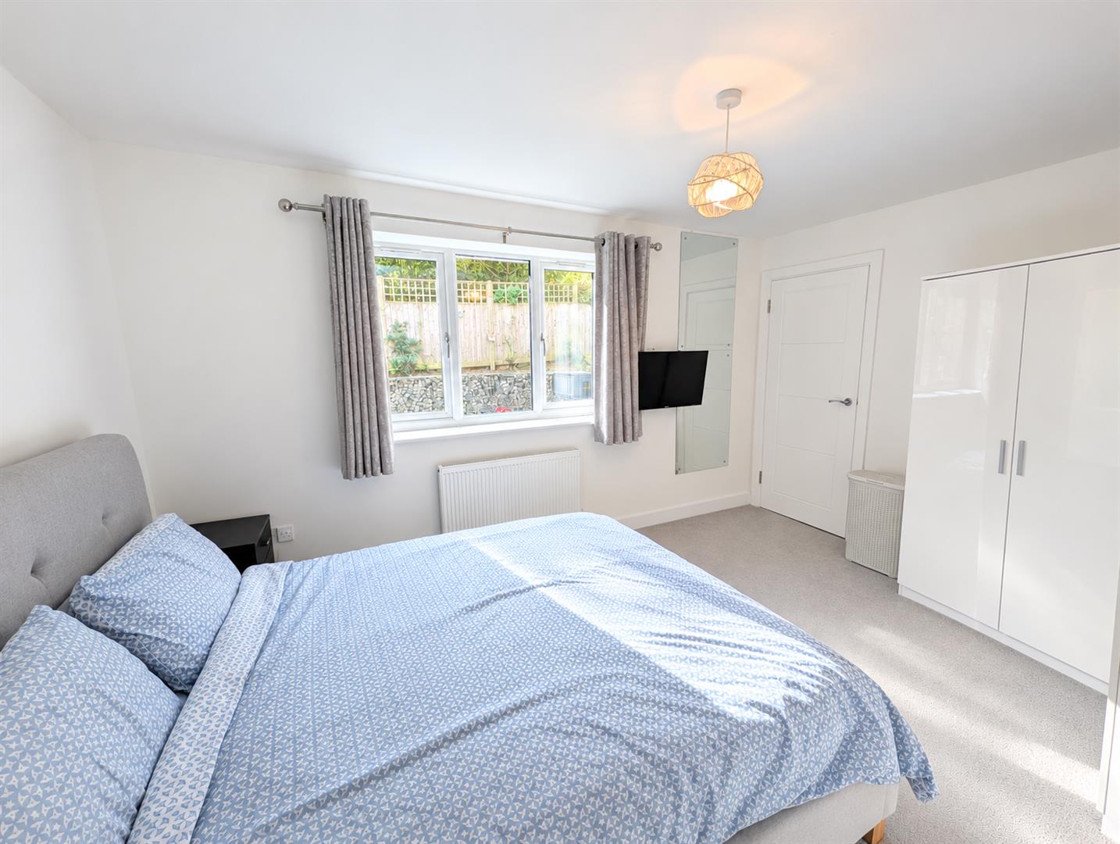
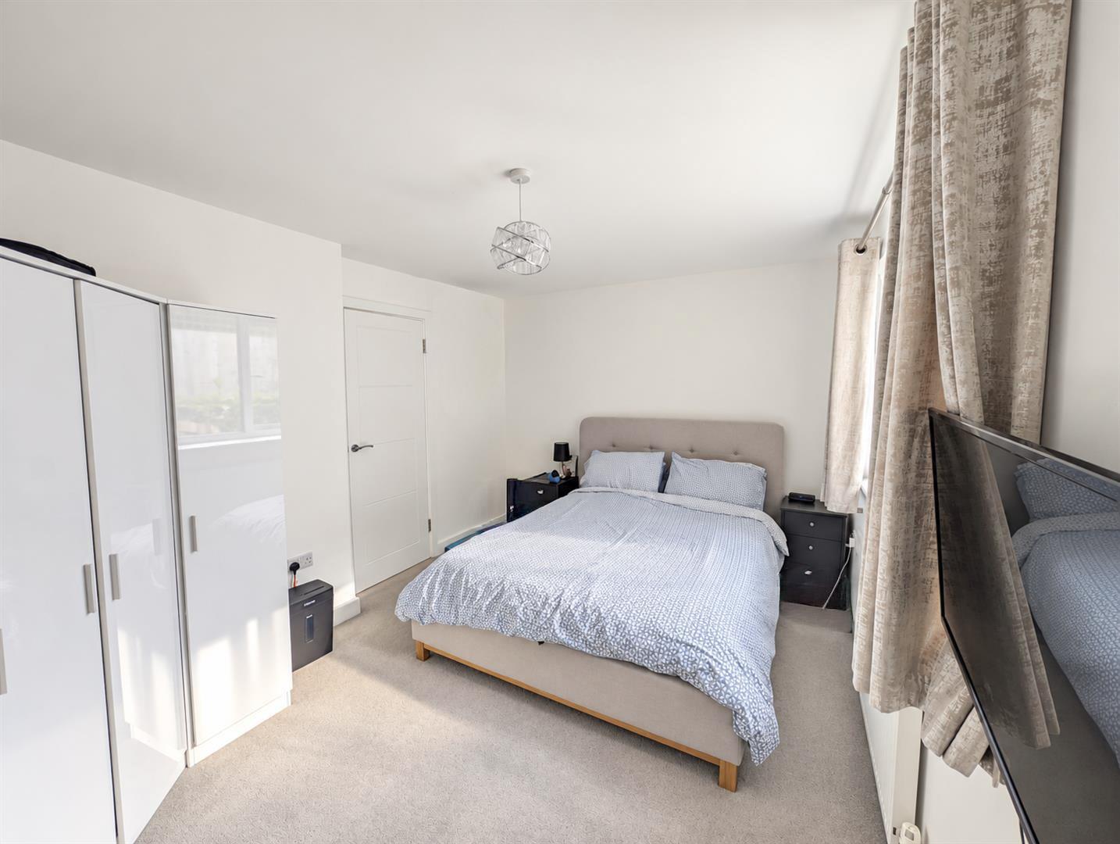
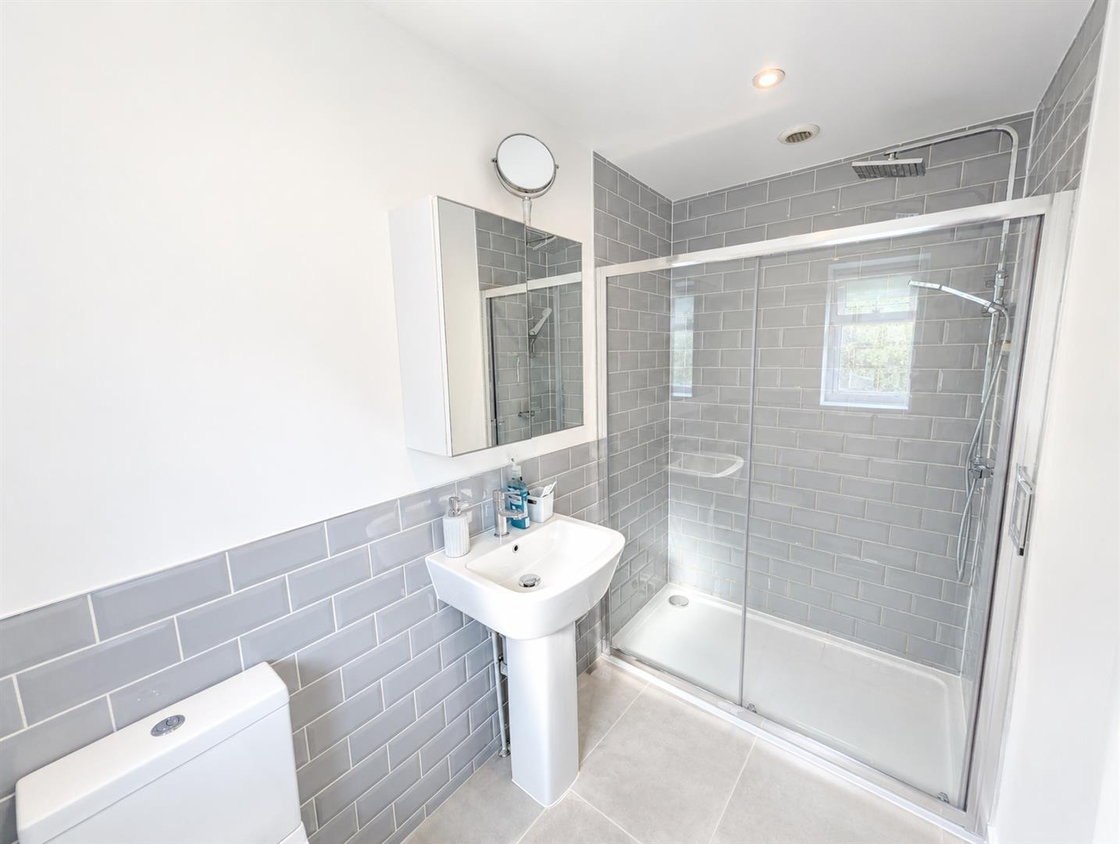
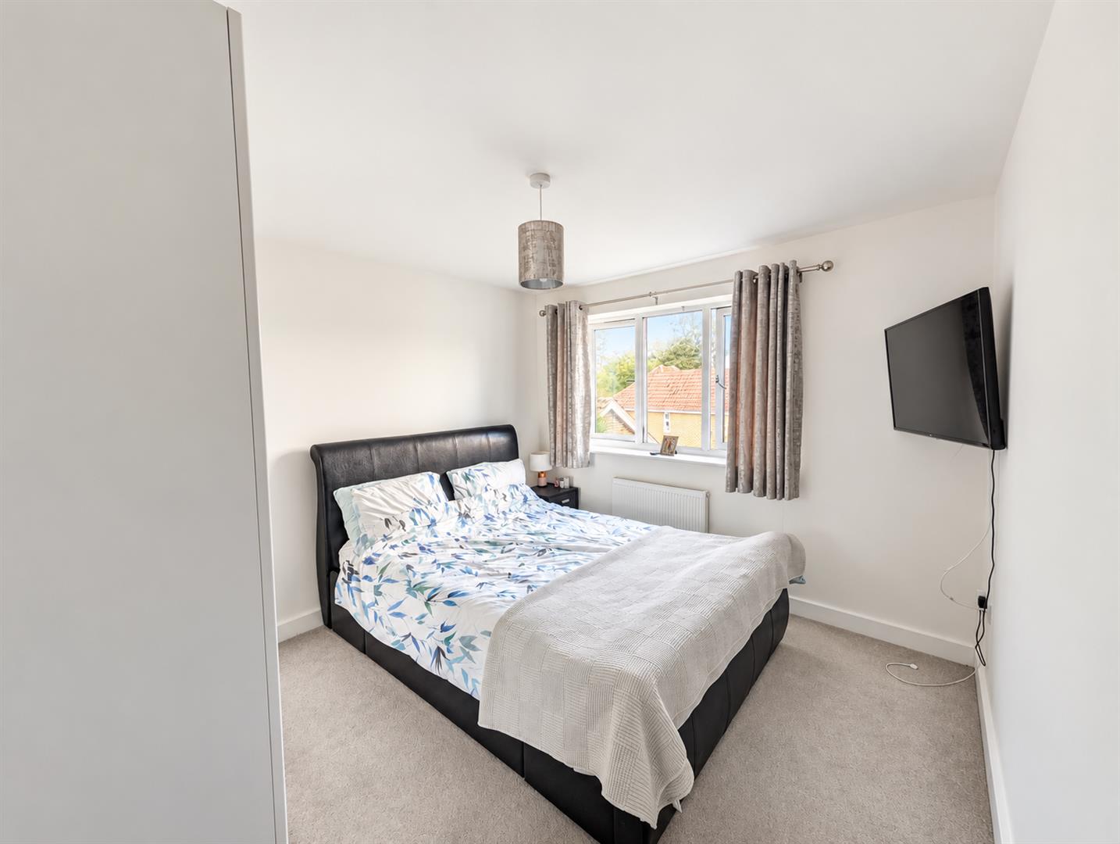
Internally, the property offers well-balanced accommodation, including three generously proportioned bedrooms, ensuring that each room provides practical and versatile living space. The principal bedroom benefits from its own private en-suite shower room, while the additional bedrooms are equally well suited to family living, guests or those requiring a dedicated home office.

A convenient ground floor WC adds to the practicality of the home, while the inclusion of solar panels provides an attractive energy-conscious feature for modern-day living. Outside, the property continues to impress with its tiered rear garden, offering distinct outdoor areas with excellent potential for relaxing, entertaining and enjoying the warmer months.

Victoria Park is just a short stroll away, providing beautiful green space for leisurely walks and outdoor recreation. The high street, mainline railway station and local bus stops are also within walking distance, making the property particularly appealing to commuters and those who value convenience. The popular Highlands Pub is also close by, offering a welcoming local destination for dining and socialising.

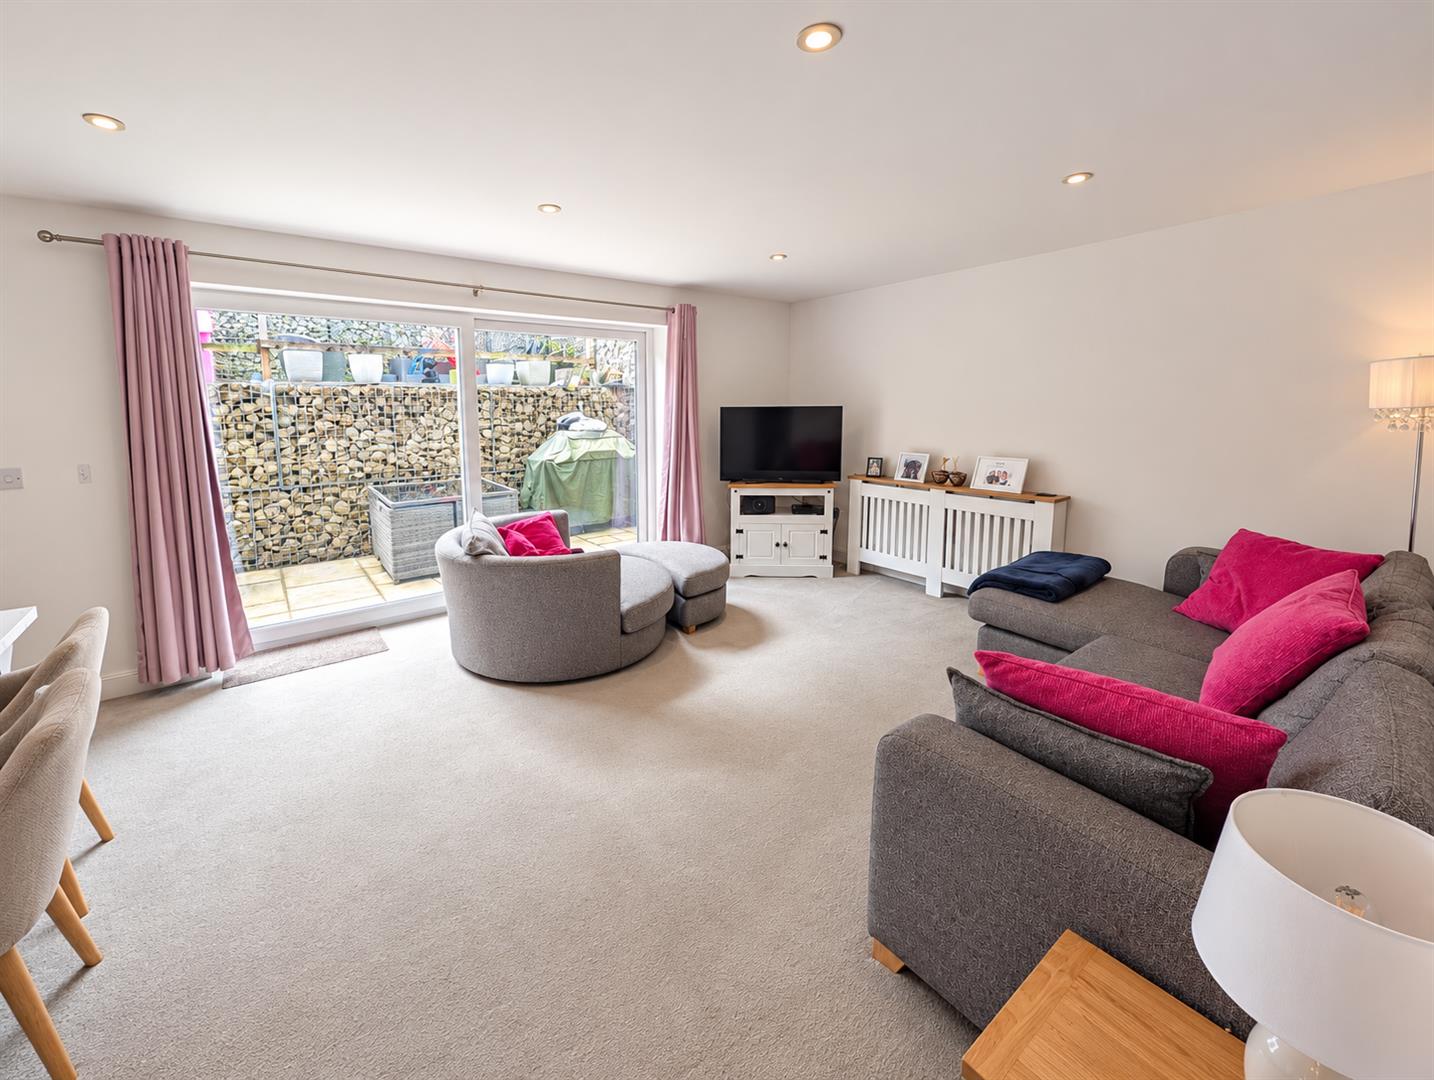
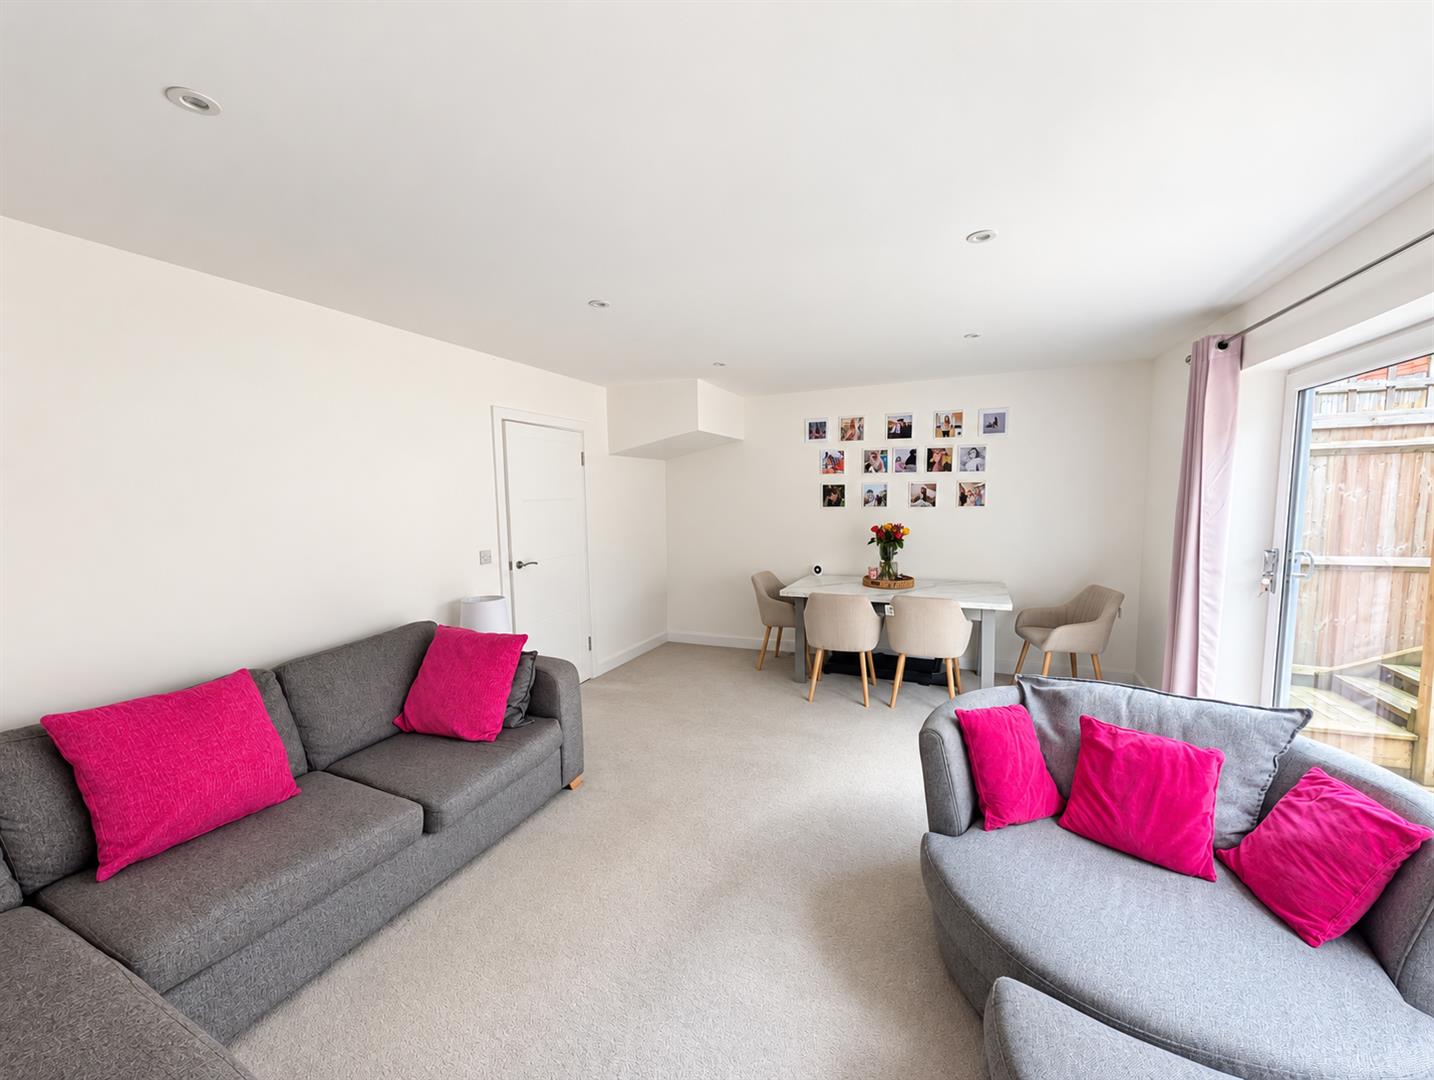
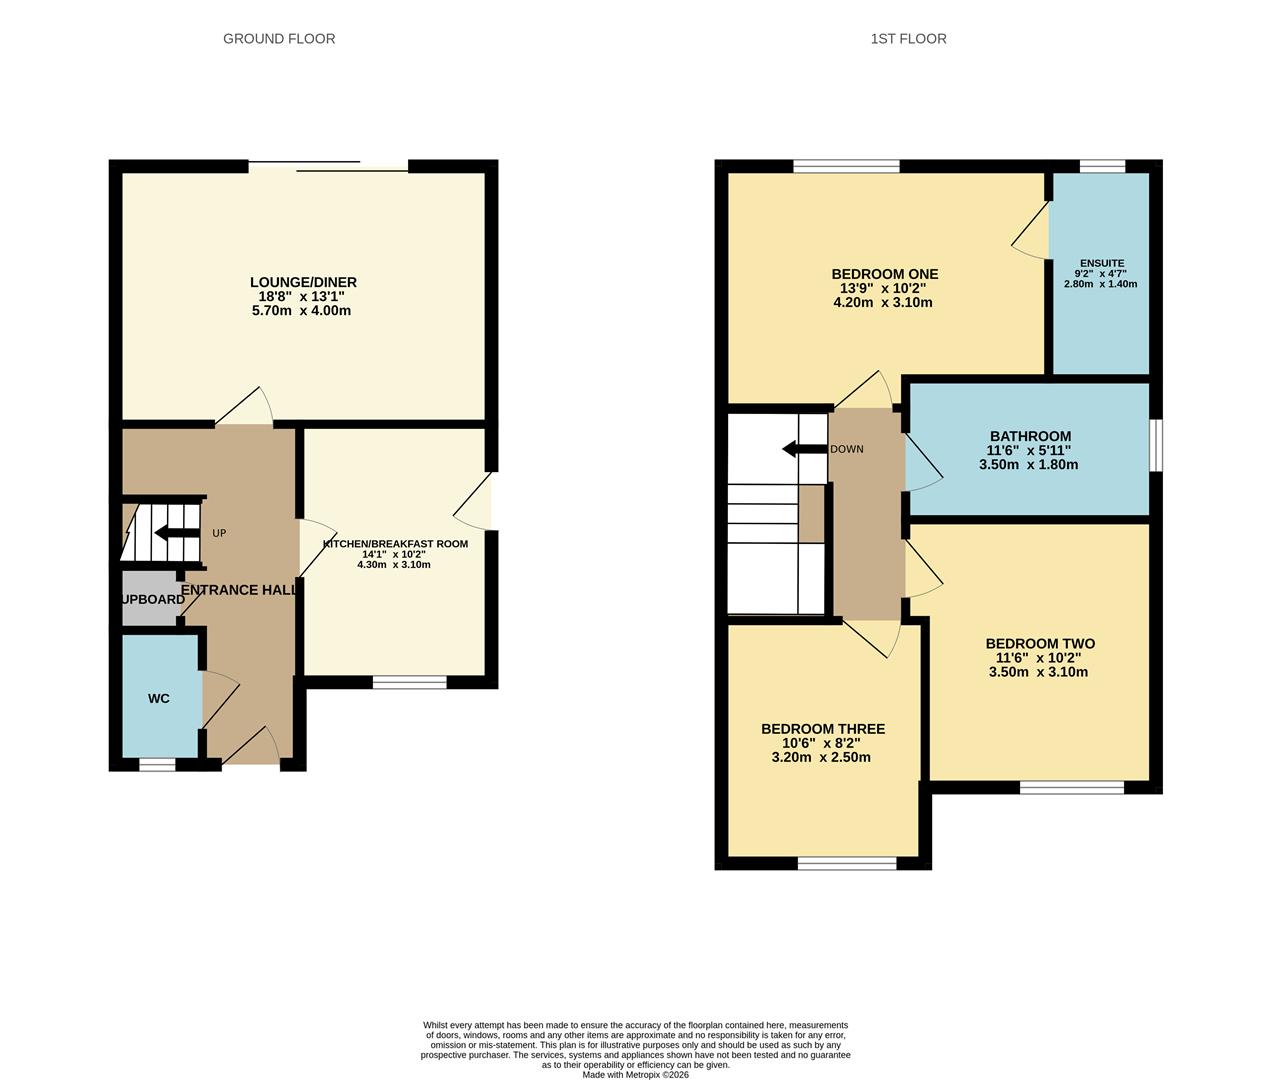
Lounge/Diner 5.70m x 4.00m (18'8" x 13'1")

Kitchen/Breakfast Room 4.30m x 3.10m (14'1" x 10'2")

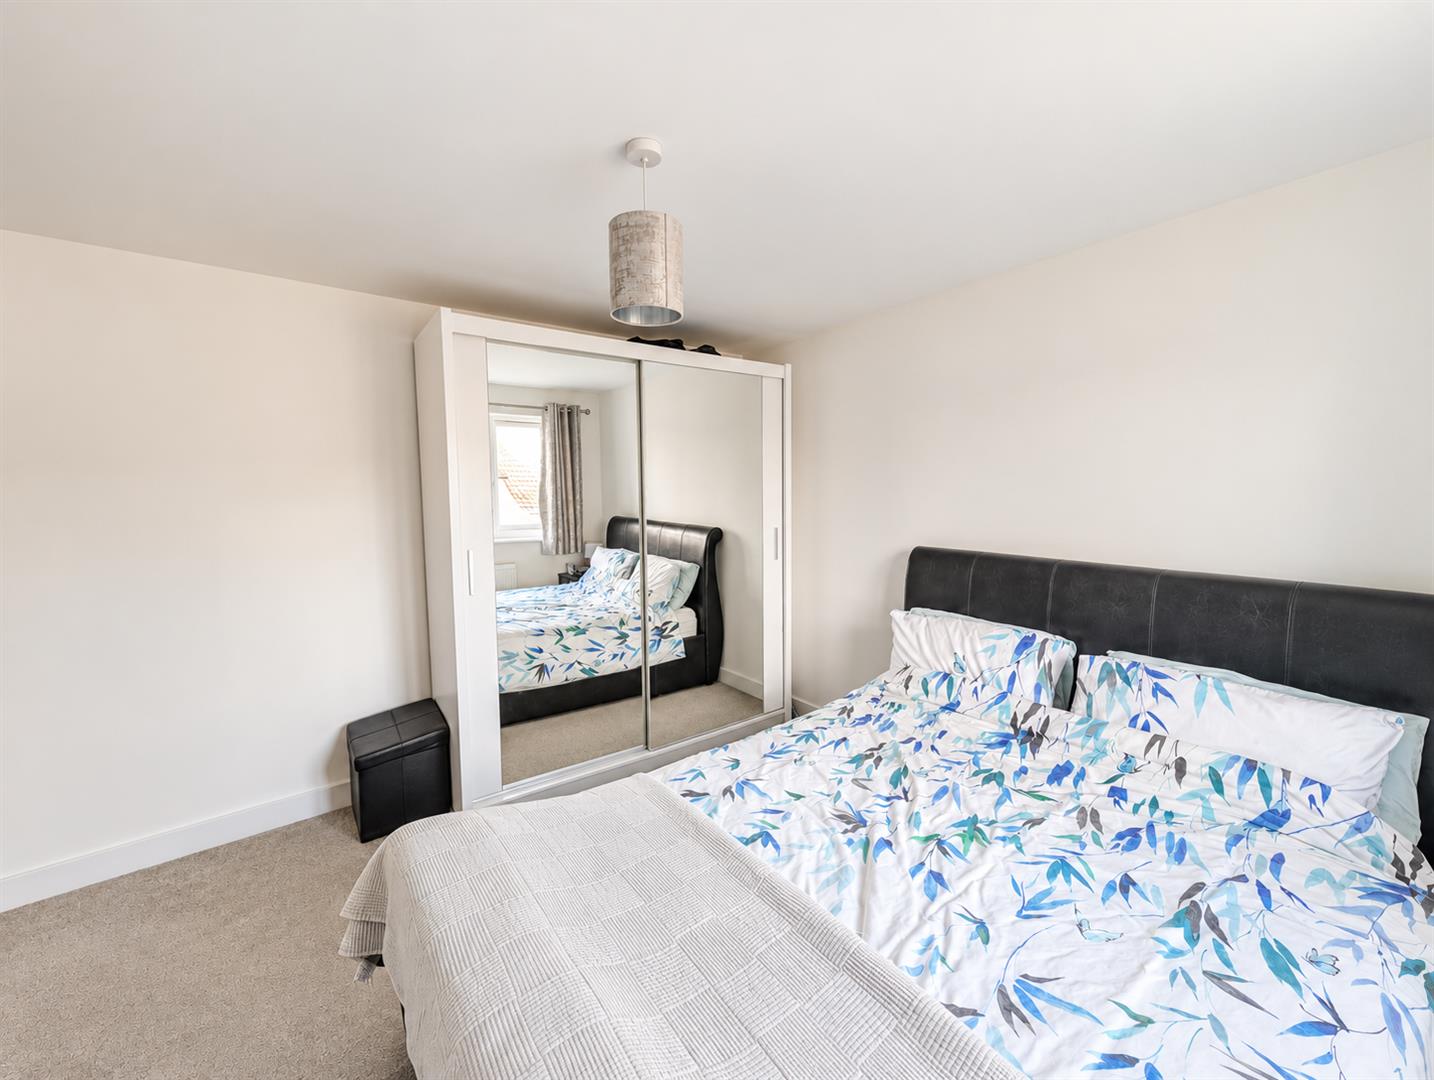
Bedroom One 4.20m x 3.10m (13'9" x 10'2")

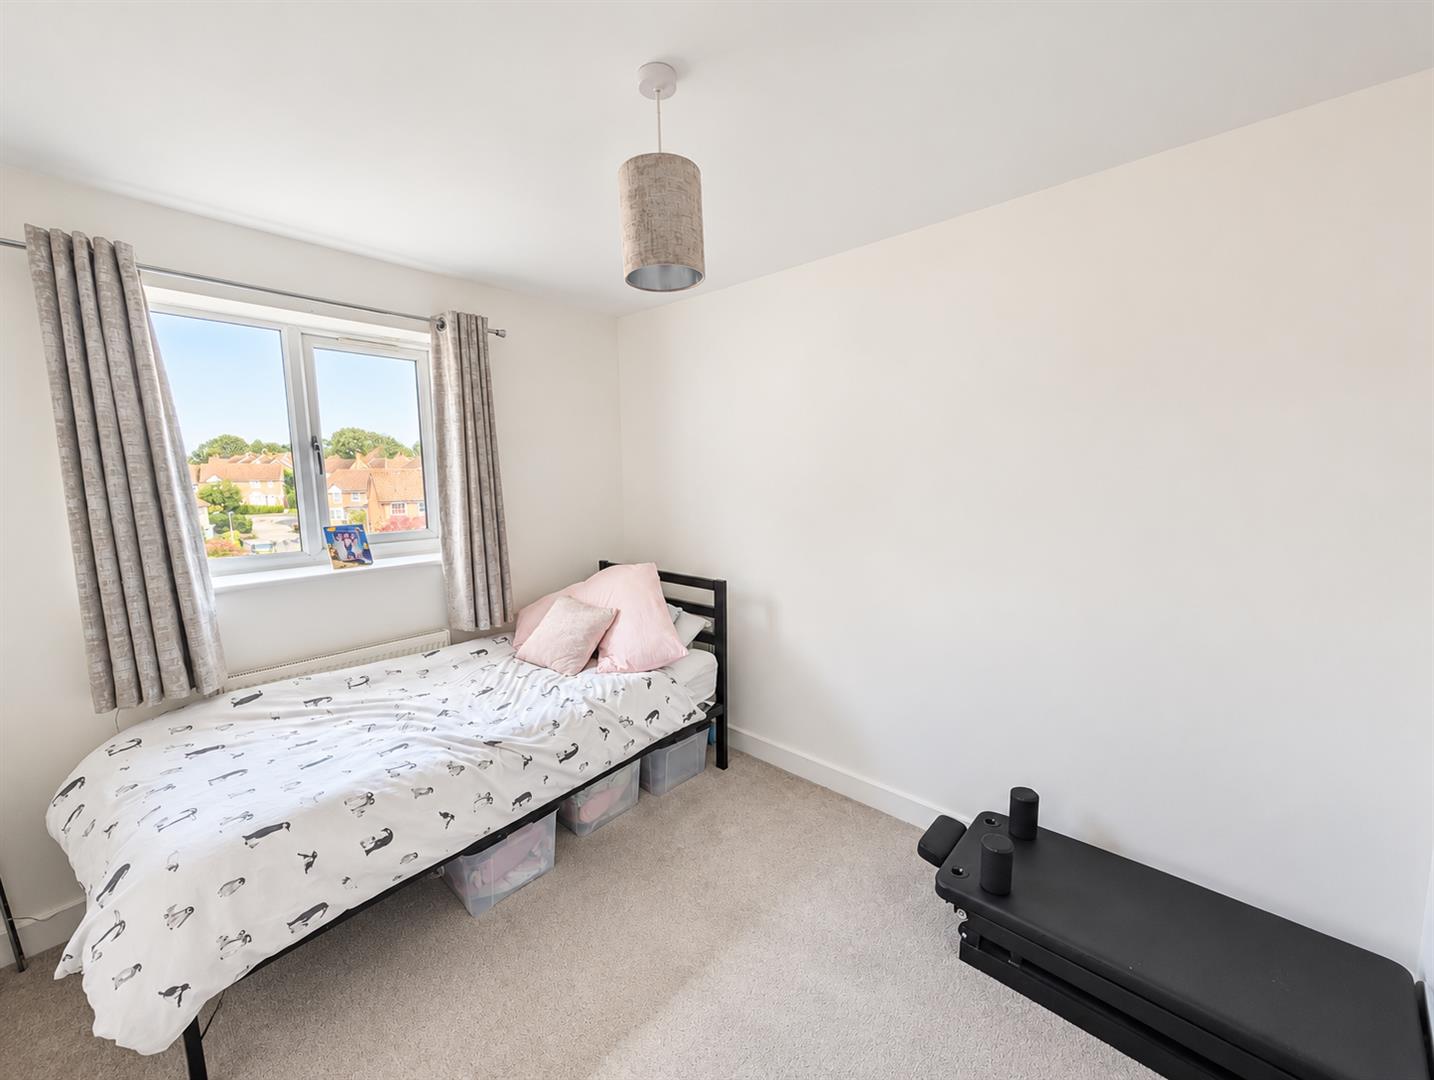
Bedroom Two 3.51m x 3.10m (11'6" x 10'2")

Bedroom Three 3.20m x 2.49m (10'6" x 8'2")

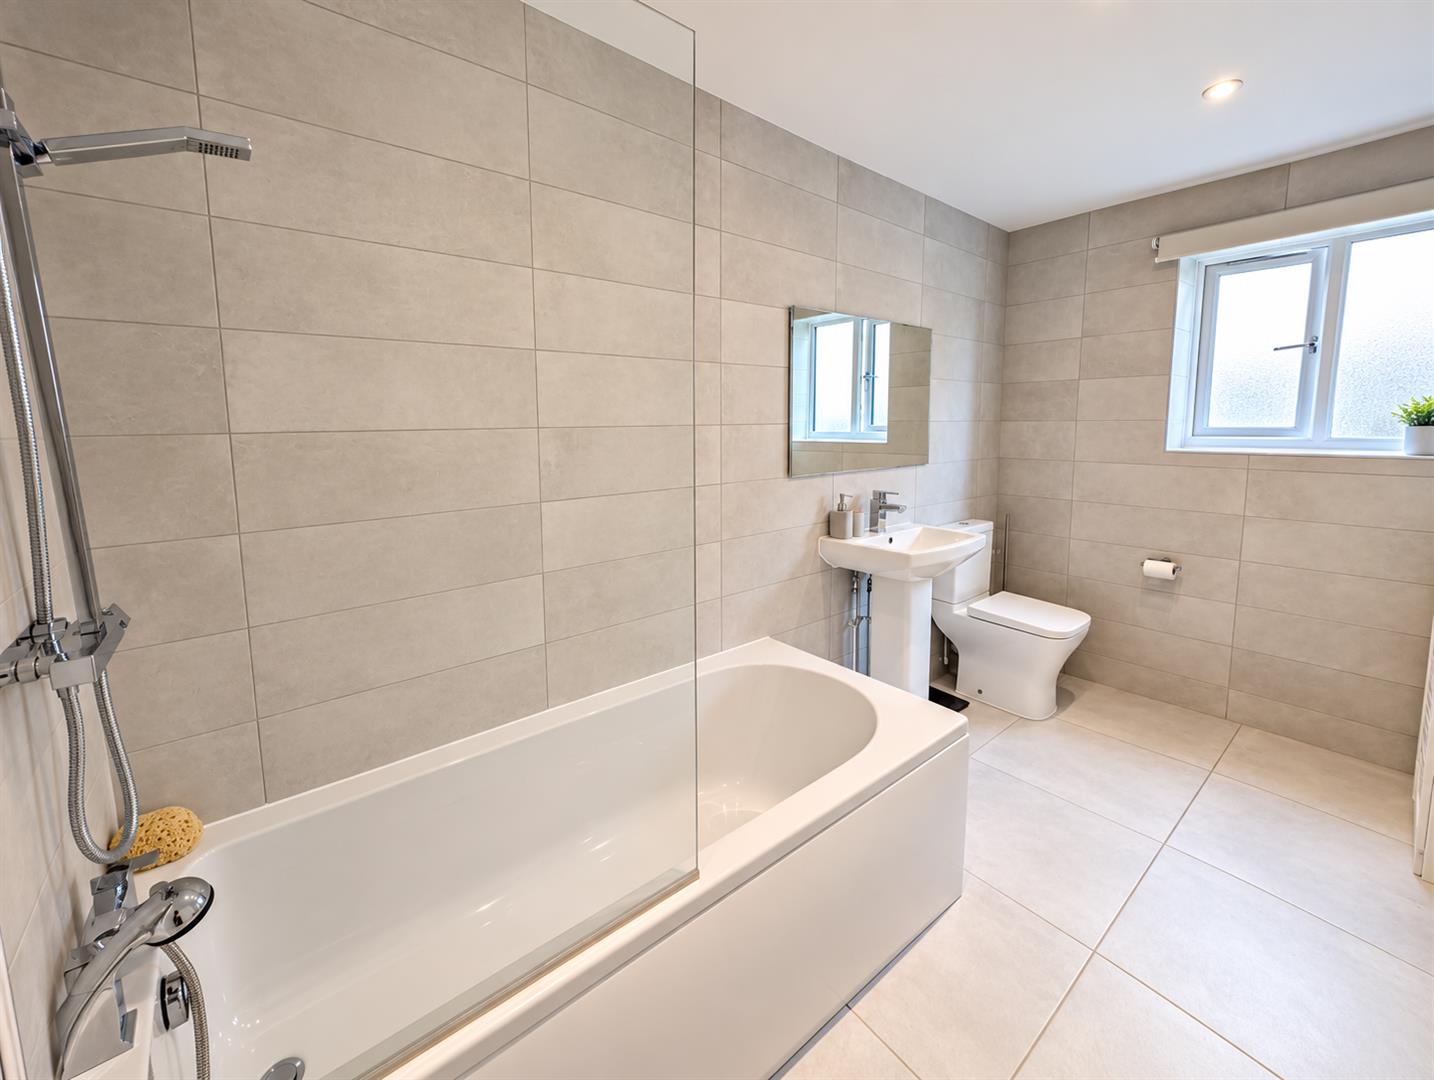
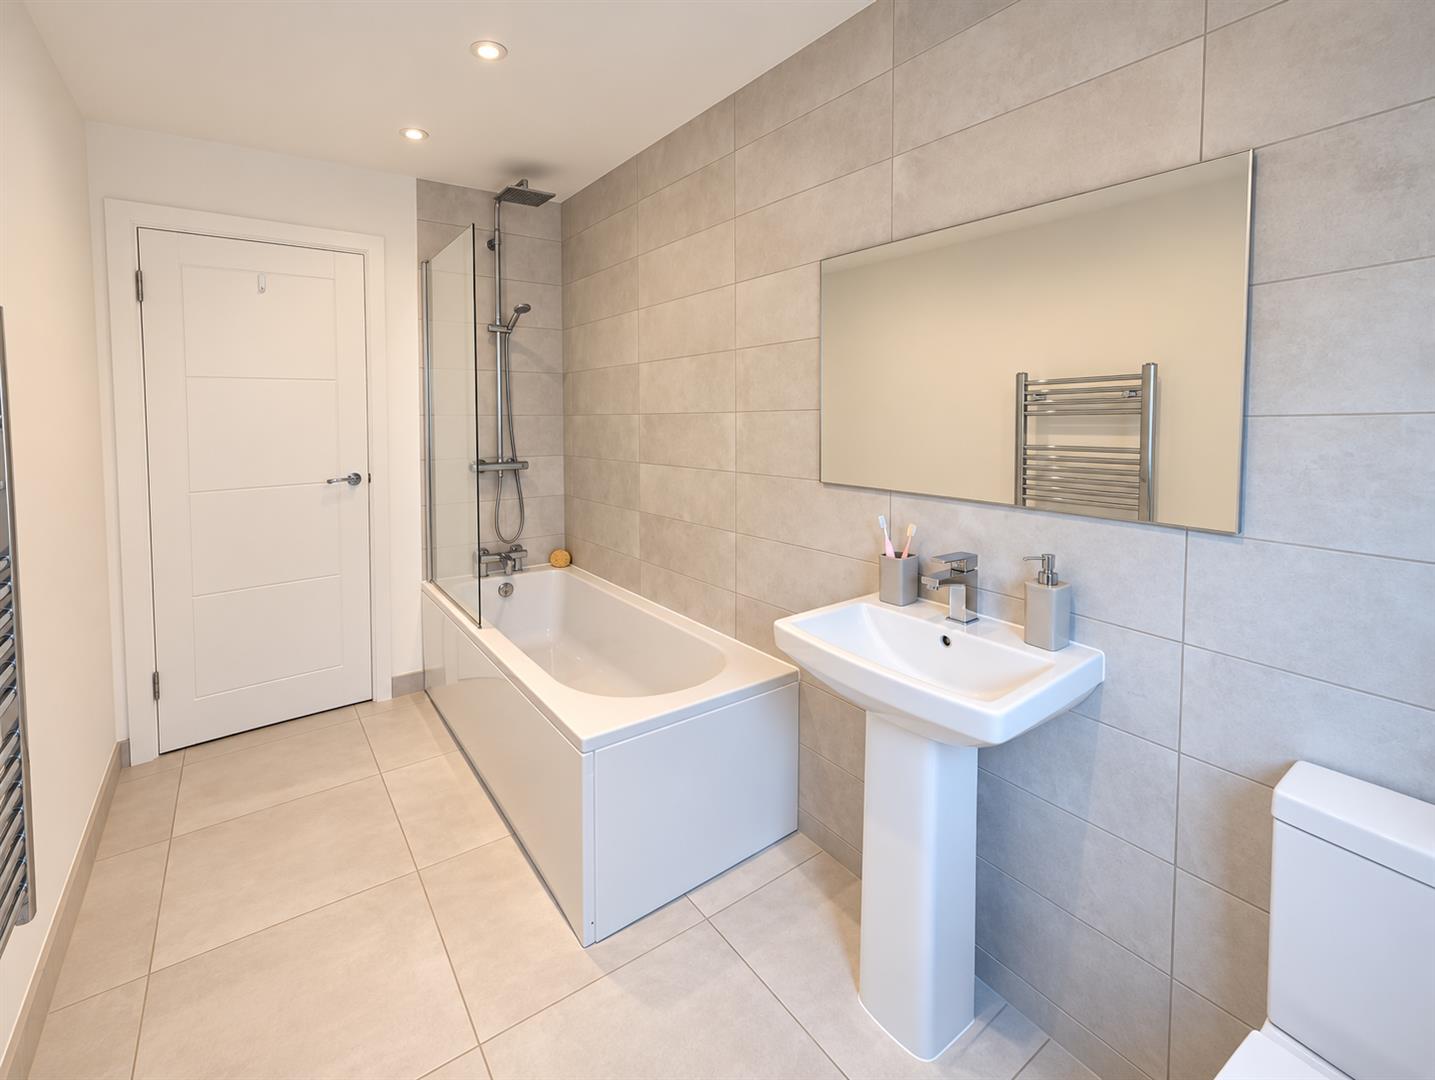
Bathroom 3.51m x 1.80m (11'6" x 5'11")

Ensuite 2.80m x 1.40m (9'2" x 4'7")

WC

Council Tax Band D -£2817.75 Per Annum

floorplan

floorplan

Broadband Type: Cable

Heating Type: Gas Central

Water Type: Mains Supply

Sewerage Type: Mains Supply


Property listed with...

Uckfield Sales Team

108-110 High Street, Uckfield, East Sussex, TN22 1PX
01825 762132
uckfield@oakfieldproperty.co.uk

Why not download this property brochure today?

DOWNLOAD BROCHURE

What’s nearby?


Don’t just take our word for it…

Similar Properties

  • Harvard Close, Lewes, BN7 2EJ

    For Sale
    3 Bedrooms
    2 Bathrooms
    1 Reception
    £425,000
    Offered to the market chain free, this three bedroom end of terrace home has been comprehensively refurbished by the current owners within the last four years and offers well proportioned, versatile accommodation with the added benefit of a first floor bathroom, separate ground floor shower room, ut...
  • Bluebell Meadow, Heathfield TN21 0BU

    For Sale
    3 Bedrooms
    2 Bathrooms
    2 Receptions
    £375,000 Guide Price
    Guide Price -£375,000-£400,000Bluebell Meadow is an exclusive collection of beautifully designed homes, combining contemporary style, exceptional specification and energy-efficient living within a delightful semi-rural setting.This impressive home has been thoughtfully crafted to provide s...
  • Jephson Close, Eastbourne BN20 7JJ

    For Sale
    3 Bedrooms
    2 Bathrooms
    1 Reception
    £365,000 Guide Price
    PRICE GUIDE: £365,000 - £385,000A well-presented three-bedroom mid-terraced family home, offered to the market chain free and situated in a popular residential location in Eastbourne. Recently redecorated and recarpeted throughout, the property is ready to move straight into and offers spa...