Sold STC
  • Manor Way, Uckfield, TN22 1DG - photo 1
  • Manor Way, Uckfield, TN22 1DG - photo 2
  • Manor Way, Uckfield, TN22 1DG - photo 3
  • Manor Way, Uckfield, TN22 1DG - photo 4
  • Manor Way, Uckfield, TN22 1DG - photo 5
  • Manor Way, Uckfield, TN22 1DG - photo 6
  • Manor Way, Uckfield, TN22 1DG - photo 7
  • Manor Way, Uckfield, TN22 1DG - photo 8
  • Manor Way, Uckfield, TN22 1DG - photo 9
  • Manor Way, Uckfield, TN22 1DG - photo 10
  • Manor Way, Uckfield, TN22 1DG - photo 11
  • Manor Way, Uckfield, TN22 1DG - photo 12
  • Manor Way, Uckfield, TN22 1DG - photo 13
  • Manor Way, Uckfield, TN22 1DG - photo 14
  • Manor Way, Uckfield, TN22 1DG - photo 15
  • Manor Way, Uckfield, TN22 1DG - photo 16
  • Manor Way, Uckfield, TN22 1DG - photo 17
  • Manor Way, Uckfield, TN22 1DG - photo 18
  • Manor Way, Uckfield, TN22 1DG - photo 19
  • Manor Way, Uckfield, TN22 1DG - photo 20
  • Manor Way, Uckfield, TN22 1DG - photo 21
  • Manor Way, Uckfield, TN22 1DG - photo 22
£375,000 Guide Price

Manor Way, Uckfield, TN22 1DG

  • Ref: 34660449
  • Type: House
  • Availability: Sold STC
  • Bedrooms: 3
  • Bathrooms: 1
  • Reception Rooms: 1
  • Parking: Single Garage
  • Council Tax Band: C
  • Tenure: Freehold
Price Guide: £375,000 - £400,000

Stunning Three-Bedroom Semi-Detached Home – Stylishly Transformed Throughout

Prepare to be impressed by this beautifully presented ol...
Sold STCSold STC

Key features

  • Beautifully transformed semi-detached family home
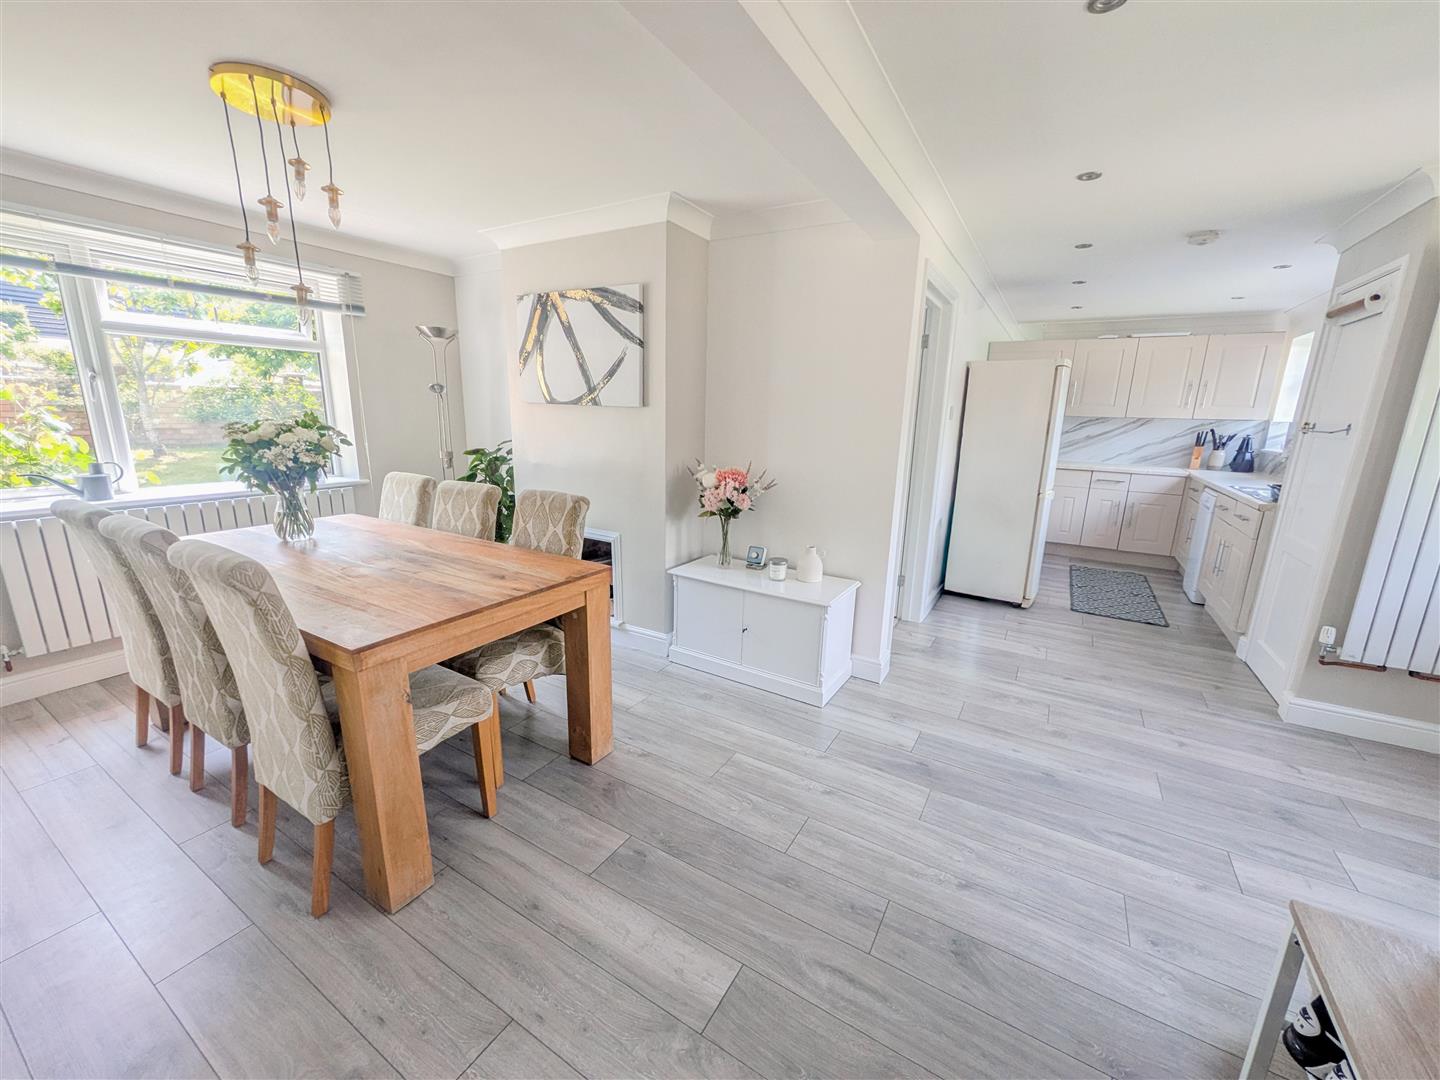
  • Stylish open-plan ground floor living
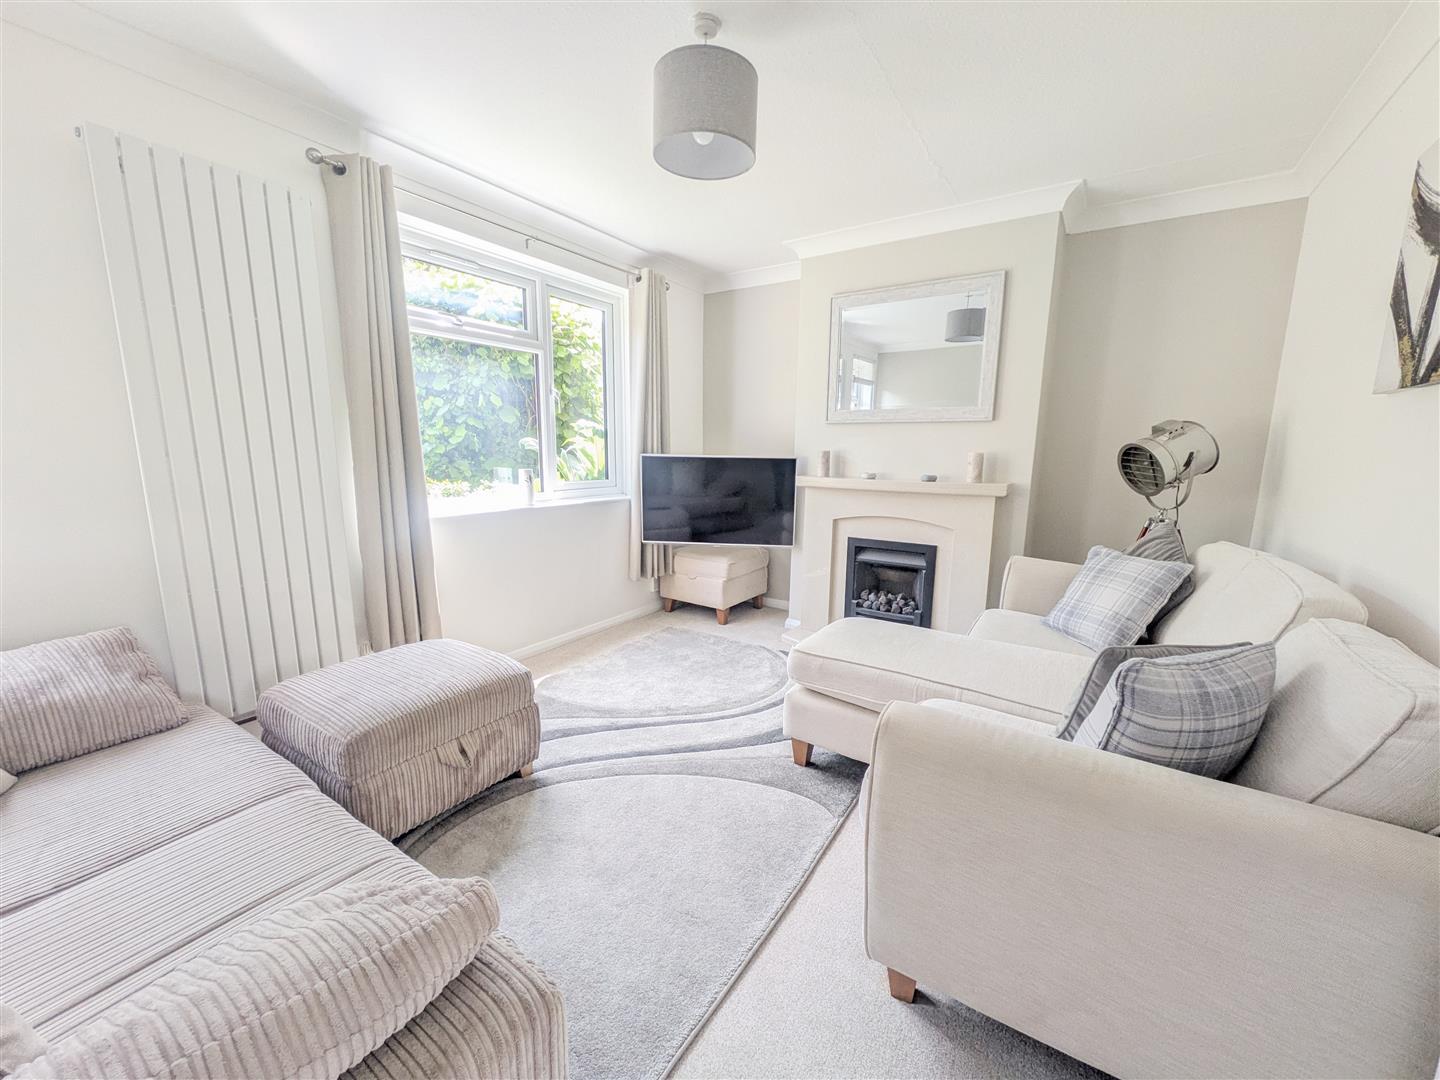
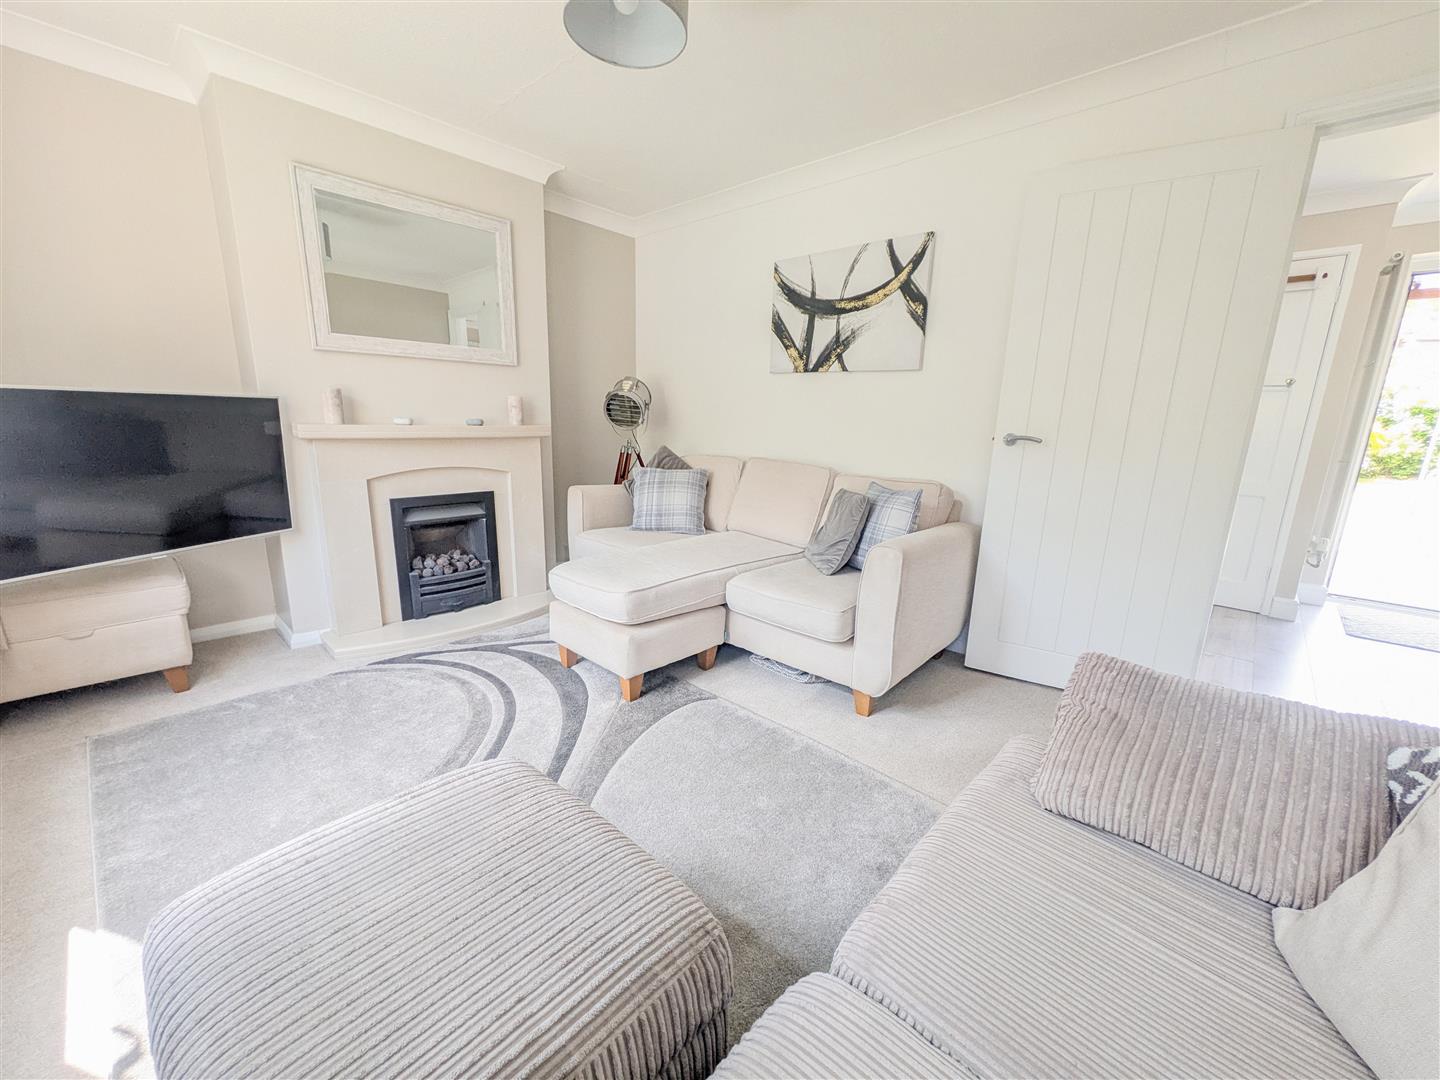
  • Bright and spacious lounge with feature fireplace
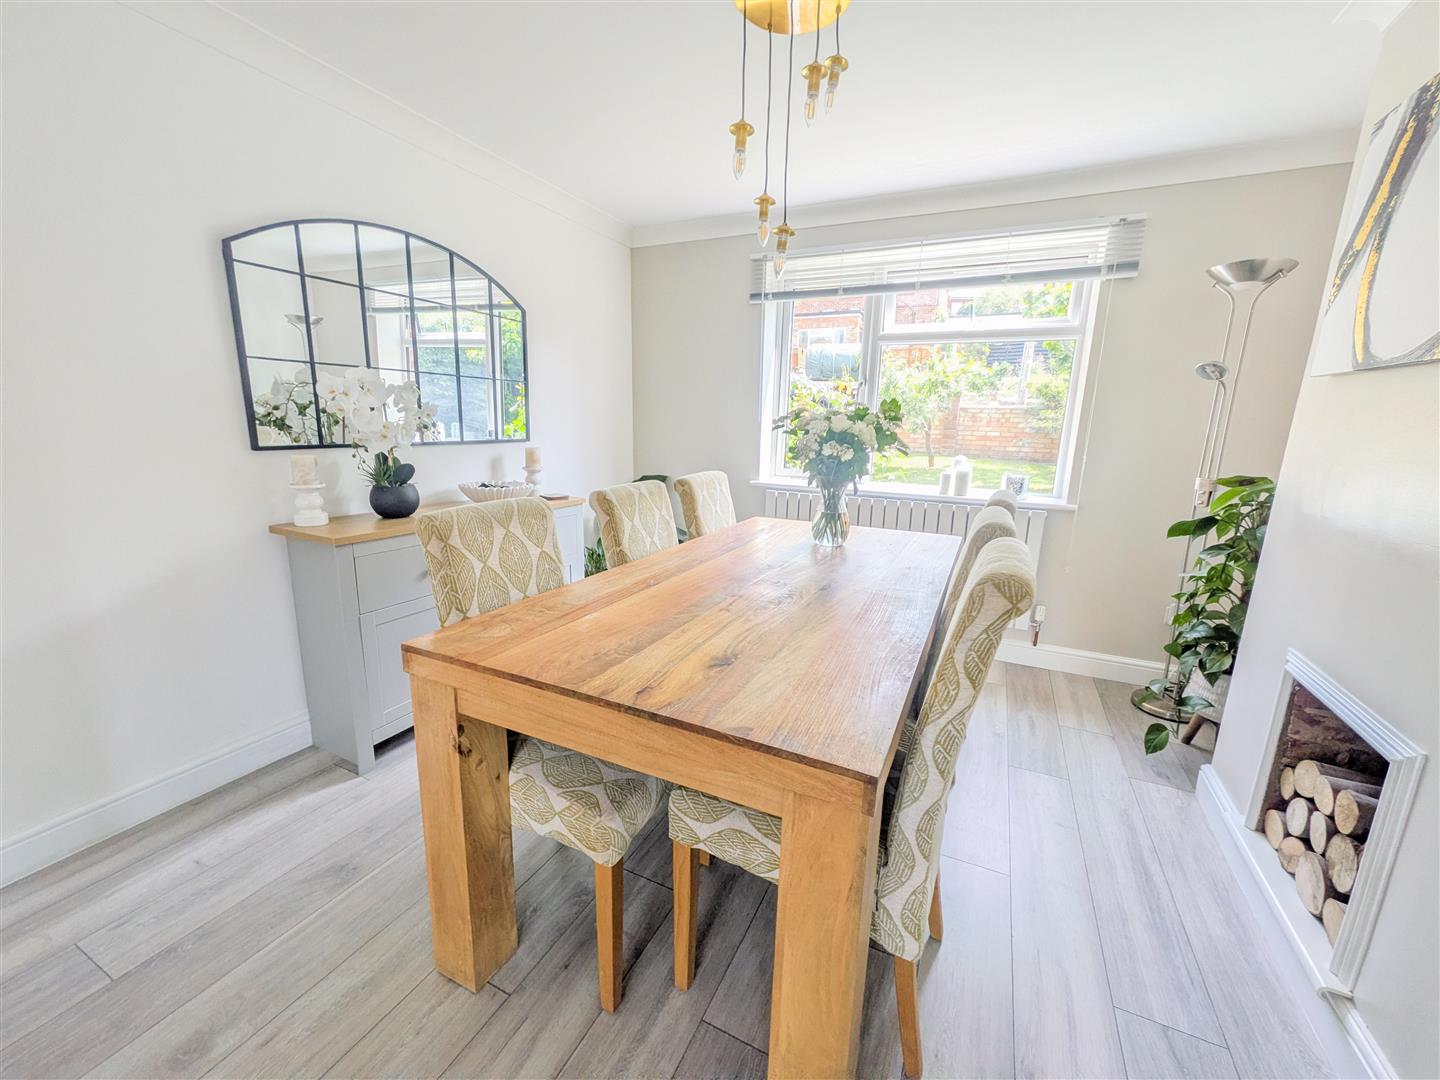
  • Elegant formal dining area perfect for entertaining
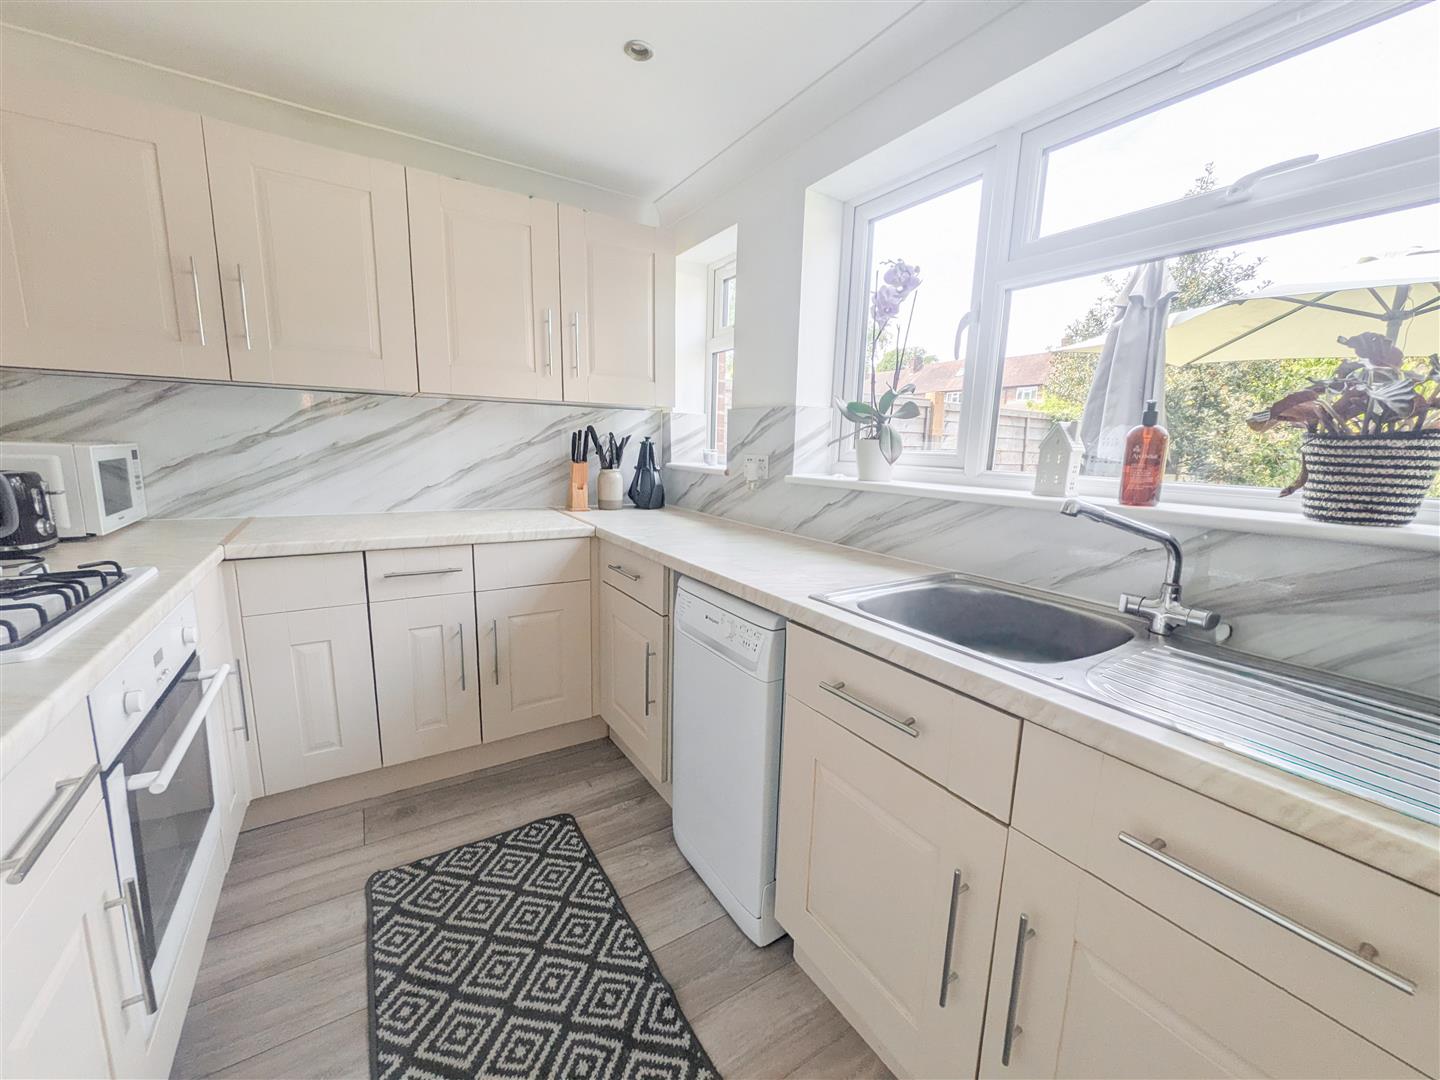
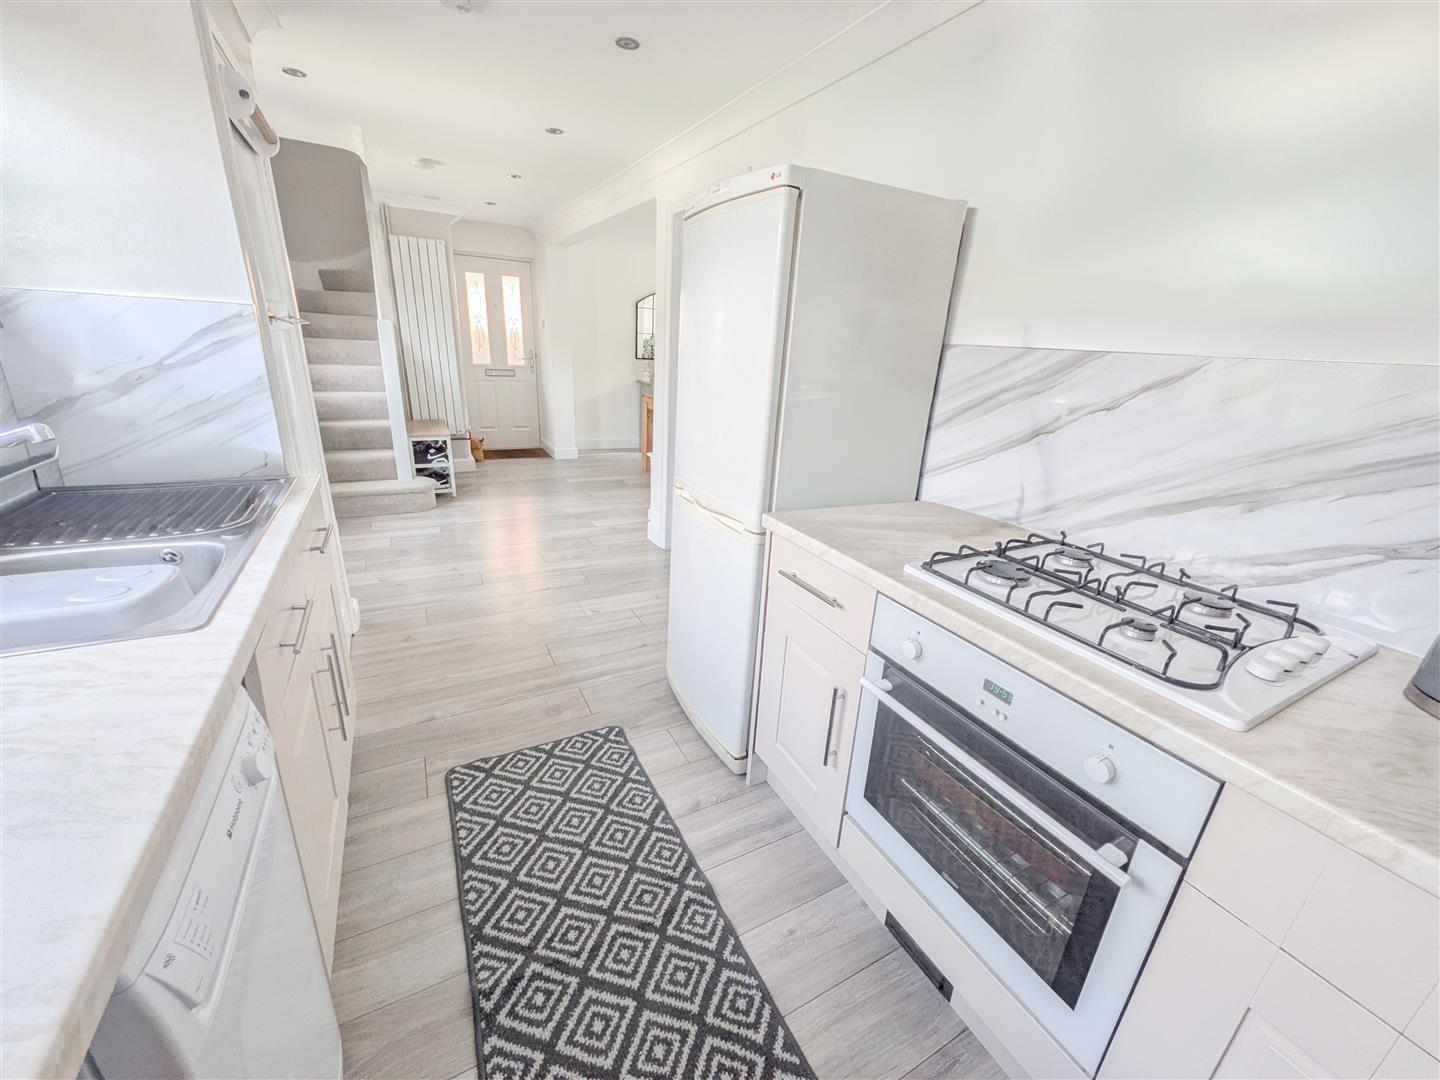
  • Modern well-equipped contemporary kitchen
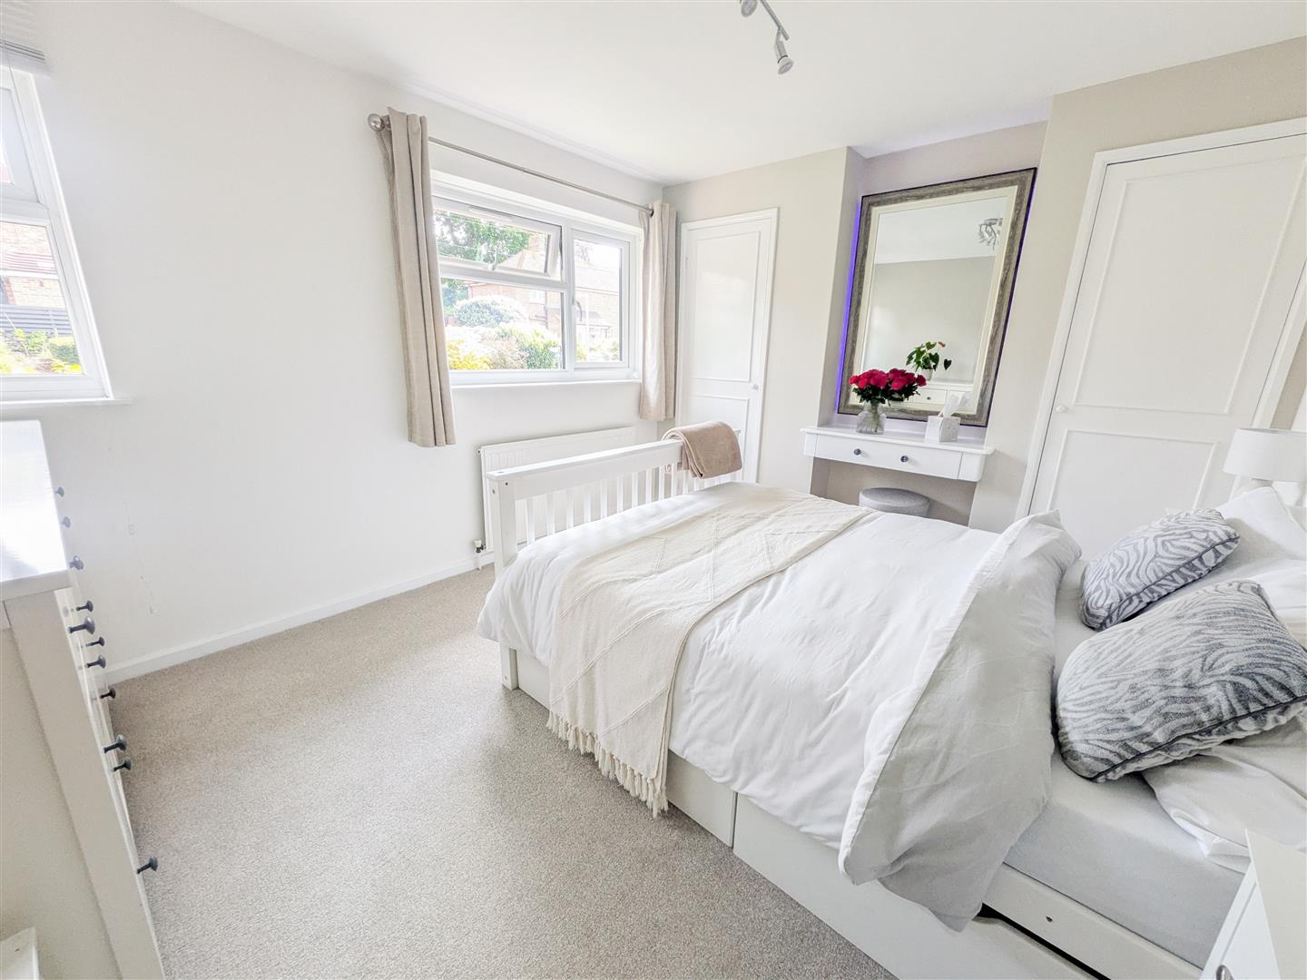
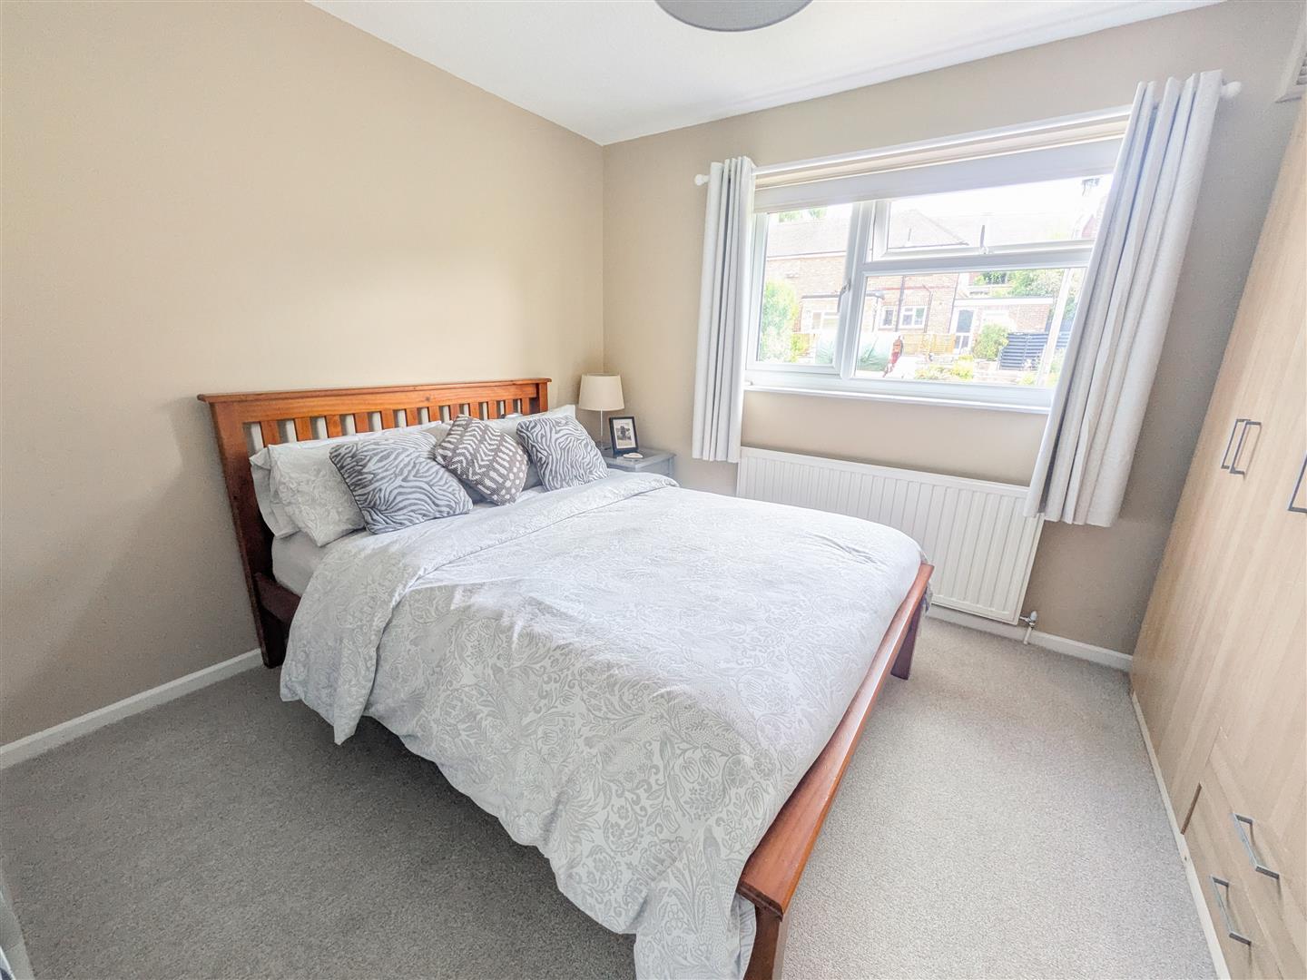
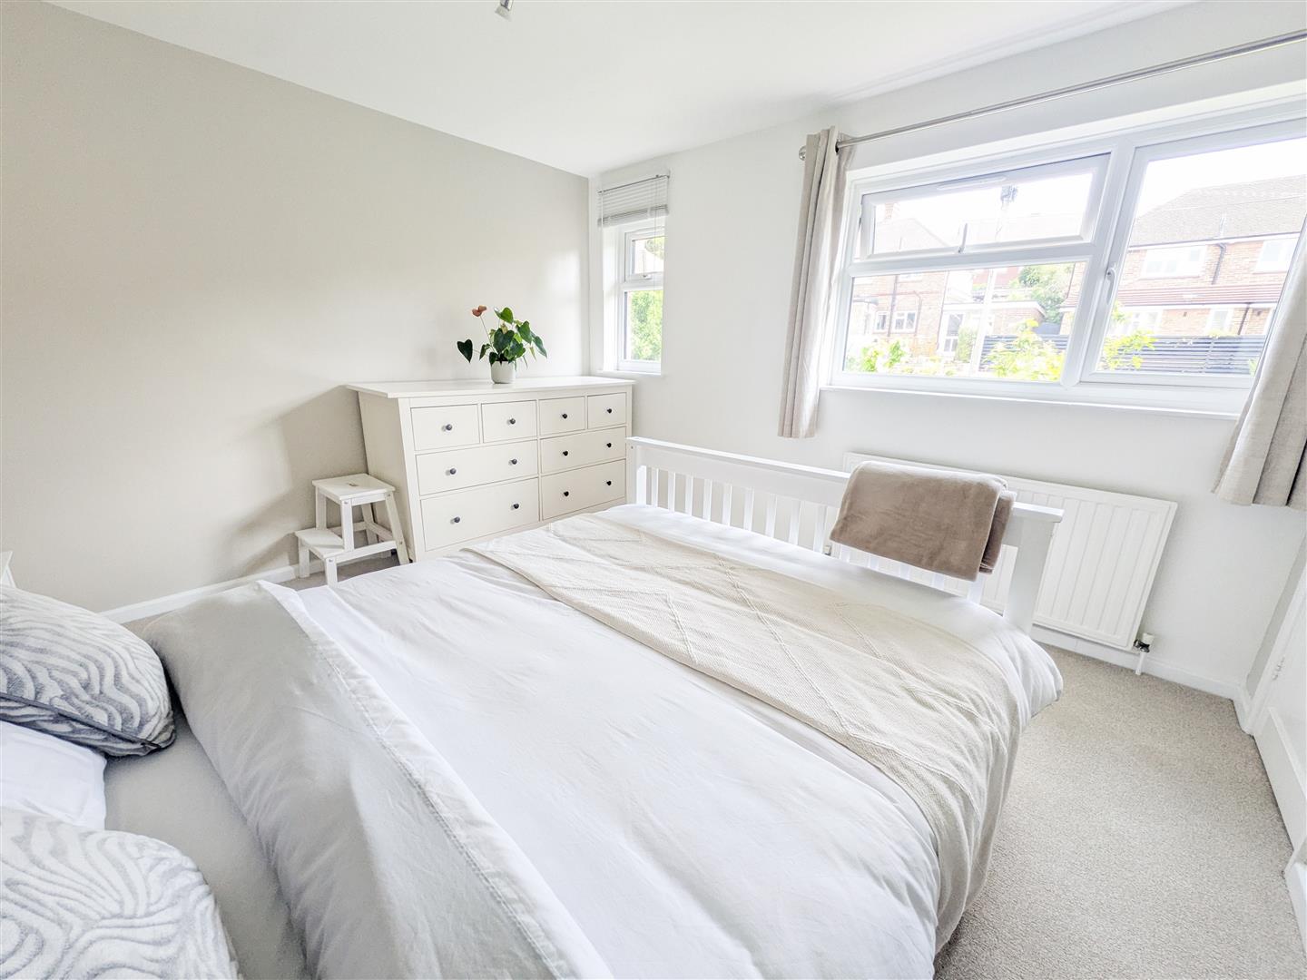
  • Three well-balanced bedrooms
  • Modern bathroom with separate WC
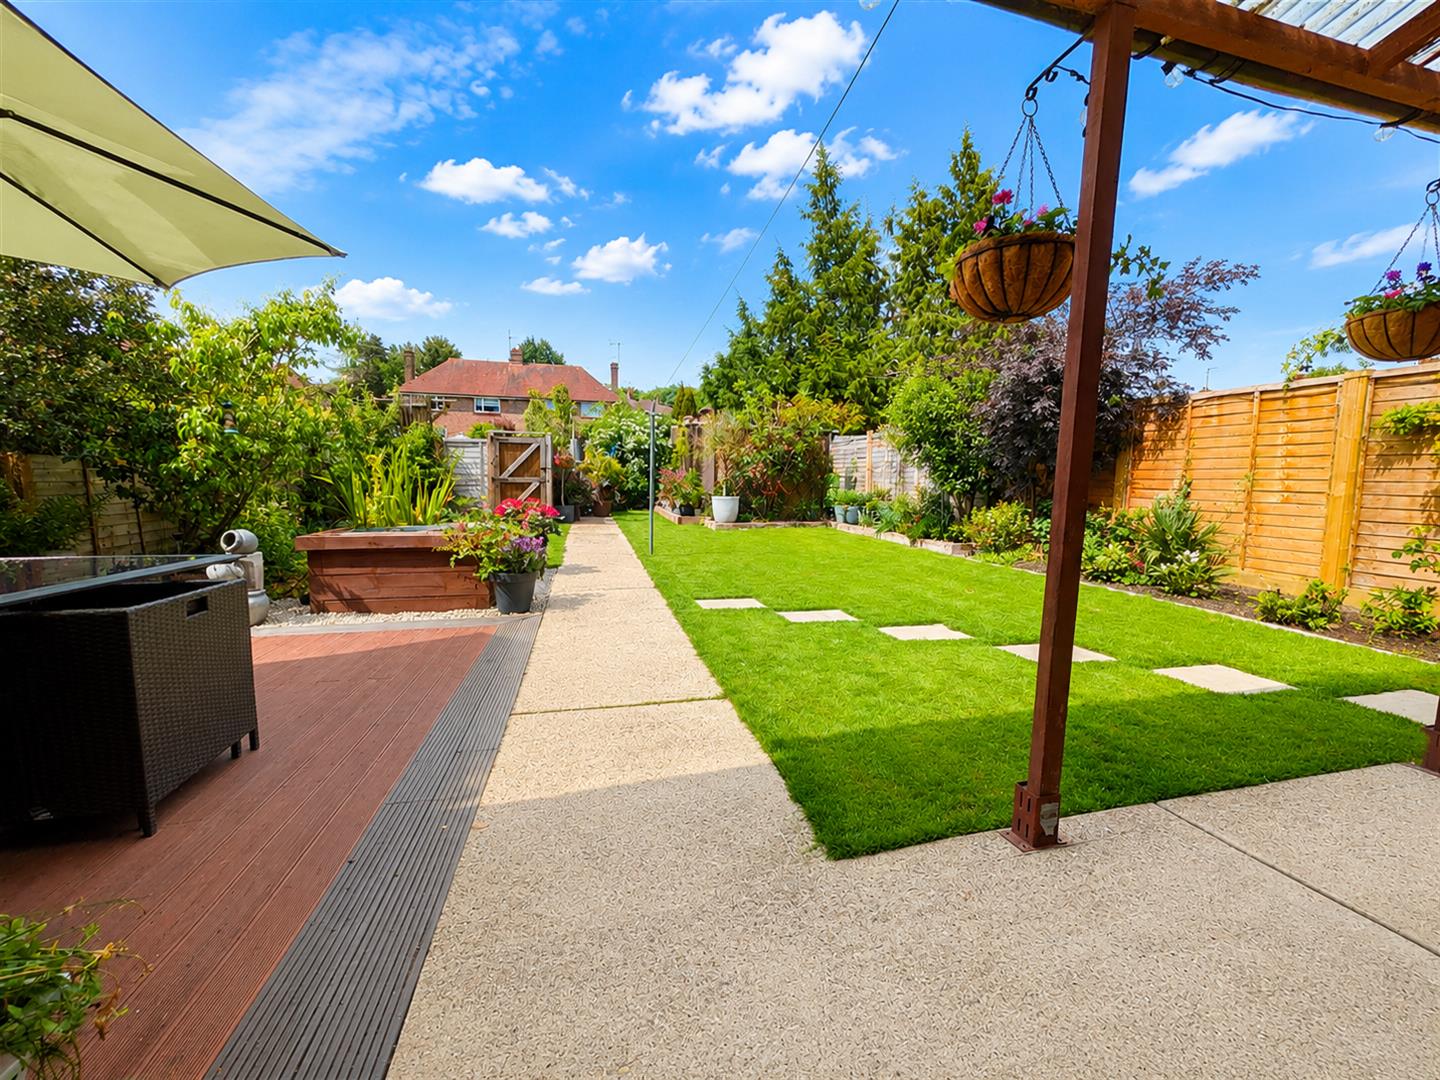
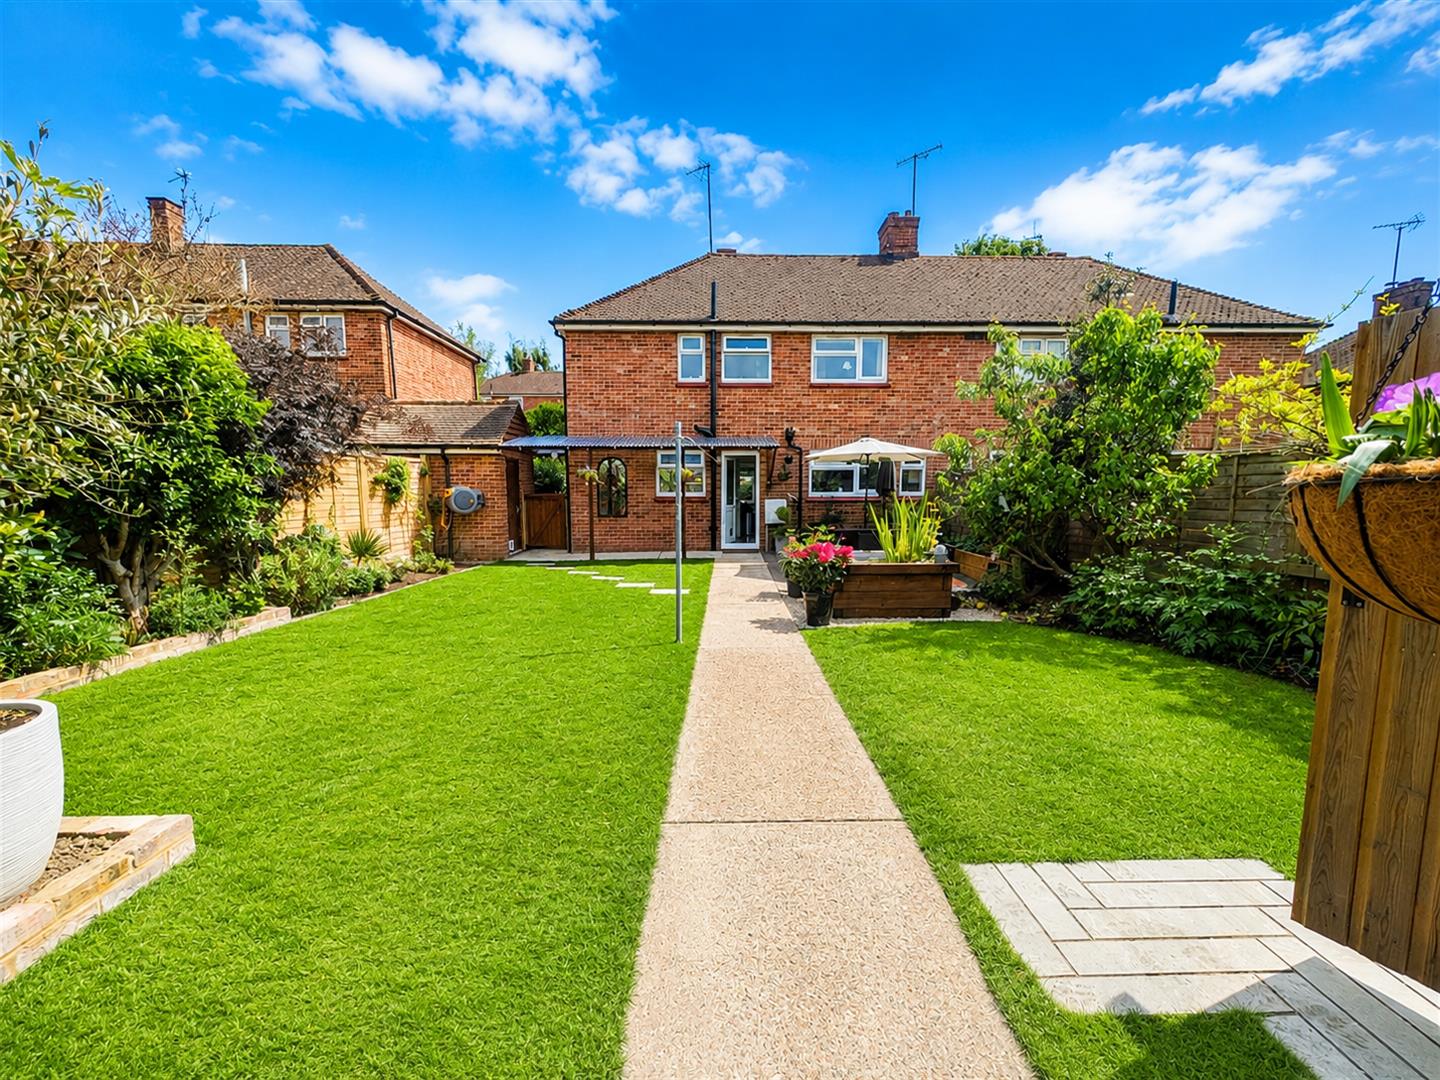
  • Stunning private landscaped rear garden
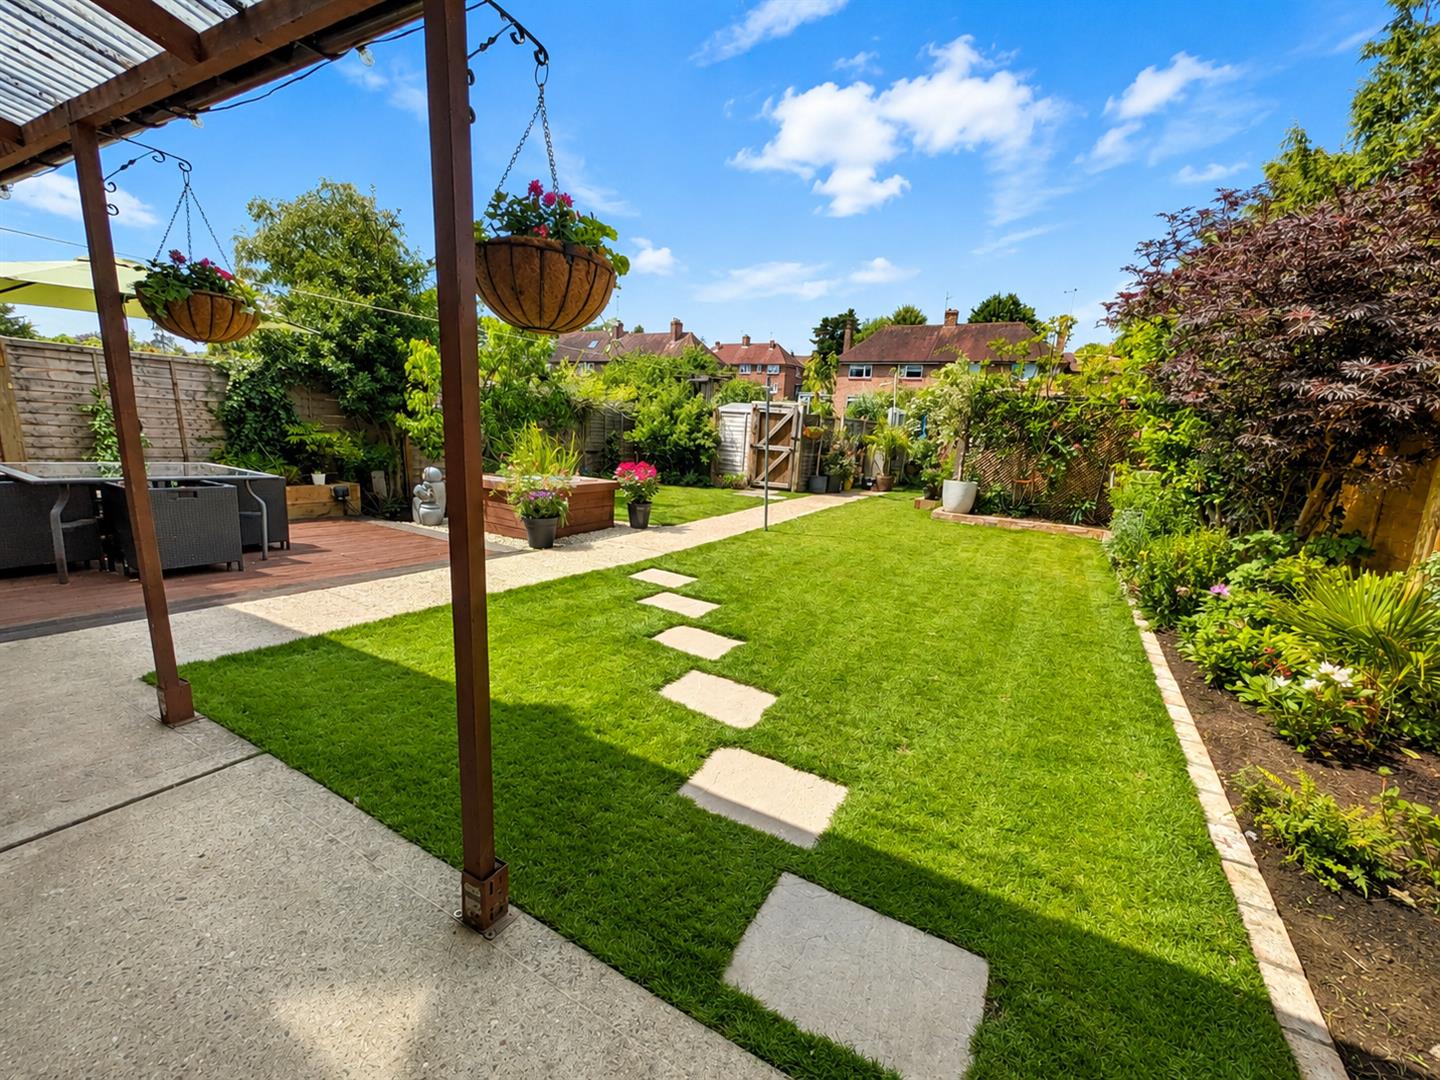
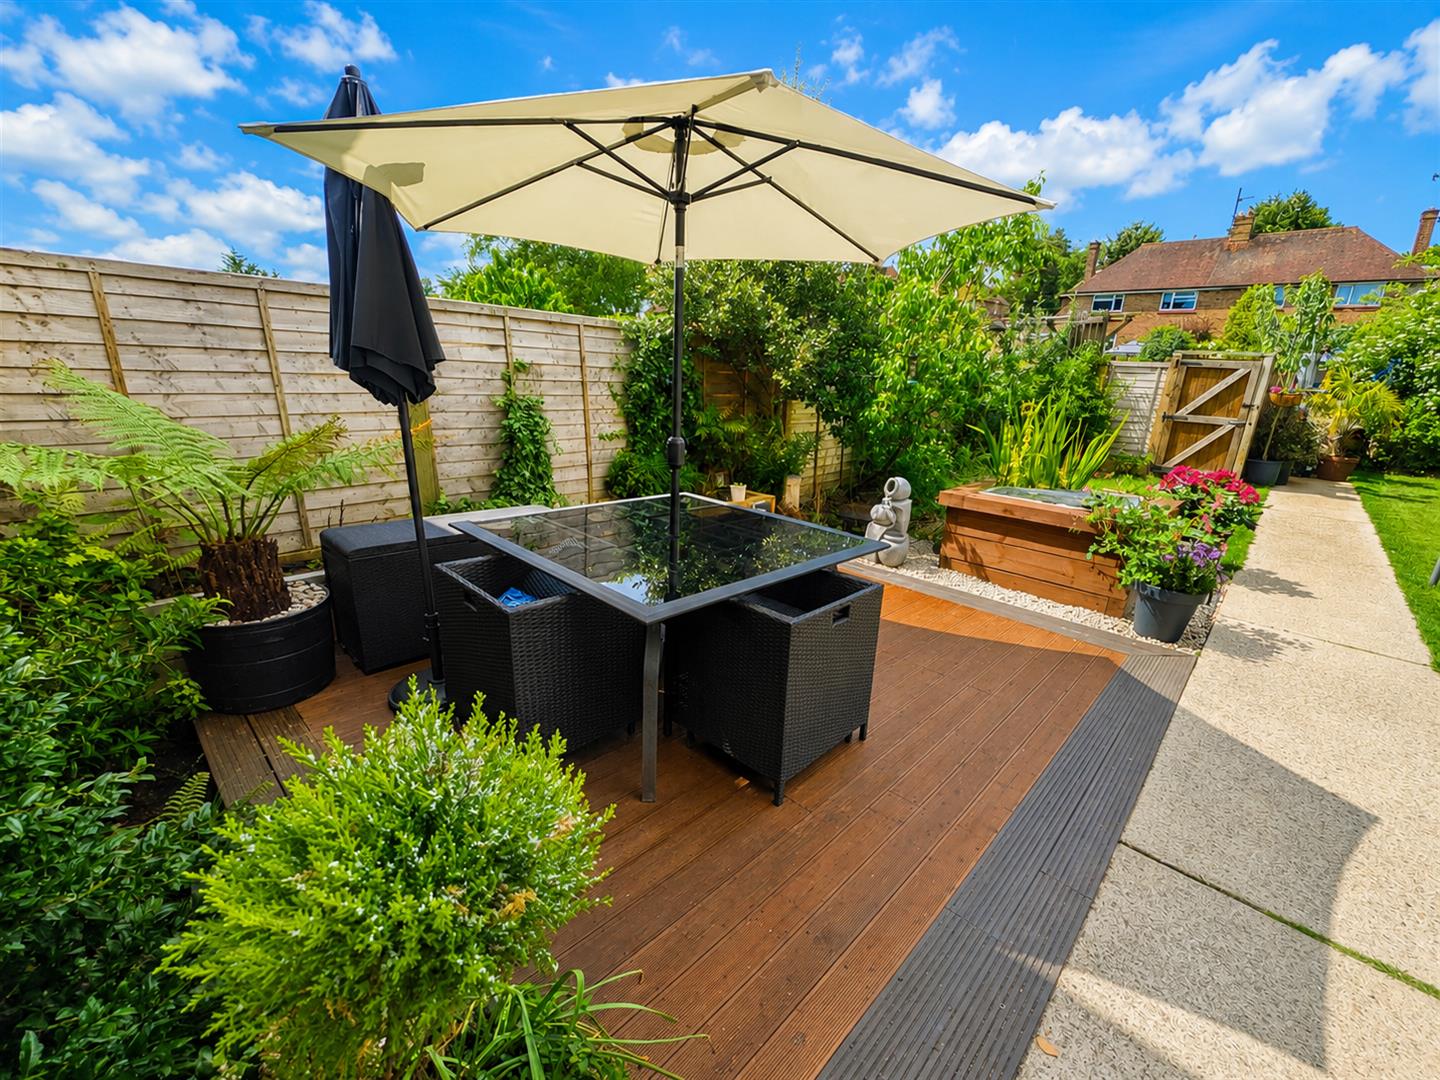
  • Decked seating area with raised feature pond
  • Rear parking, garage, utility space and outside WC


Full property description


Price Guide: £375,000 - £400,000

Stunning Three-Bedroom Semi-Detached Home – Stylishly Transformed Throughout

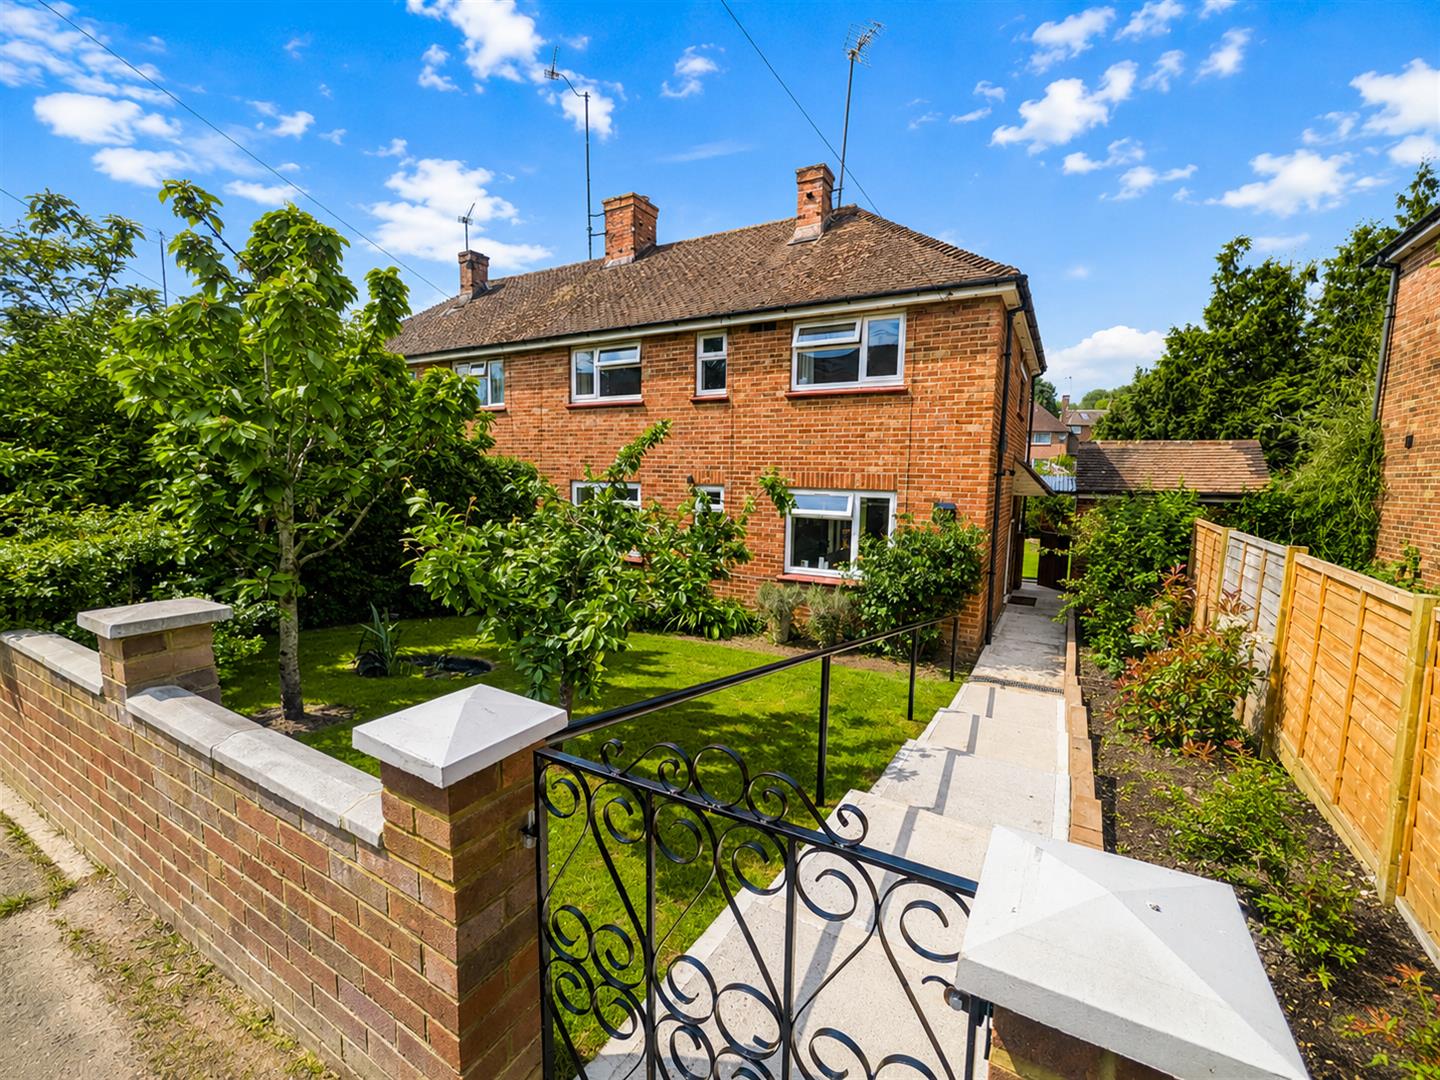
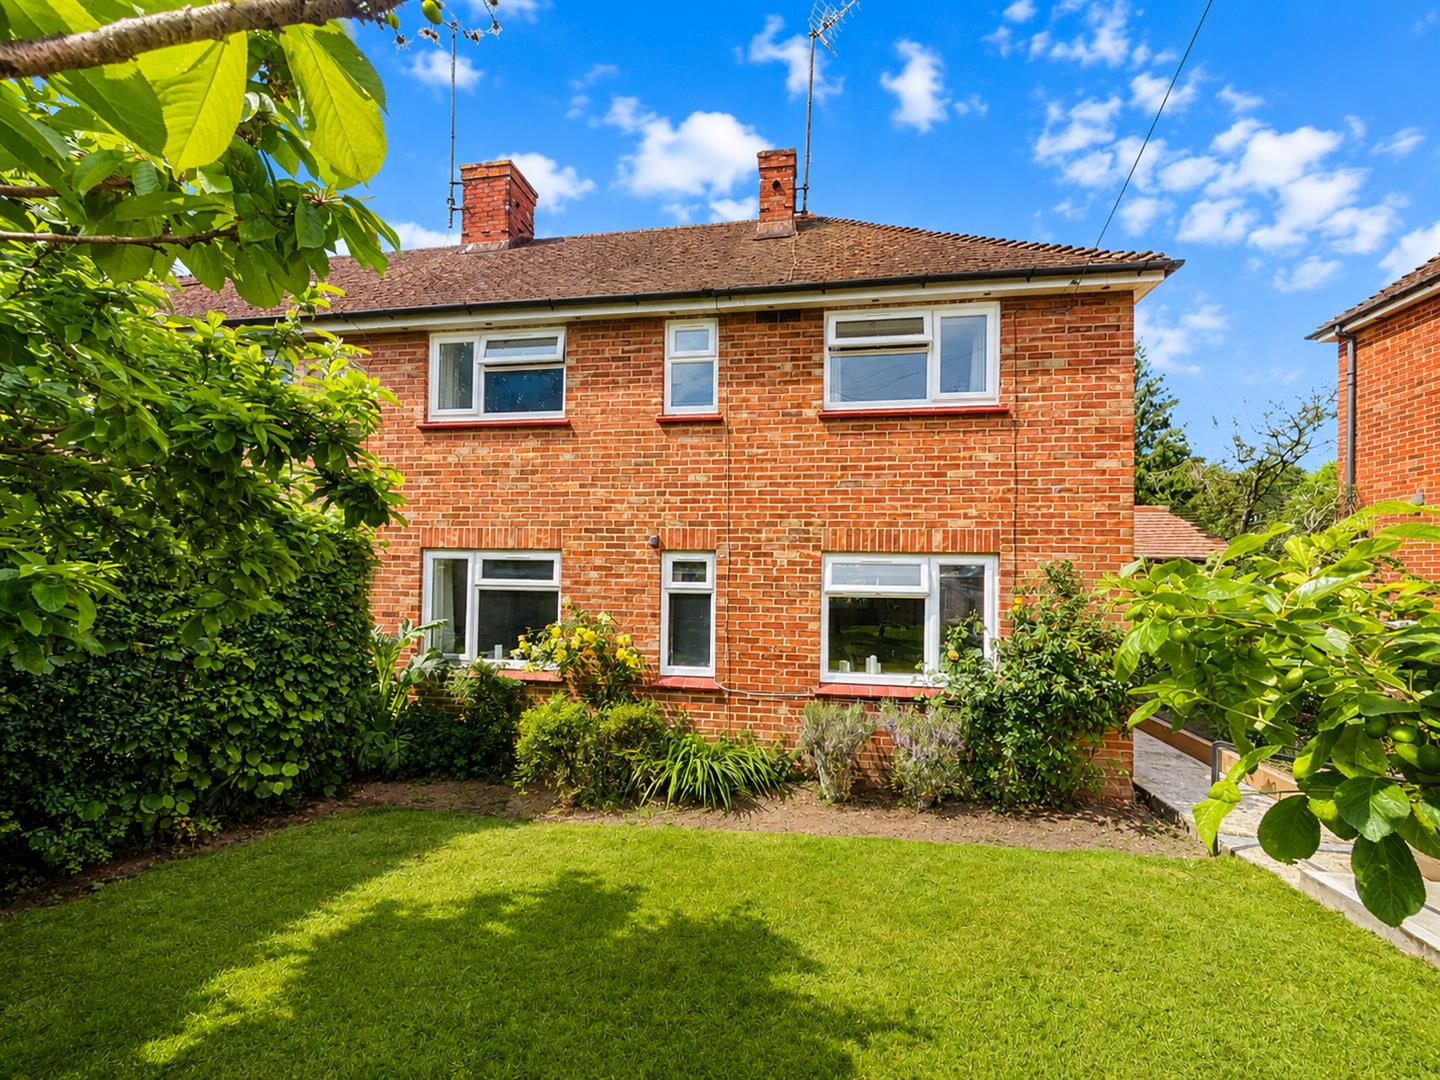
Prepare to be impressed by this beautifully presented older-style semi-detached home, expertly transformed by the current owners to create a stylish and contemporary open-plan living environment perfectly suited to modern family life.

Set behind a generous front garden with mature shrubs, plants and hedging providing excellent screening and privacy, the property immediately delivers impressive kerb appeal.

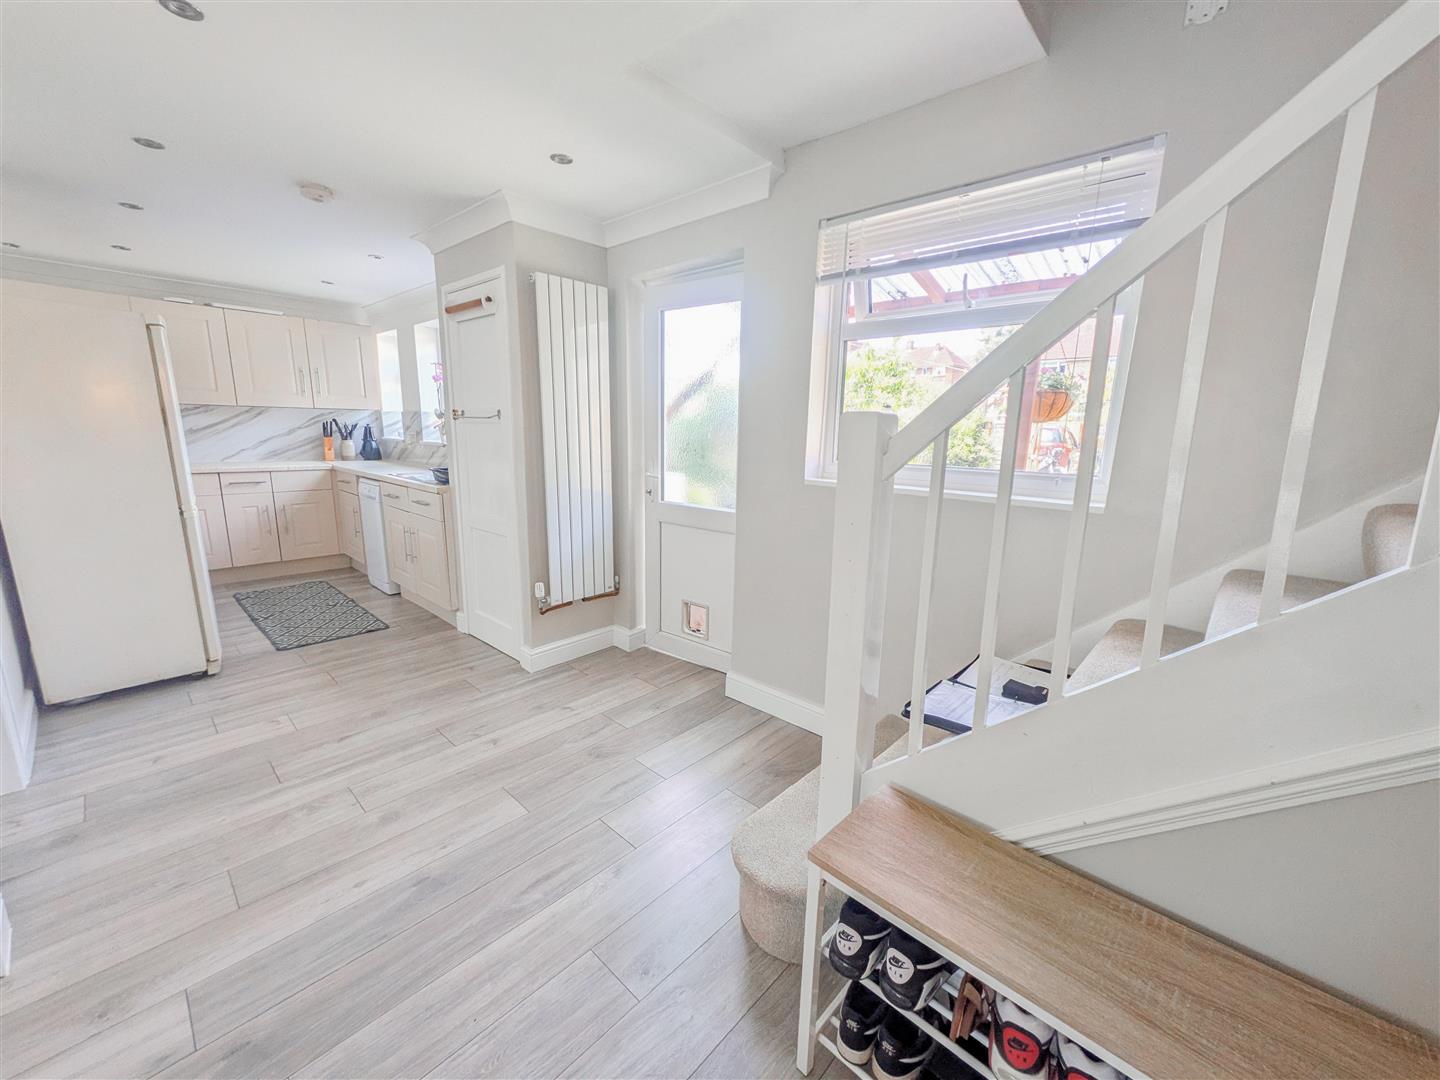
The welcoming side entrance opens into a spacious reception hall which seamlessly flows into the elegant formal dining area and the well-equipped contemporary kitchen — creating the perfect social hub for entertaining and everyday living alike.

The bright and spacious lounge offers a warm and relaxing atmosphere, featuring a striking fireplace and chimney breast as its focal point — an ideal retreat to unwind after a long day.

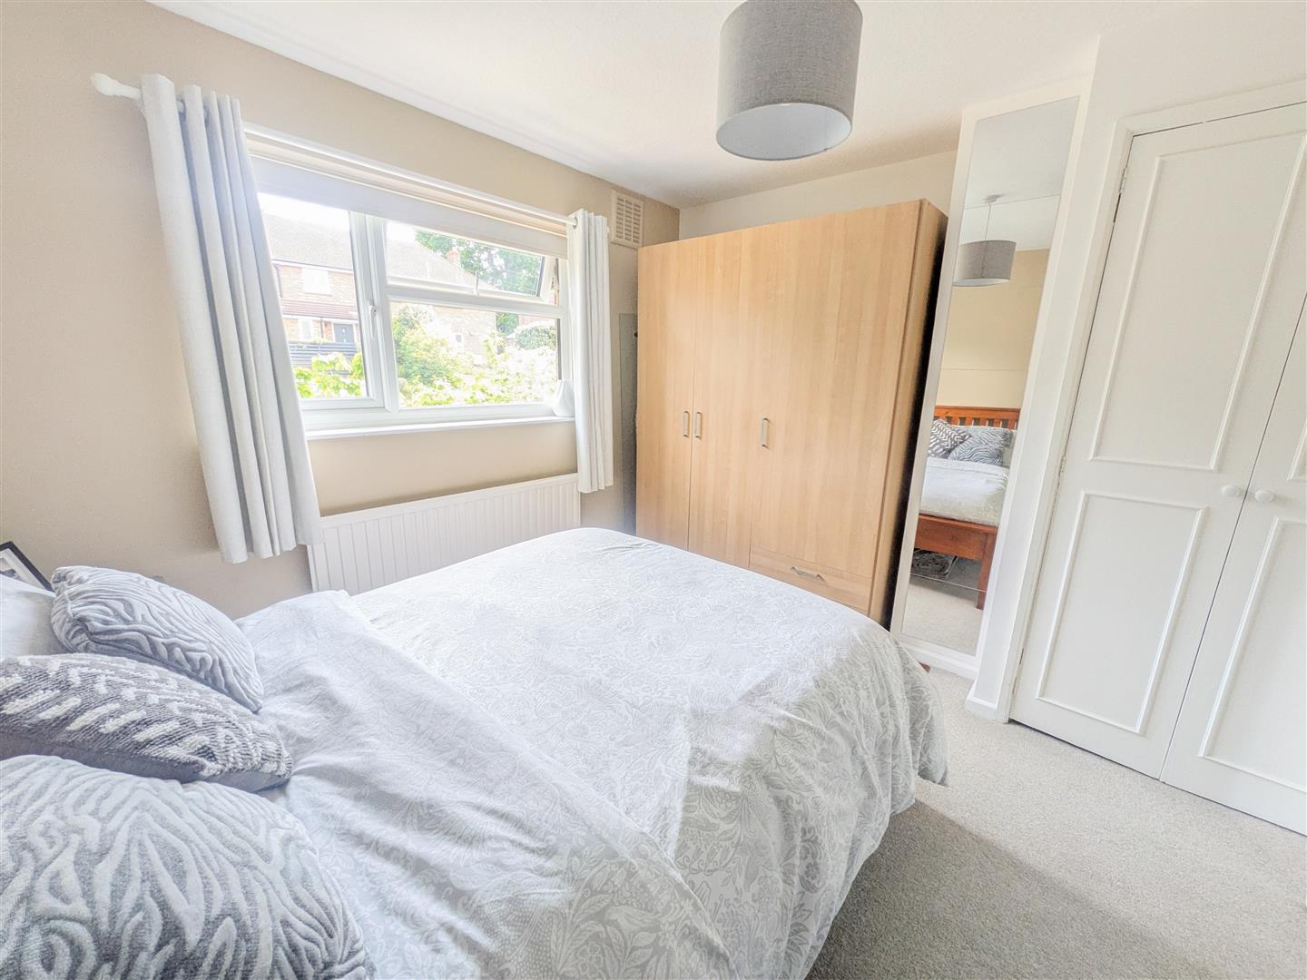
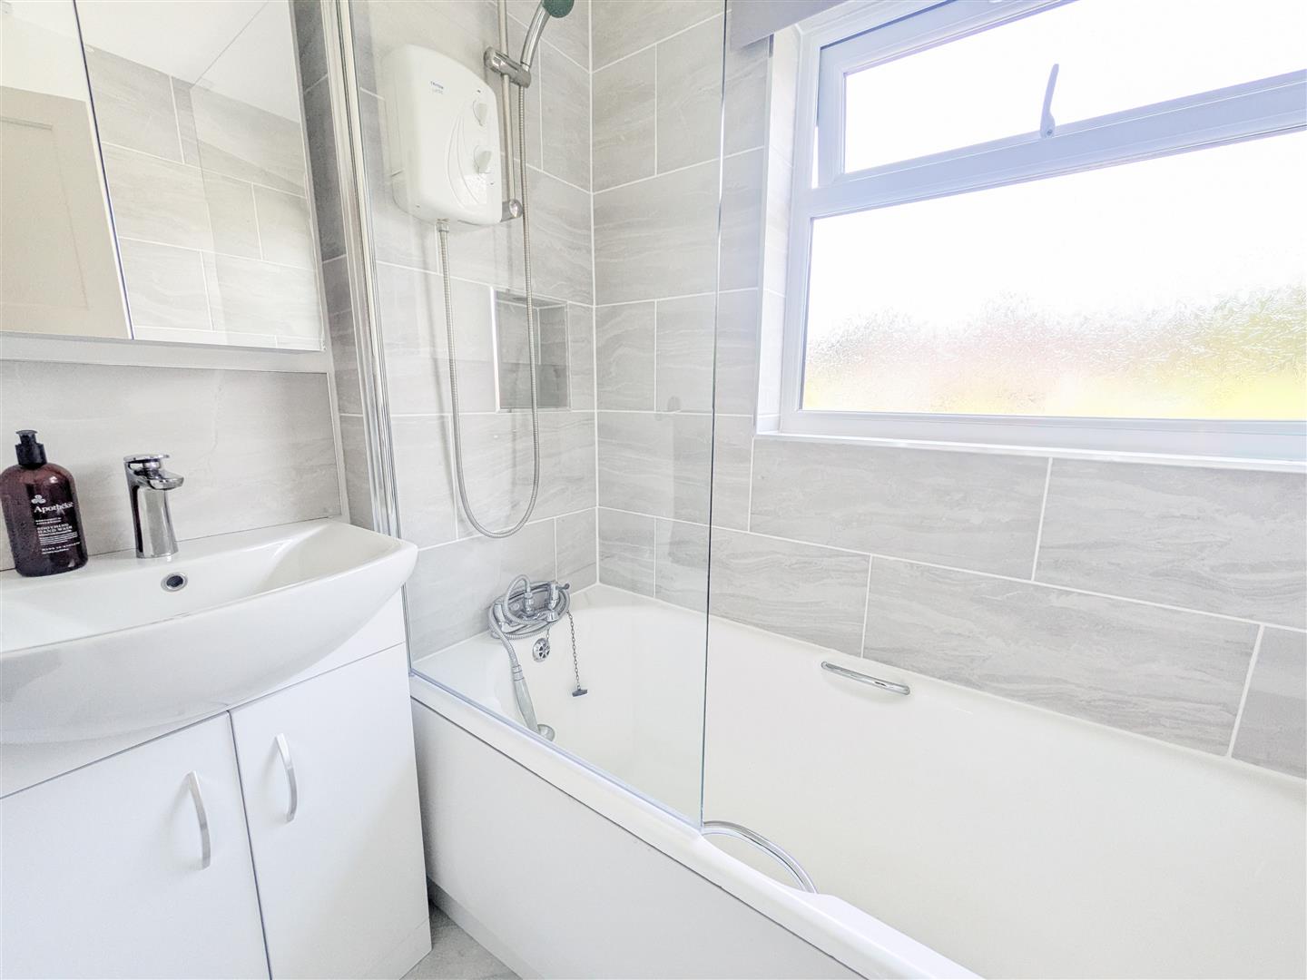
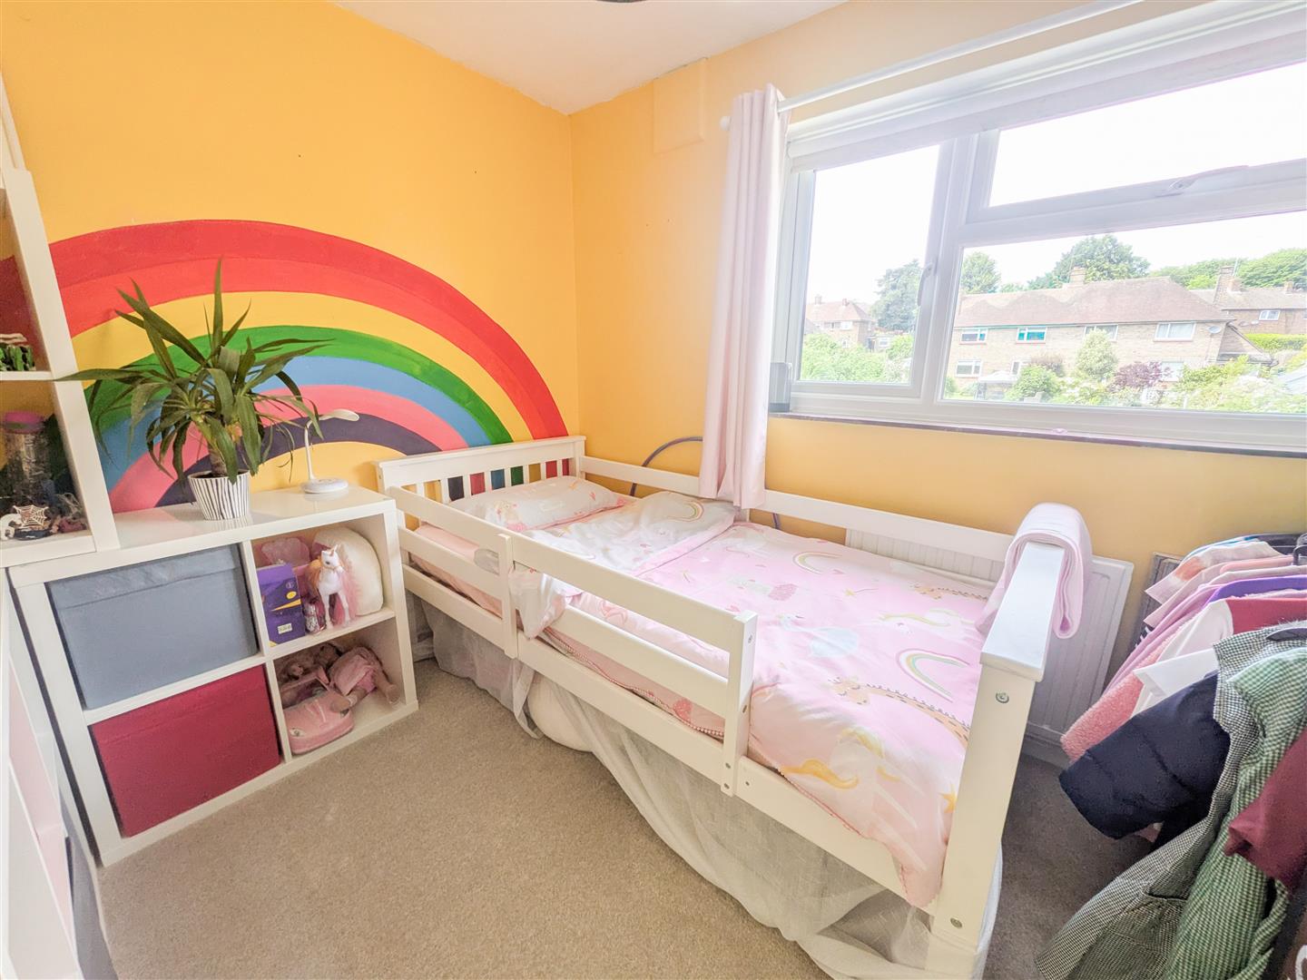
To the first floor, the property continues to impress with three well-proportioned bedrooms, all beautifully balanced in size and complemented by a modern family bathroom with separate WC.

Externally, the rear garden is simply stunning. Thoughtfully landscaped and offering an excellent degree of privacy, this outdoor haven is perfect for summer entertaining, family gatherings and safe play for children. An attractive array of mature plants and shrubs surround a raised feature pond and decked seating area, creating a peaceful and highly desirable outdoor space.

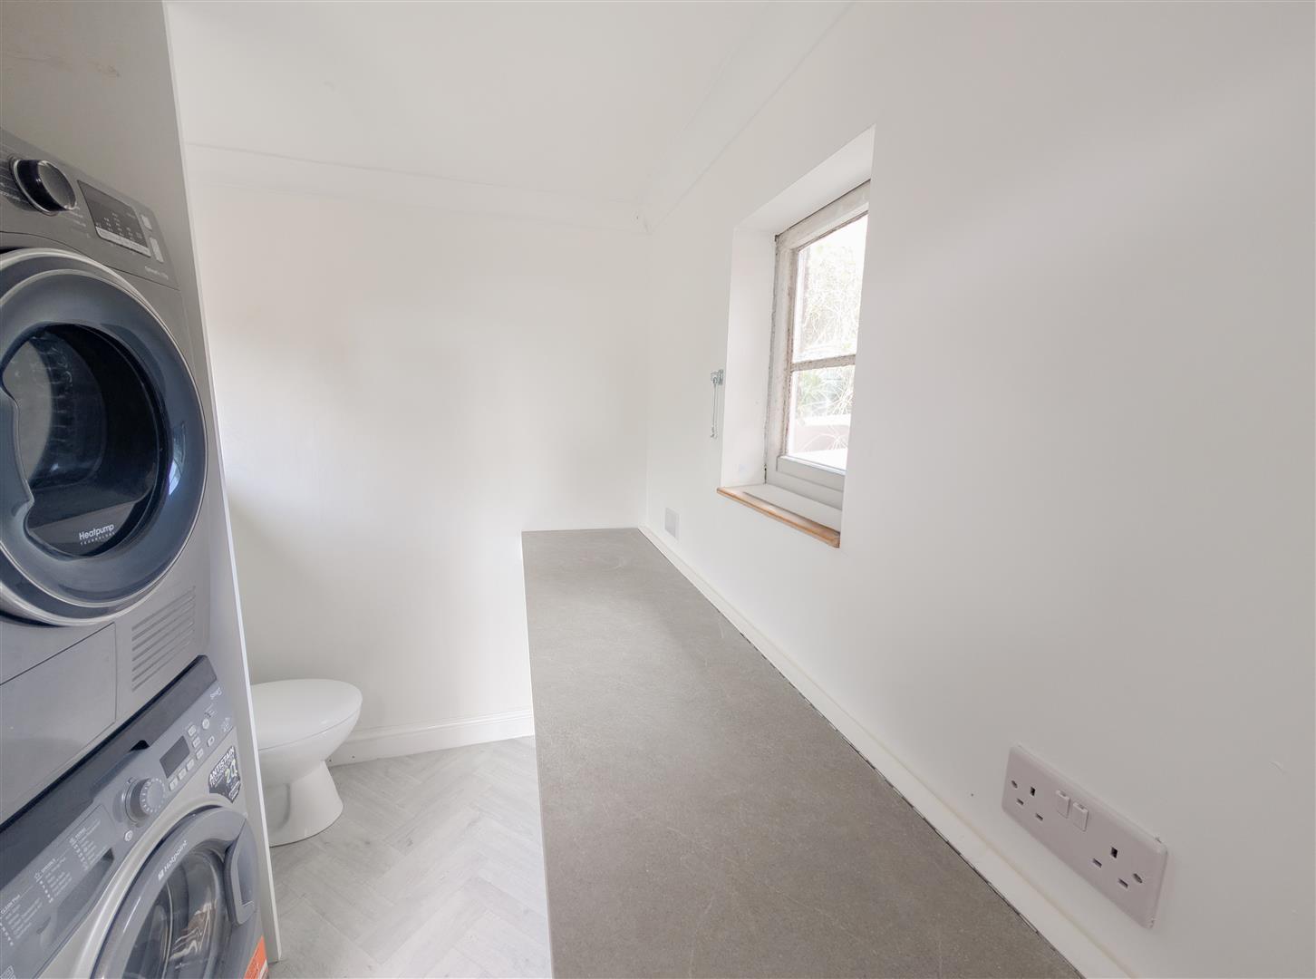
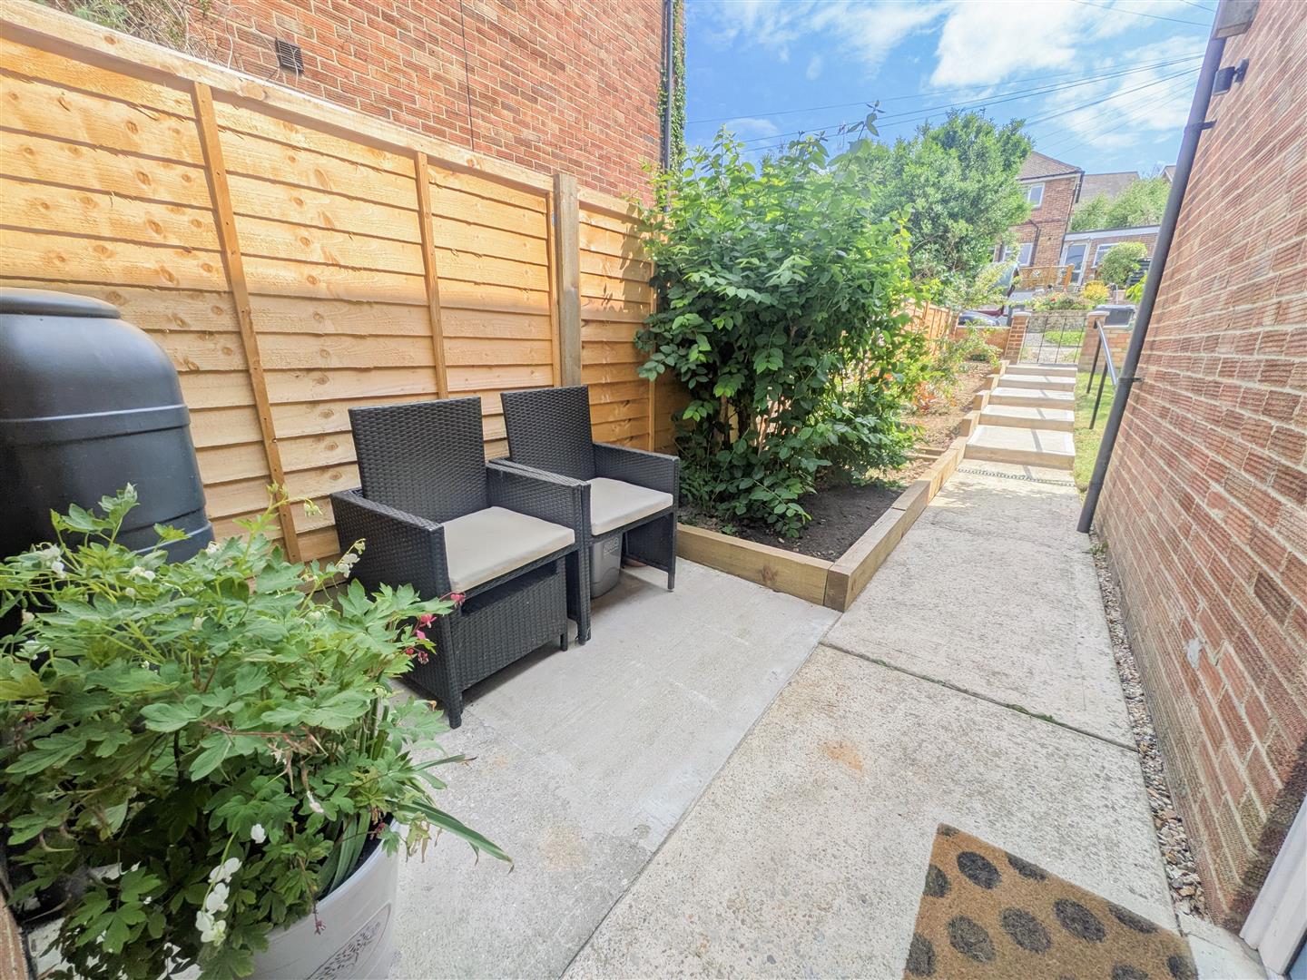
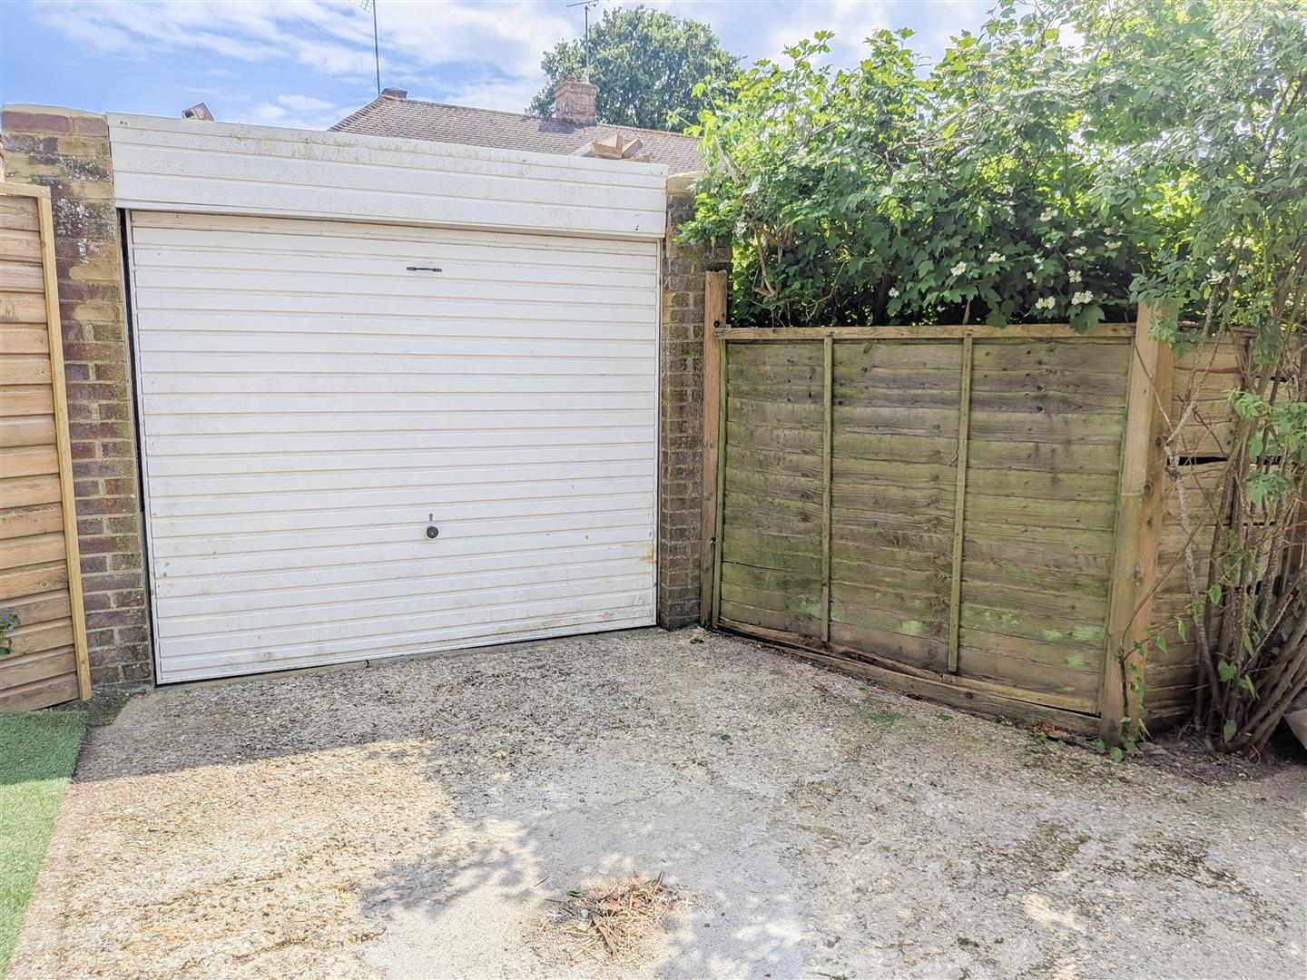
Further benefits include rear parking, a garage, an additional side seating area, outside WC and a useful utility space — all adding to the practicality and appeal of this exceptional home.

This is a property that truly must be viewed to fully appreciate the quality, space and lifestyle

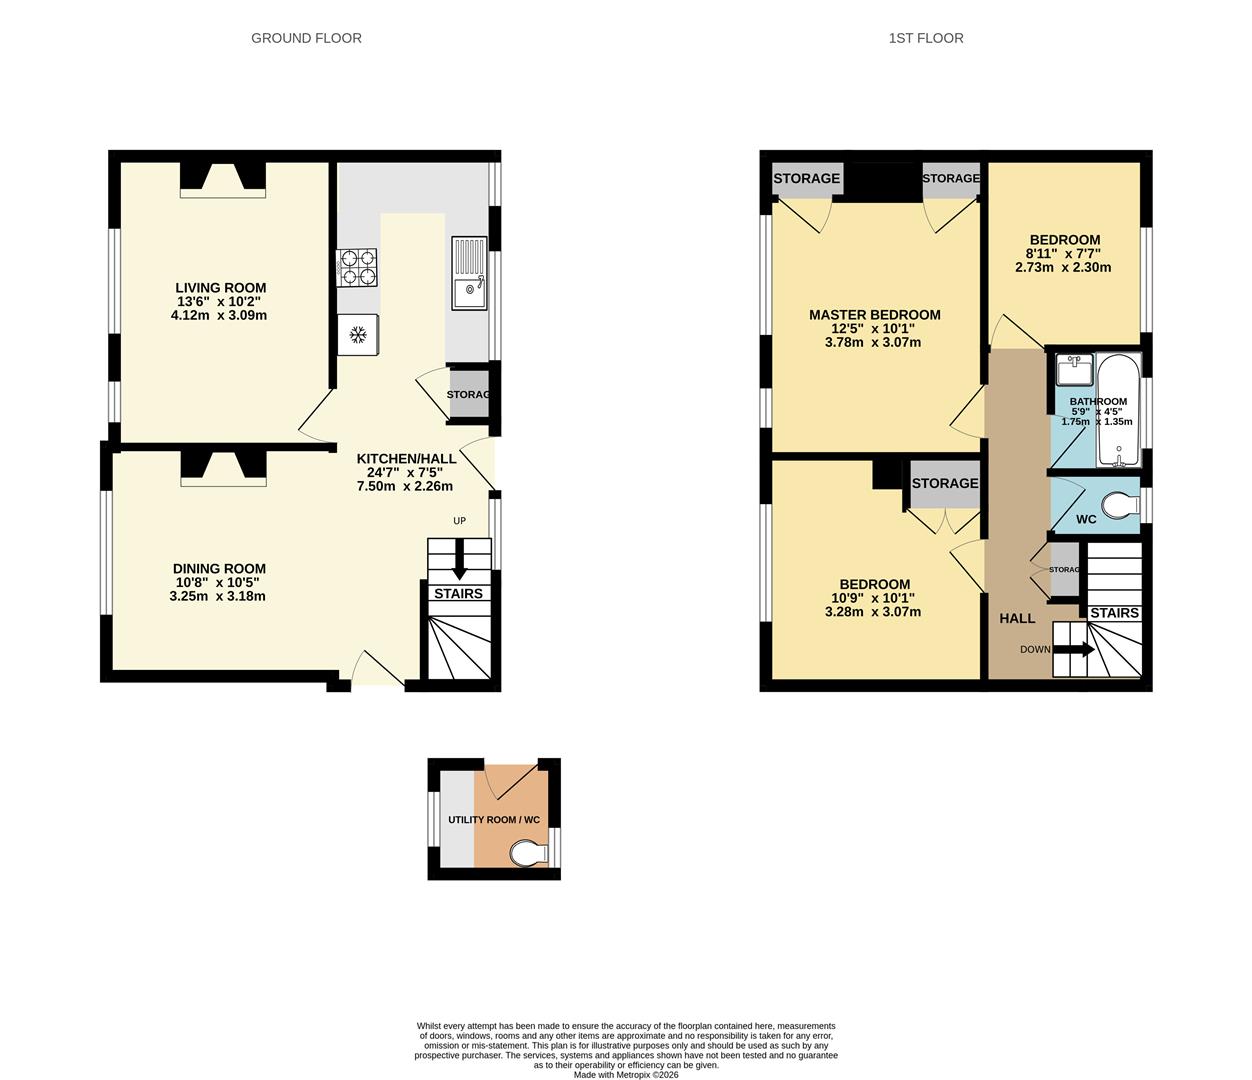
Living Room 4.11m x 3.10m (13'6" x 10'2" )

Dining Room 3.25m x 3.18m (10'8" x 10'5")

Kitchen/Hall 7.49m x 2.26m (24'7" x 7'5")

Master Bedroom 3.78m x 3.07m (12'5" x 10'1" )

Bedroom 3.28m x 3.07m (10'9" x 10'1")

Bedroom 2.72m x 2.31m (8'11" x 7'7")

Bathroom 1.75m x 1.35m (5'9" x 4'5")

WC

Utility Room/WC

Council Tax Band C - £2,425.27 Per Annum

floorplan

floorplan

Broadband Type: Other

Heating Type: Gas Central

Water Type: Mains Supply

Sewerage Type: Mains Supply


Property listed with...

Uckfield Sales Team

108-110 High Street, Uckfield, East Sussex, TN22 1PX
01825 762132
uckfield@oakfieldproperty.co.uk

Why not download this property brochure today?

DOWNLOAD BROCHURE

What’s nearby?


Don’t just take our word for it…

Similar Properties

  • Wannock Avenue, Eastbourne, BN20 9RS

    For Sale
    3 Bedrooms
    1 Bathroom
    1 Reception
    £375,000 Guide Price
    PRICE GUIDE: £375,000 - £395,000This beautifully presented three-bedroom semi-detached home is ideally located on Wannock Avenue, one of Eastbourne’s most popular residential streets, offering a perfect family home in a convenient and desirable setting.The property features a welcoming a...
  • Bluebell Meadow, Heathfield TN21 0BU

    For Sale
    3 Bedrooms
    2 Bathrooms
    2 Receptions
    £375,000 Guide Price
    Guide Price -£375,000-£400,000Bluebell Meadow is an exclusive collection of beautifully designed homes, combining contemporary style, exceptional specification and energy-efficient living within a delightful semi-rural setting.This impressive home has been thoughtfully crafted to provide s...
  • Hailsham Road, Heathfield, TN21 8AS

    For Sale
    3 Bedrooms
    1 Bathroom
    2 Receptions
    £400,000 Offers Over
    A mature three-bedroom semi-detached property occupying a convenient position within the popular market town of Heathfield, with easy access to the shops and amenities along Hailsham Road.The property offers well-proportioned accommodation arranged over two floors, together with the benefit of doubl...