For Sale
  • Little London, Heathfield, TN21 0AY - photo 1
  • Little London, Heathfield, TN21 0AY - photo 2
  • Little London, Heathfield, TN21 0AY - photo 3
  • Little London, Heathfield, TN21 0AY - photo 4
  • Little London, Heathfield, TN21 0AY - photo 5
  • Little London, Heathfield, TN21 0AY - photo 6
  • Little London, Heathfield, TN21 0AY - photo 7
  • Little London, Heathfield, TN21 0AY - photo 8
  • Little London, Heathfield, TN21 0AY - photo 9
  • Little London, Heathfield, TN21 0AY - photo 10
  • Little London, Heathfield, TN21 0AY - photo 11
  • Little London, Heathfield, TN21 0AY - photo 12
  • Little London, Heathfield, TN21 0AY - photo 13
  • Little London, Heathfield, TN21 0AY - photo 14
  • Little London, Heathfield, TN21 0AY - photo 15
  • Little London, Heathfield, TN21 0AY - photo 16
  • Little London, Heathfield, TN21 0AY - photo 17
  • Little London, Heathfield, TN21 0AY - photo 18
  • Little London, Heathfield, TN21 0AY - photo 19
  • Little London, Heathfield, TN21 0AY - photo 20
  • Little London, Heathfield, TN21 0AY - photo 21
  • Little London, Heathfield, TN21 0AY - photo 22
  • Little London, Heathfield, TN21 0AY - photo 23
  • Little London, Heathfield, TN21 0AY - photo 24
  • Little London, Heathfield, TN21 0AY - photo 25
  • Little London, Heathfield, TN21 0AY - photo 26
  • Little London, Heathfield, TN21 0AY - photo 27
  • Little London, Heathfield, TN21 0AY - photo 28
  • Little London, Heathfield, TN21 0AY - photo 29
  • Little London, Heathfield, TN21 0AY - photo 30
£475,000 Guide Price

Little London, Heathfield, TN21 0AY

  • Ref: 34965301
  • Type: House
  • Availability: For Sale
  • Bedrooms: 5
  • Bathrooms: 2
  • Reception Rooms: 1
  • Parking: Off Road Parking
  • Council Tax Band: D
  • Tenure: Freehold
PRICE GUIDE £475,000 - £500,000

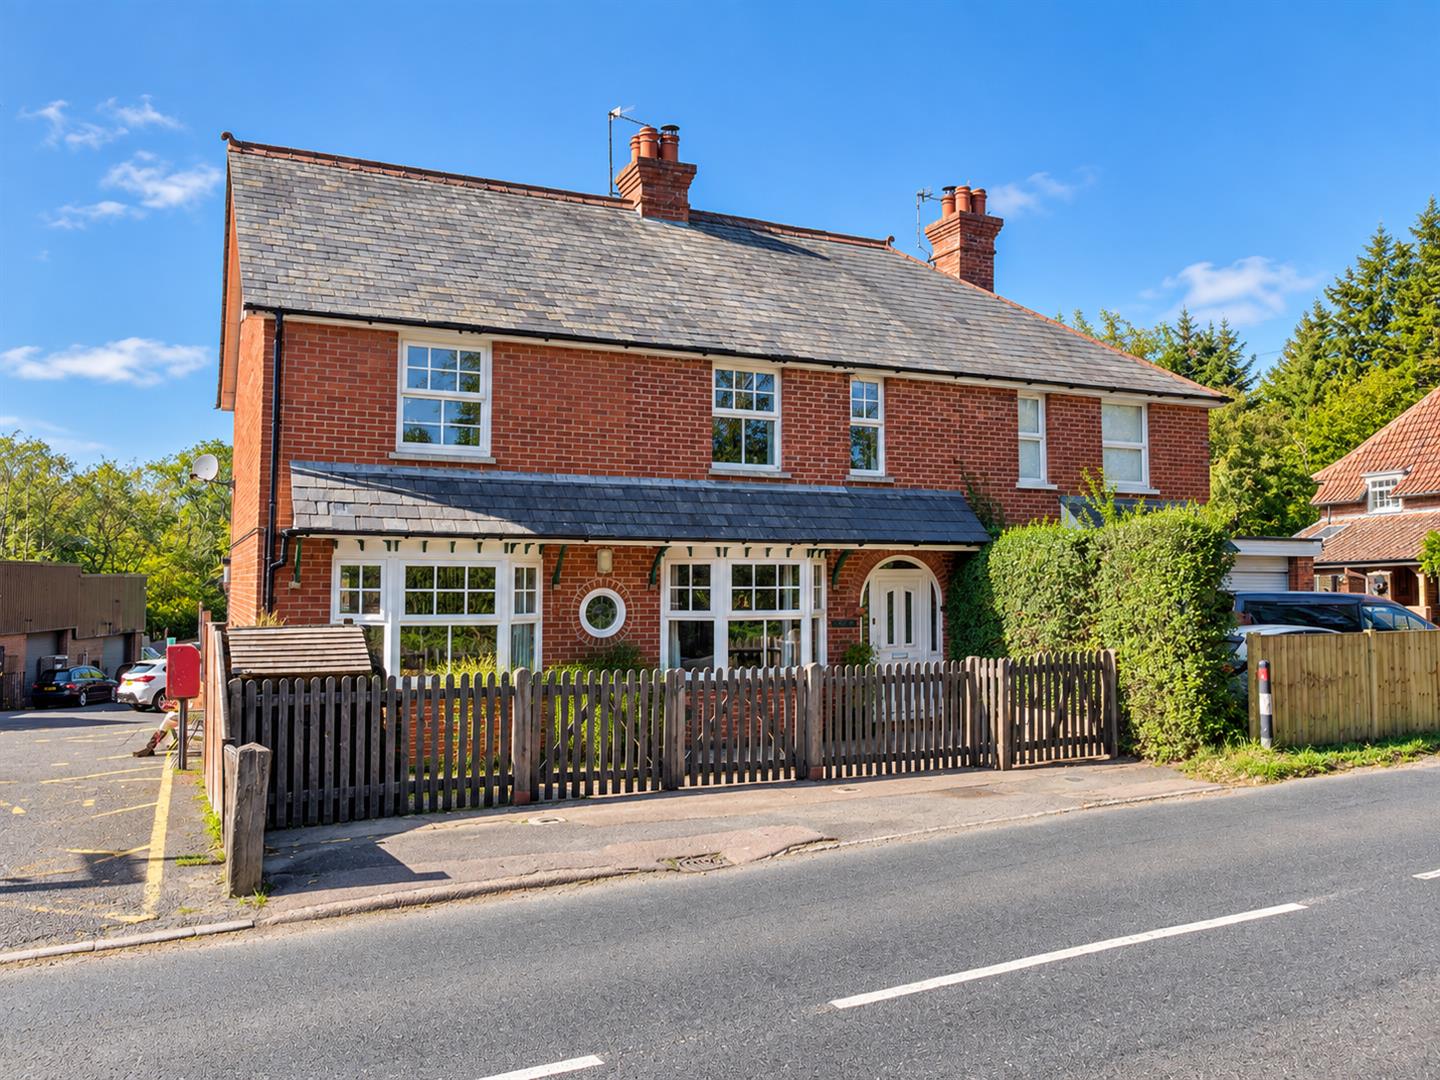
Offering an exceptional amount of space, this impressive and deceptively spacious family home is bursting with character and versatility. Perfectly...
ARRANGE A VIEWING ENQUIRE

Key features

  • 2000sq ft
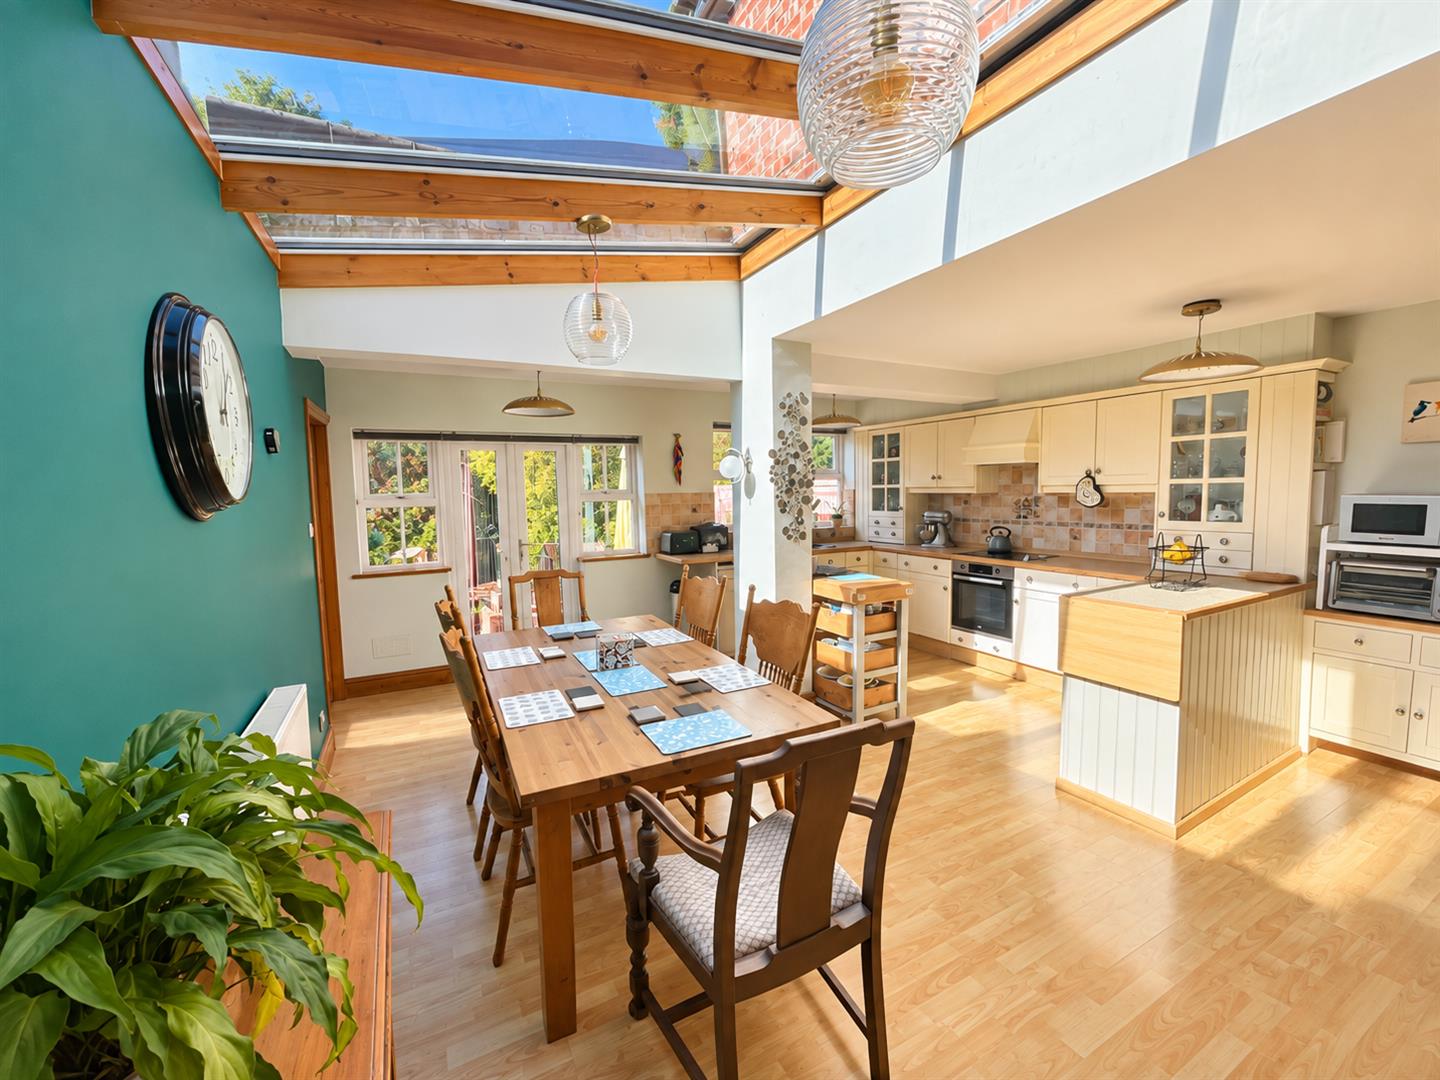
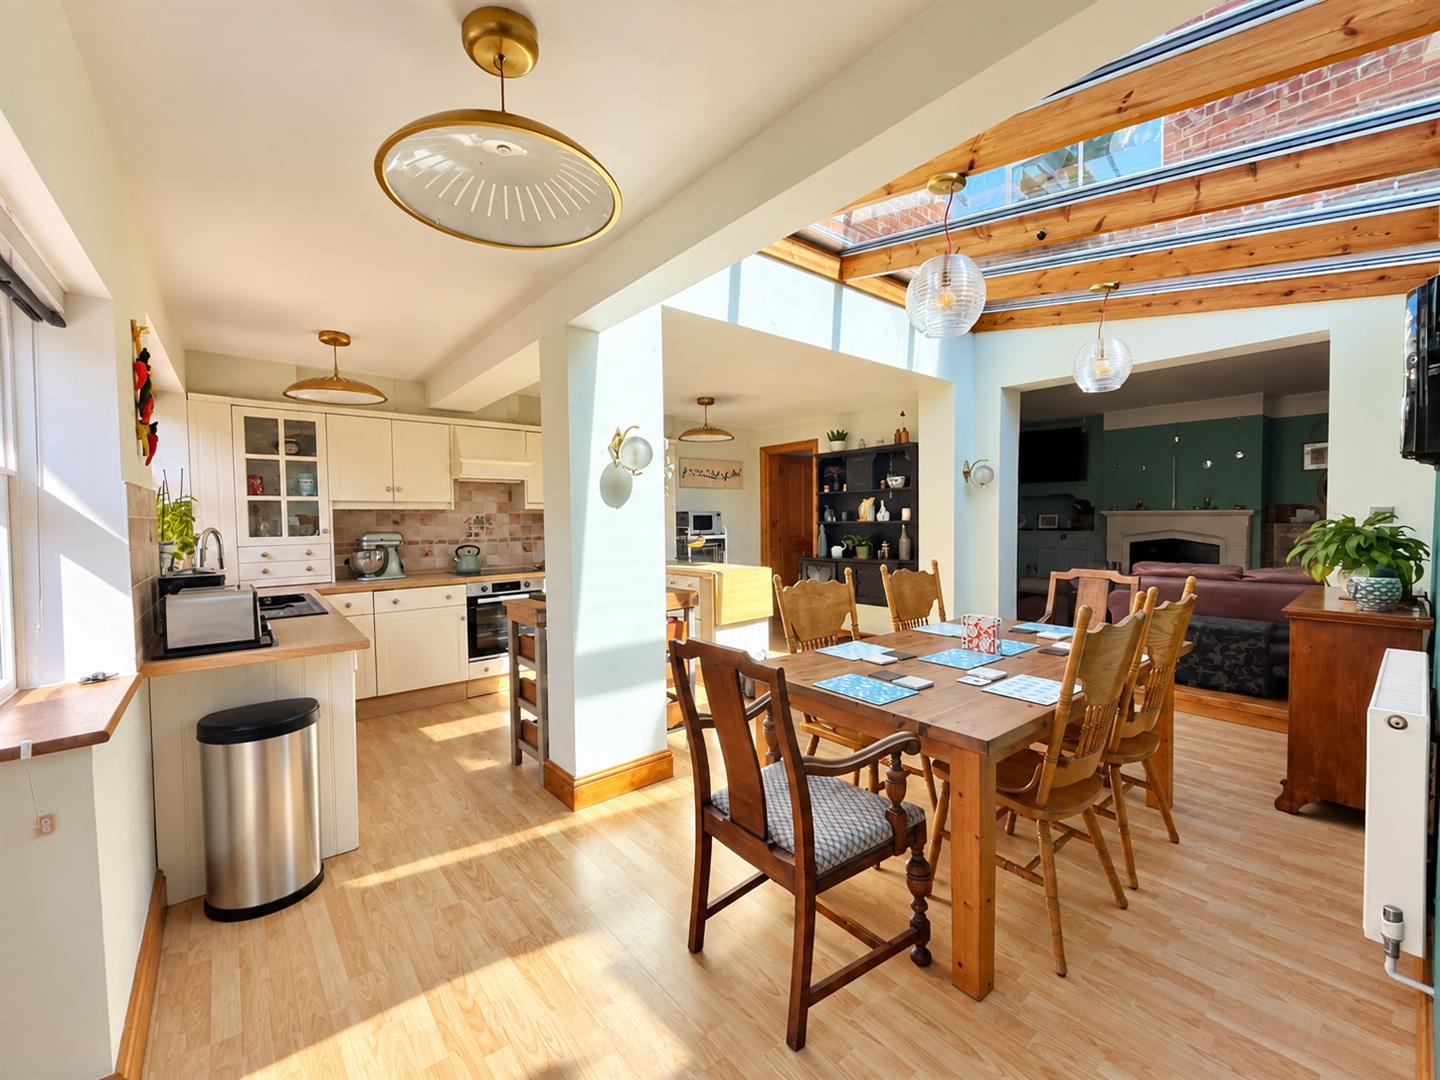
  • Stunning open-plan kitchen/diner
  • flooded with natural light from several skylights
  • Separate cosy snug
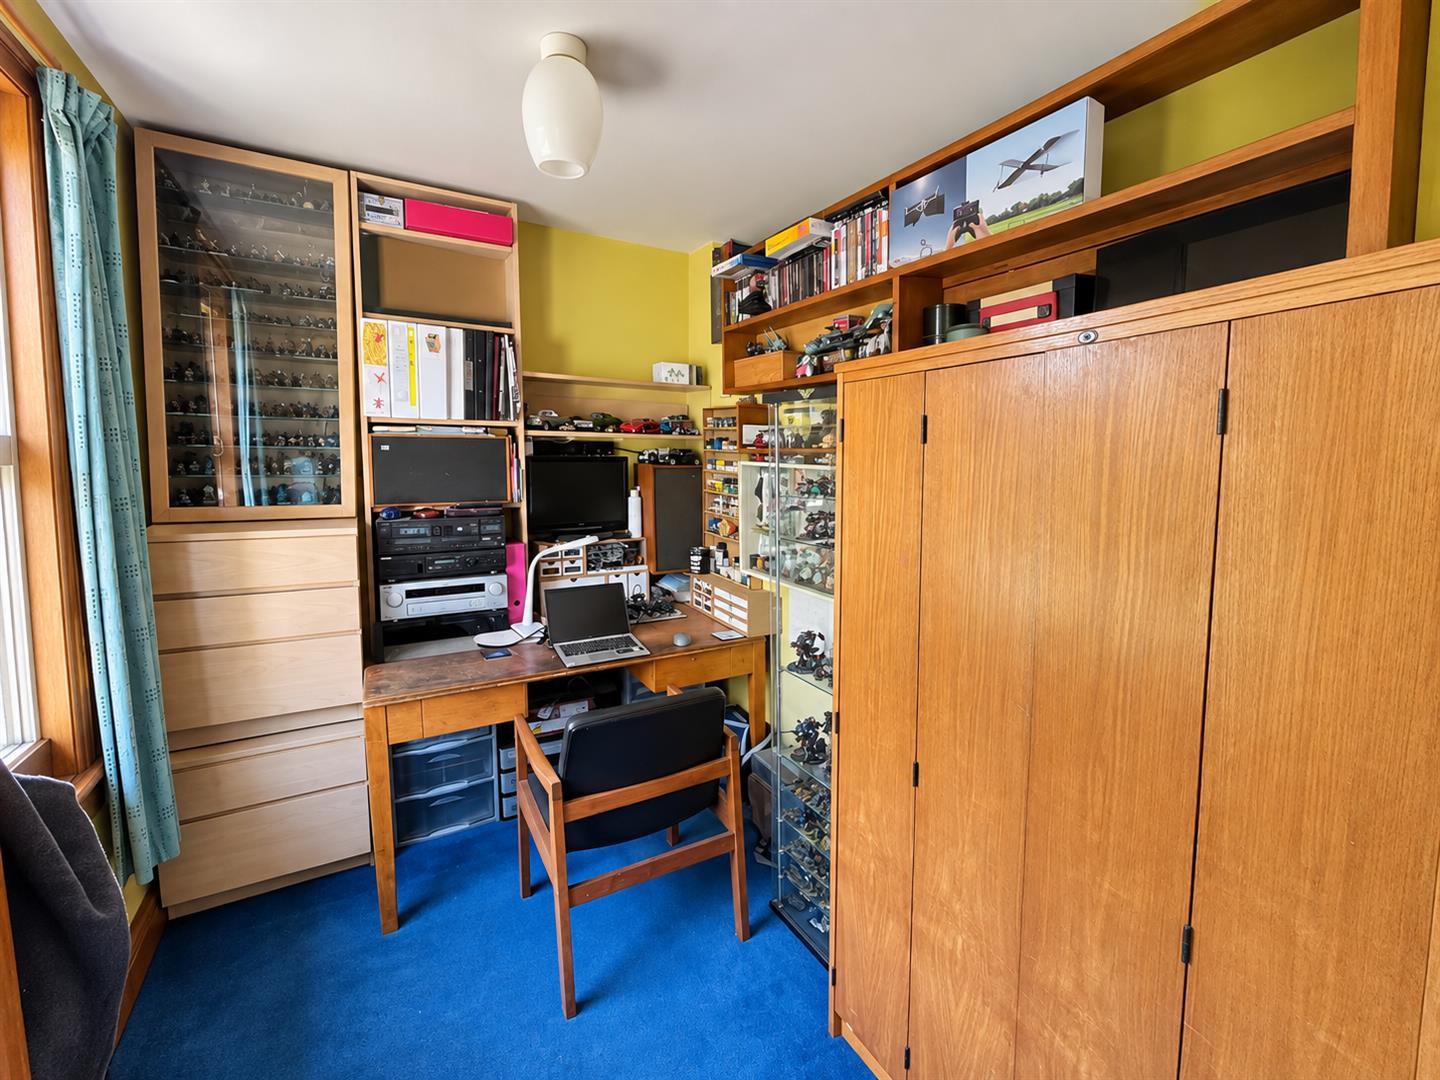
  • Dedicated study, ideal for working from home
  • Useful utility room, adding everyday practicality
  • generous principal bedroom with en-suite
  • fifth bedroom on the second floor, ideal for teenagers or guests
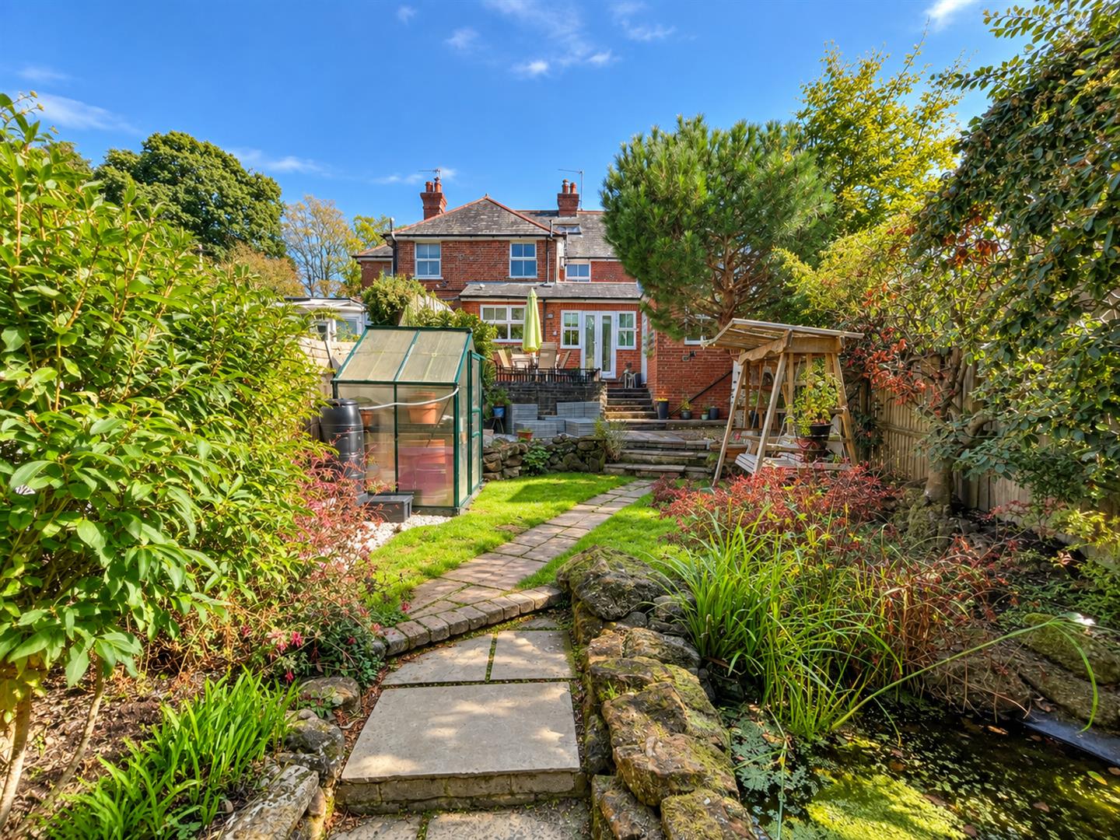
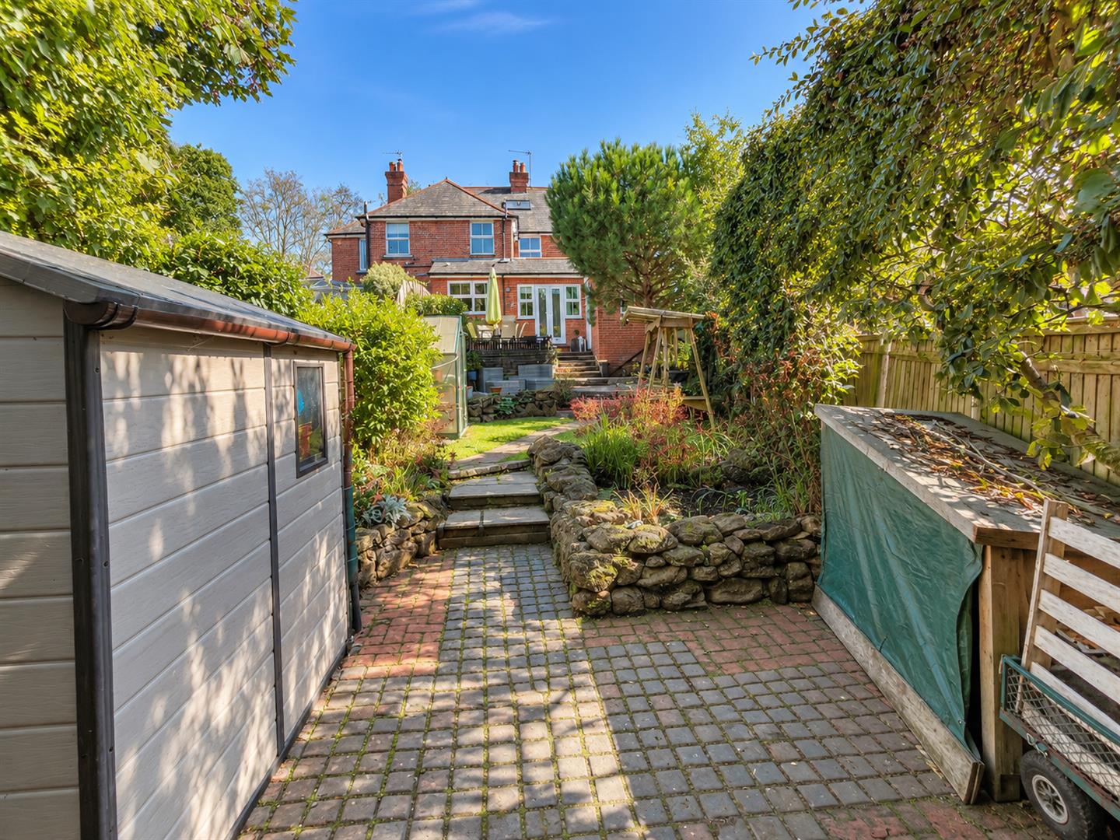
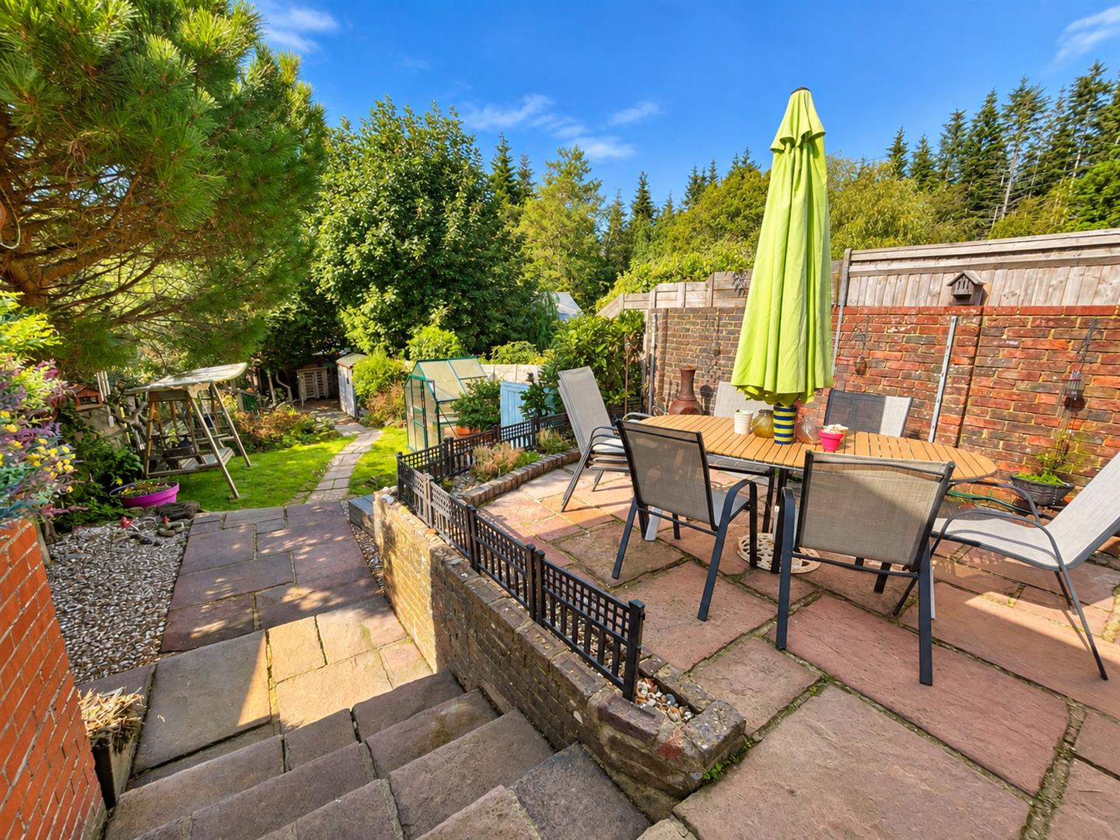
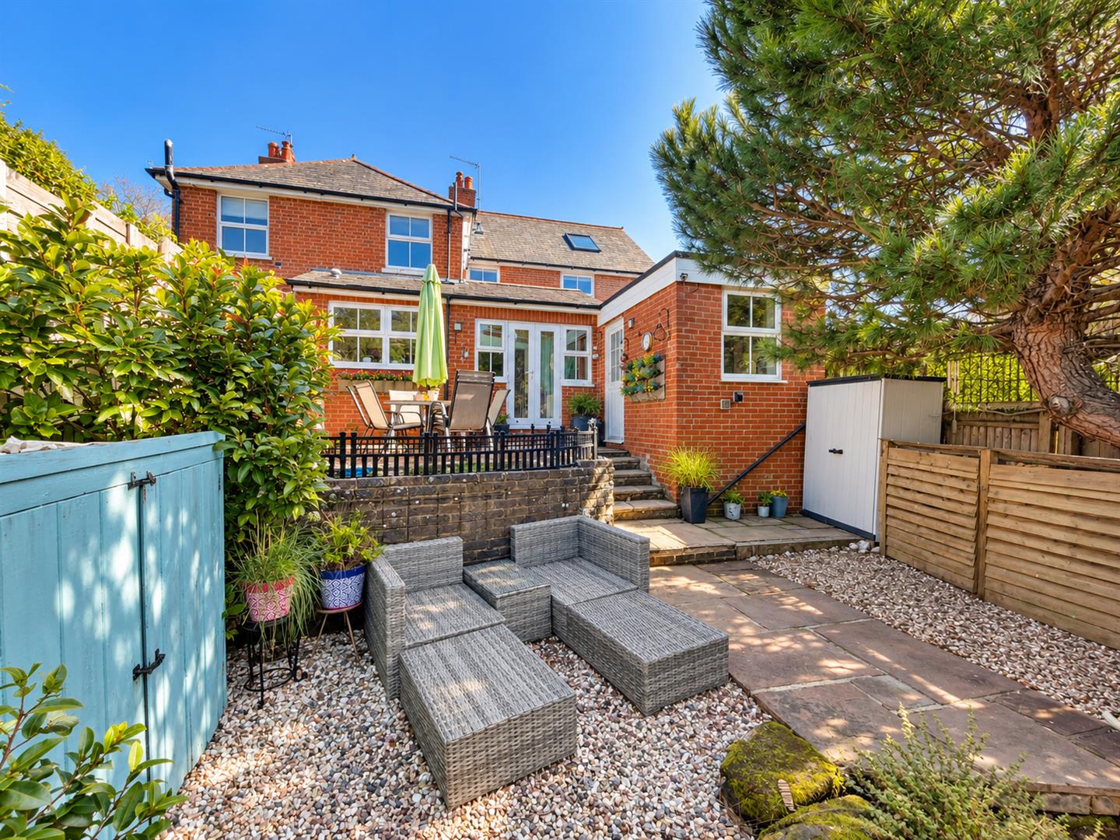
  • Generous rear garden with patio area, perfect for alfresco dining and entertaining
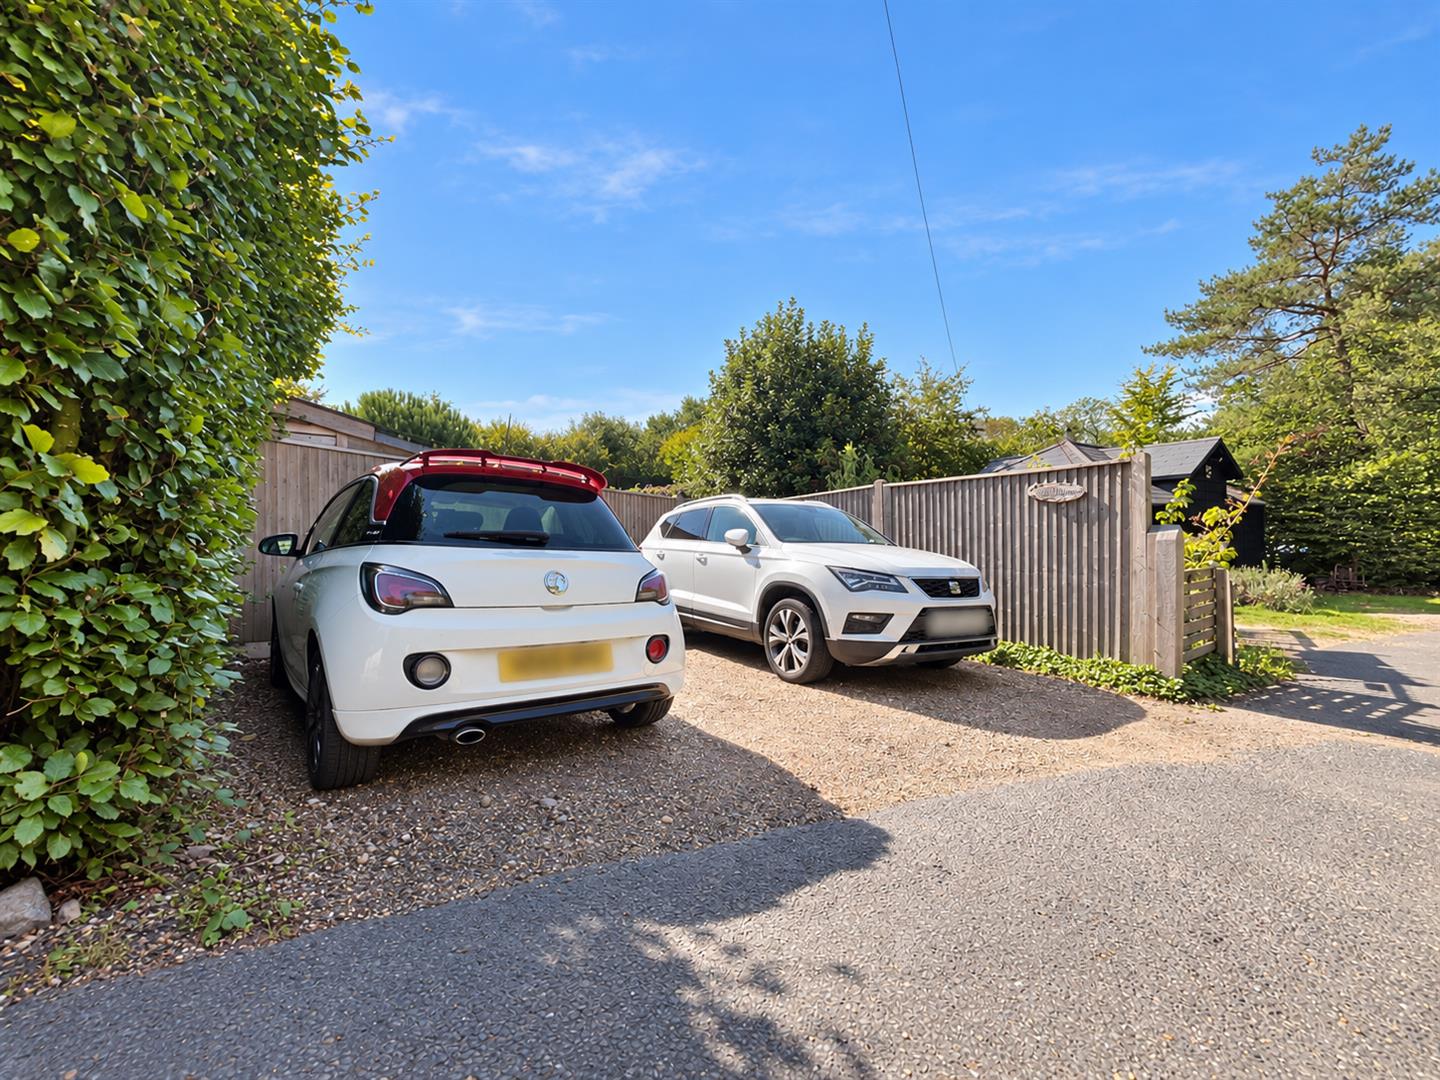
  • Rear driveway providing convenient off-road parking for two vehicles


Full property description


PRICE GUIDE £475,000 - £500,000

Offering an exceptional amount of space, this impressive and deceptively spacious family home is bursting with character and versatility. Perfectly suited to modern family life, it combines generous accommodation with superb entertaining spaces and everyday practicality.

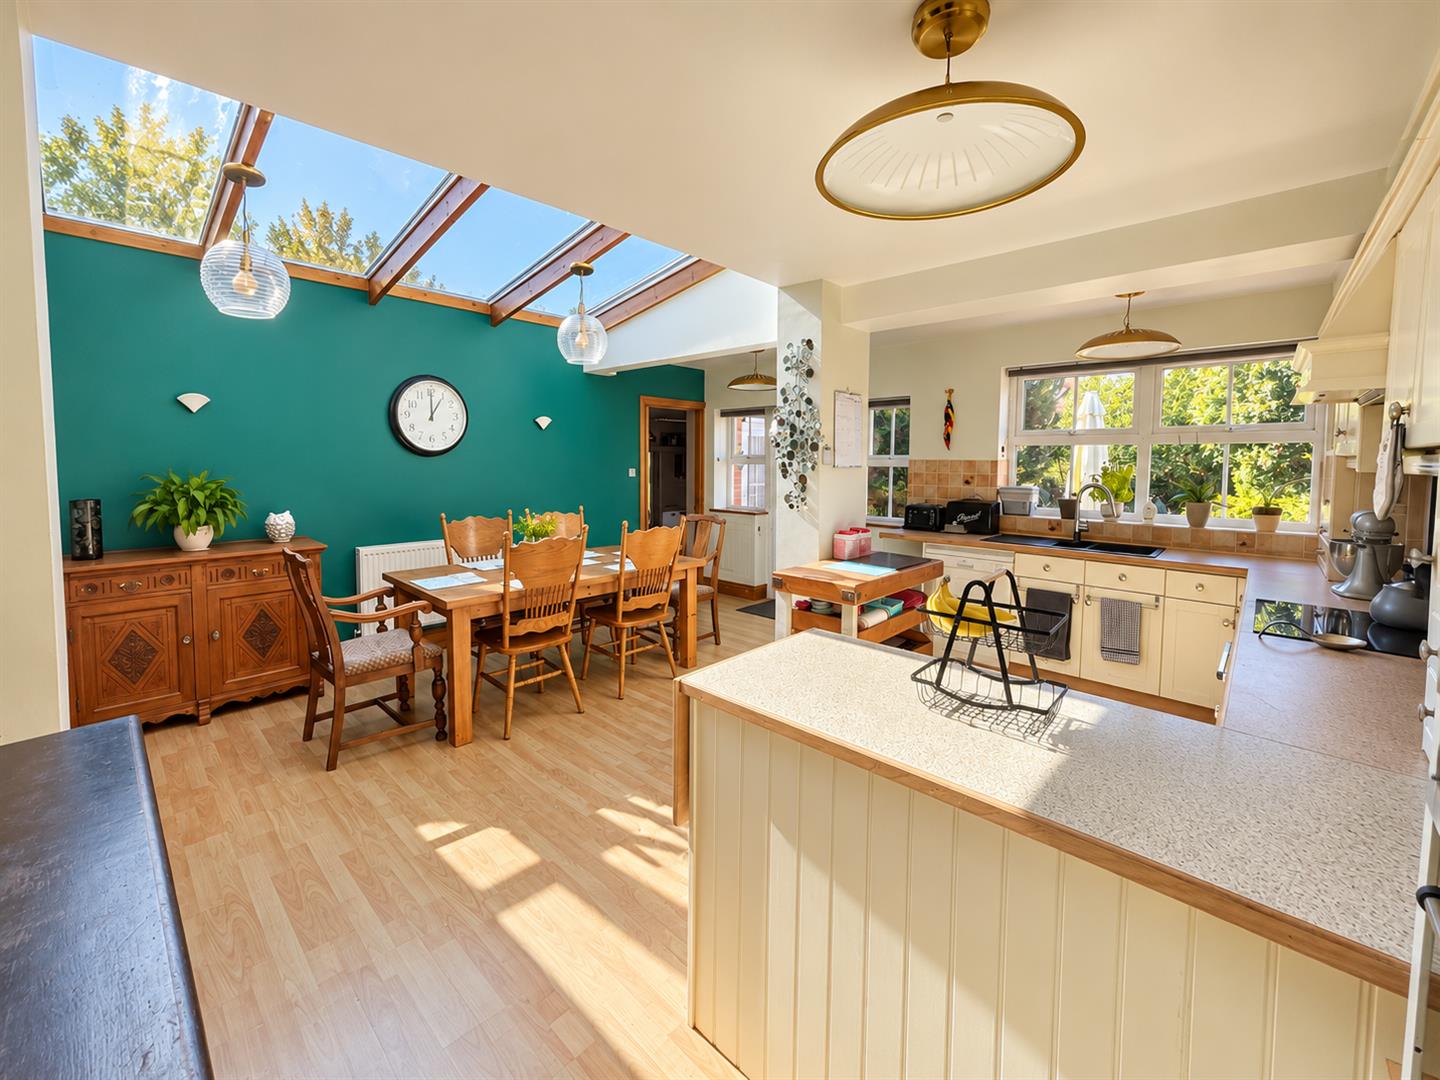
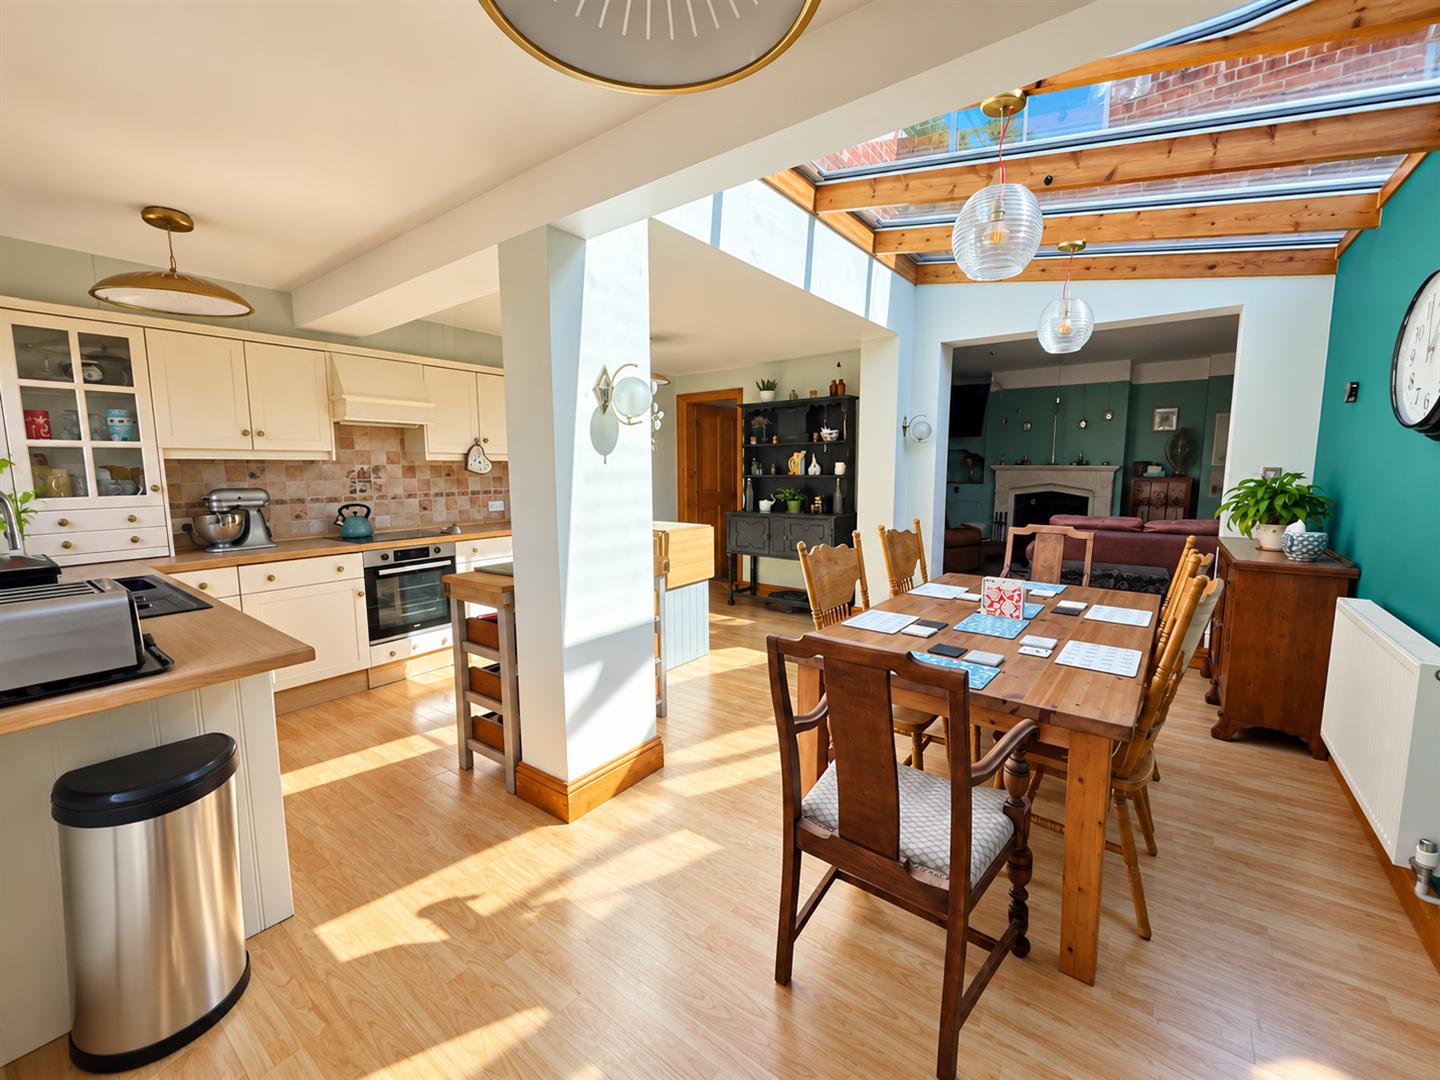
At the heart of the home is the stunning kitchen/diner, a truly impressive room flooded with natural light from several skylights. Whether hosting lively dinner parties, enjoying relaxed family breakfasts or gathering together at the end of the day, this wonderful space is sure to become a firm favourite.

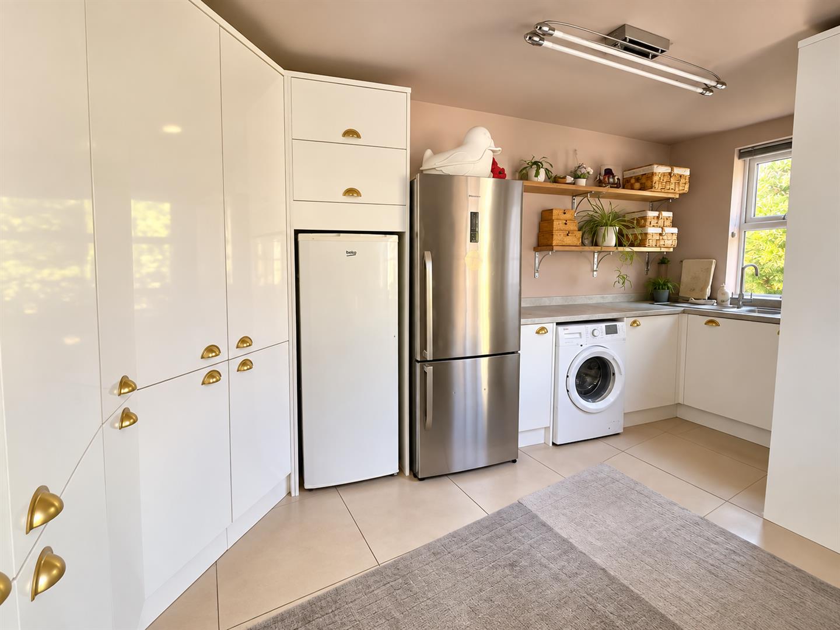
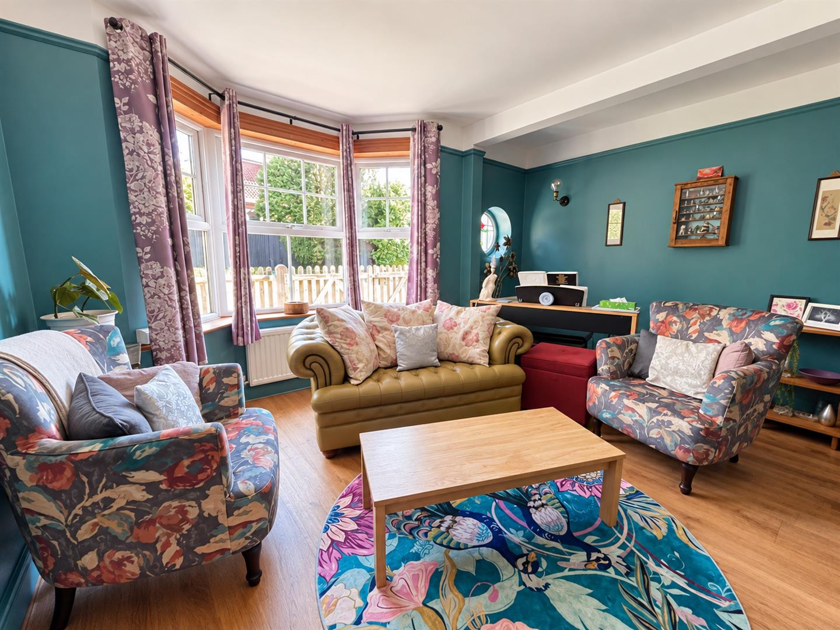
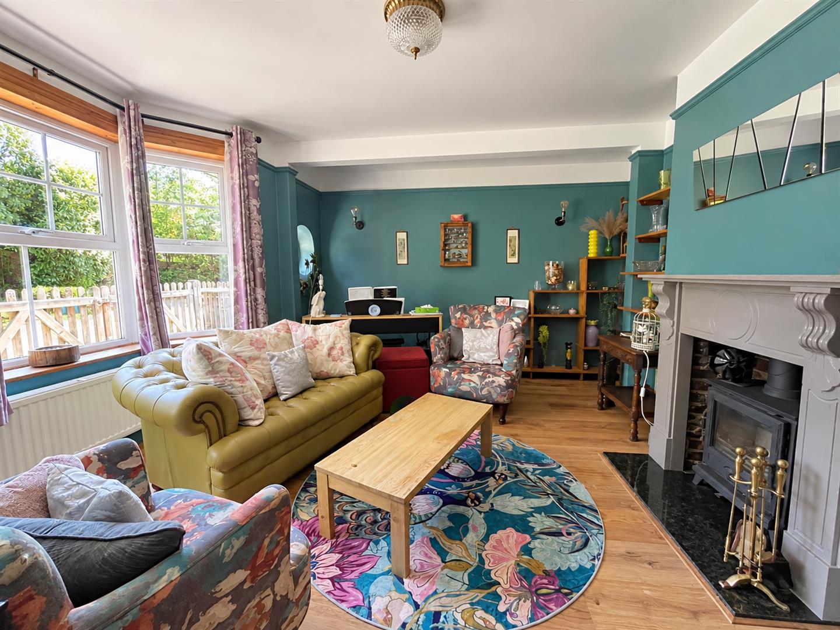
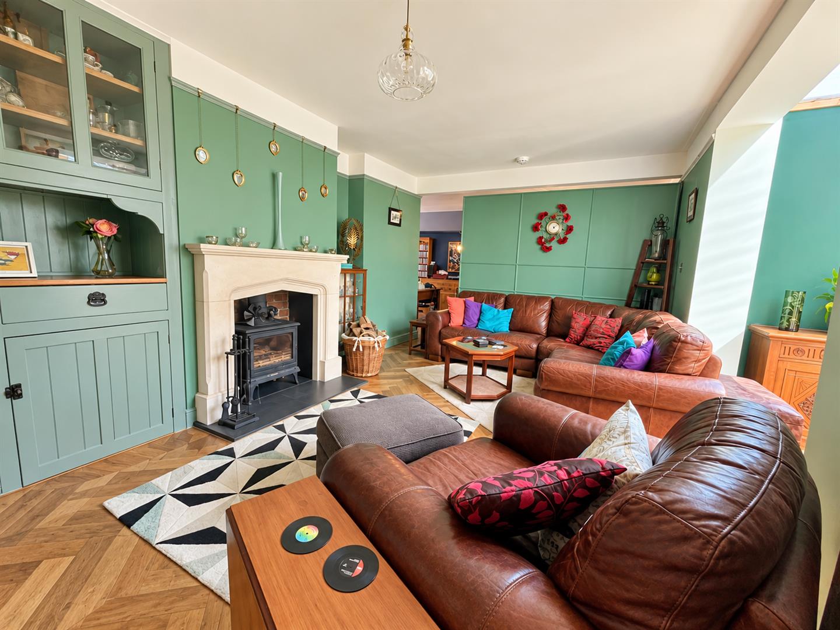
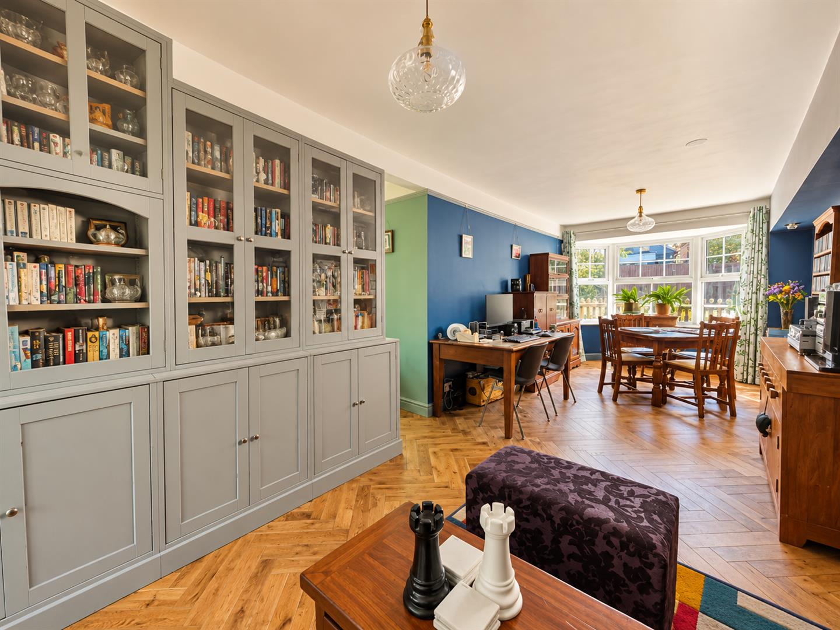
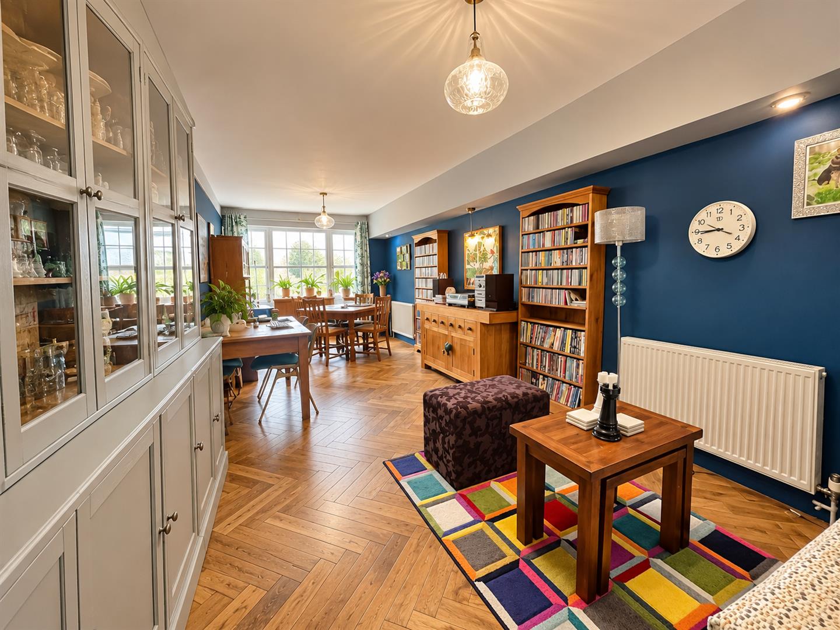
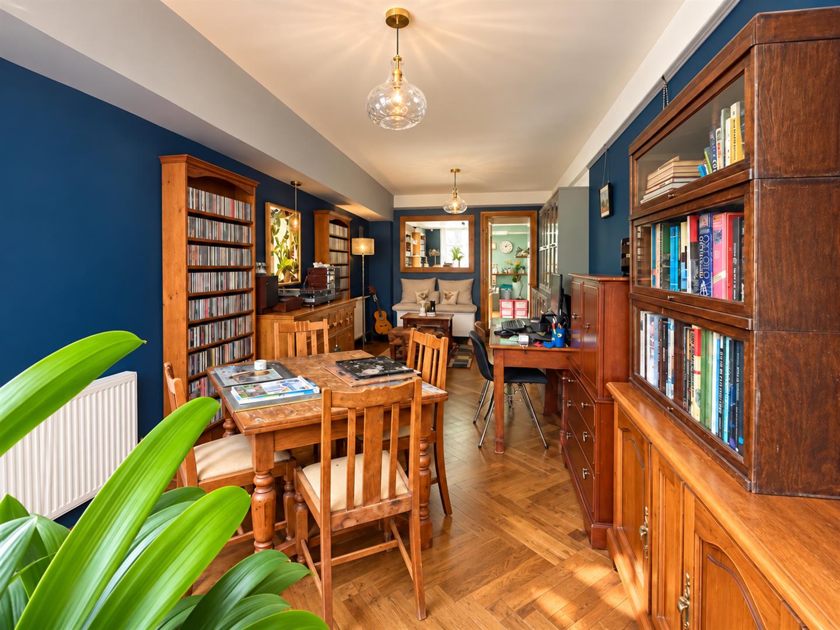
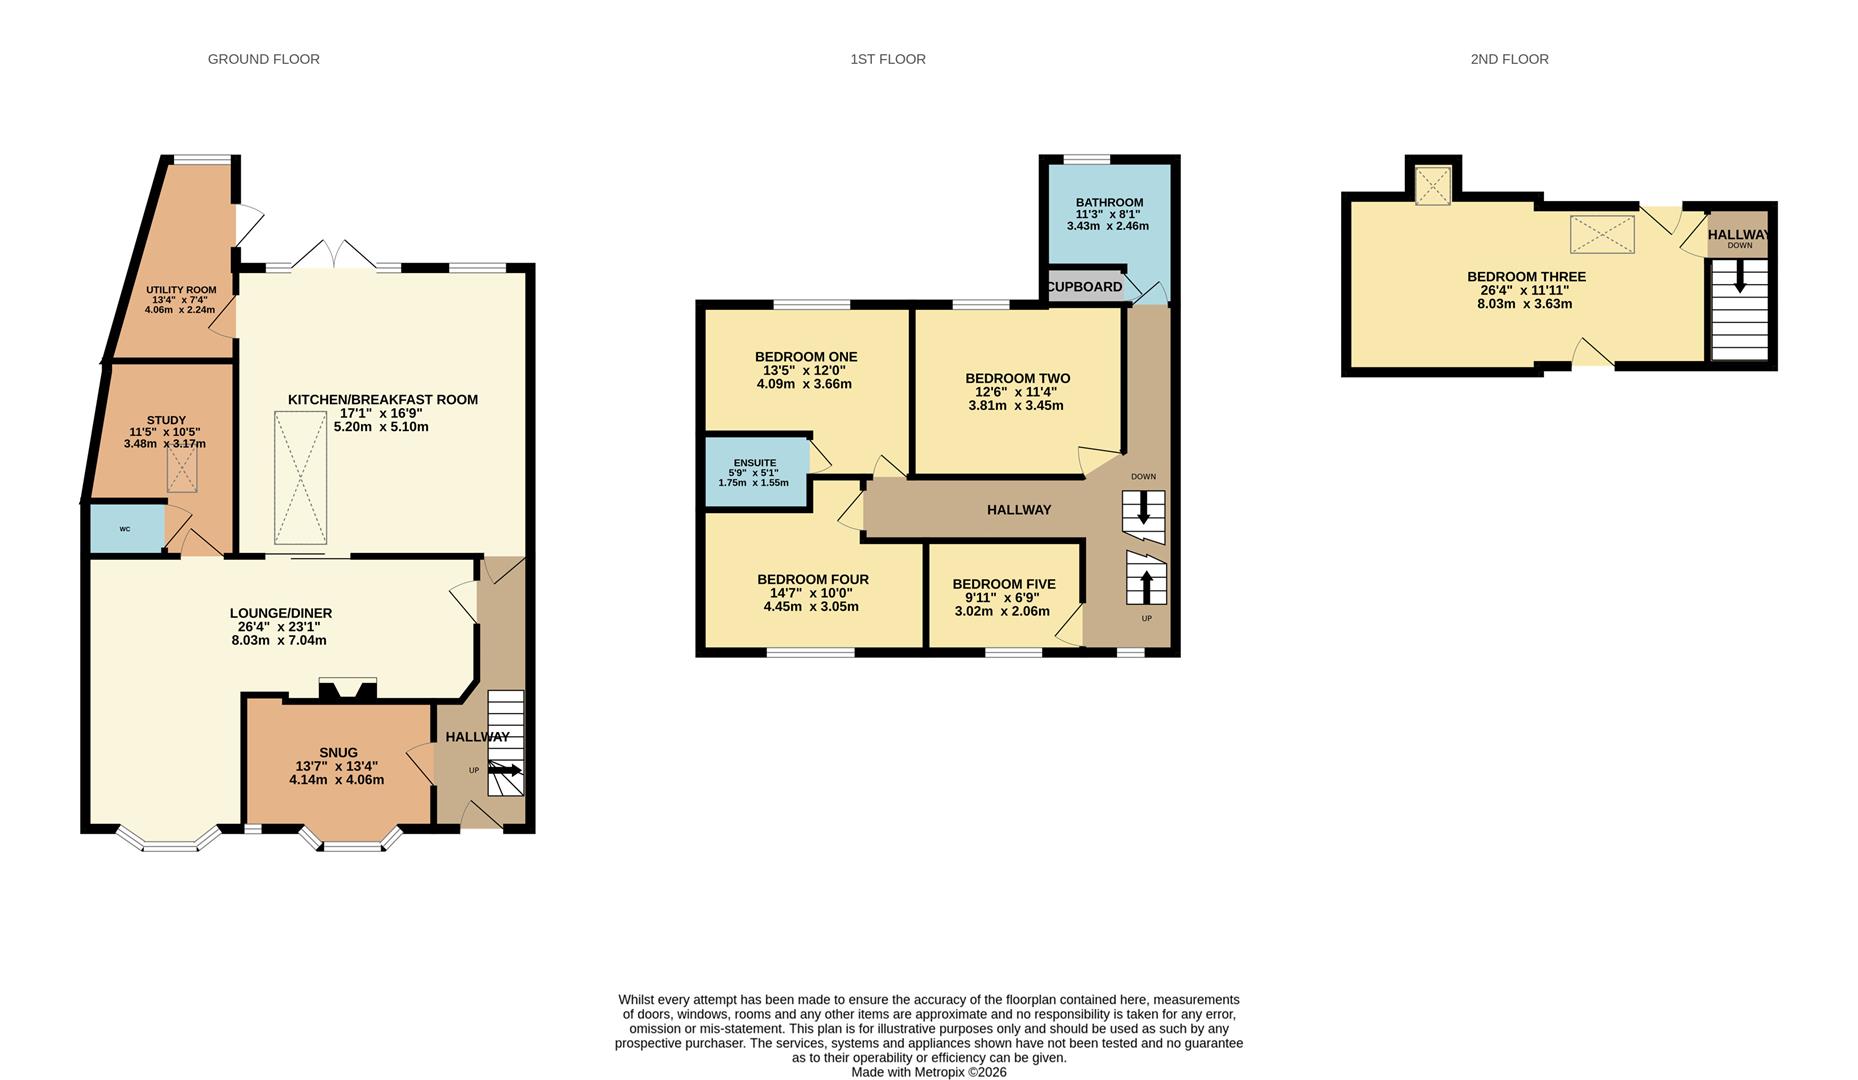
The accommodation continues with a substantial L-shaped lounge, providing plenty of room to relax and unwind. A separate snug offers a cosy retreat, while a dedicated study is ideal for working from home. A useful utility room adds yet more practicality to this thoughtfully arranged family home.

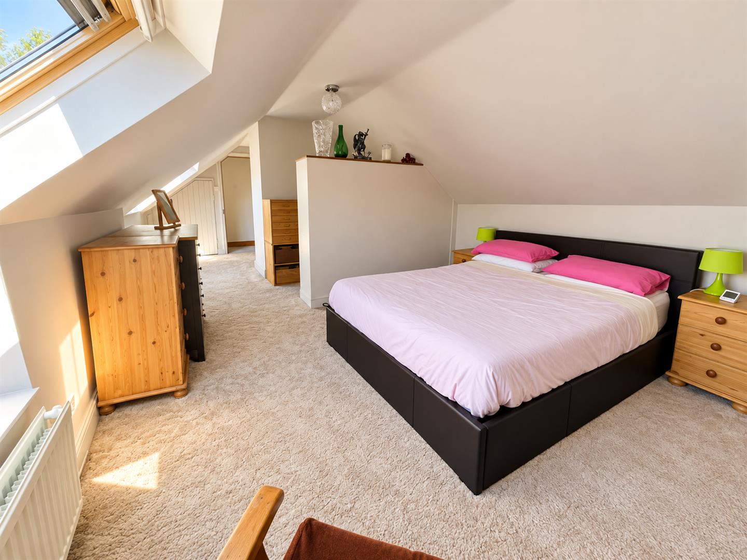
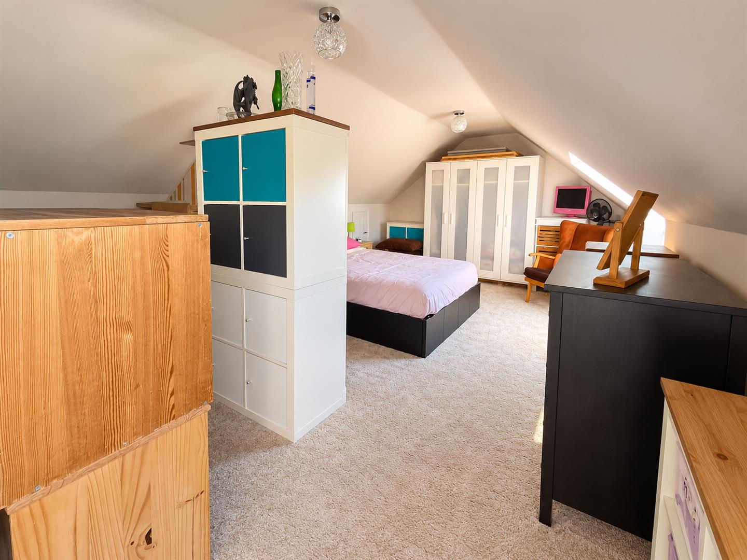
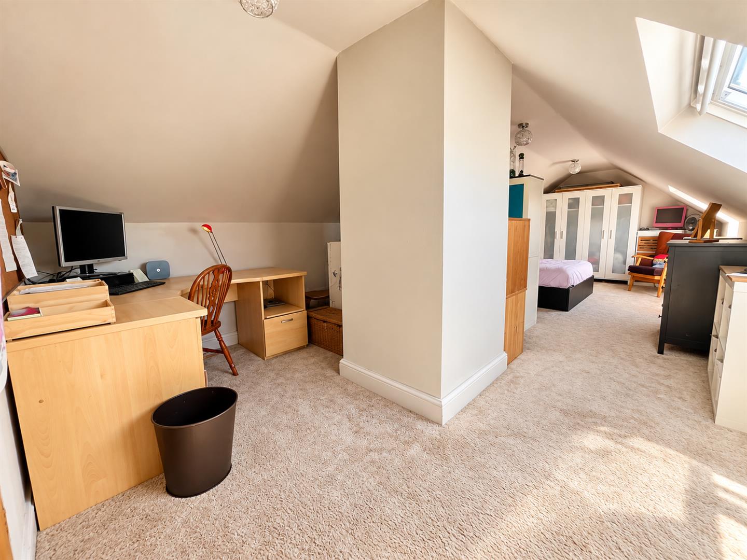
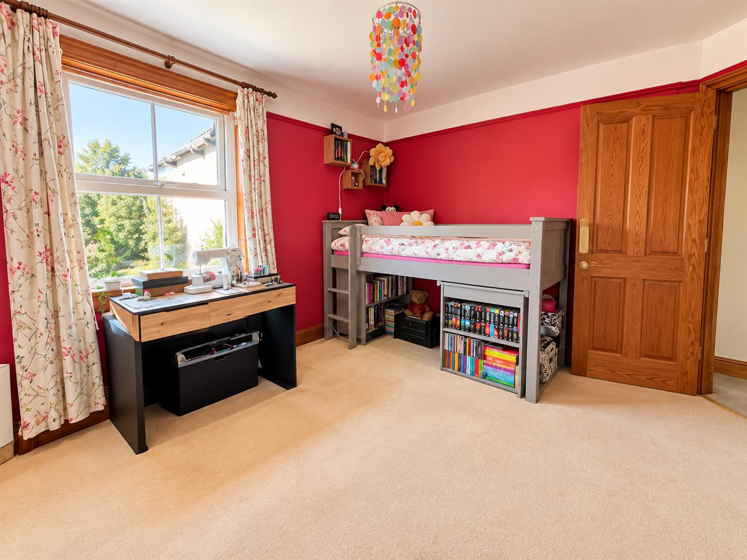
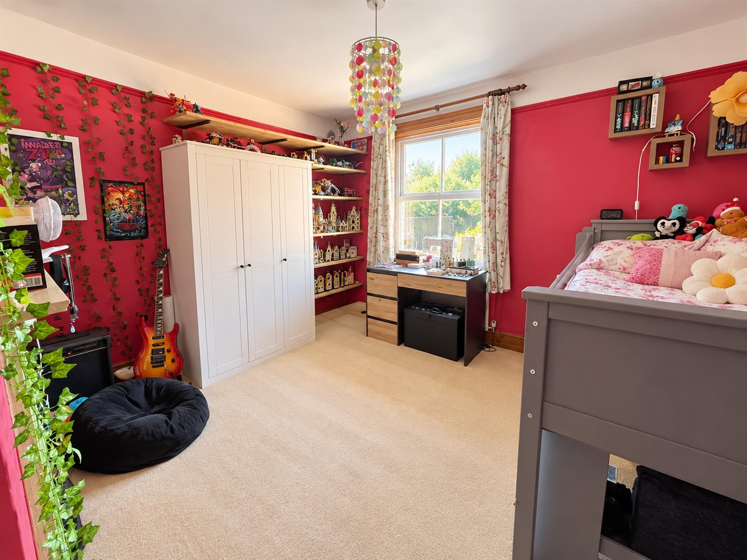
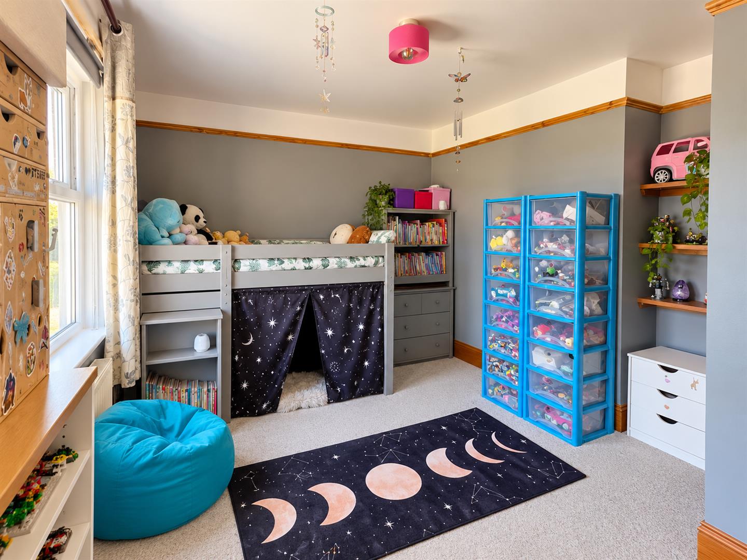
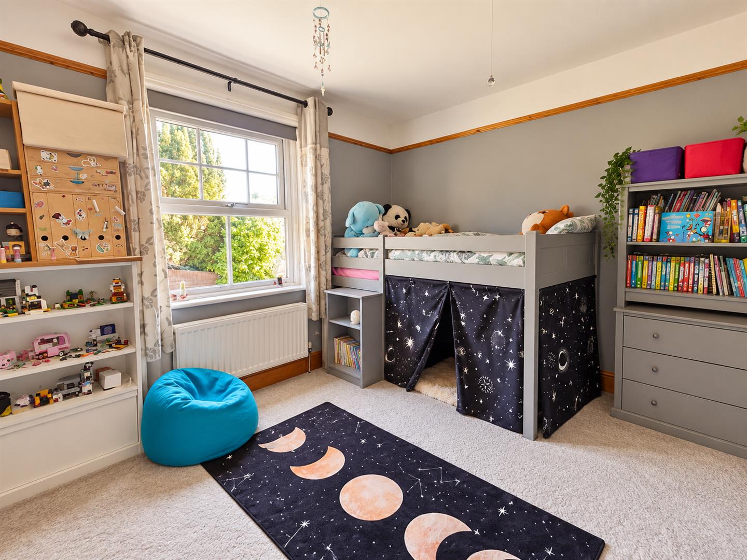
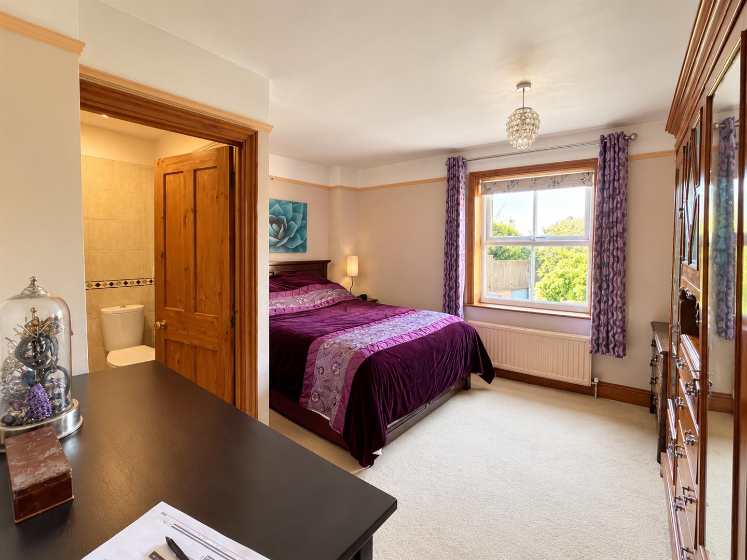
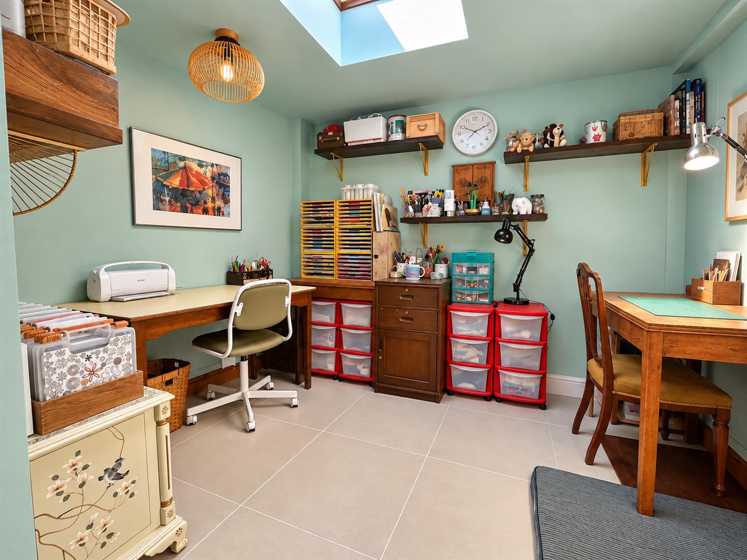
On the first floor are four well-proportioned bedrooms, including a generous principal bedroom with its own en-suite. The second floor reveals an exceptionally spacious fifth bedroom, offering fantastic flexibility as a teenager's haven, guest room, hobby space or private retreat for an older family member.

Outside, the good-sized garden provides a lovely setting for family time and entertaining. The patio is ideal for alfresco dining, summer barbecues or simply soaking up the sunshine, while the rear driveway offers convenient off-road parking for two cars.

With five bedrooms, versatile living spaces, a spectacular kitchen/diner and a generous garden, this is a home that offers far more than first meets the eye. Early viewing is highly recommended to appreciate everything on offer!

Lounge/Diner 8.03m x 7.04m (26'4" x 23'1")

Kitchen/Breakfast Room 5.21m x 5.11m (17'1" x 16'9")

Utility Room 4.06m x 2.24m (13'4" x 7'4")

Snug 4.14m x 4.06m (13'7" x 13'4")

Study 3.48m x 3.18m (11'5" x 10'5")

Bedroom One 4.09m x 3.66m (13'5" x 12'0")

Bedroom Two 3.81m x 3.45m (12'6" x 11'4")

Bedroom Three 8.03m x 3.63m (26'4" x 11'11")

Bedroom Four 4.45m x 3.05m (14'7" x 10'0")

Bedroom Five 3.02m x 2.06m (9'11" x 6'9")

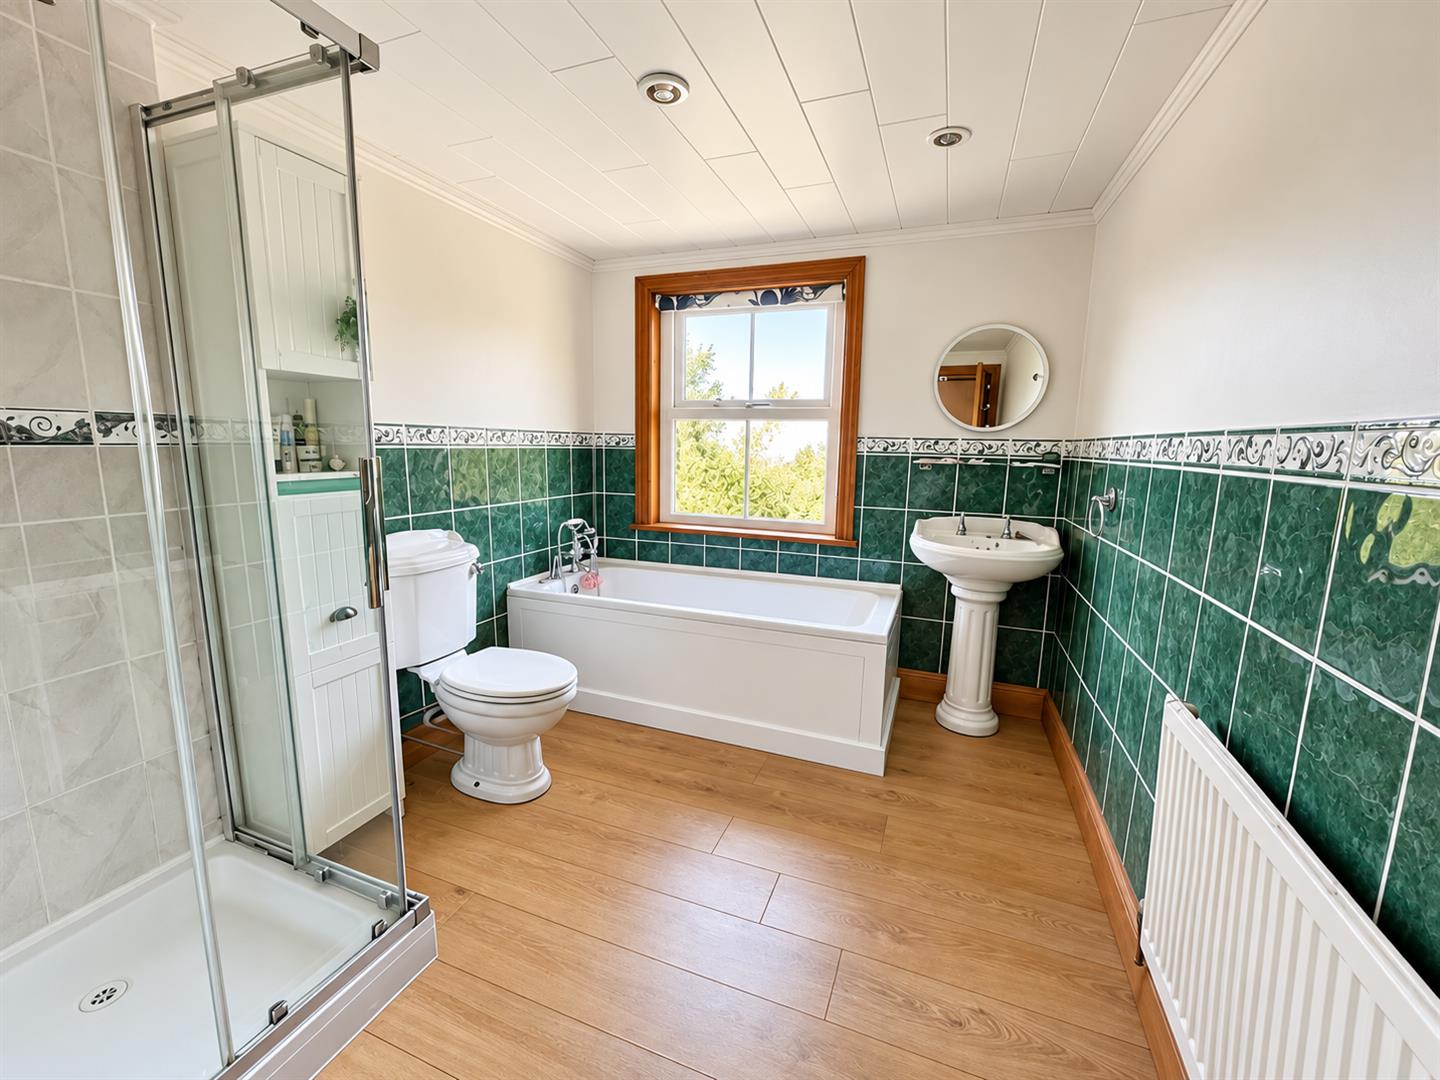
Bathroom 3.43m x 2.46m (11'3" x 8'1")

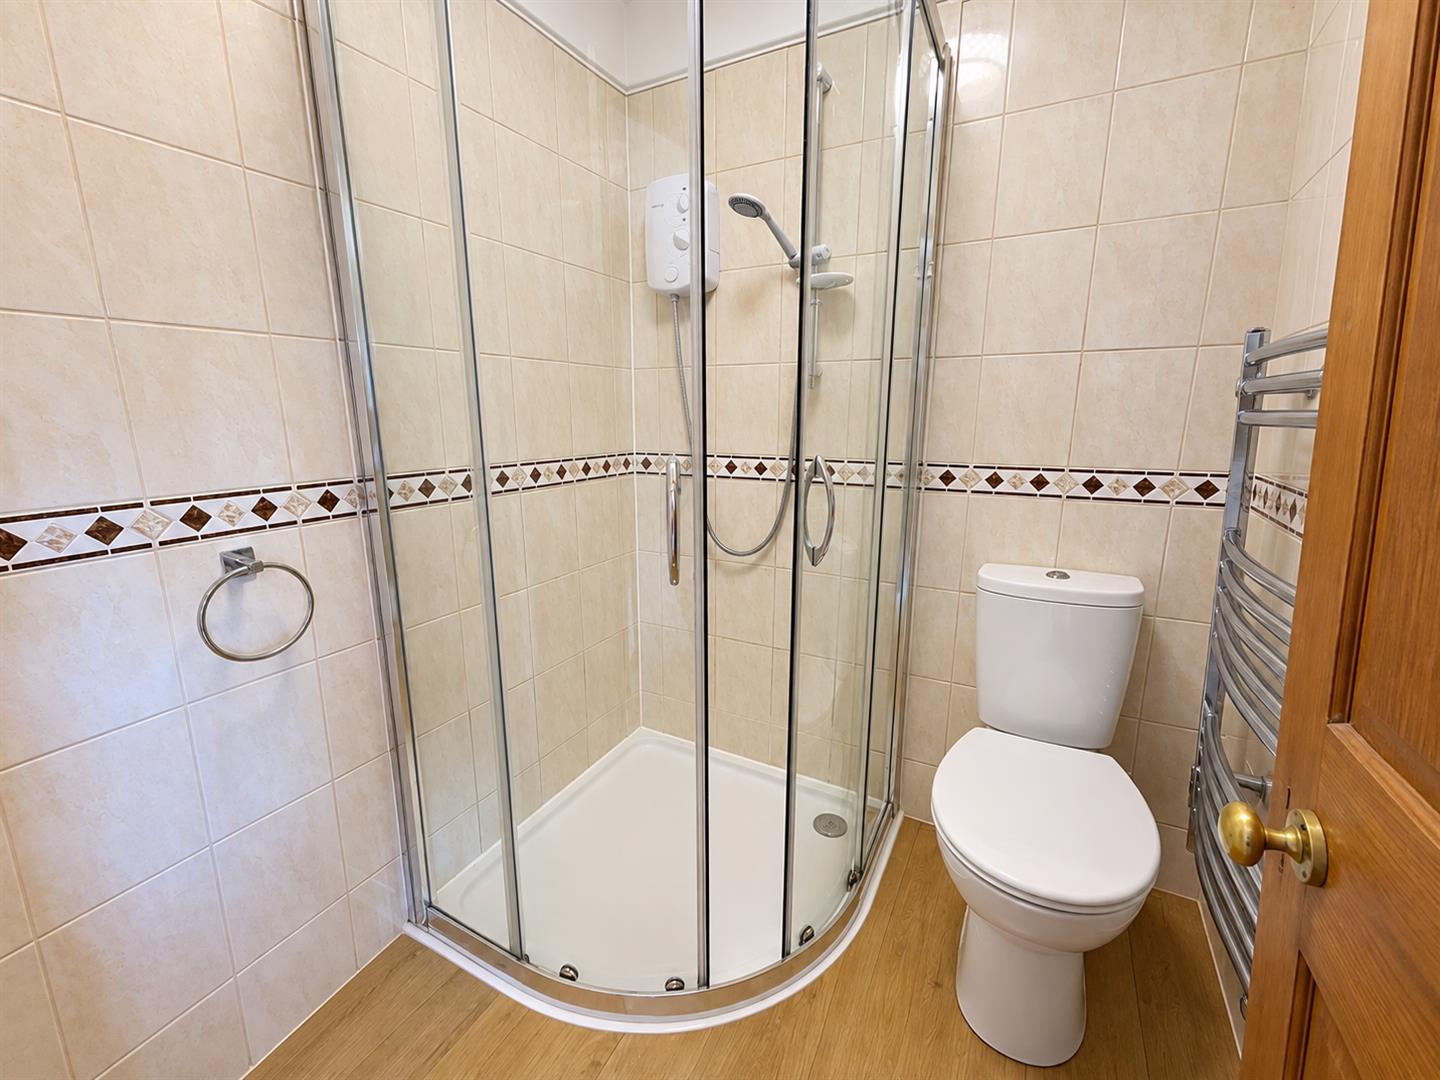
Ensuite 1.75m x 1.55m (5'9" x 5'1")

WC

Council Tax Band D - £2681.59 Per Annum

floorplan

floorplan

Heating Type: Other

Water Type: Mains Supply

Sewerage Type: Other


Property listed with...

Heathfield Sales Team

70 High Street, Heathfield, East Sussex, TN21 8JD
01435 864233
heathfield@oakfieldproperty.co.uk

Why not download this property brochure today?

DOWNLOAD BROCHURE

What’s nearby?


Don’t just take our word for it…

Similar Properties

  • Castle Rise, Ridgewood, Uckfield TN22 5UN

    Sold STC
    5 Bedrooms
    3 Bathrooms
    2 Receptions
    £450,000 Guide Price
    Guide Price £450,000 - £475,000. An imposing and well-presented extended detached family home, situated in a sought-after residential development in the popular Ridgewood area of Uckfield. This spacious property offers versatile accommodation over three floors, making it ideal for growing ...
  • Dorset Road South, Bexhill, TN40 1NL

    For Sale
    5 Bedrooms
    2 Bathrooms
    3 Receptions
    £420,000 Guide Price
    An exciting opportunity to acquire this substantial five-bedroom detached house, ideally situated just a stone's throw from Bexhill seafront, the town centre and Bexhill railway station, offering excellent transport links and a wide range of local amenities.Offering spacious and versatile accommodat...