Sold STC
  • Horam, Heathfield, TN21 0JG - photo 1
  • Horam, Heathfield, TN21 0JG - photo 2
  • Horam, Heathfield, TN21 0JG - photo 3
  • Horam, Heathfield, TN21 0JG - photo 4
  • Horam, Heathfield, TN21 0JG - photo 5
  • Horam, Heathfield, TN21 0JG - photo 6
  • Horam, Heathfield, TN21 0JG - photo 7
  • Horam, Heathfield, TN21 0JG - photo 8
  • Horam, Heathfield, TN21 0JG - photo 9
  • Horam, Heathfield, TN21 0JG - photo 10
  • Horam, Heathfield, TN21 0JG - photo 11
  • Horam, Heathfield, TN21 0JG - photo 12
  • Horam, Heathfield, TN21 0JG - photo 13
  • Horam, Heathfield, TN21 0JG - photo 14
  • Horam, Heathfield, TN21 0JG - photo 15
  • Horam, Heathfield, TN21 0JG - photo 16
  • Horam, Heathfield, TN21 0JG - photo 17
  • Horam, Heathfield, TN21 0JG - photo 18
  • Horam, Heathfield, TN21 0JG - photo 19
  • Horam, Heathfield, TN21 0JG - photo 20
  • Horam, Heathfield, TN21 0JG - photo 21
  • Horam, Heathfield, TN21 0JG - photo 22
£500,000

Horam, Heathfield, TN21 0JG

  • Ref: 34956595
  • Type: House
  • Availability: Sold STC
  • Bedrooms: 3
  • Bathrooms: 2
  • Reception Rooms: 1
  • Council Tax Band: E
  • Tenure: Freehold
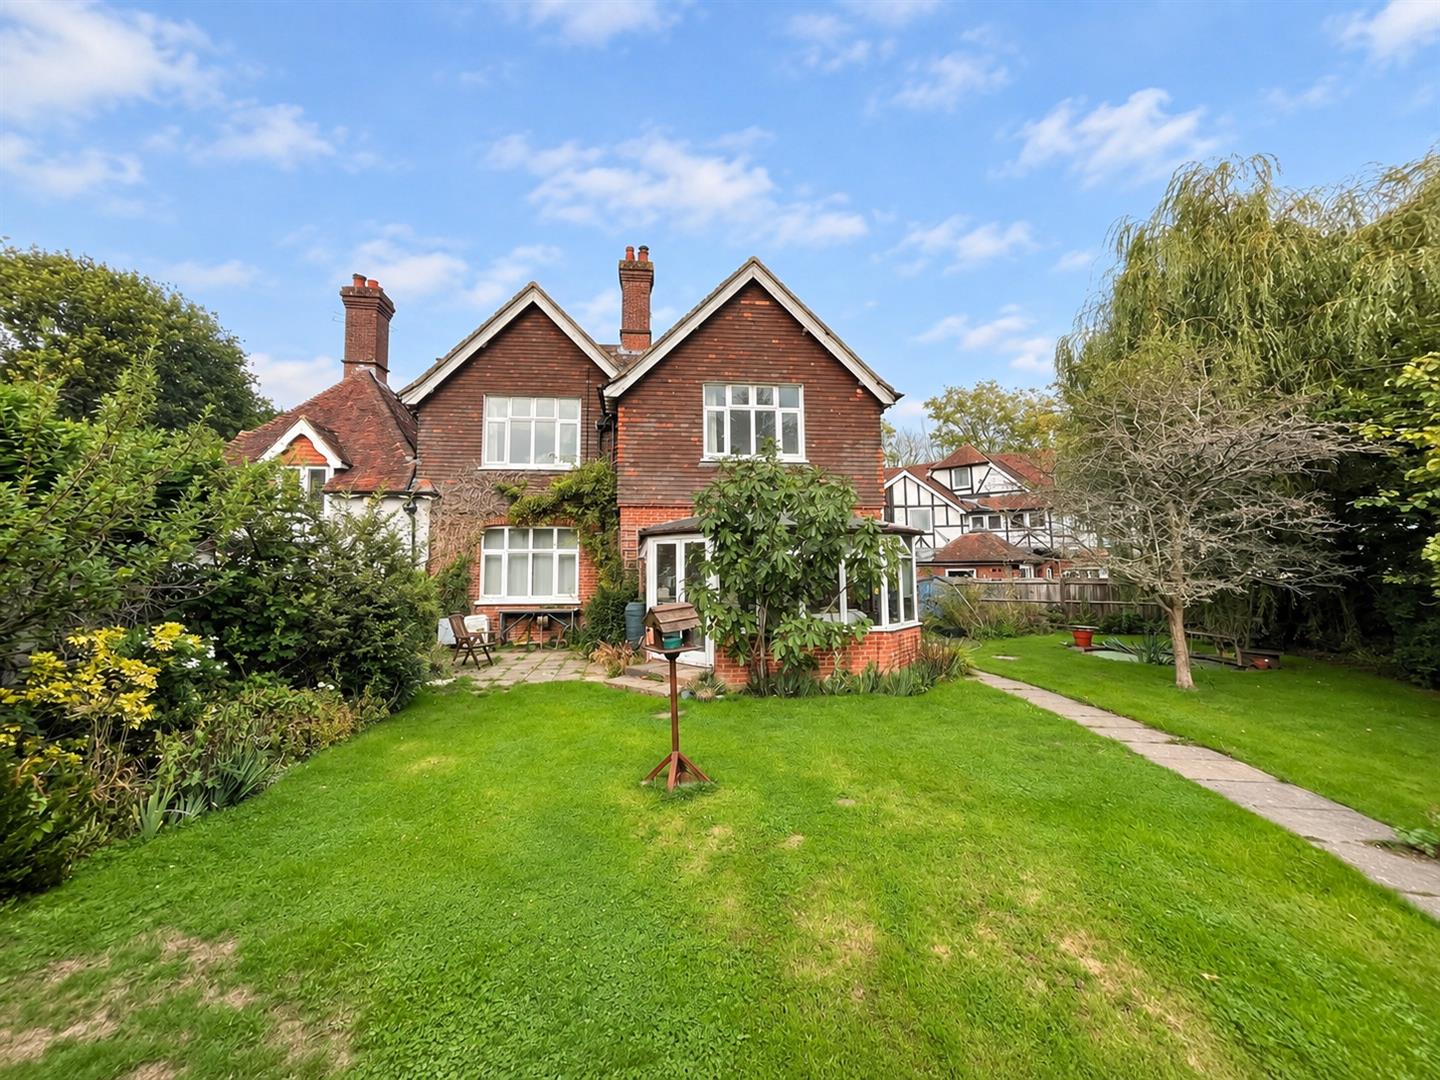
Beautiful Characterful Semi-Detached Period Home

A truly charming three-double-bedroom semi-detached period home, believed to date from 1857–1879, offering a wonderful combination of orig...
Sold STCSold STC

Key features

  • Beautiful characterful semi-detached period home
  • Approx. 2,045 sq ft of spacious accommodation
  • spacious en-suite
  • High ceilings, wide hallways and character doors
  • Private rear garden
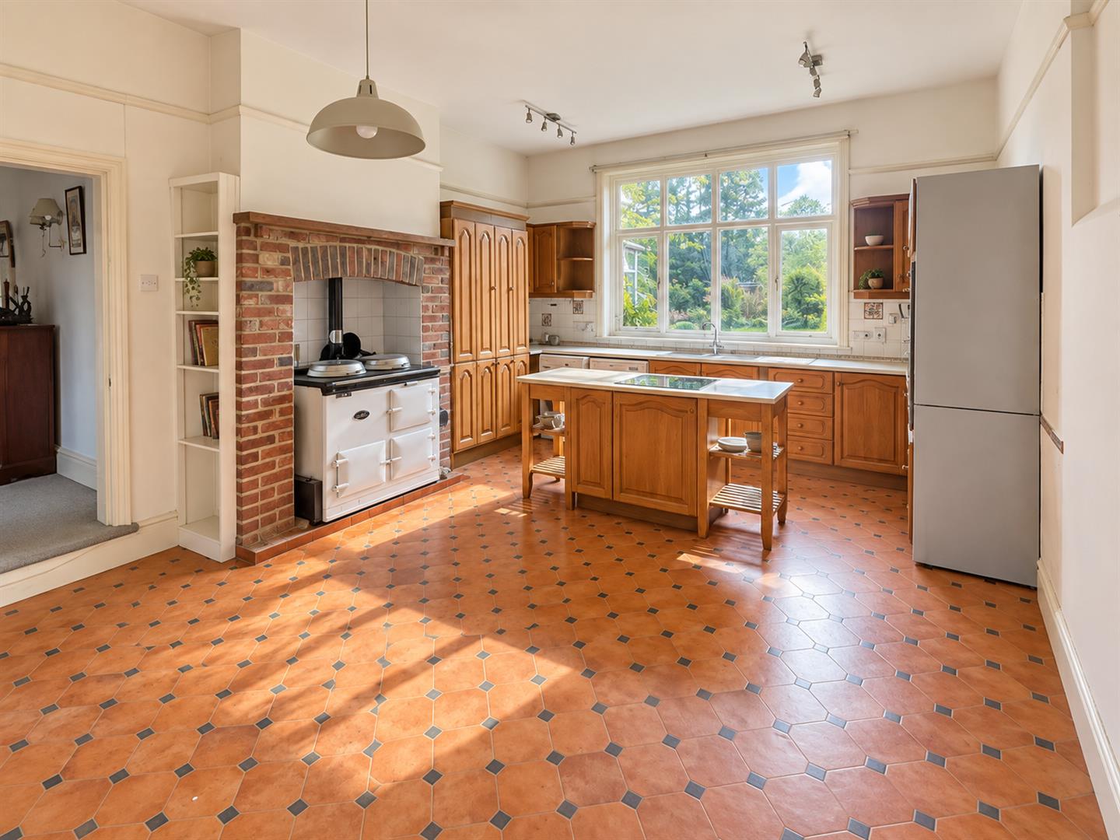
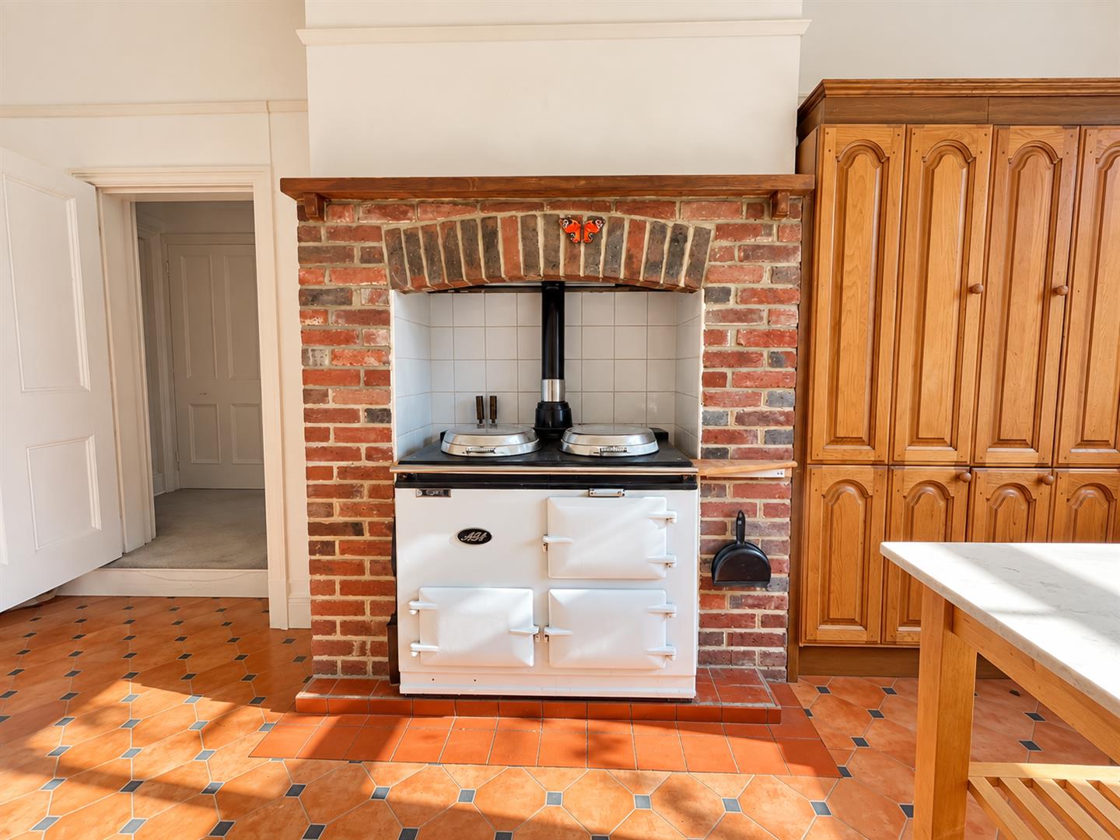
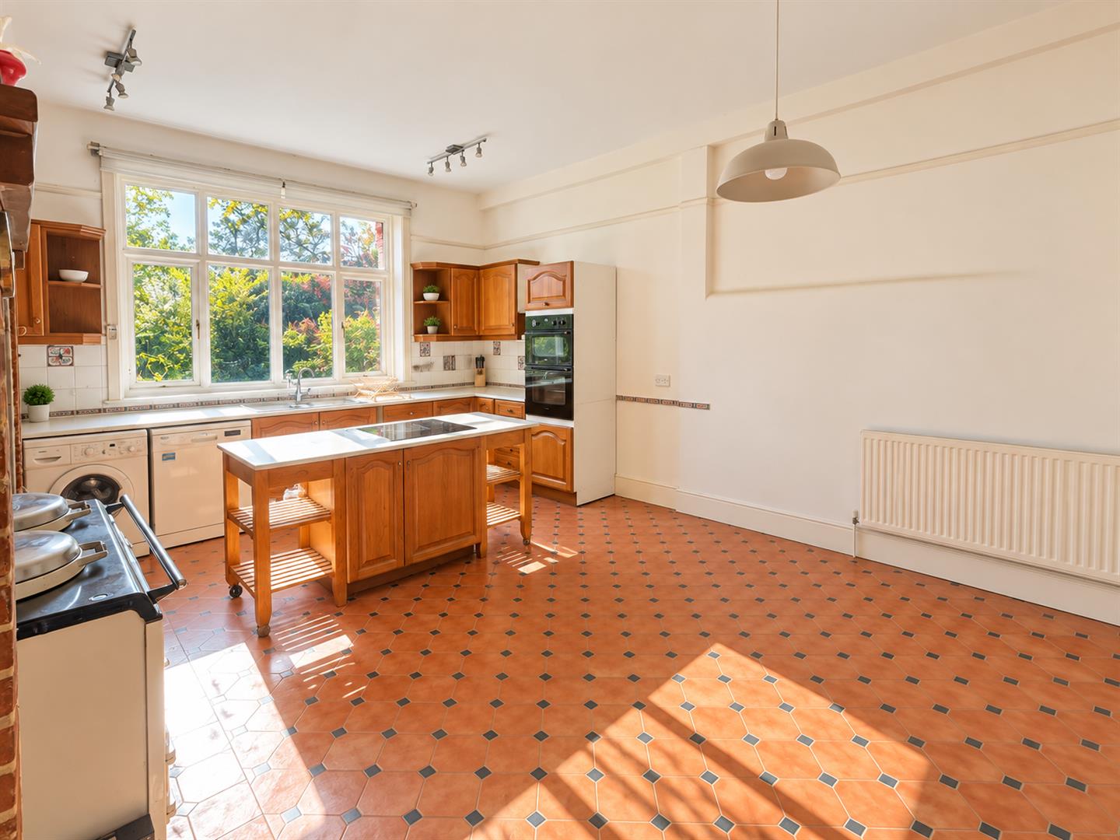
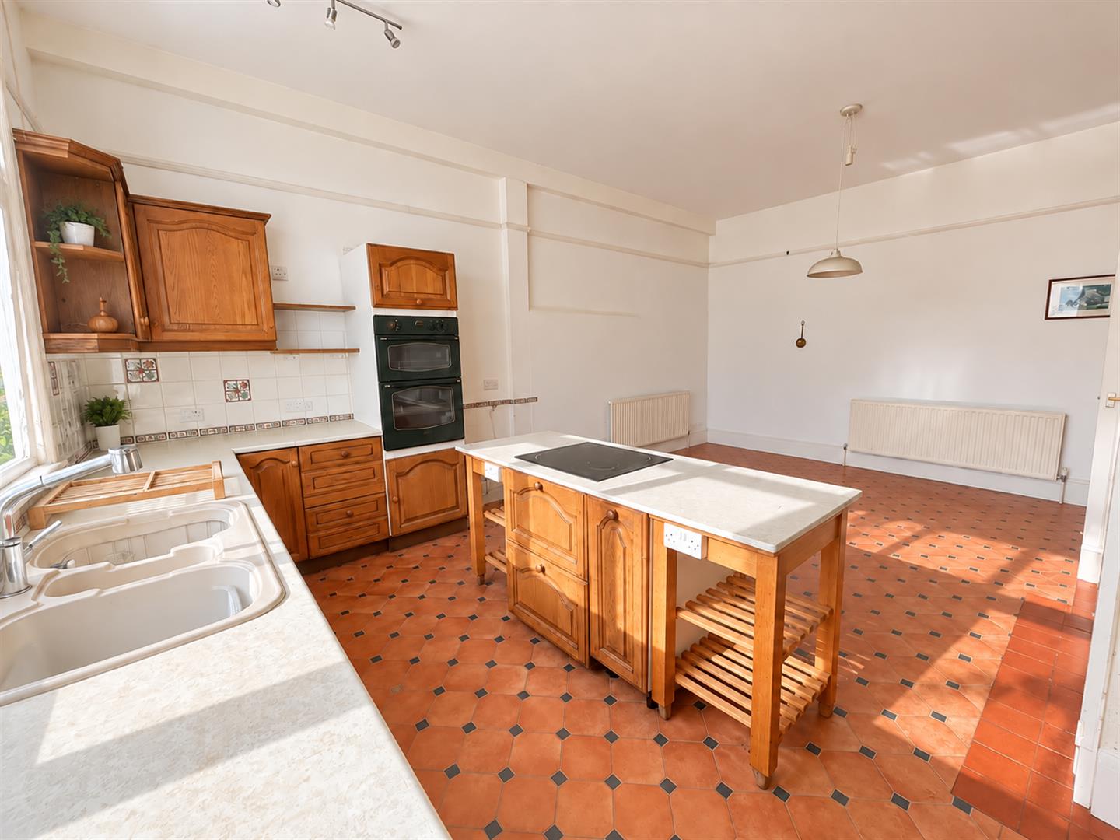
  • Good size kitchen with traditional AGA, requiring modernisation
  • Good-sized lounge with feature log burner
  • Large garage with electricity & owned-outright solar panels
  • close to good local junior and secondary schools
  • Three generous double bedrooms


Full property description


Beautiful Characterful Semi-Detached Period Home

A truly charming three-double-bedroom semi-detached period home, believed to date from 1857–1879, offering a wonderful combination of original character, generous proportions and exciting potential for modernisation.

The property is immediately impressive, with large, spacious rooms throughout, characterful high ceilings, wide hallways and beautiful wide doors that reflect the age and character of the home. Large windows allow an abundance of natural light to flood into the rooms, creating a bright and welcoming atmosphere.

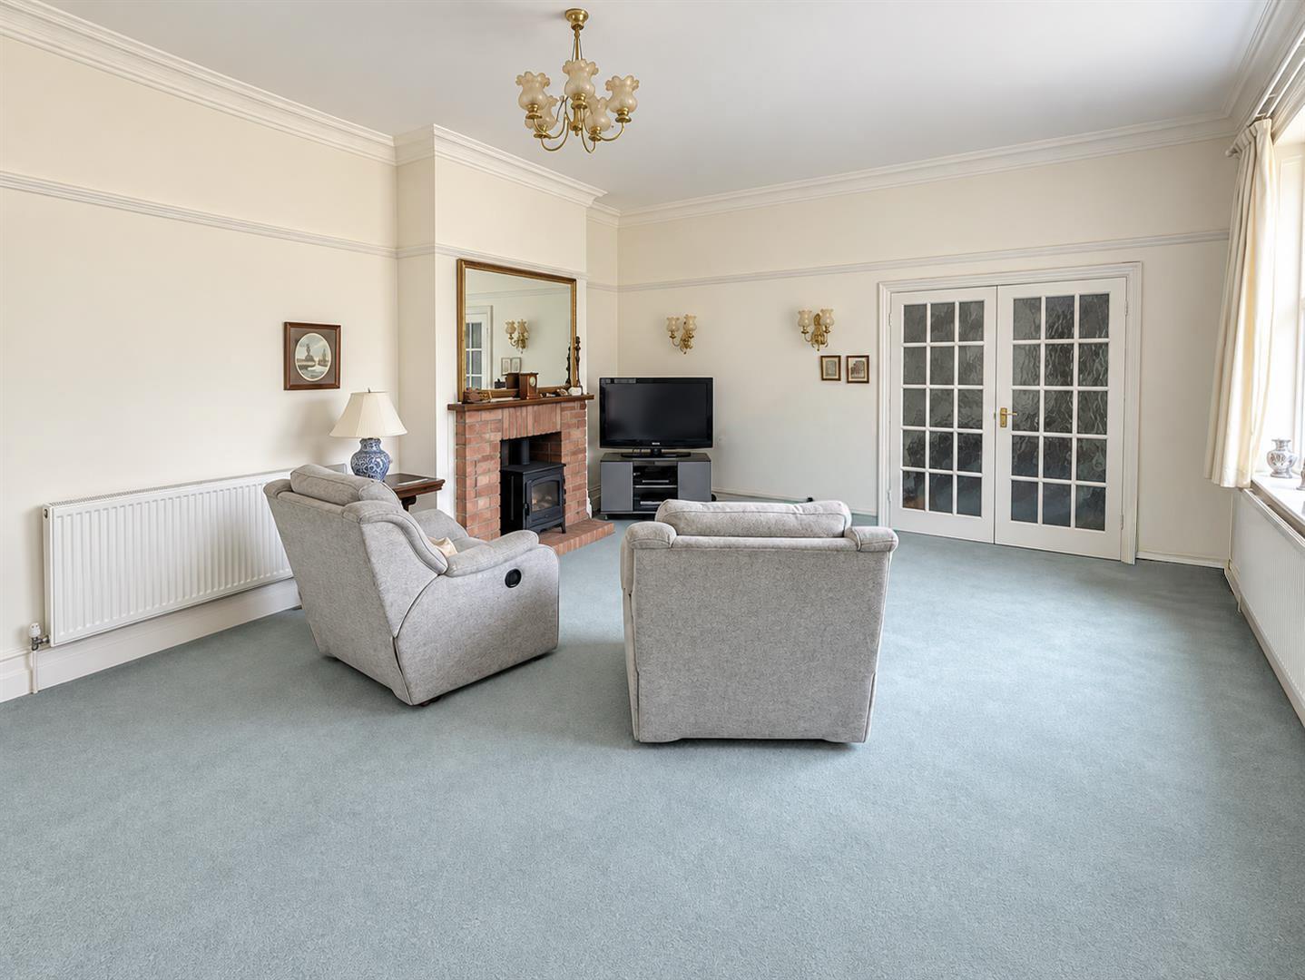
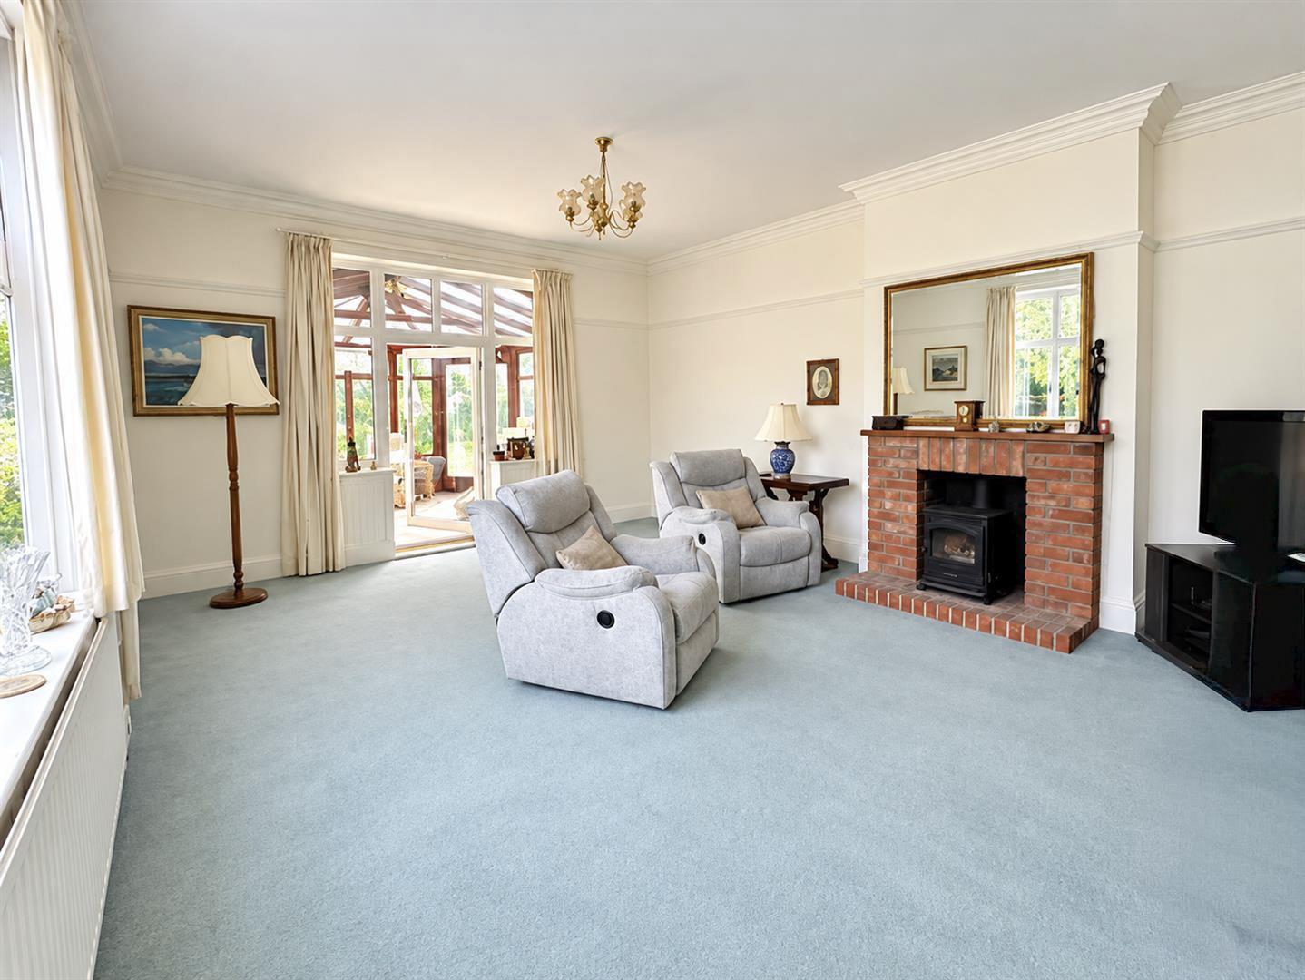
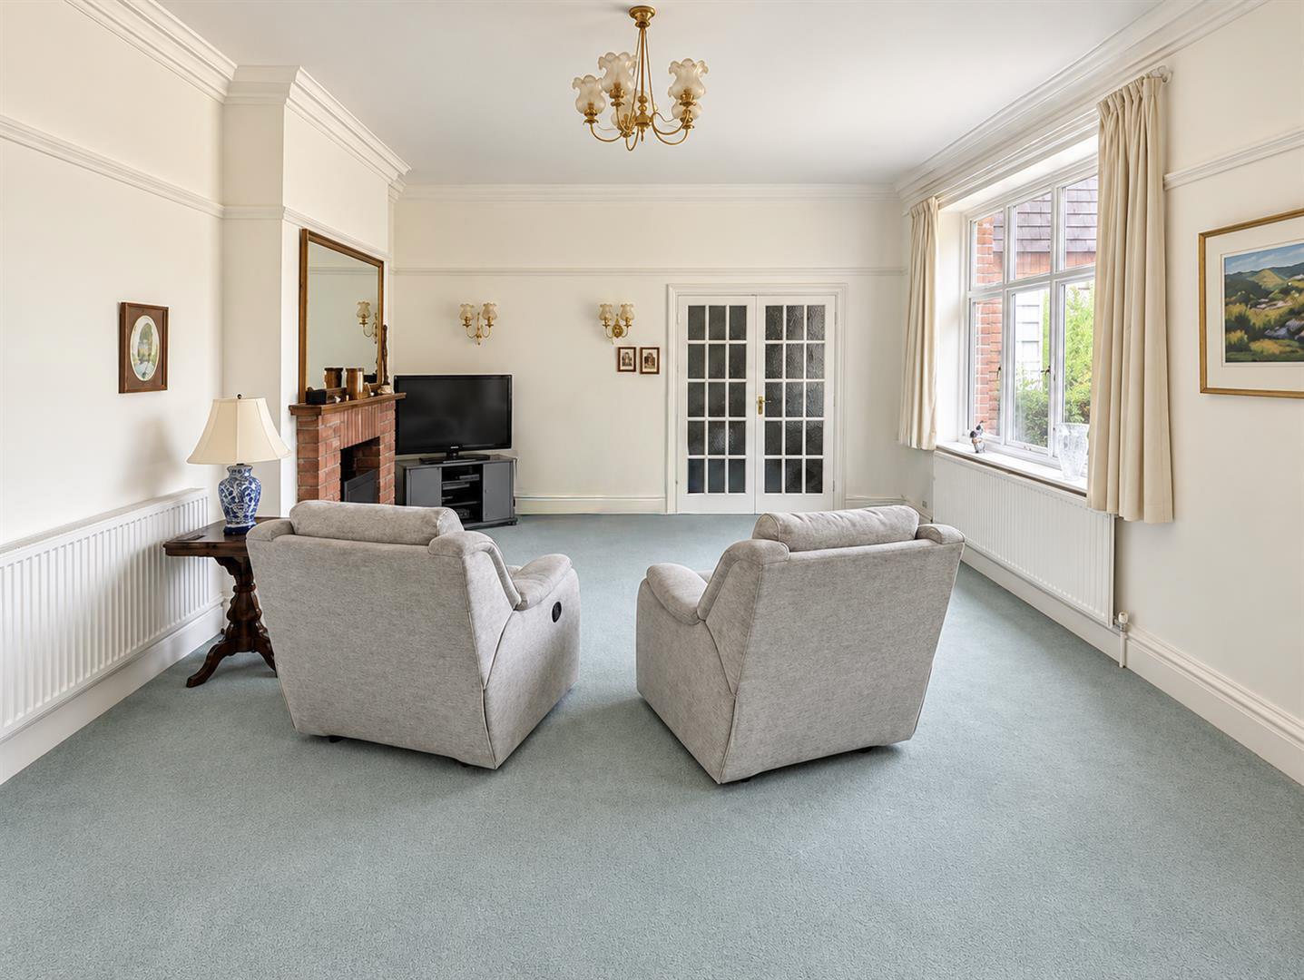
The large kitchen is full of potential and would benefit from modernisation, while retaining the wonderful feature of an AGA, adding to the property's traditional appeal. The good-sized lounge provides a comfortable living space and features a log burner, creating a warm and inviting focal point.

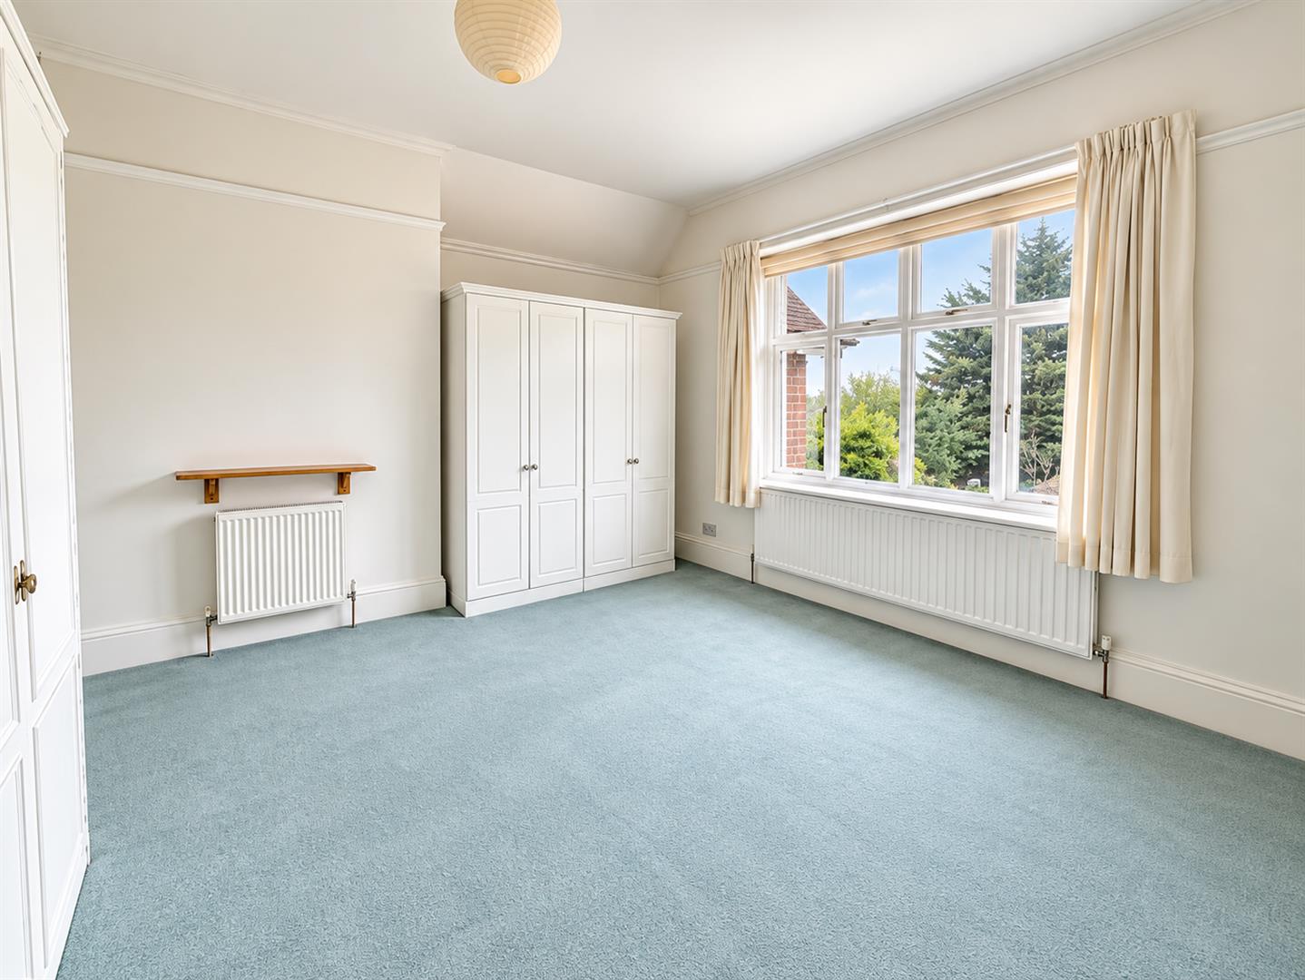
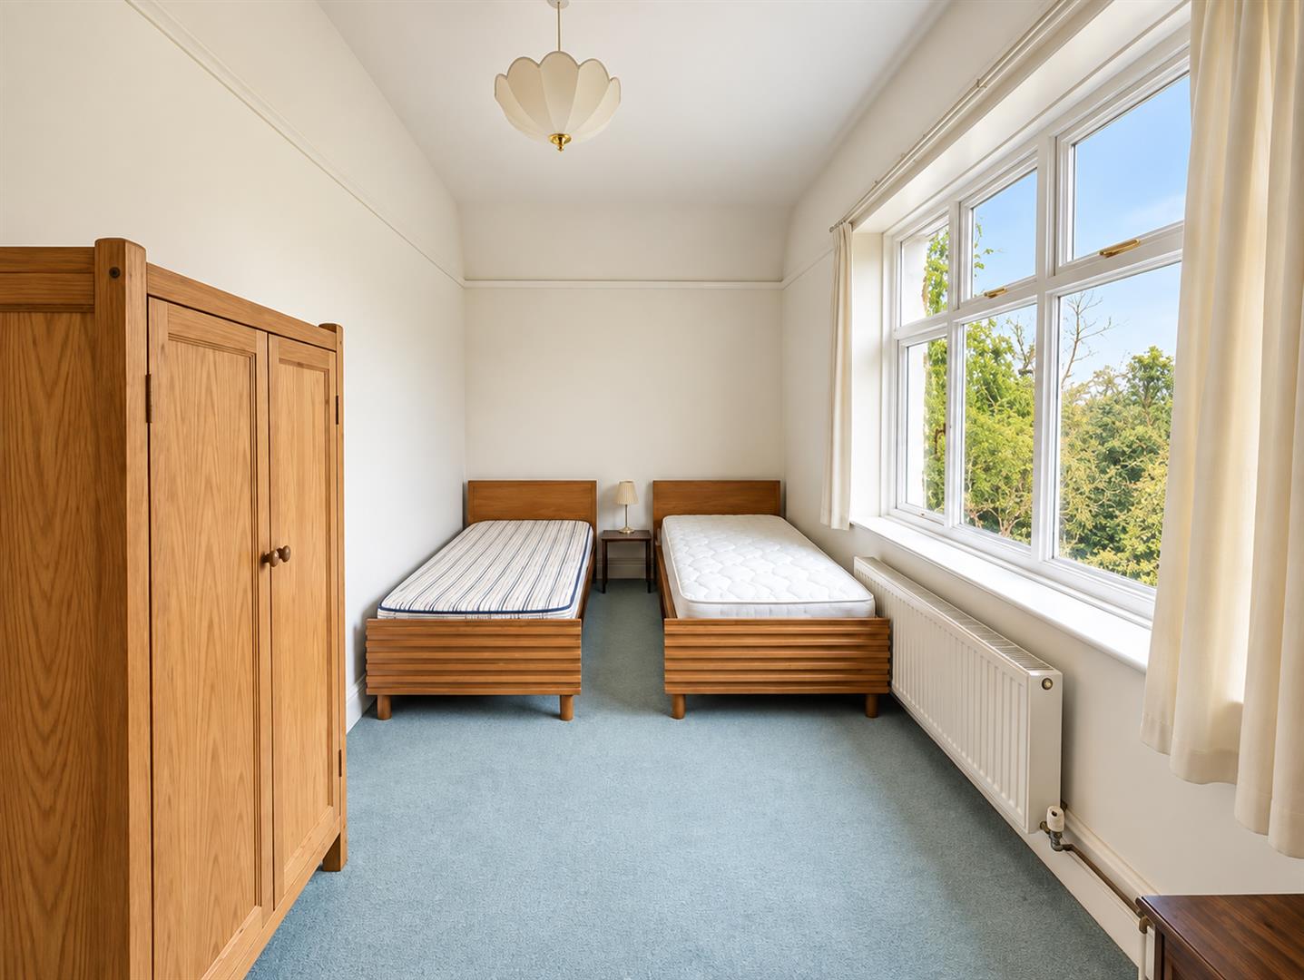
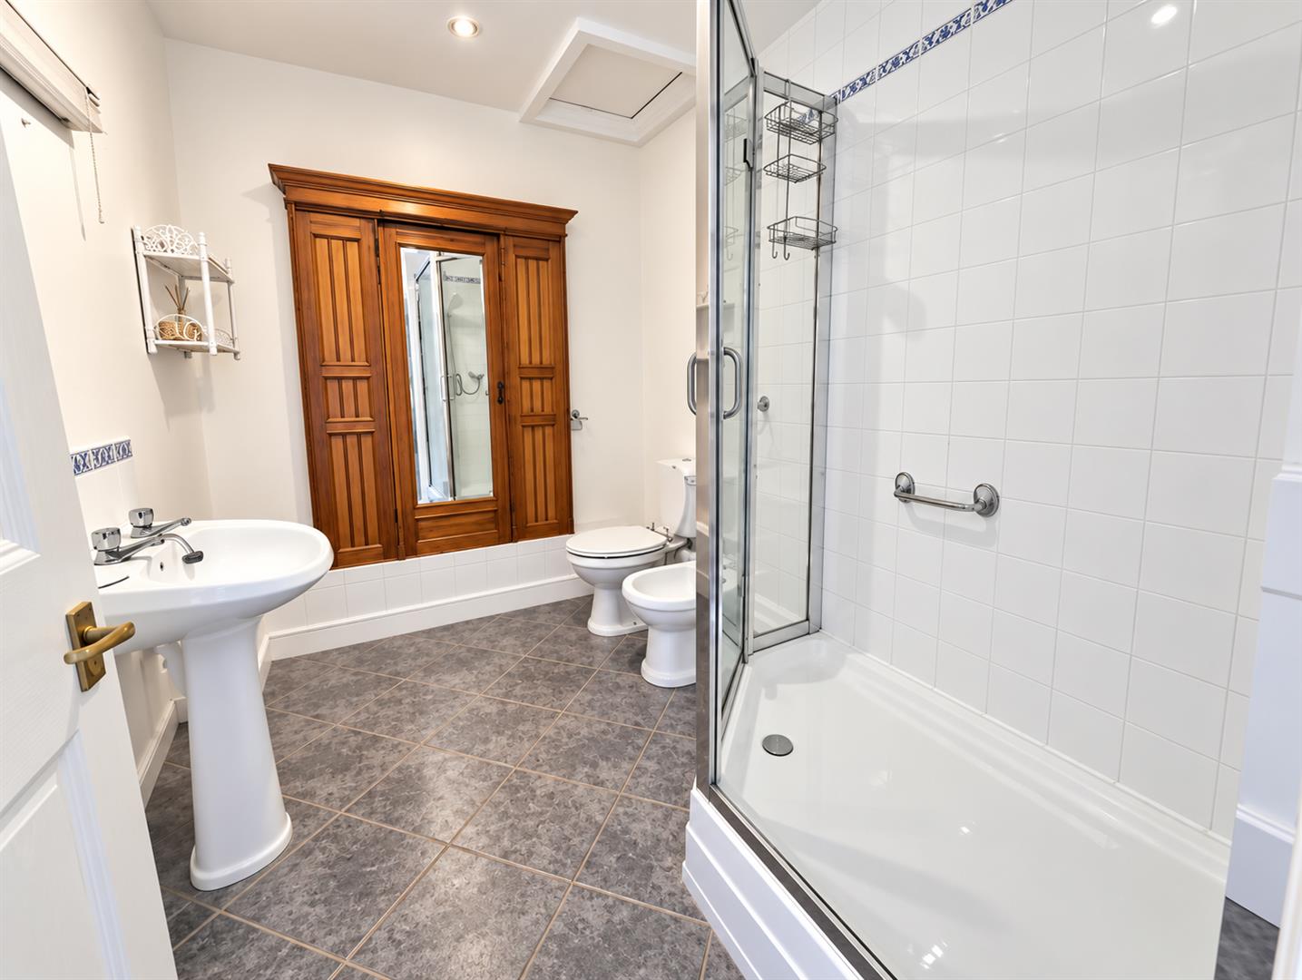
There are three well-proportioned double bedrooms, including a particularly impressive principal bedroom with a large en-suite bathroom.

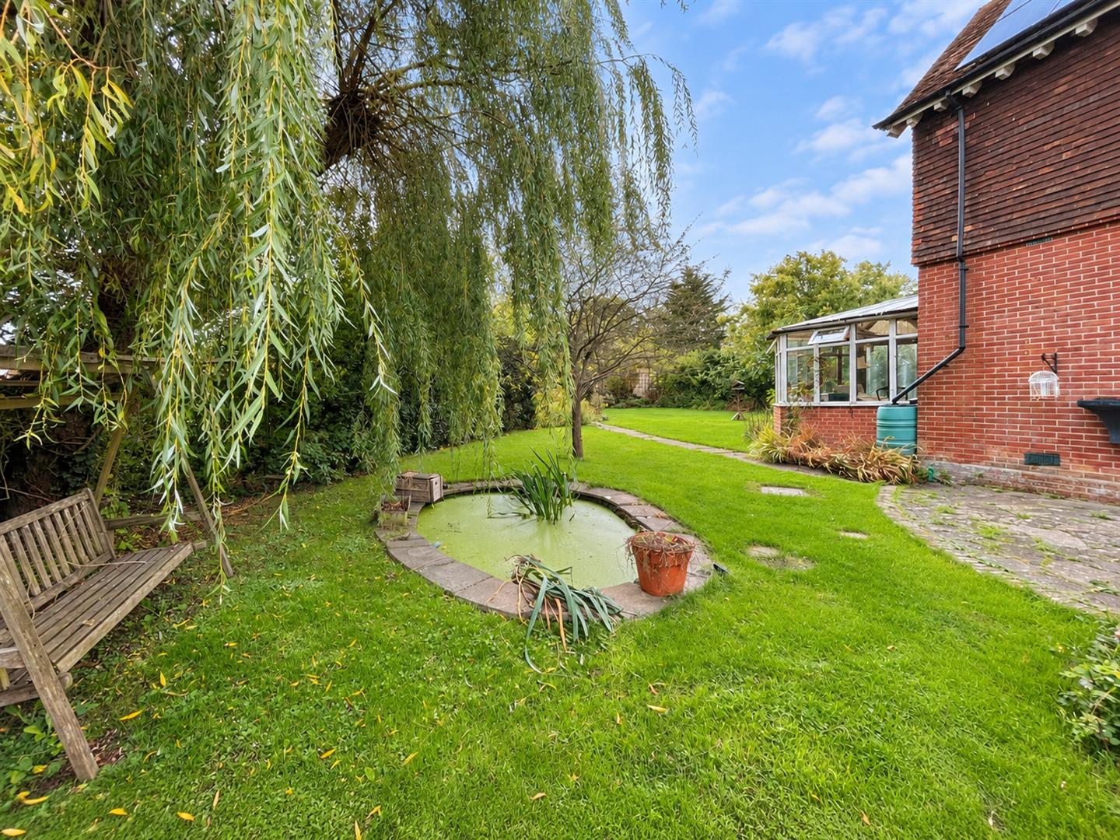
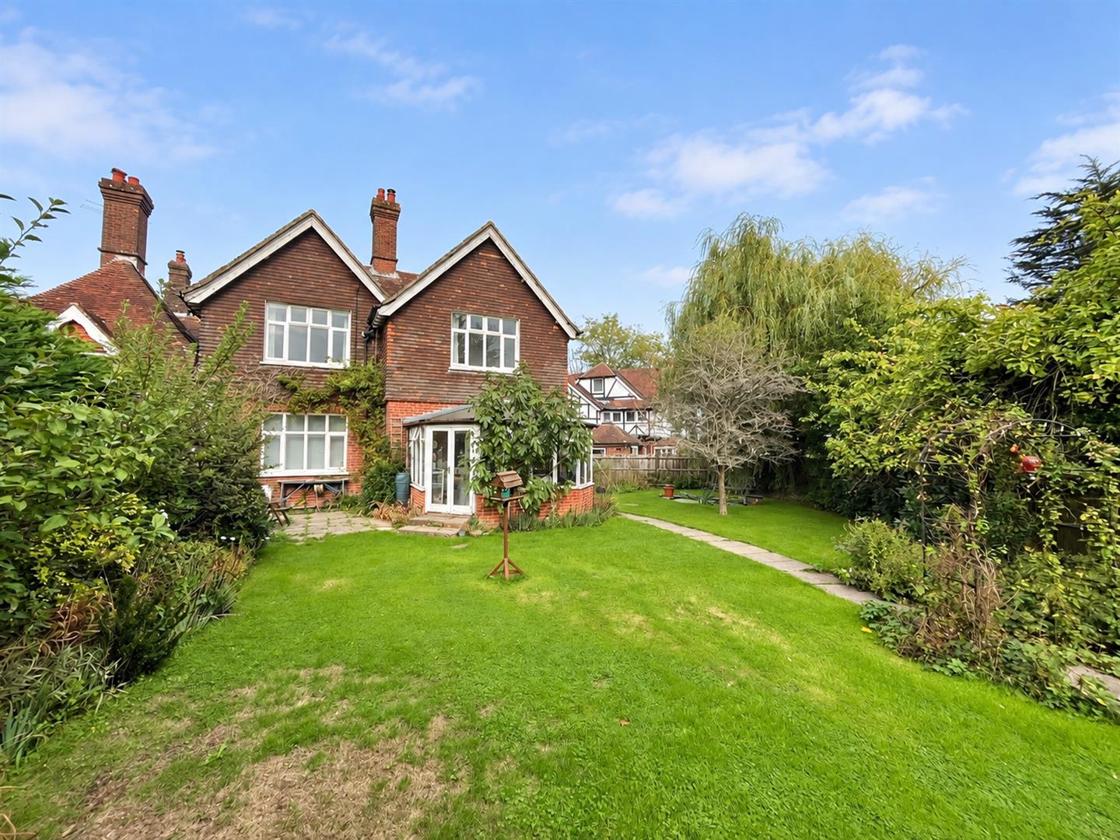
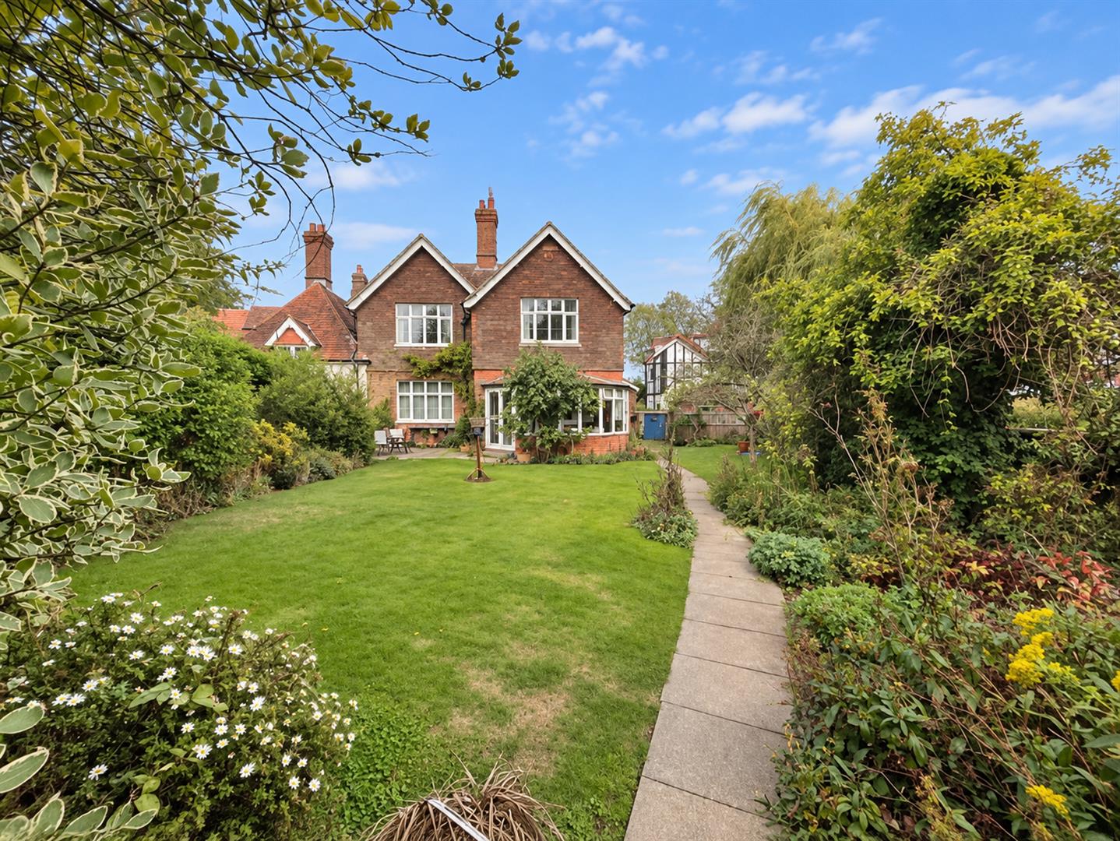
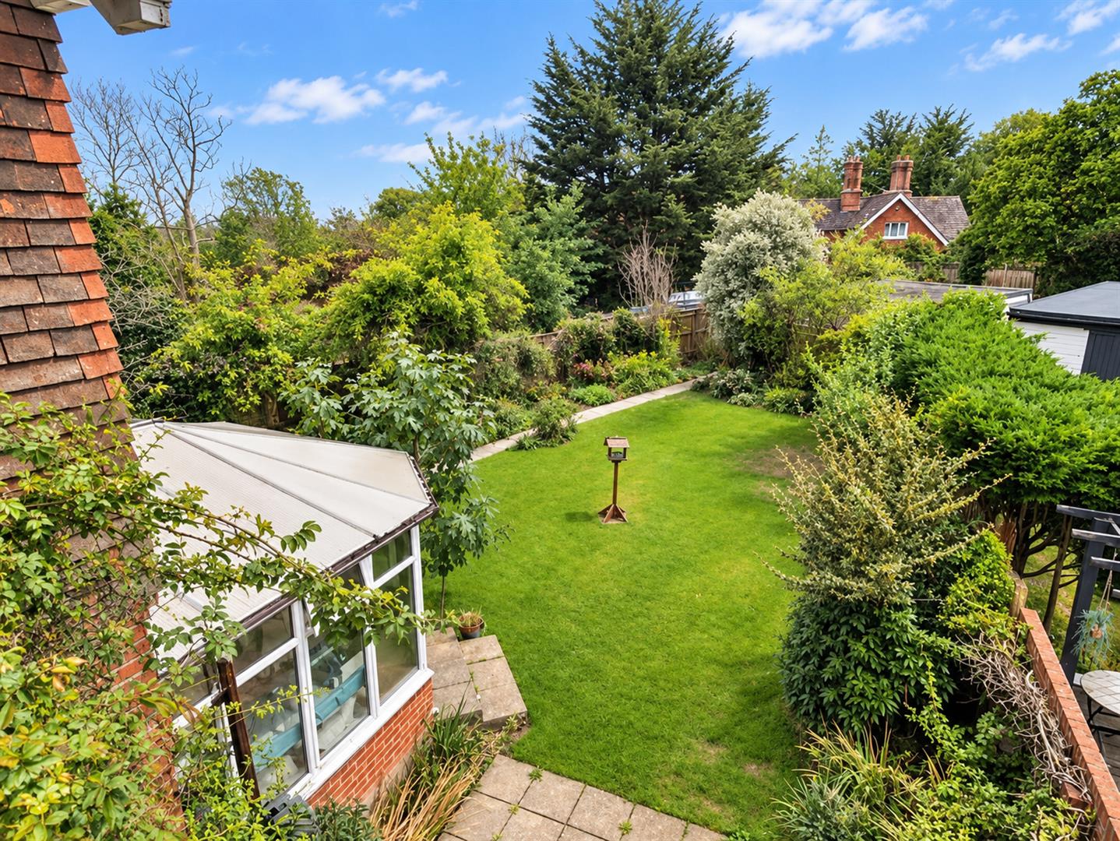
Externally, the property continues to impress with a large private rear garden, providing plenty of space for outdoor entertaining, relaxing and family life.

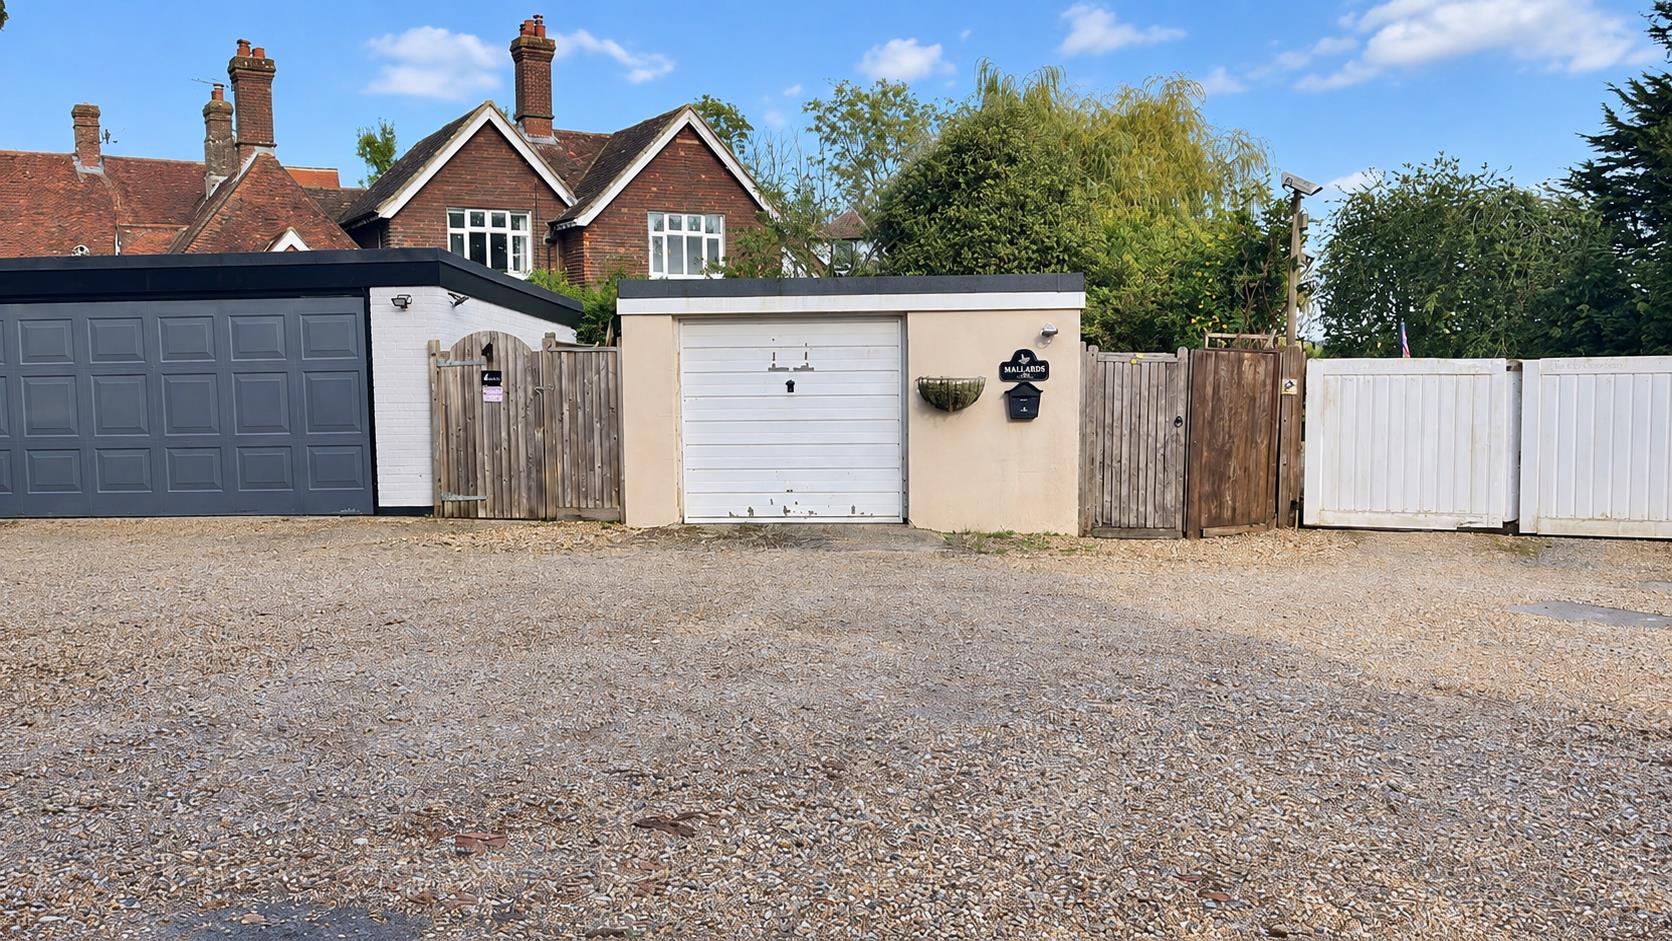
The property also benefits from a large garage with electricity, providing excellent storage, parking or potential for a variety of uses, subject to any necessary permissions.

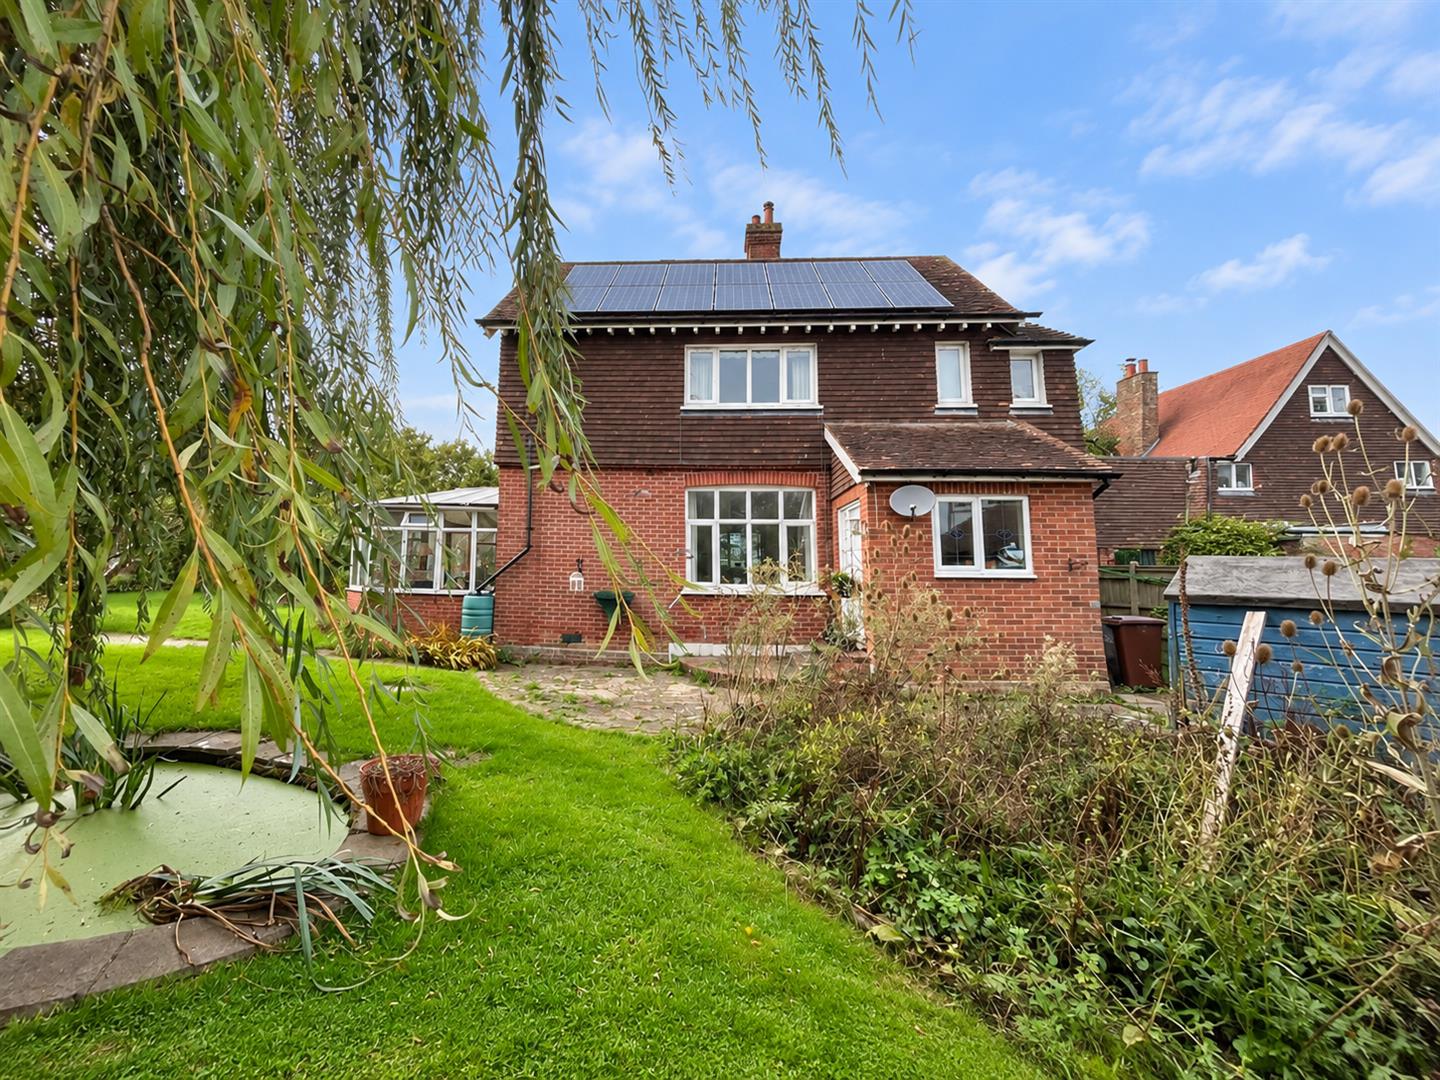
A further significant benefit is the owned-outright solar panel system, offering the potential to reduce household energy costs and providing an attractive modern addition to this period property.
Importantly, the house is not Grade II listed, offering greater flexibility for future improvements and modernisation, subject to the usual planning and building regulations.

The property is also well placed for families, with good local junior and secondary schools within a close catchment area, subject to school admissions criteria.

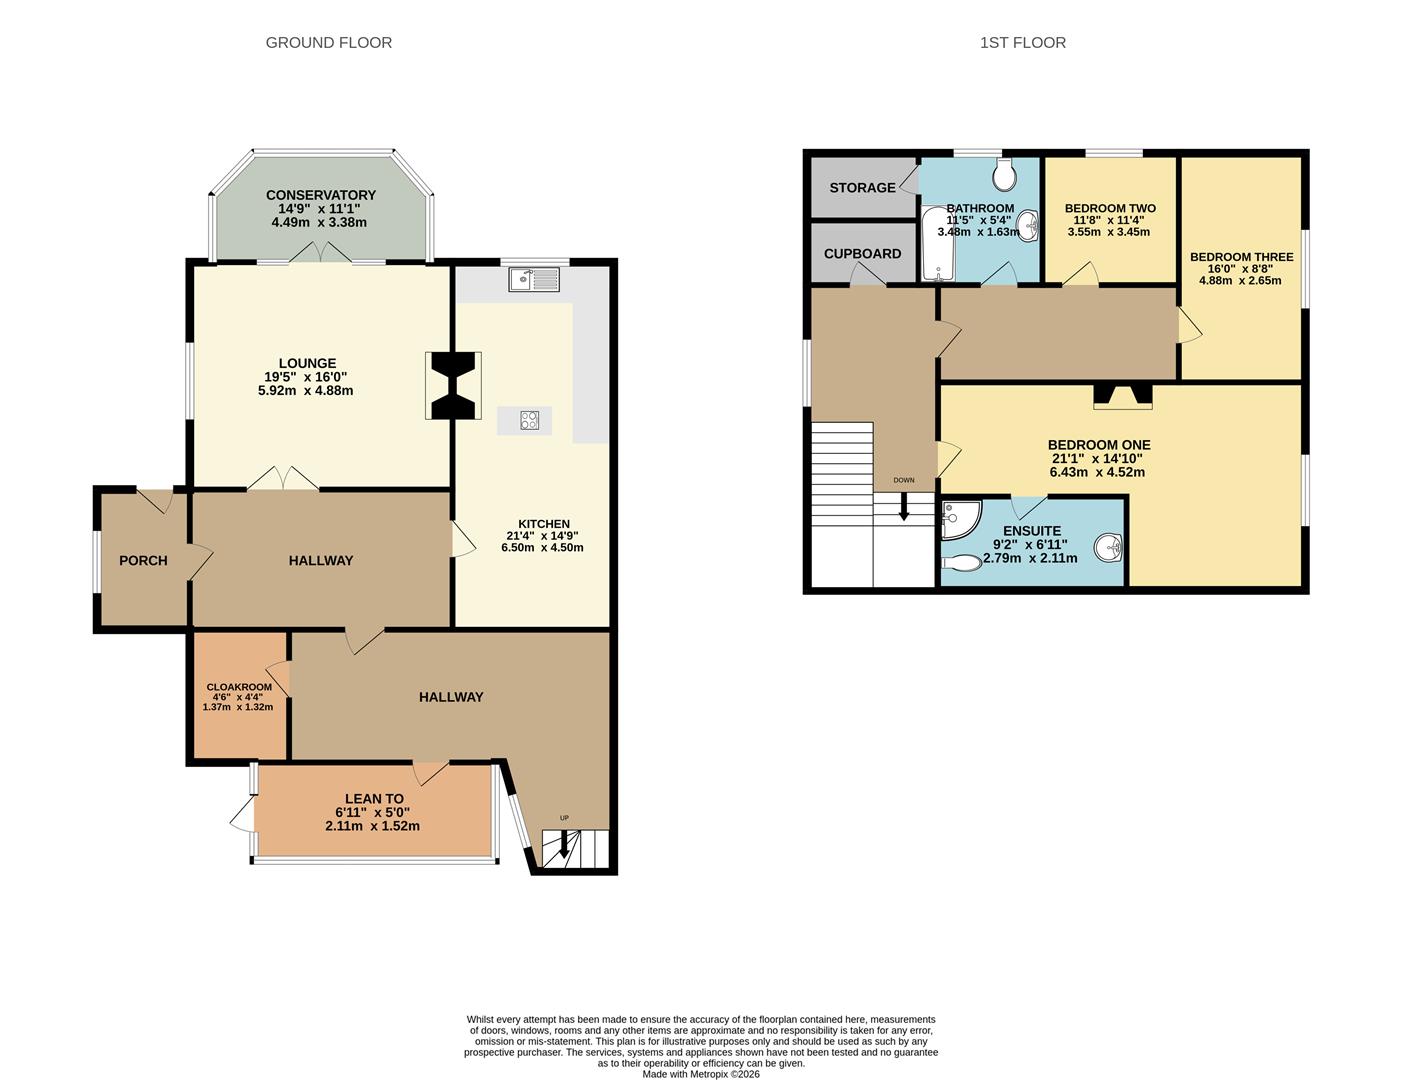
Lounge 5.92m x 4.88m (19'5" x 16'0")

Kitchen 6.50m x 4.50m (21'4" x 14'9")

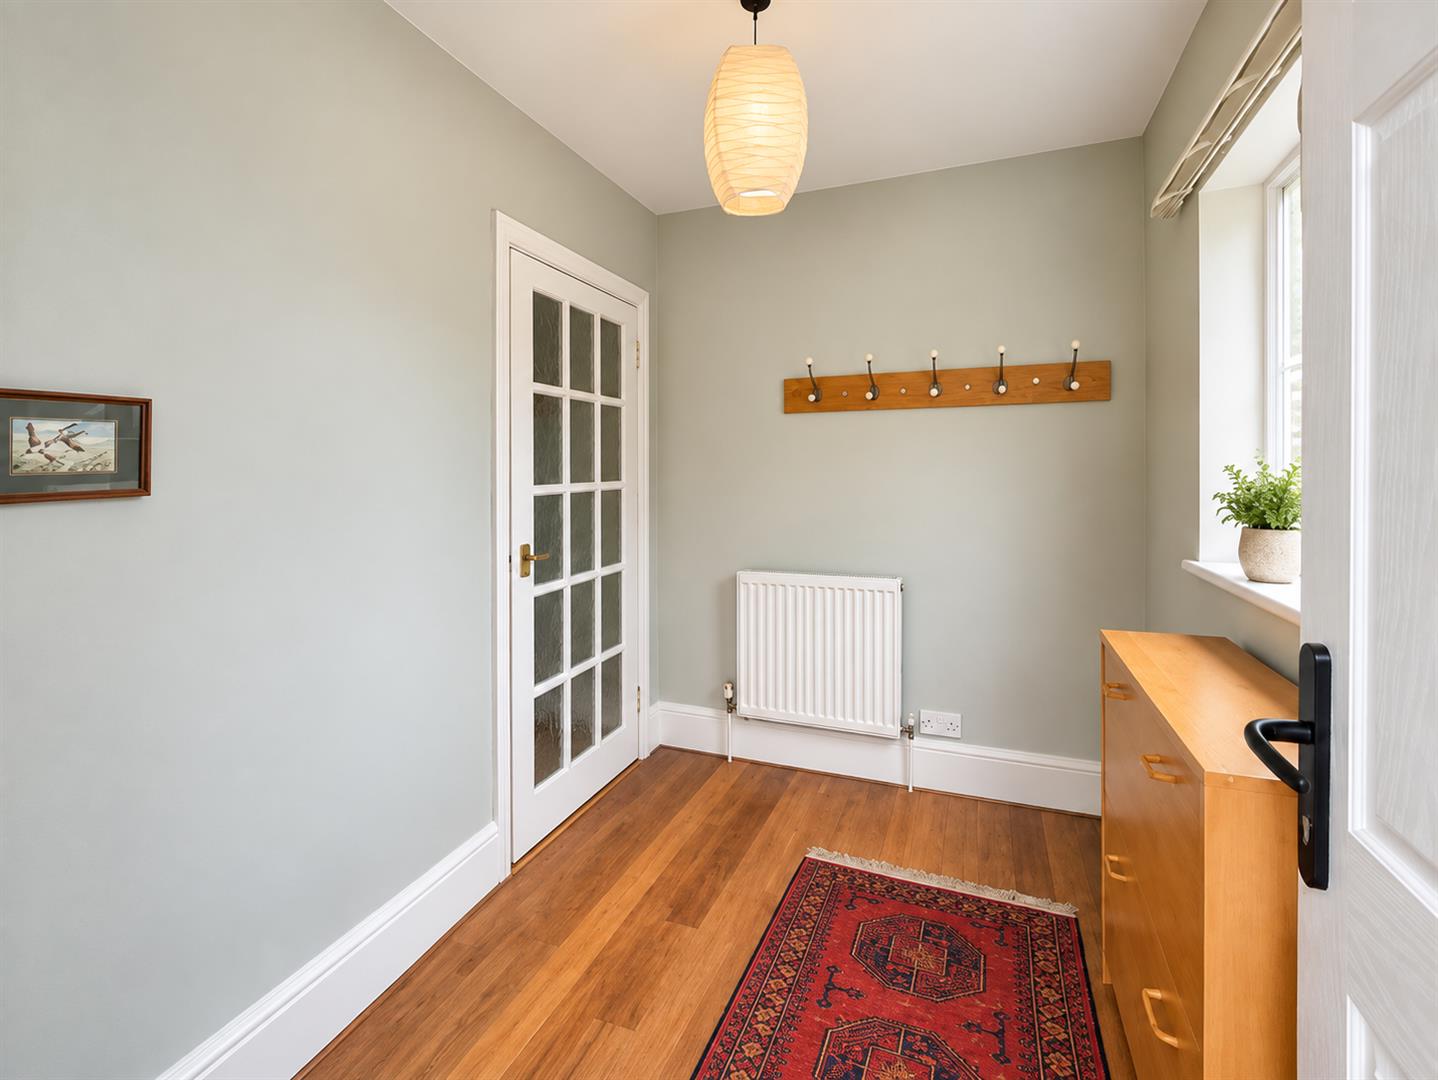
Porch

Bedroom One 6.43m x 4.52m (21'1" x 14'10")

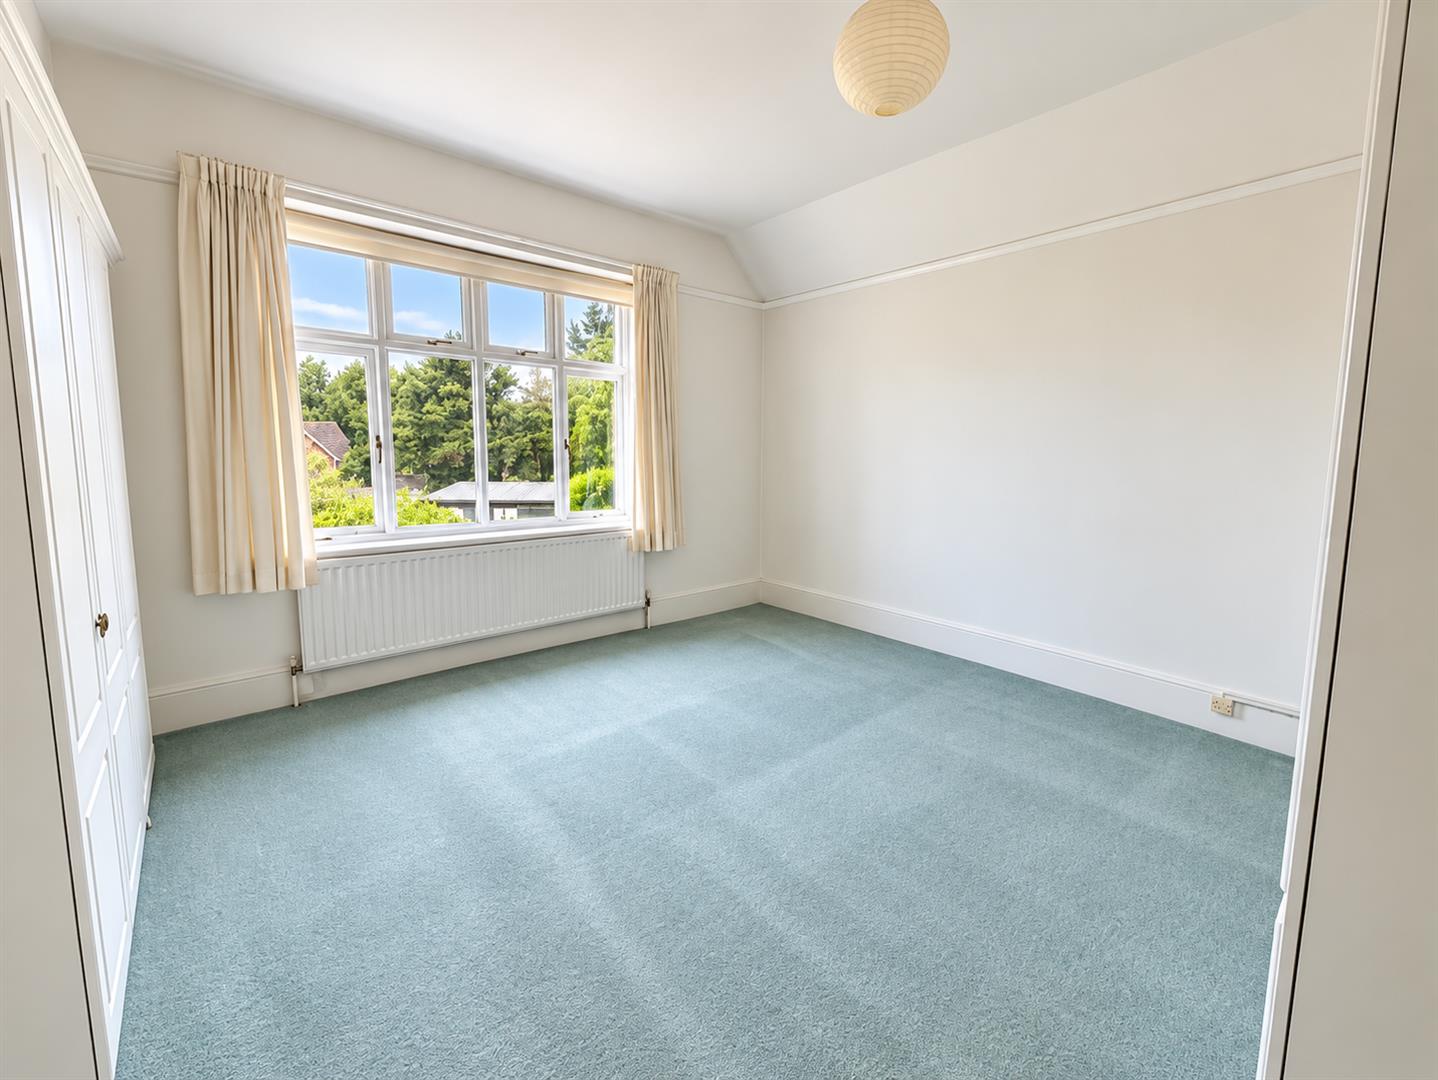
Bedroom Two 3.56m x 3.45m (11'8" x 11'4")

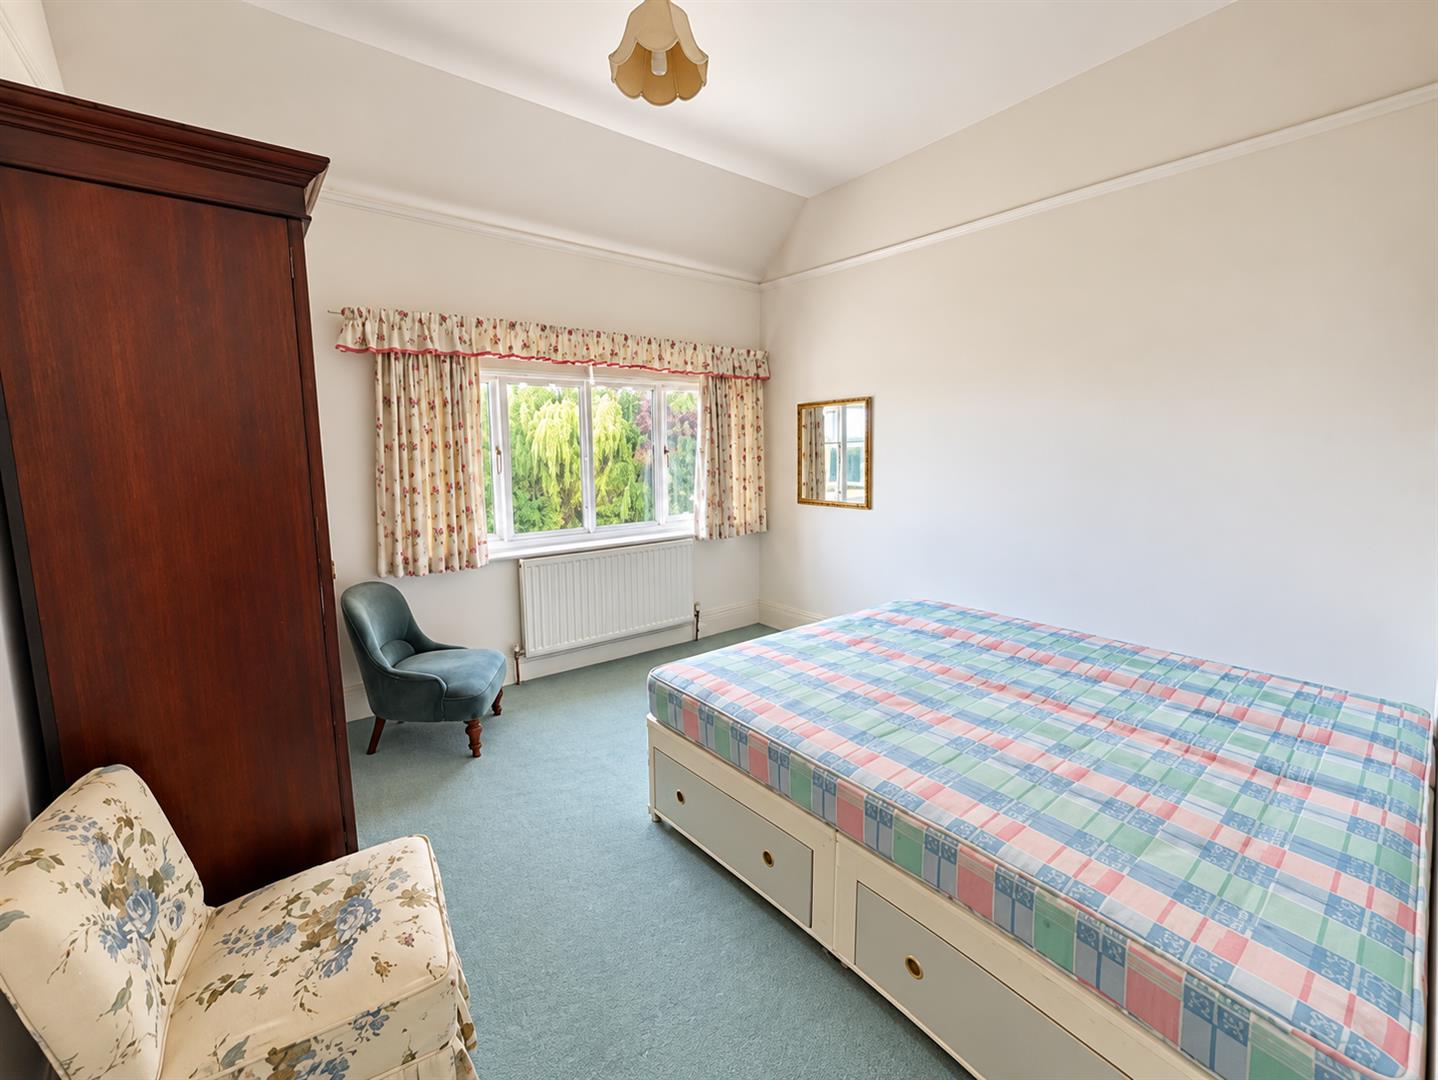
Bedroom Three 4.88m x 2.65m (16'0" x 8'8")

Ensuite 2.79m x 2.11m (9'2" x 6'11")

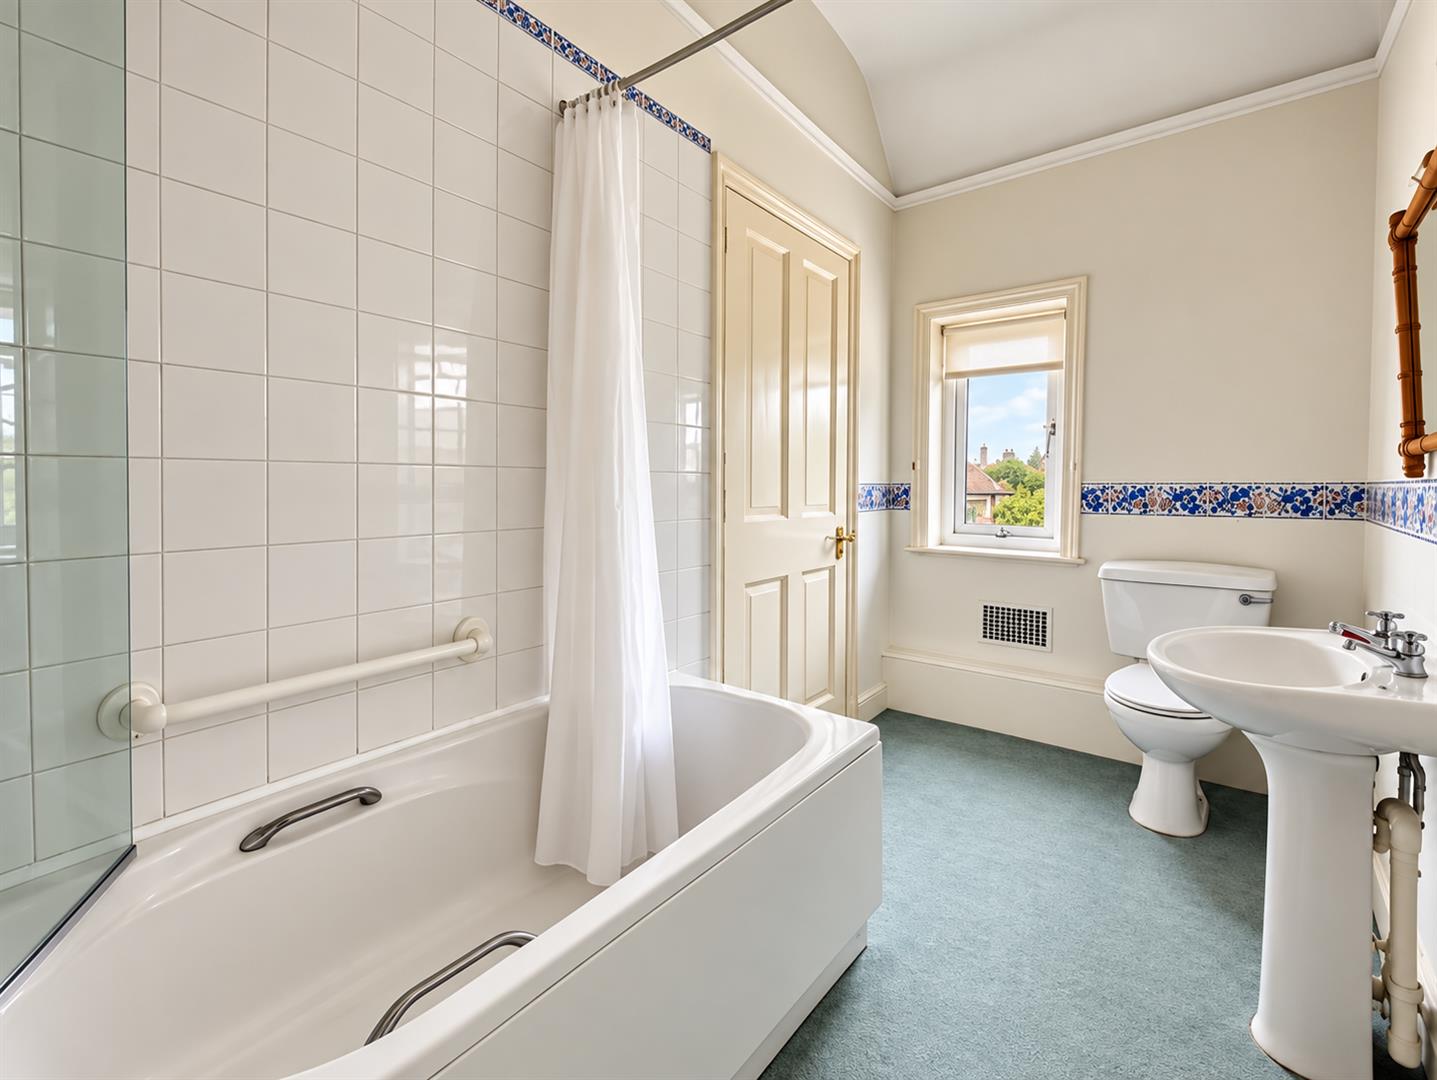
Bathroom 3.48m x 1.63m (11'5" x 5'4")

Lean to 2.11m x 1.52m (6'11" x 5'0")

Cloakroom 1.37m x 1.32m (4'6" x 4'4")

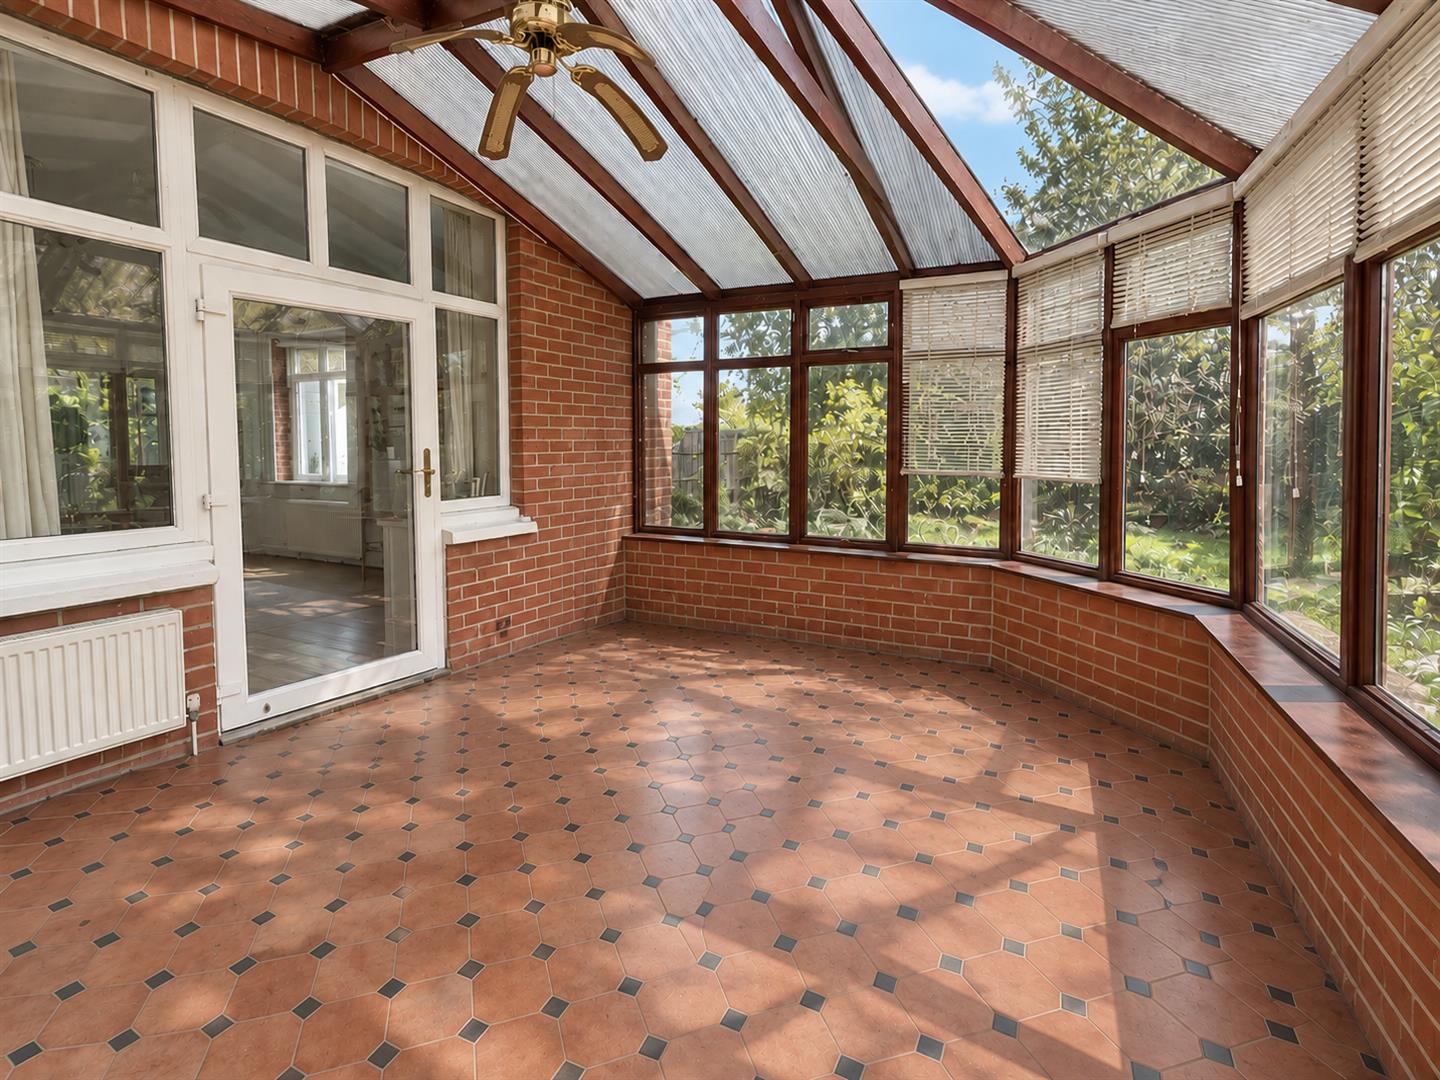
Conservatory 4.50m x 3.38m (14'9" x 11'1")

Council Tax Band E - £3,277.50 Per Annum

floorplan

floorplan

Heating Type: Gas Central

Water Type: Mains Supply

Sewerage Type: Mains Supply


Property listed with...

Heathfield Sales Team

70 High Street, Heathfield, East Sussex, TN21 8JD
01435 864233
heathfield@oakfieldproperty.co.uk

Why not download this property brochure today?

DOWNLOAD BROCHURE

What’s nearby?


Don’t just take our word for it…

Similar Properties

  • Peartree Lane, Bexhill, TN39 4NR

    For Sale
    3 Bedrooms
    2 Bathrooms
    2 Receptions
    £525,000 Guide Price
    A fantastic opportunity to purchase a bright and spacious three-bedroom detached home, superbly positioned backing directly onto Highwoods Golf Club. Offering flexible accommodation, a large sunny garden, generous off-road parking and planning consent to extend, this property provides an exciting op...
  • Valence Road, Lewes, BN7 1SL

    For Sale
    3 Bedrooms
    1 Bathroom
    1 Reception
    £450,000 Guide Price
    *** GUIDE PRICE £450,000 - £500,000 ***A characterful three bedroom semi-detached home, tucked away within a quiet cul-de-sac and conveniently positioned for Lewes town centre, the mainline railway station and access to the surrounding South Downs.The ground floor accommodation includes an...
  • Rookwood Close, Uckfield, TN22 1XB

    For Sale
    3 Bedrooms
    2 Bathrooms
    2 Receptions
    £430,000 Guide Price
    PRICE GUIDE OF £430,000 - £450,000. Occupying a peaceful position at the end of a sought-after cul-de-sac, this beautifully presented three-bedroom detached family home has been thoughtfully upgraded throughout to provide stylish, versatile and energy-efficient accommodation. Boasting ampl...