Sold STC
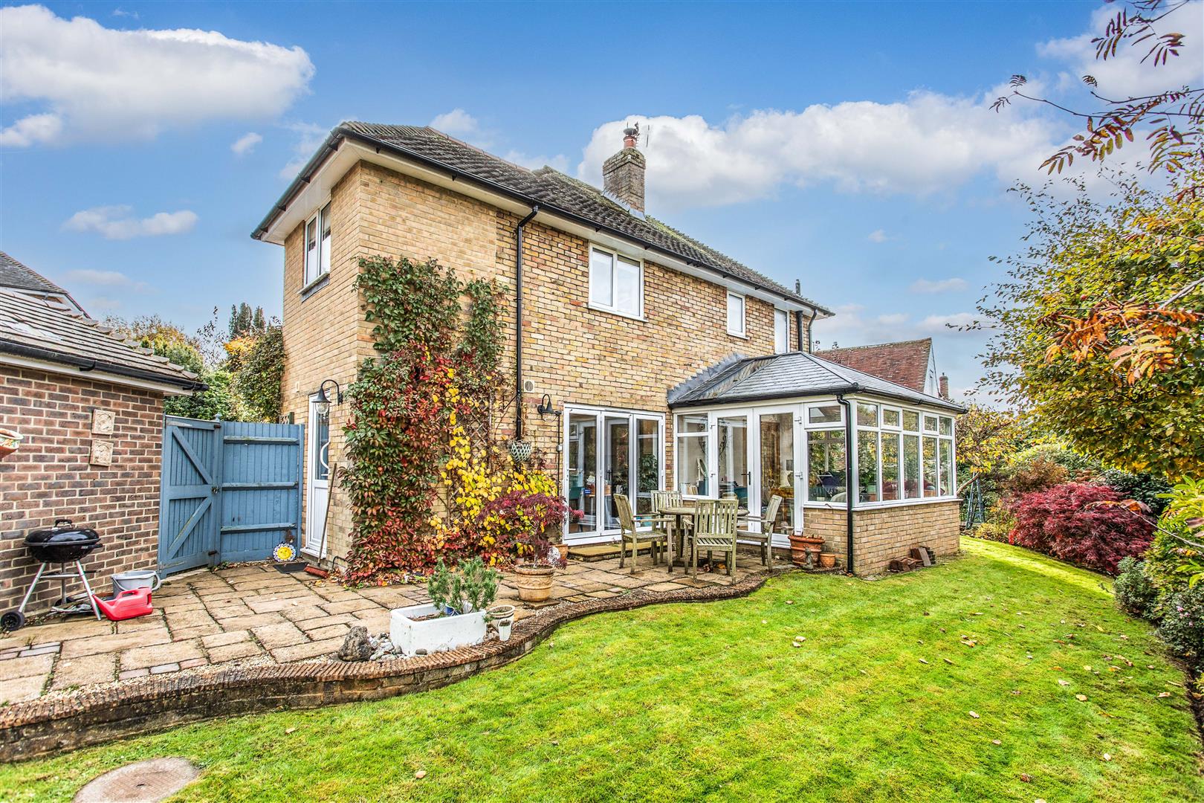
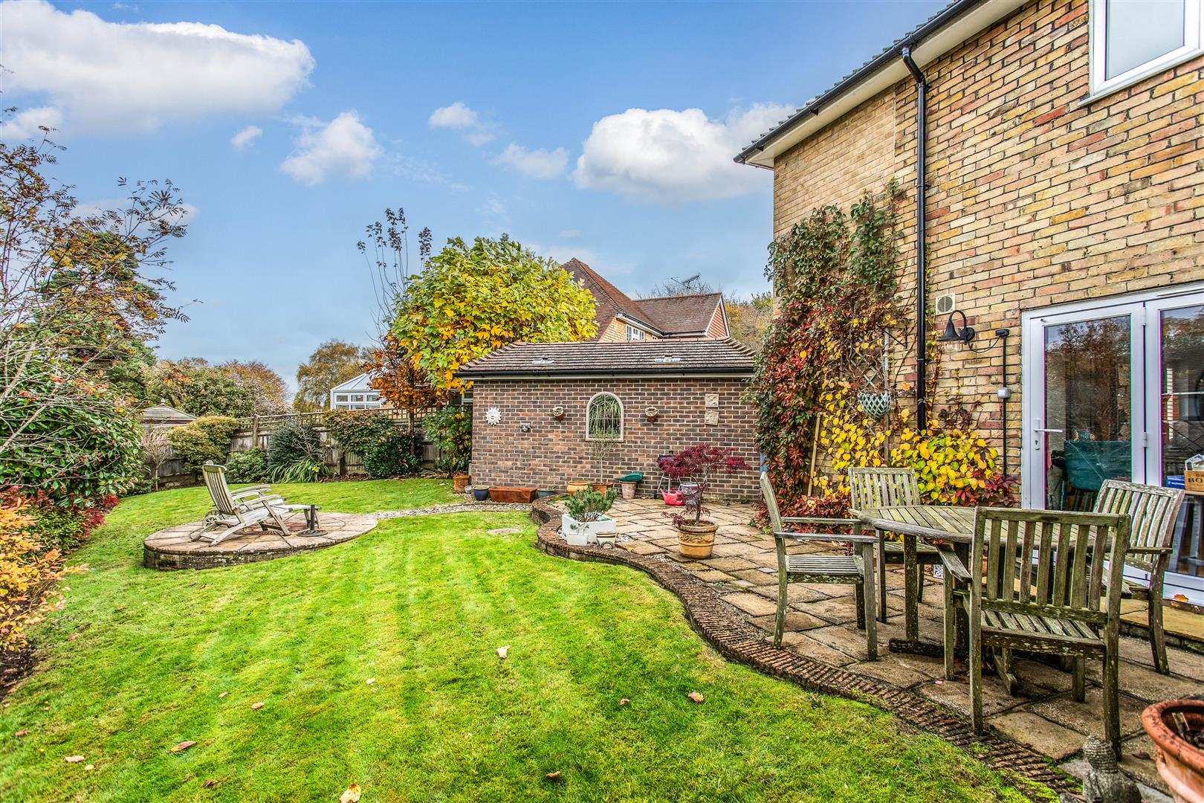
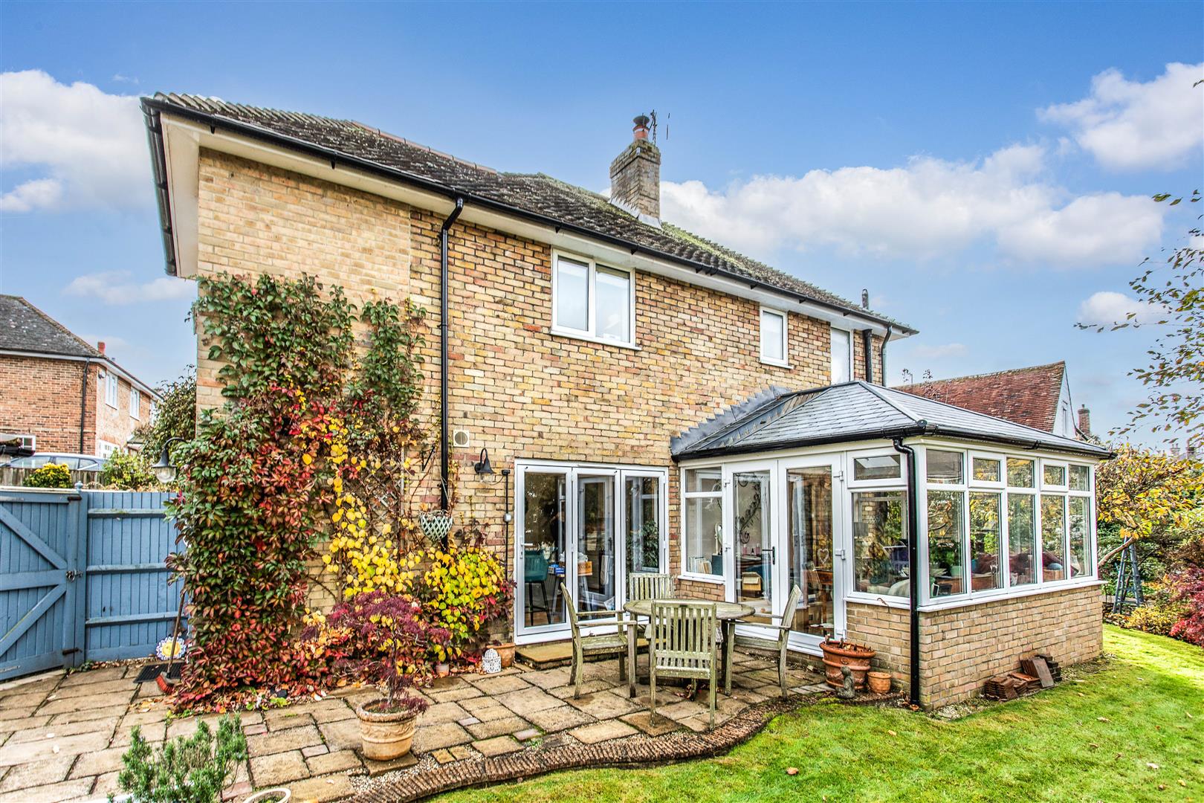
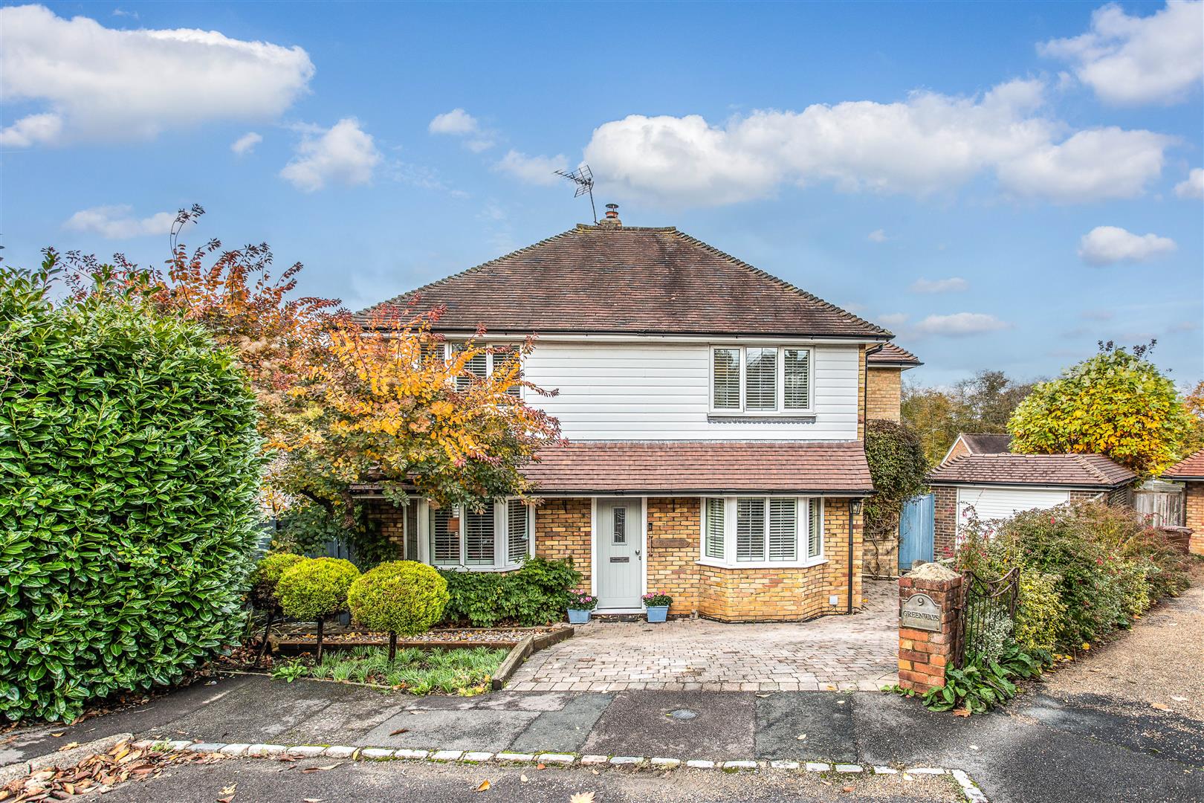
  • Claremont Rise, Uckfield, TN22 2AH - photo 1
  • Claremont Rise, Uckfield, TN22 2AH - photo 2
  • Claremont Rise, Uckfield, TN22 2AH - photo 3
  • Claremont Rise, Uckfield, TN22 2AH - photo 4
  • Claremont Rise, Uckfield, TN22 2AH - photo 5
  • Claremont Rise, Uckfield, TN22 2AH - photo 6
  • Claremont Rise, Uckfield, TN22 2AH - photo 7
  • Claremont Rise, Uckfield, TN22 2AH - photo 8
  • Claremont Rise, Uckfield, TN22 2AH - photo 9
  • Claremont Rise, Uckfield, TN22 2AH - photo 10
  • Claremont Rise, Uckfield, TN22 2AH - photo 11
  • Claremont Rise, Uckfield, TN22 2AH - photo 12
  • Claremont Rise, Uckfield, TN22 2AH - photo 13
  • Claremont Rise, Uckfield, TN22 2AH - photo 14
  • Claremont Rise, Uckfield, TN22 2AH - photo 15
  • Claremont Rise, Uckfield, TN22 2AH - photo 16
  • Claremont Rise, Uckfield, TN22 2AH - photo 17
  • Claremont Rise, Uckfield, TN22 2AH - photo 18
  • Claremont Rise, Uckfield, TN22 2AH - photo 19
  • Claremont Rise, Uckfield, TN22 2AH - photo 20
  • Claremont Rise, Uckfield, TN22 2AH - photo 21
  • Claremont Rise, Uckfield, TN22 2AH - photo 22
  • Claremont Rise, Uckfield, TN22 2AH - photo 23
  • Claremont Rise, Uckfield, TN22 2AH - photo 24
  • Claremont Rise, Uckfield, TN22 2AH - photo 25
  • Claremont Rise, Uckfield, TN22 2AH - photo 26
  • Claremont Rise, Uckfield, TN22 2AH - photo 27
  • Claremont Rise, Uckfield, TN22 2AH - photo 28
  • Claremont Rise, Uckfield, TN22 2AH - photo 29
  • Claremont Rise, Uckfield, TN22 2AH - photo 30
  • Claremont Rise, Uckfield, TN22 2AH - photo 31
  • Claremont Rise, Uckfield, TN22 2AH - photo 32
  • Claremont Rise, Uckfield, TN22 2AH - photo 33
  • Claremont Rise, Uckfield, TN22 2AH - photo 34
  • Claremont Rise, Uckfield, TN22 2AH - photo 35
  • Claremont Rise, Uckfield, TN22 2AH - photo 36
£550,000 Guide Price

Claremont Rise, Uckfield, TN22 2AH

  • Ref: 34763311
  • Type: House
  • Availability: Sold STC
  • Bedrooms: 3
  • Bathrooms: 2
  • Reception Rooms: 2
  • Council Tax Band: E
  • Tenure: Freehold
Price Guide £550,000 - £575,000.
Tucked away in a quiet cul-de-sac, this charming detached family home offers a rare combination of privacy, character, and convenience. Believed to dat...
Sold STCSold STC

Key features

  • Charming detached family home in a quiet cul-de-sac
  • Beautifully presented and tastefully extended by the current owner
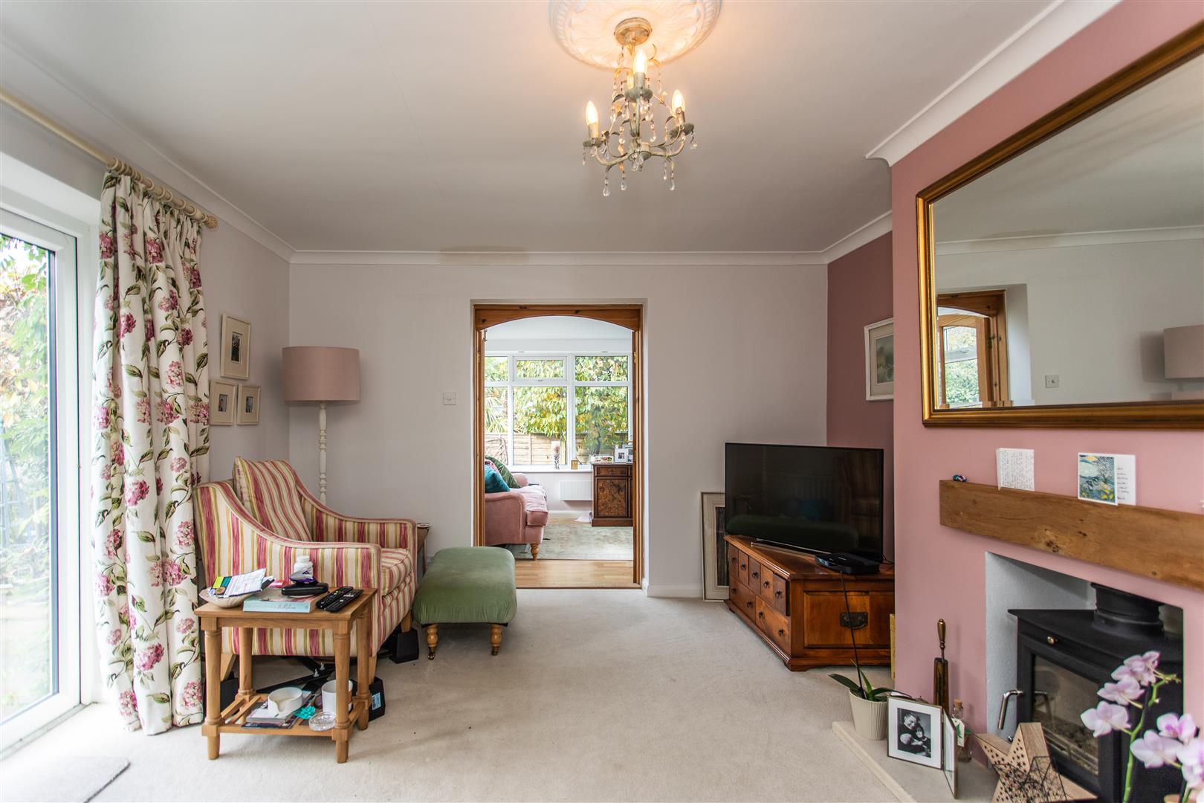
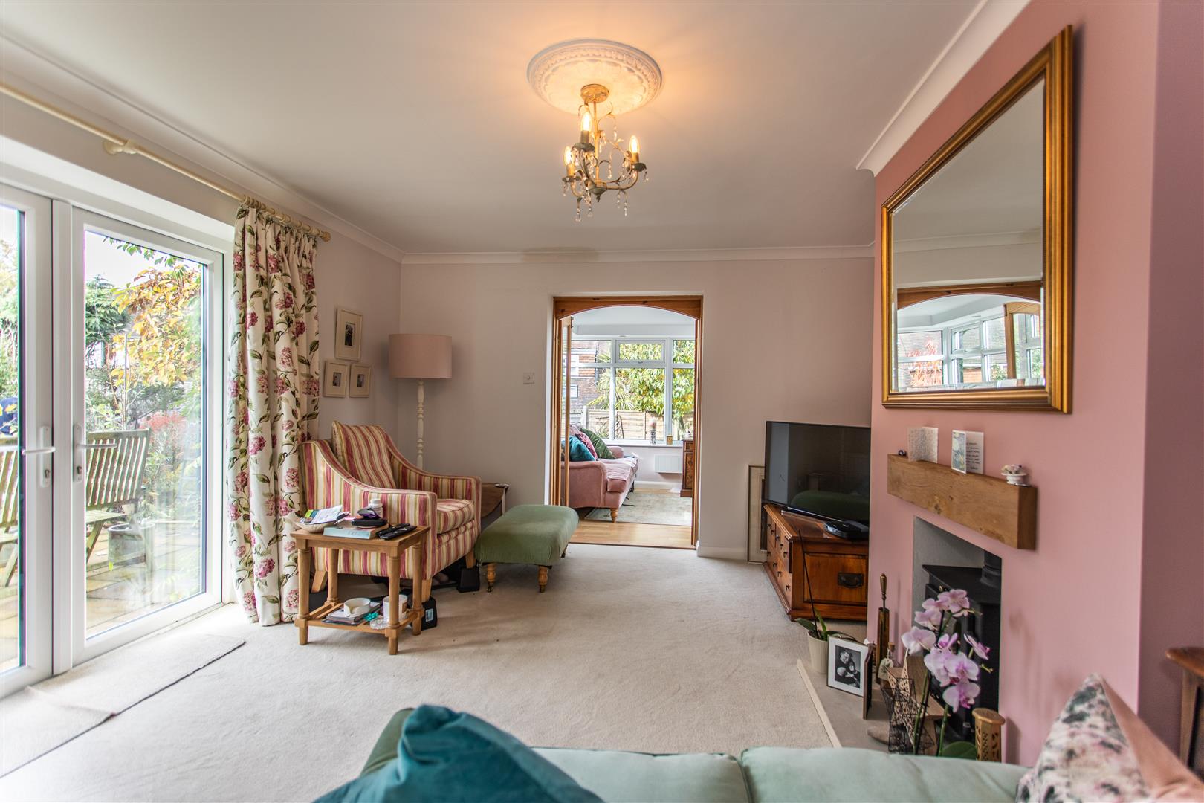
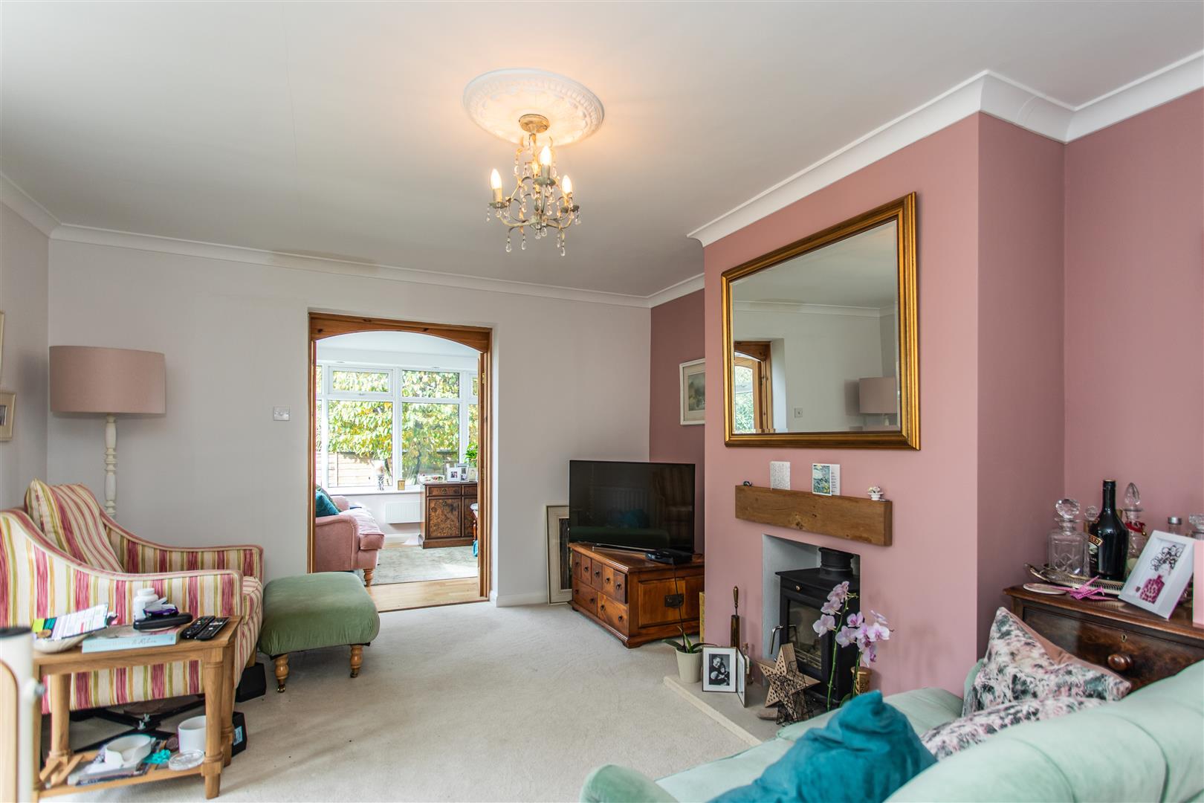
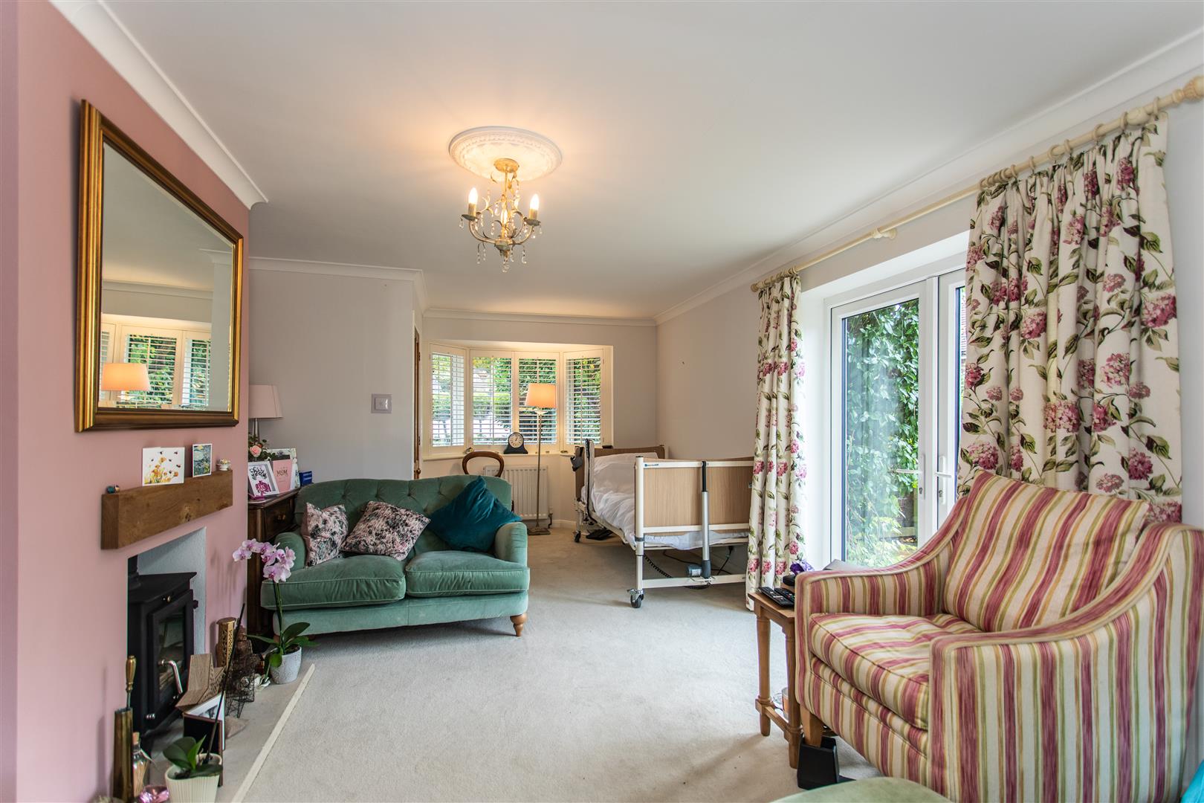
  • Spacious double-aspect sitting room with bay window and feature fireplace
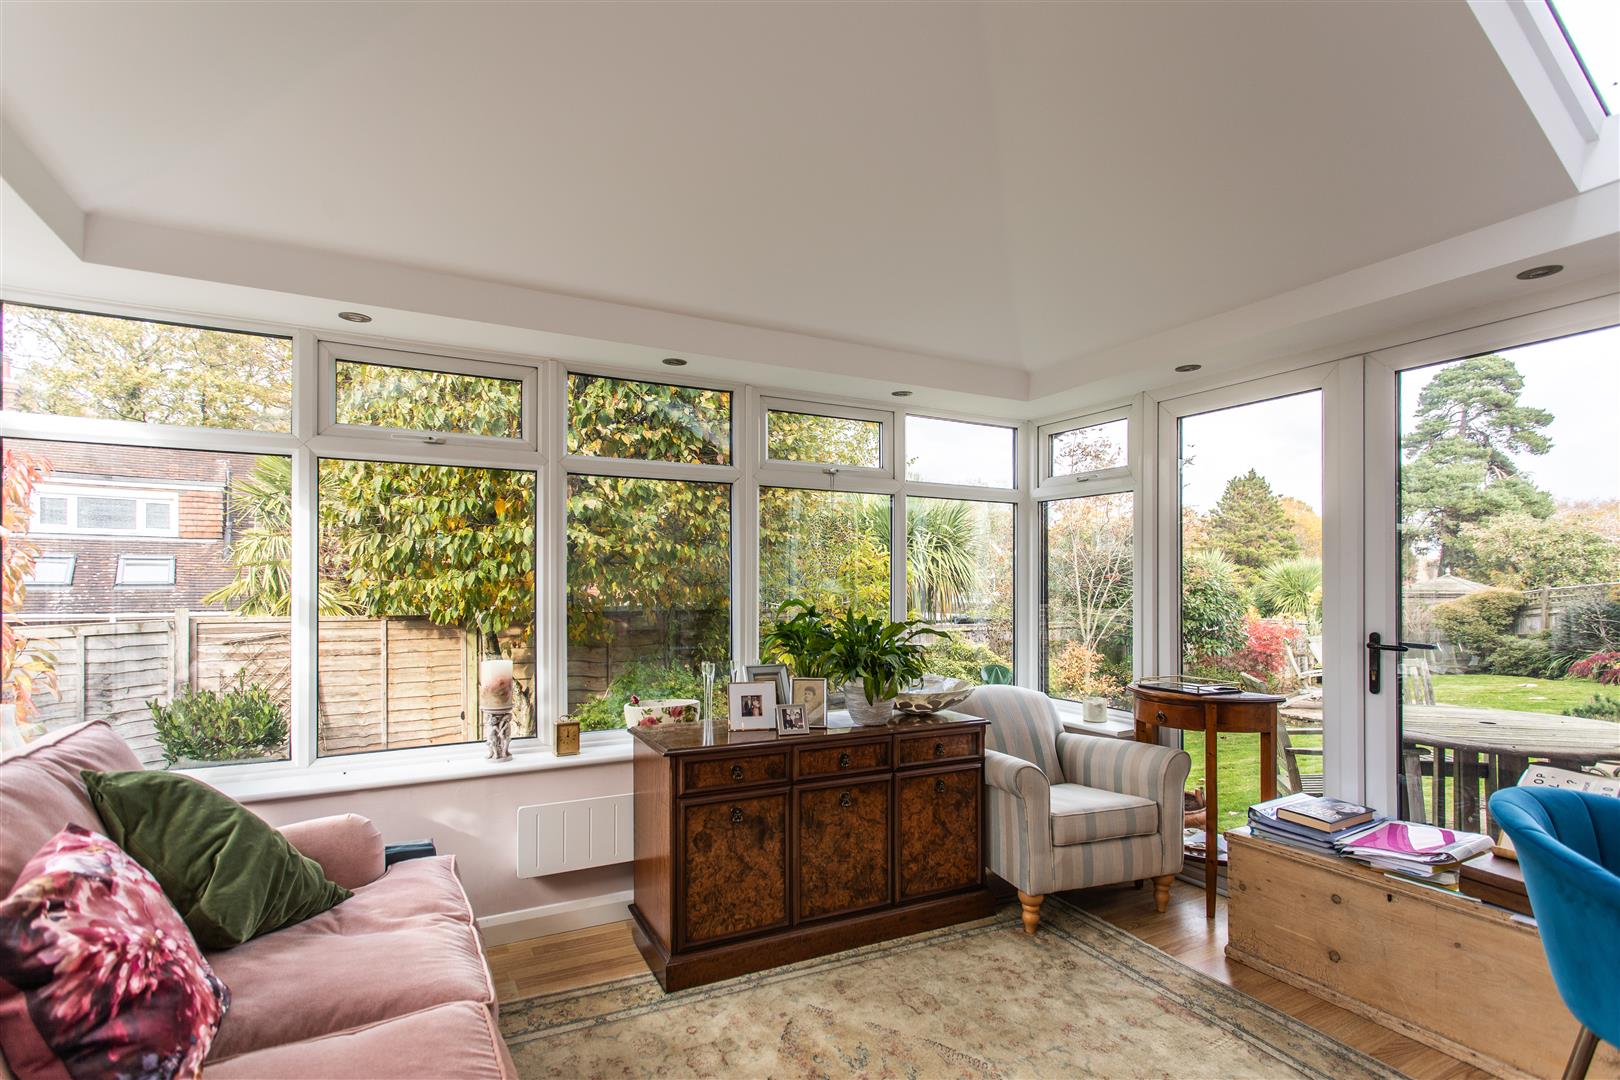
  • Modern orangery with glass roof and garden access – ideal year-round living space
  • Modern fitted kitchen with integrated appliances and excellent storage
  • Utility lobby and downstairs cloakroom added via side extension
  • Three well-proportioned bedrooms, including extended third bedroom
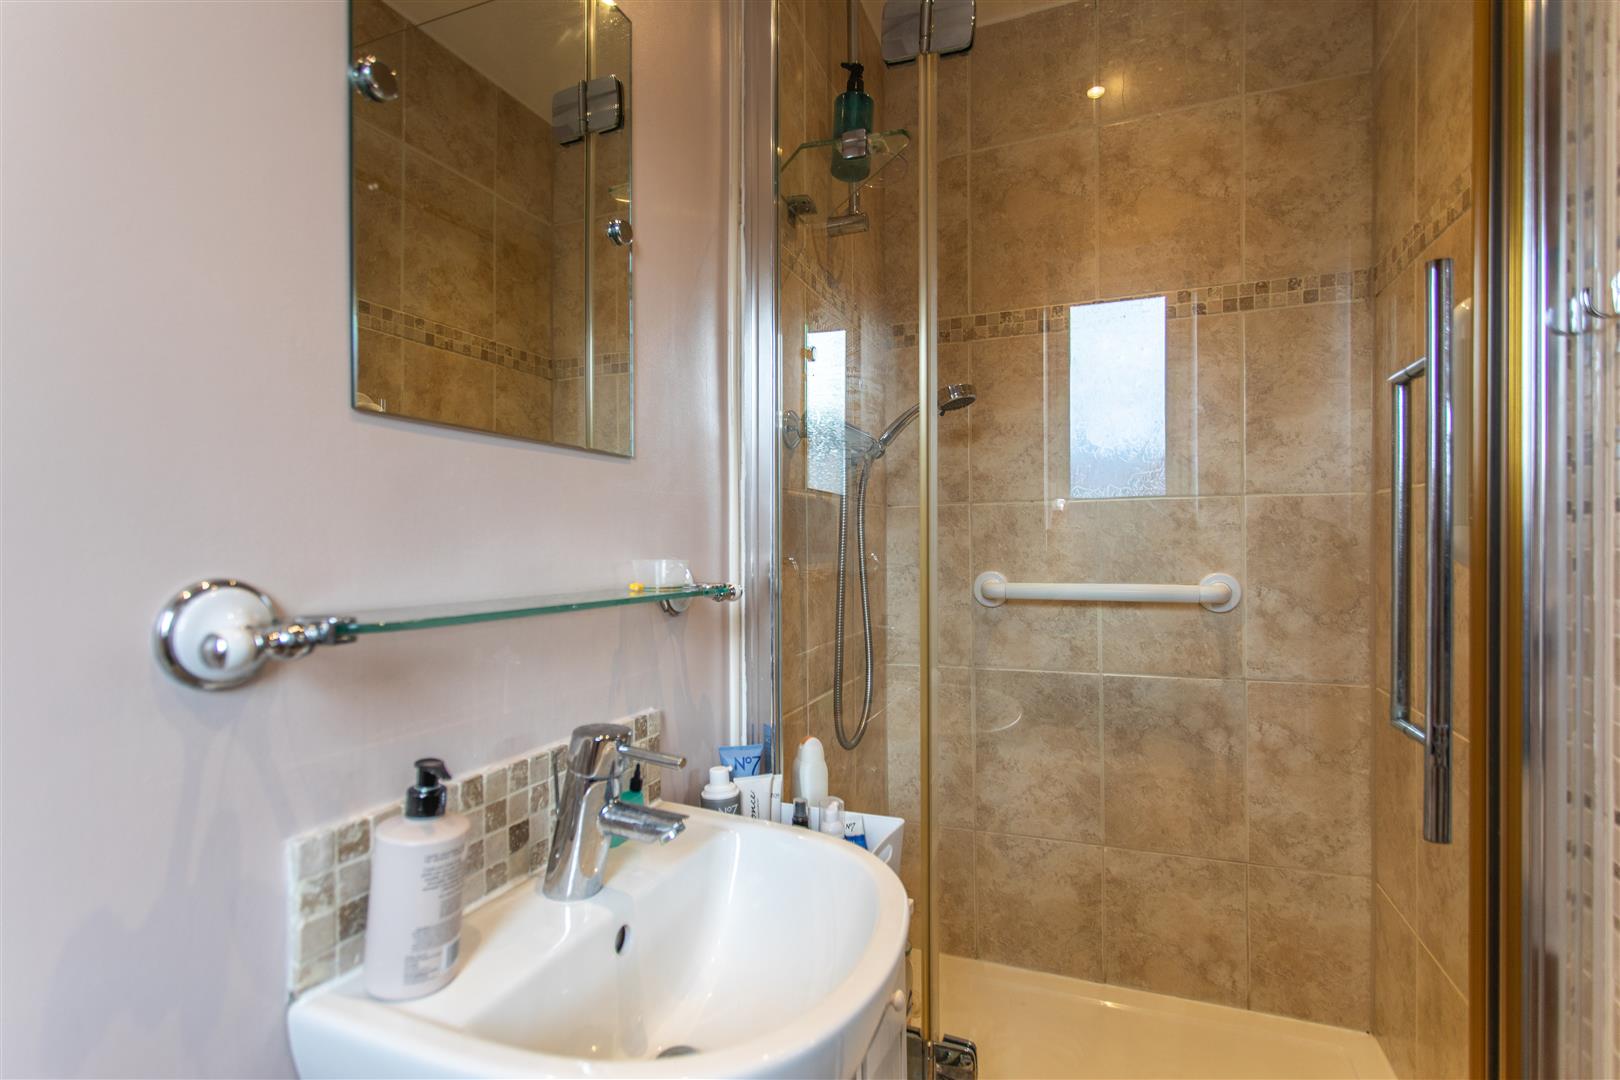
  • Principle bedroom with en-suite shower room
  • Driveway parking and detached single garage
  • Peaceful setting close to Uckfield town centre and woodland walks


Full property description


Price Guide £550,000 - £575,000.
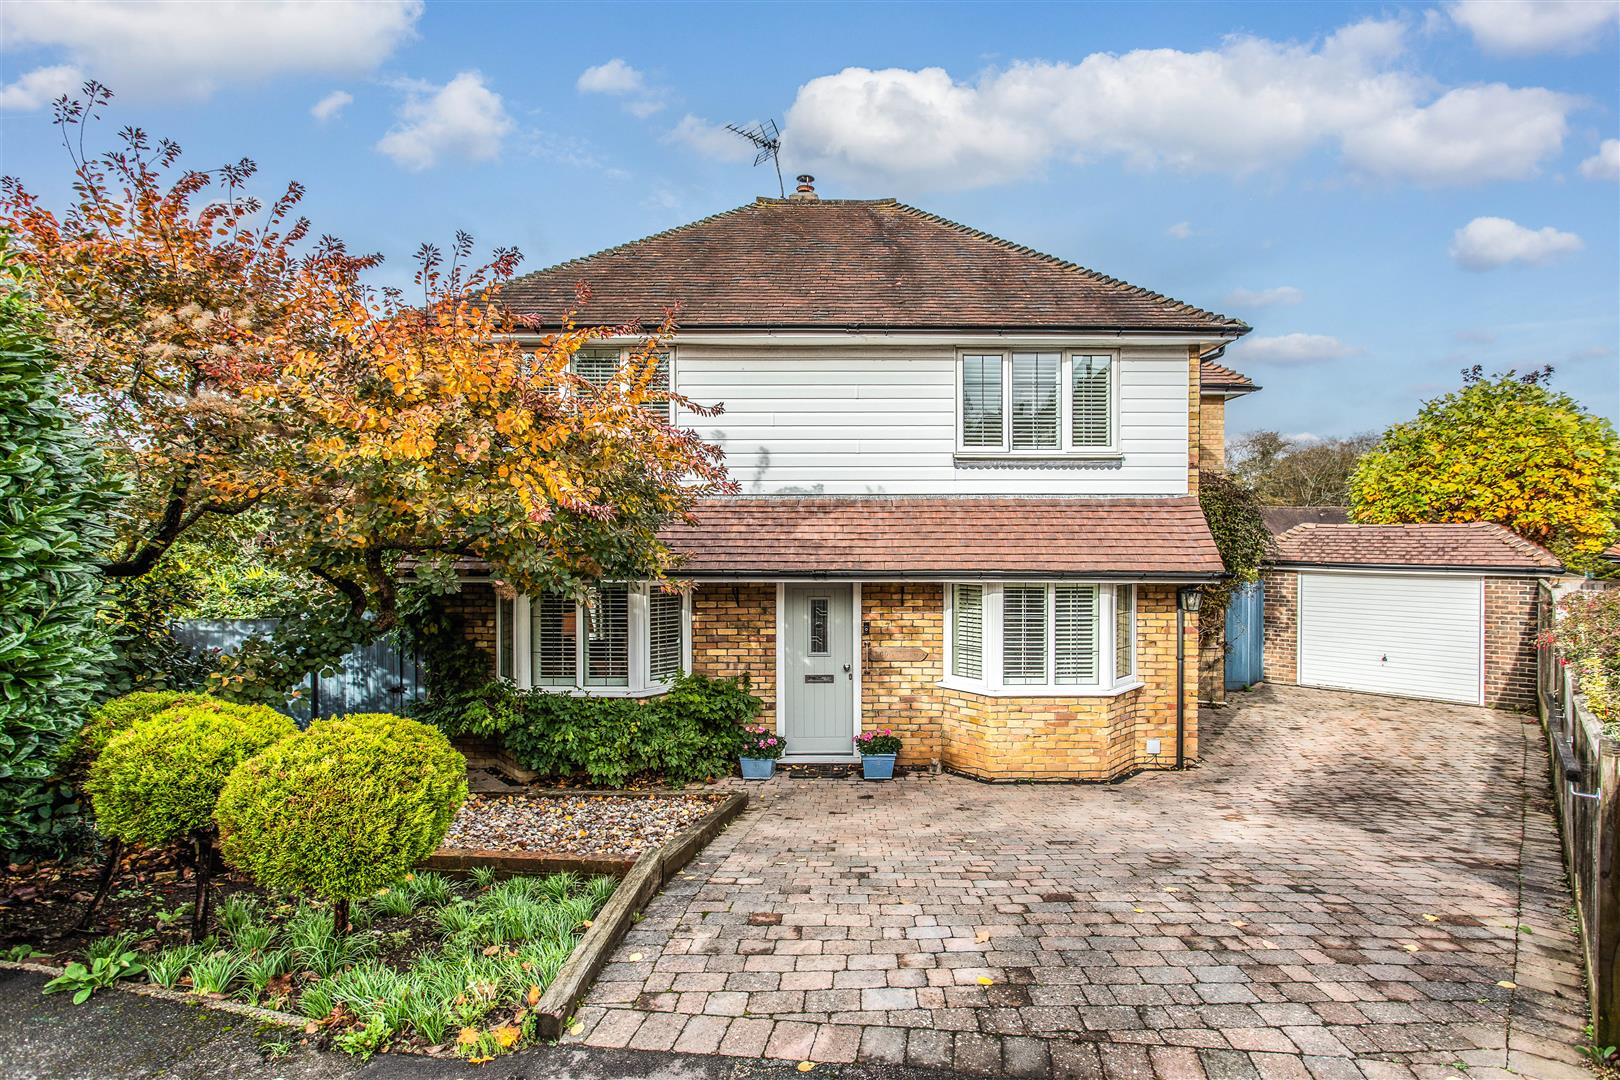
Tucked away in a quiet cul-de-sac, this charming detached family home offers a rare combination of privacy, character, and convenience. Believed to date back to the 1960s, the property forms part of a close of individually designed houses, creating a sense of uniqueness and community.

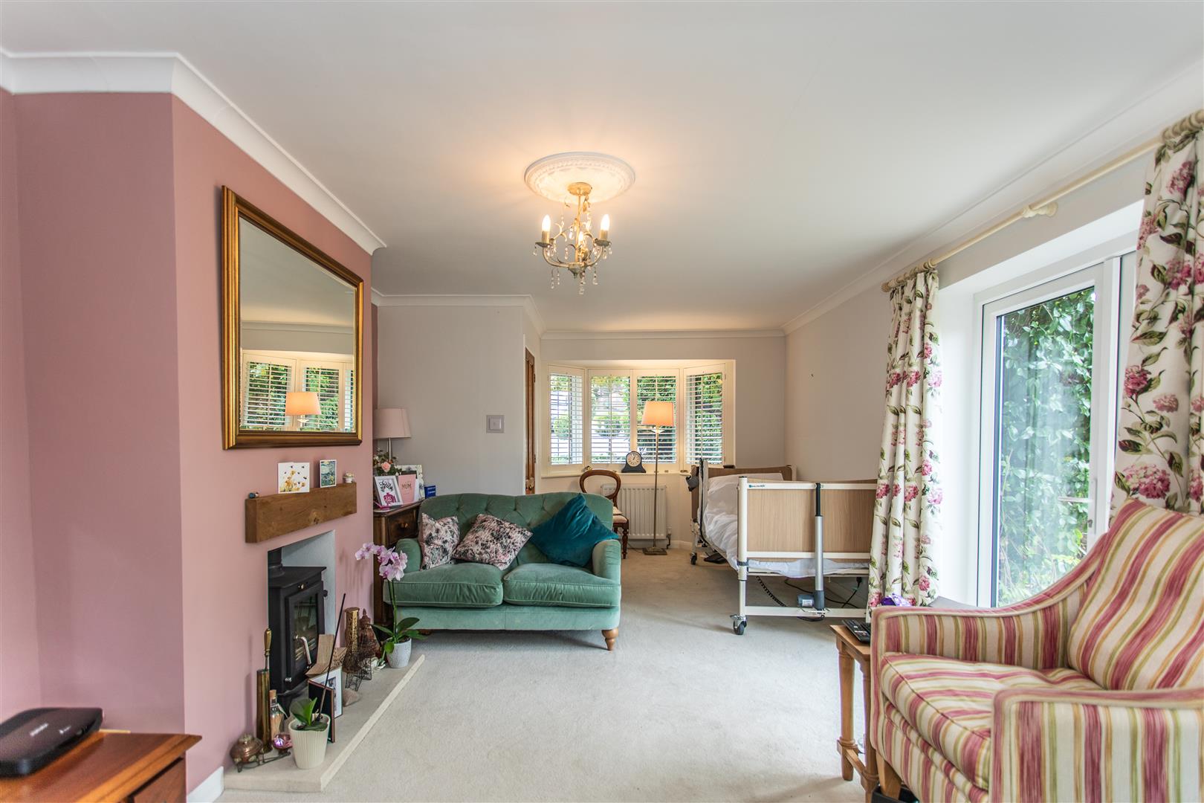
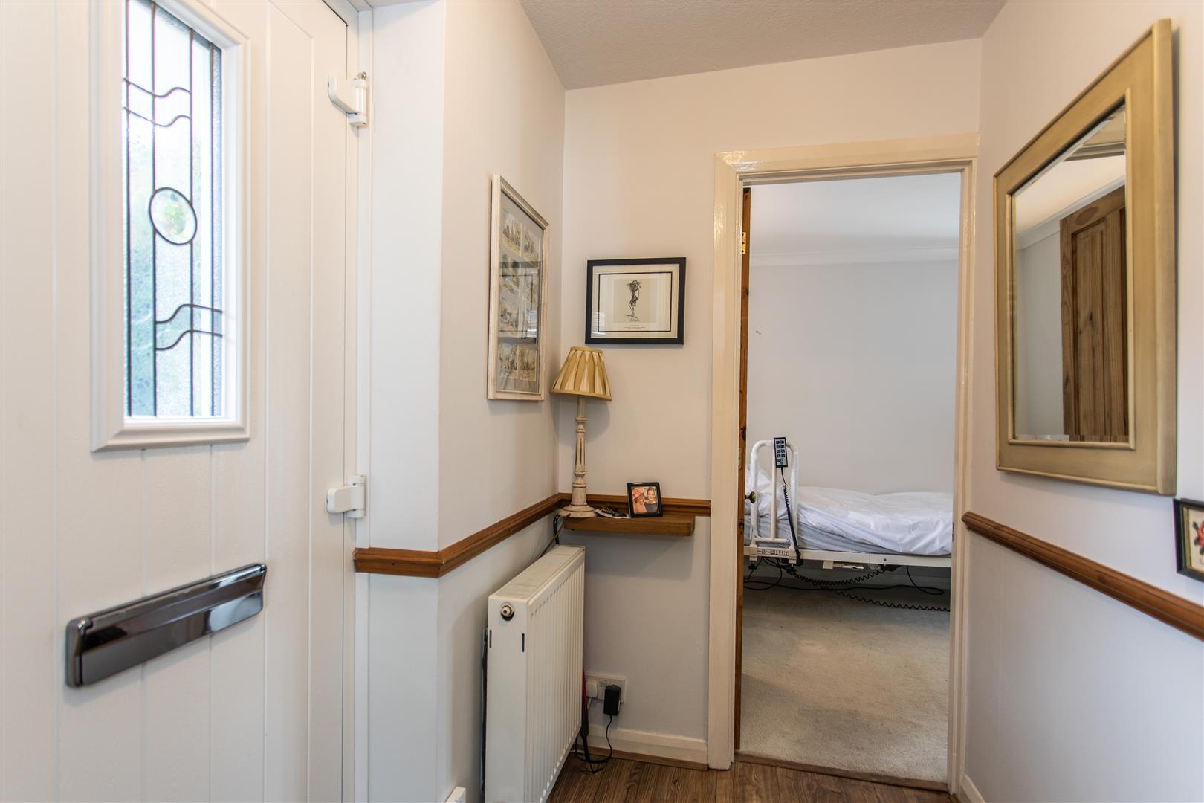
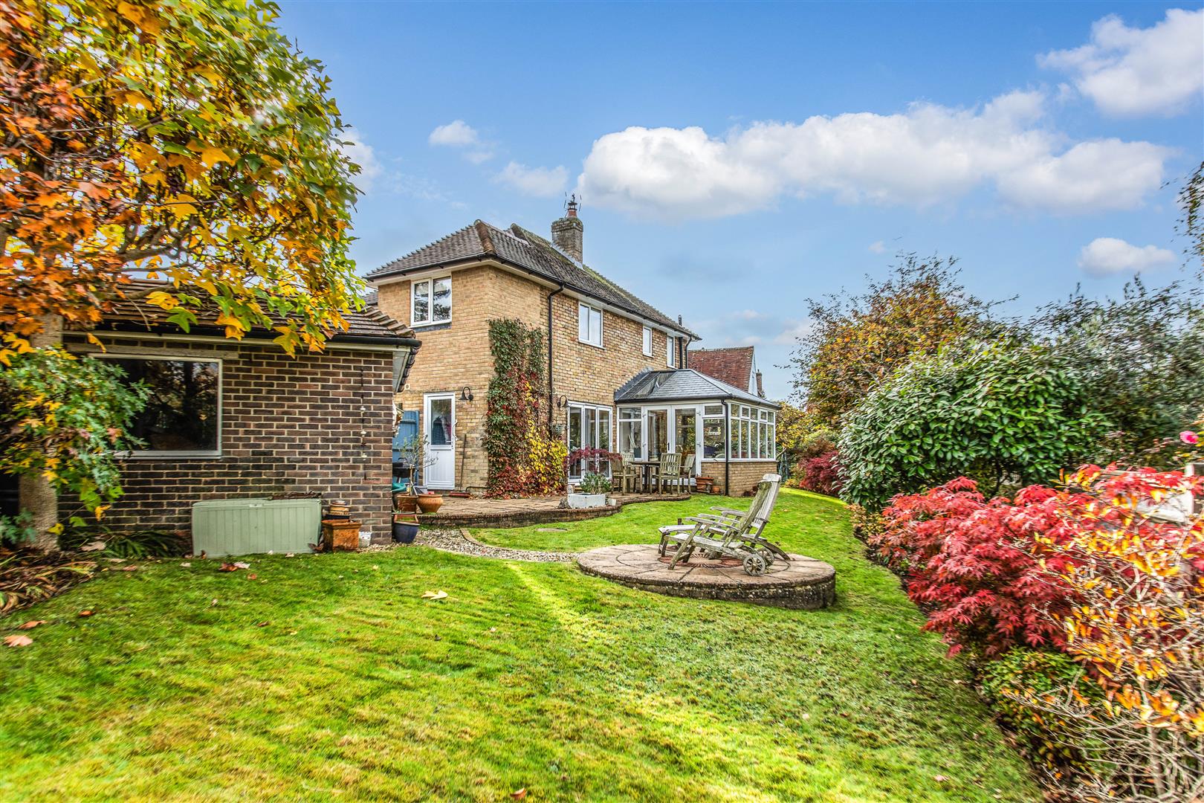
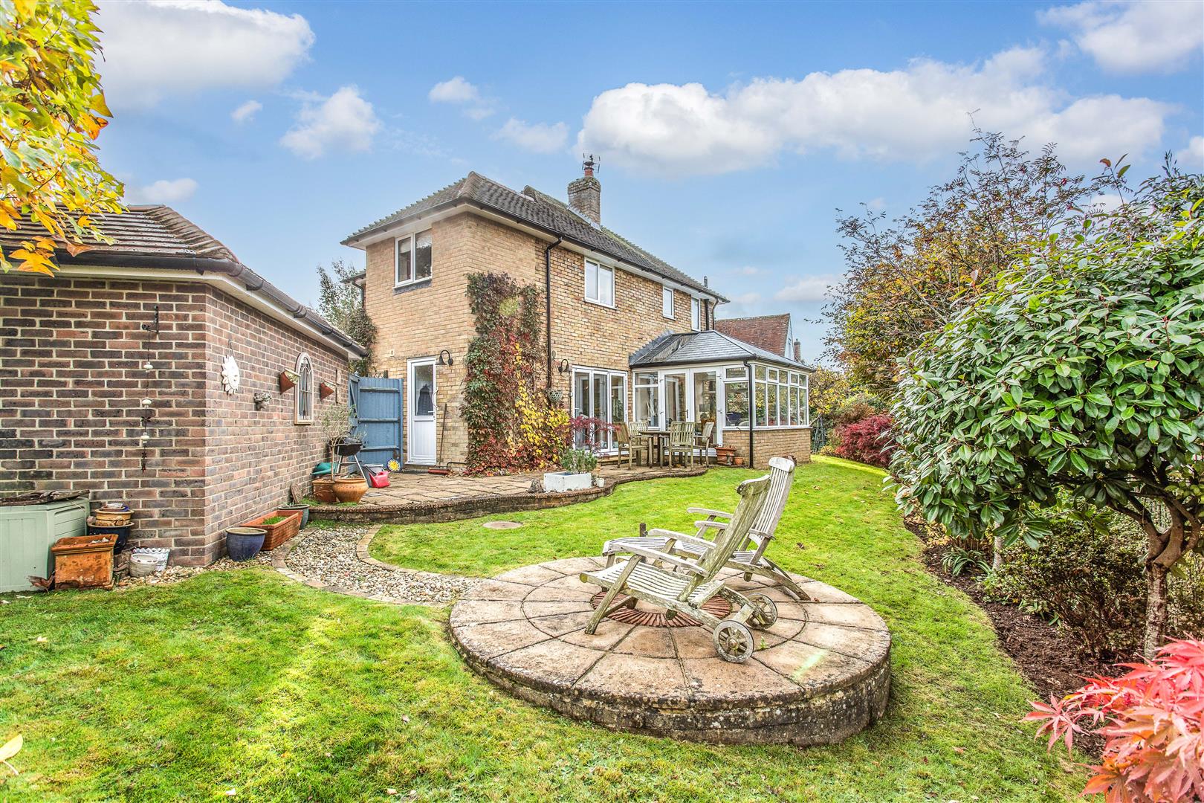
Beautifully presented throughout, the home has been thoughtfully updated and extended by the current owner. The ground floor features a welcoming entrance hall leading to a spacious double-aspect sitting room with a bay window, feature fireplace, and double doors opening into a stylish orangery. Flooded with natural light, the orangery provides a seamless connection to the rear garden and creates an ideal space for year-round relaxation.

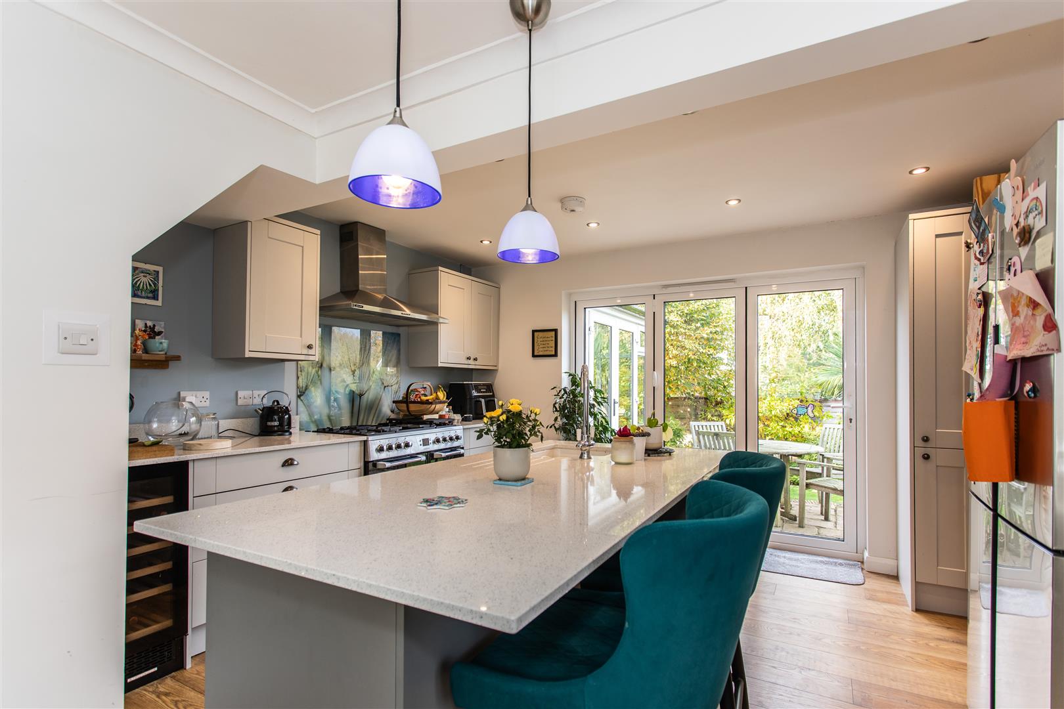
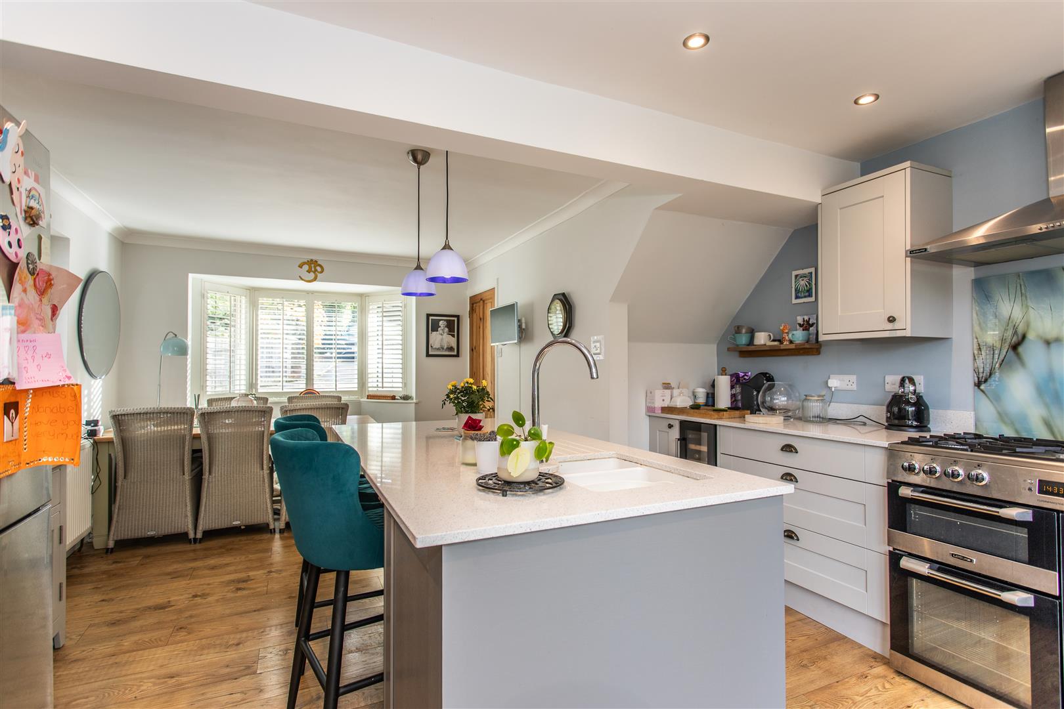
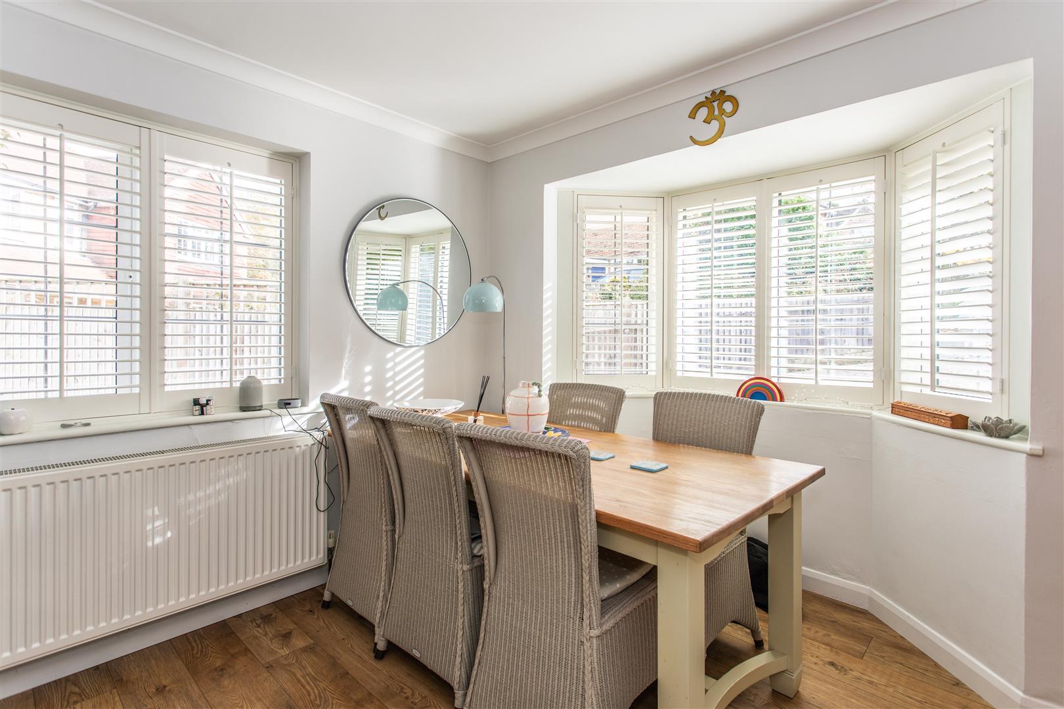
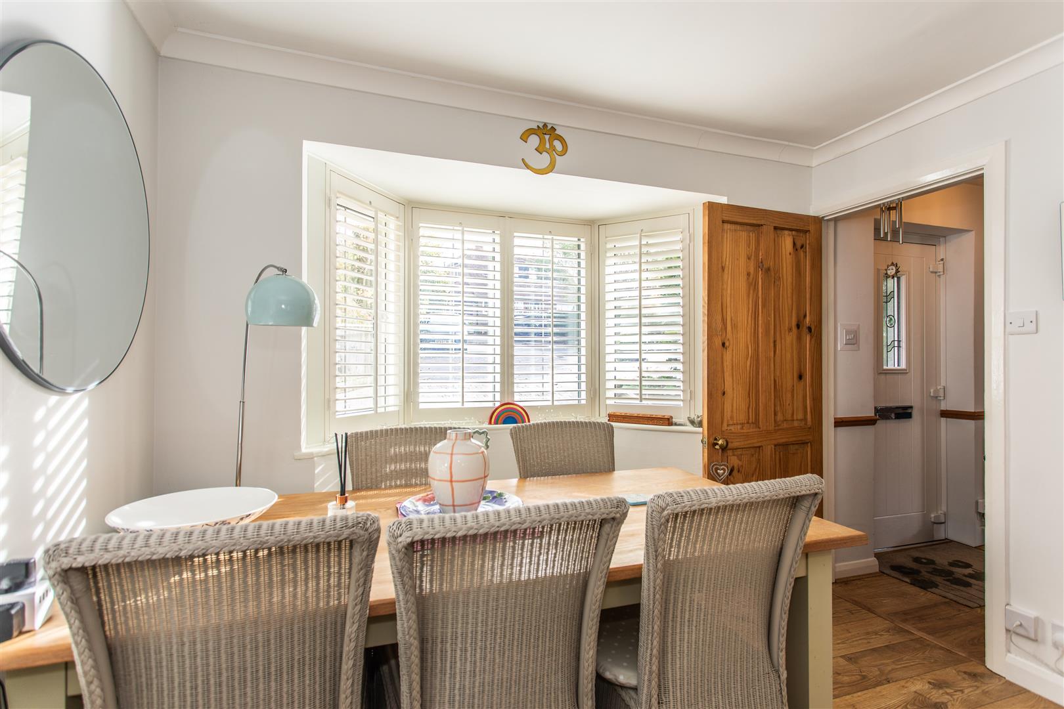
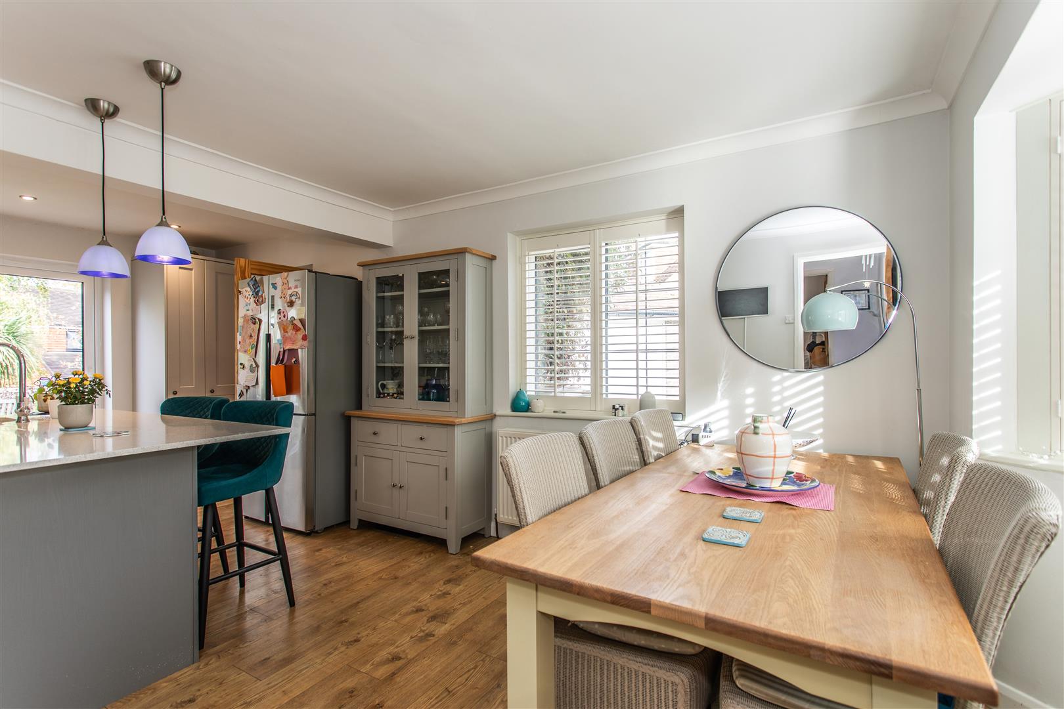
The bay-fronted dining room offers a perfect setting for entertaining, while the contemporary kitchen boasts integrated appliances and an excellent range of storage. A side extension has added a practical utility room and a useful downstairs cloakroom.

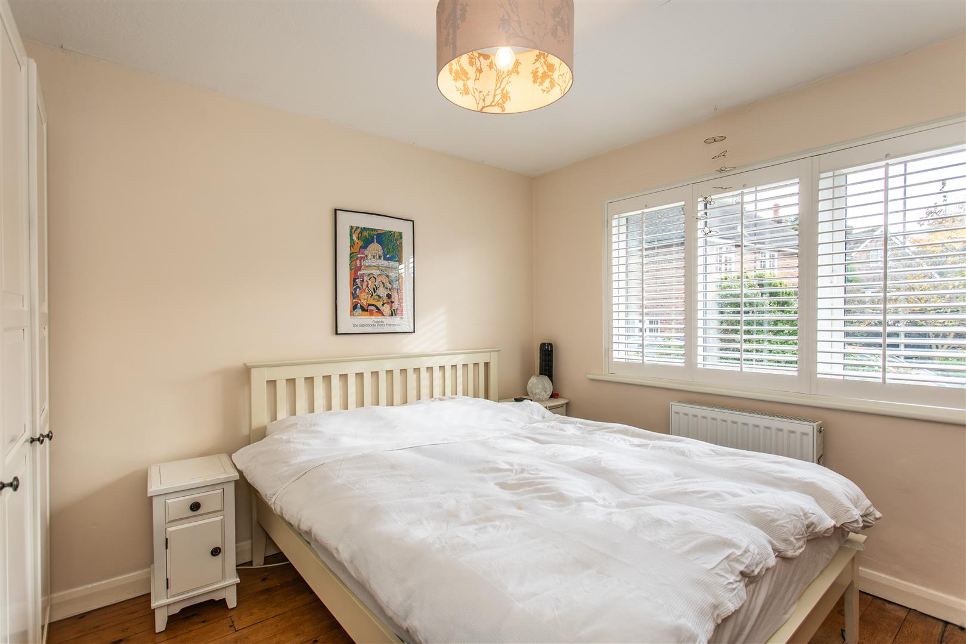
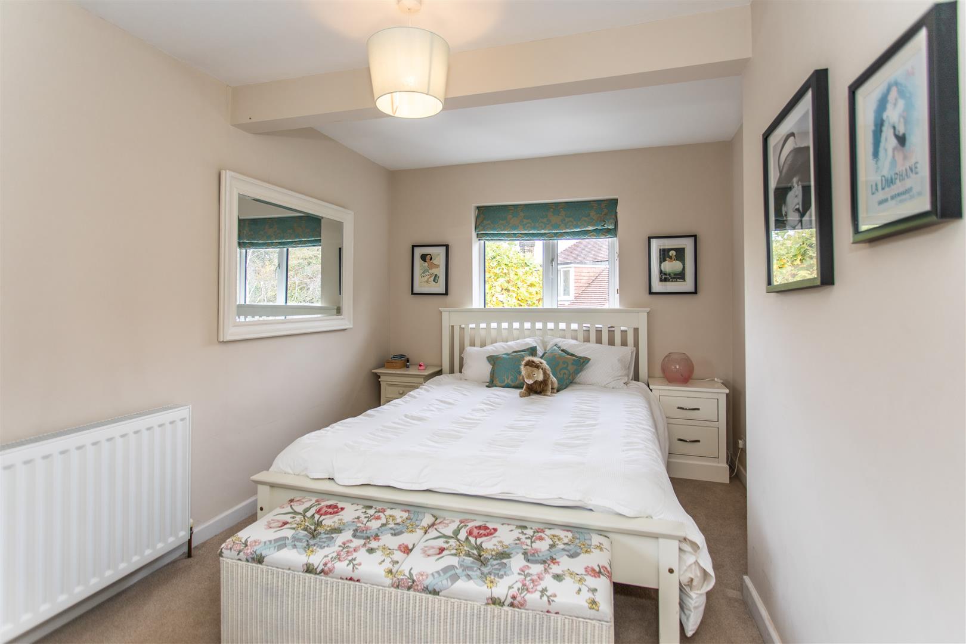
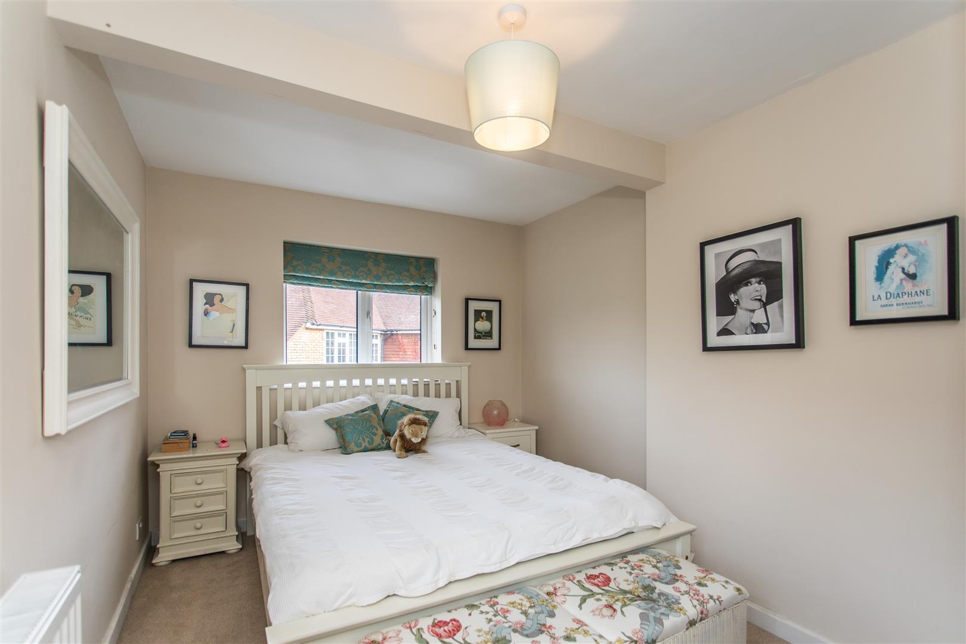
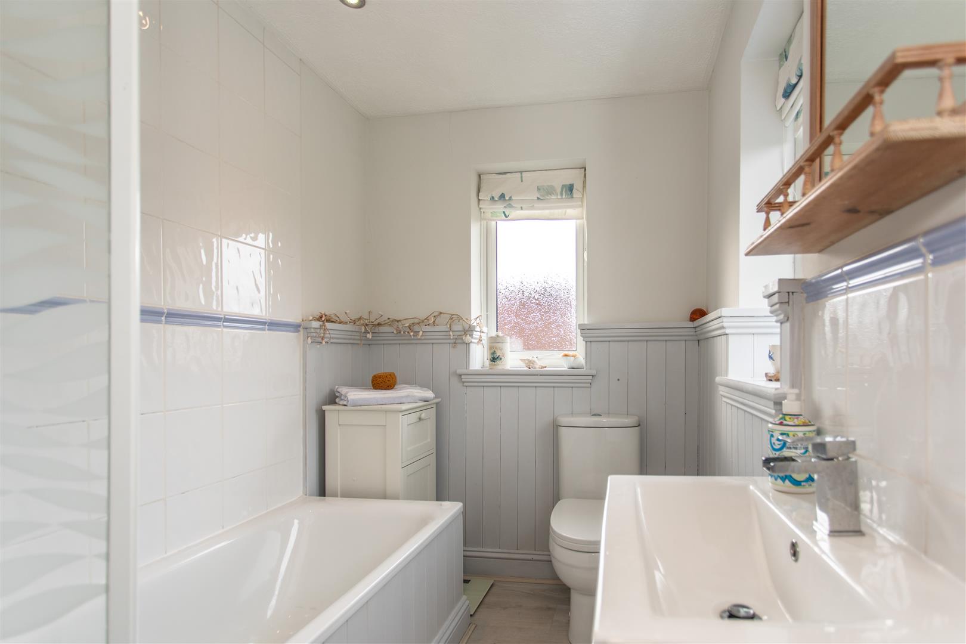
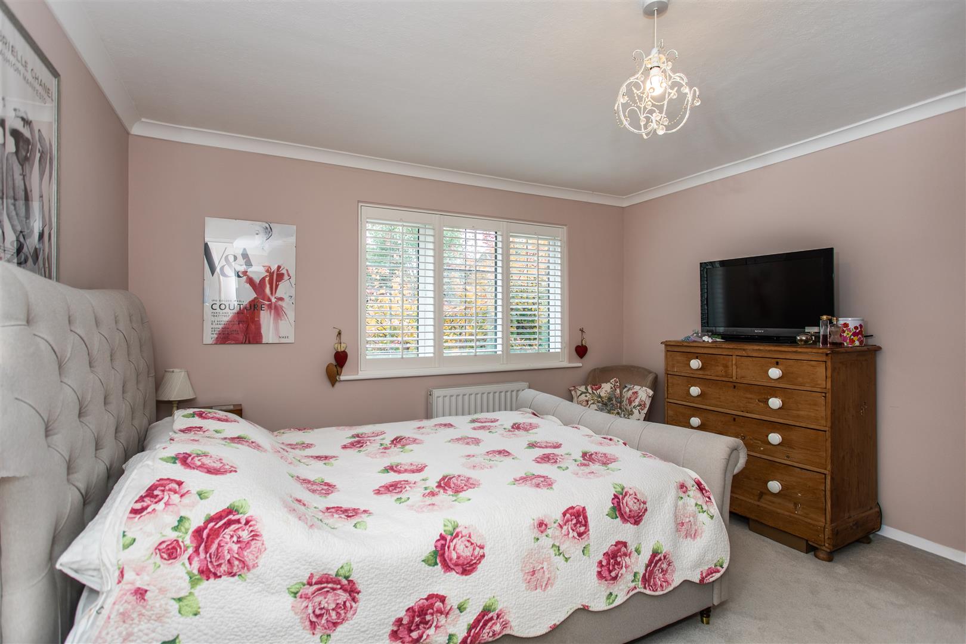
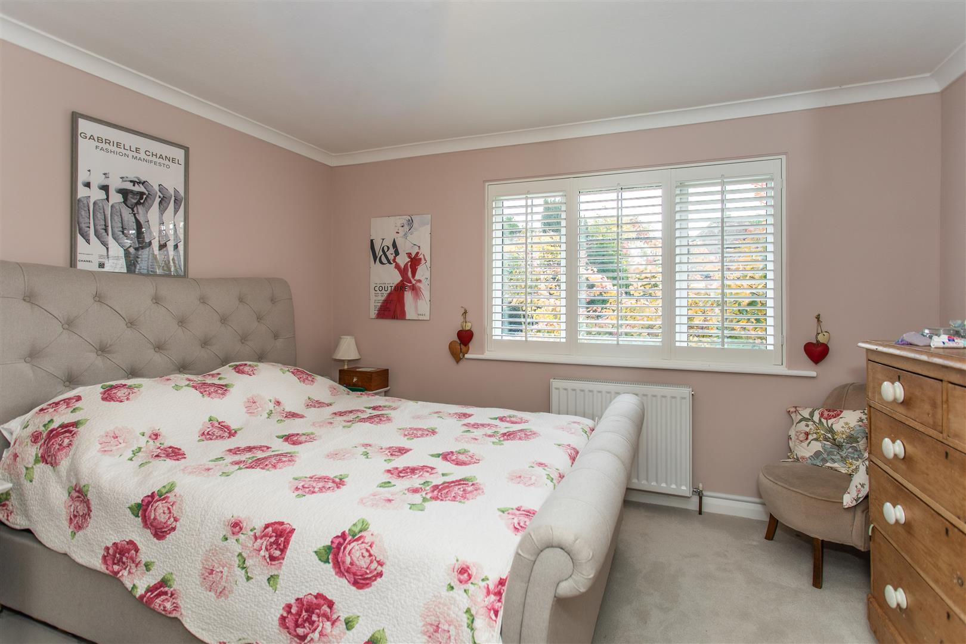
Upstairs, there are three well-proportioned bedrooms. The master bedroom benefits from a modern en-suite shower room, and the remaining bedrooms are served by a family bathroom. The third bedroom has been extended to provide a generous space, ideal for children or guests.

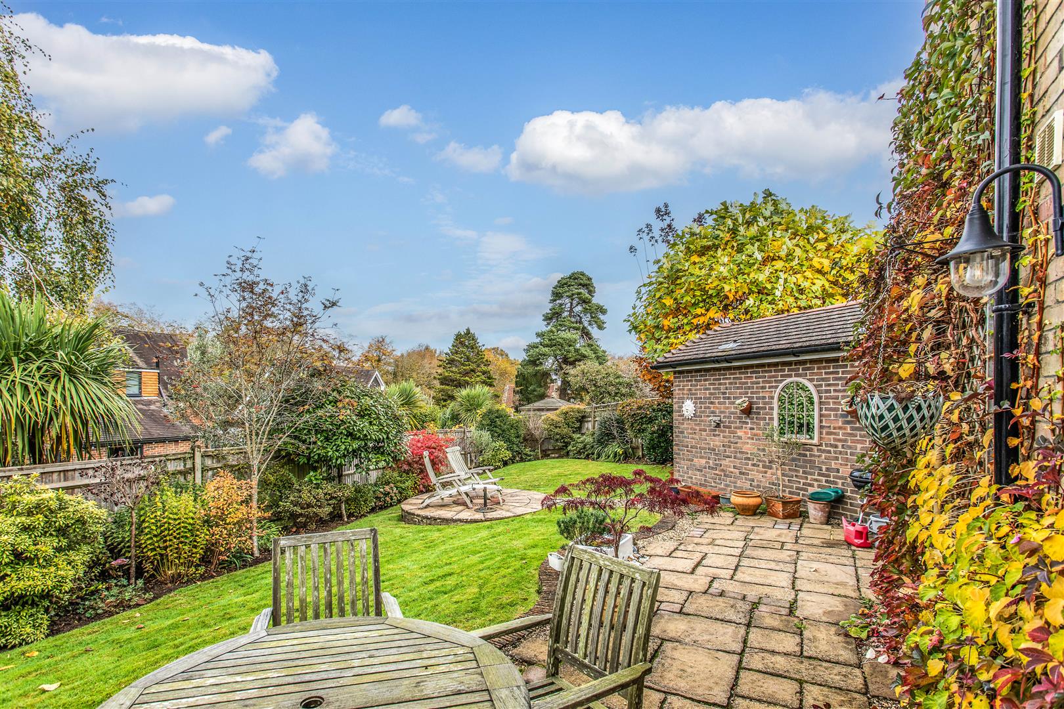
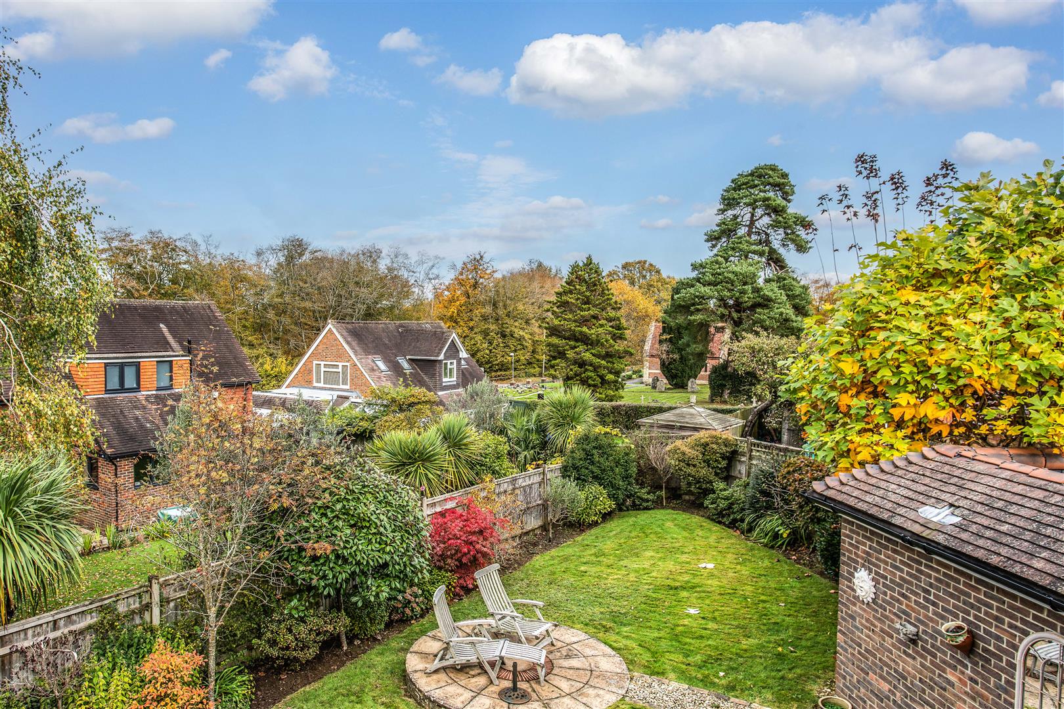
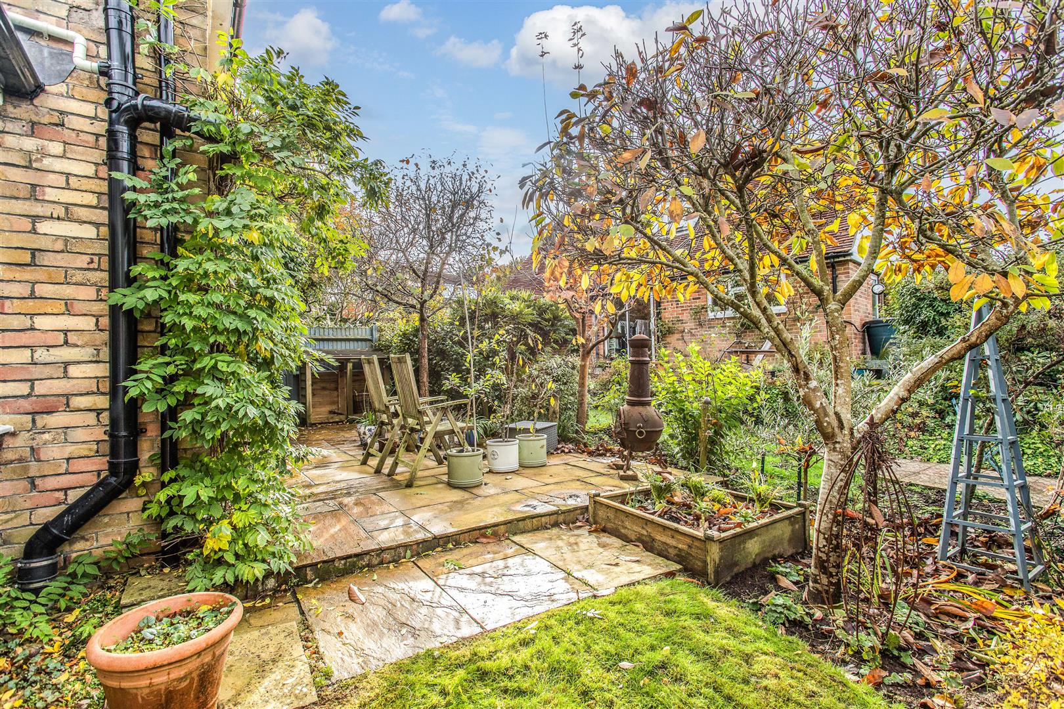
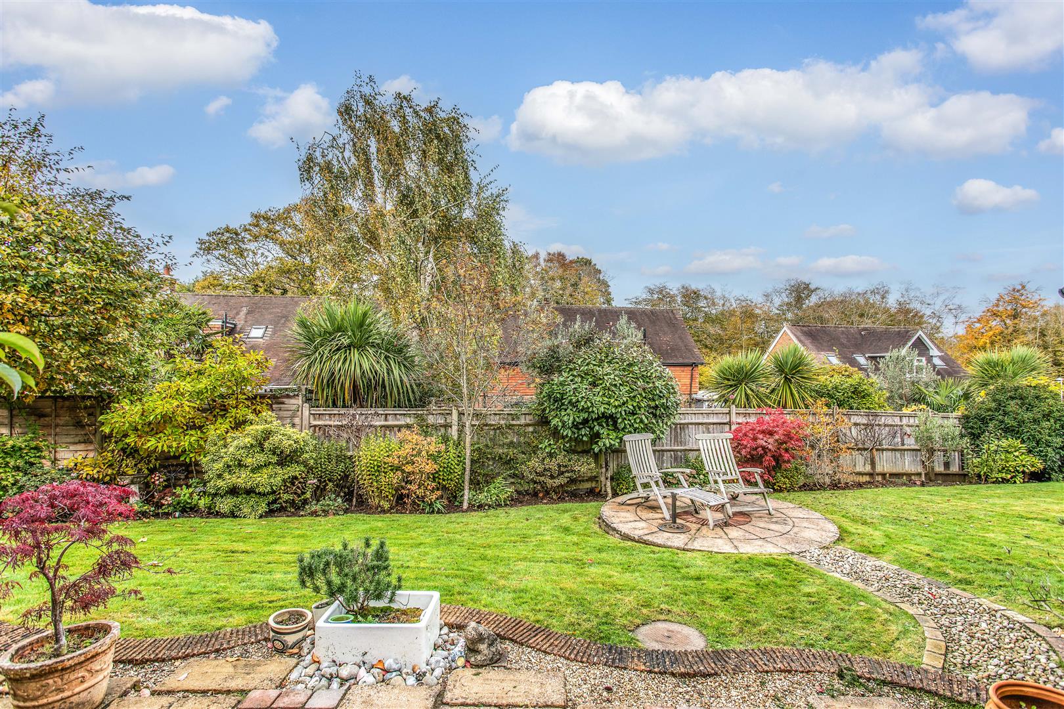
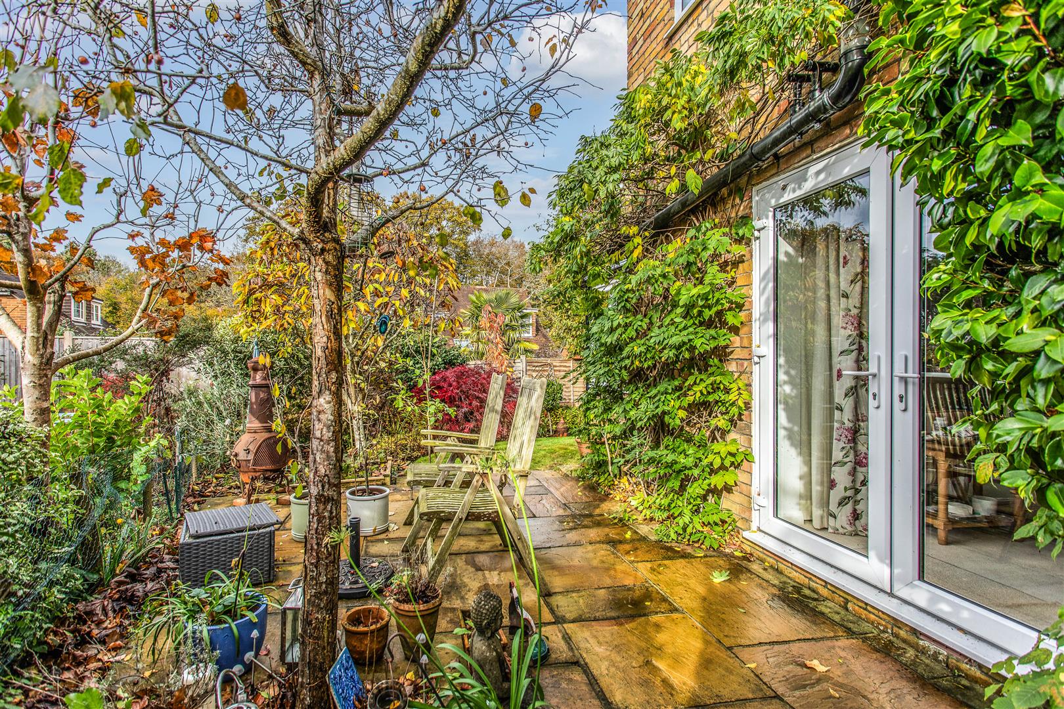
The gardens are a true highlight of this property. Beautifully landscaped with mature planting, trees, and hedging, they offer excellent privacy and seclusion. A large paved terrace provides a perfect spot for alfresco dining or summer entertaining. The property also includes a driveway leading to a detached single garage.

Quiet yet conveniently positioned, this delightful home is within easy reach of Uckfield town centre and a variety of woodland walks—offering the perfect balance between countryside living and everyday amenities.

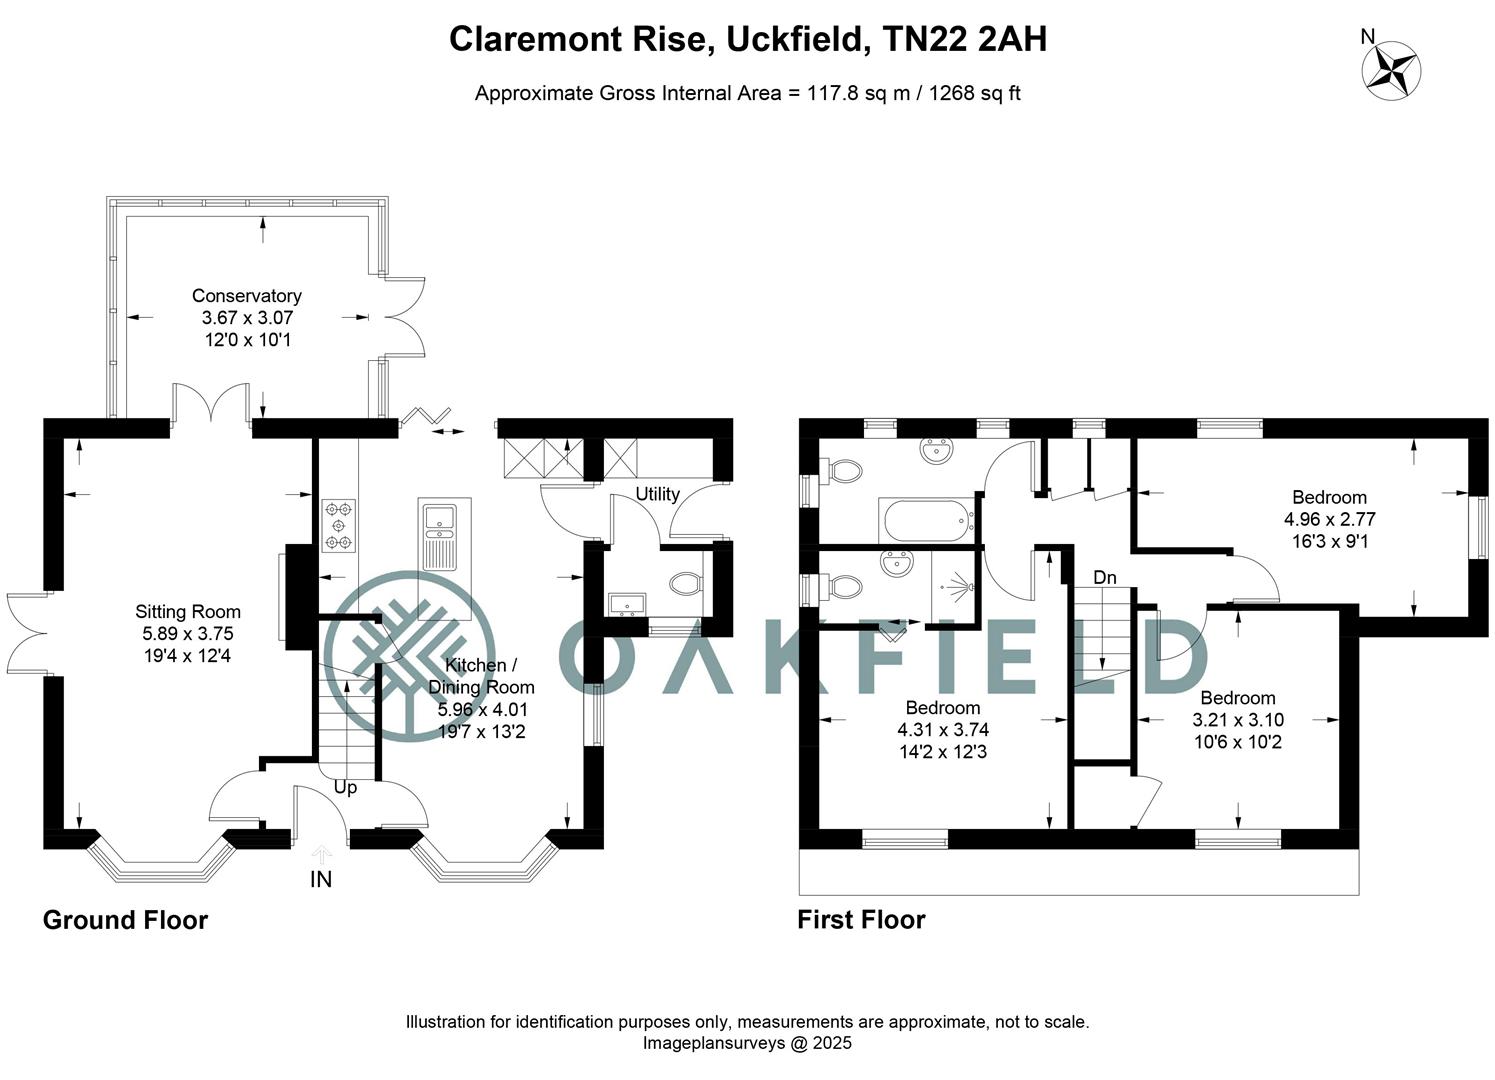
Conservatory 3.66m x 3.07m (12'0 x 10'1 )

Sitting Room 5.89m x 3.76m (19'4 x 12'4 )

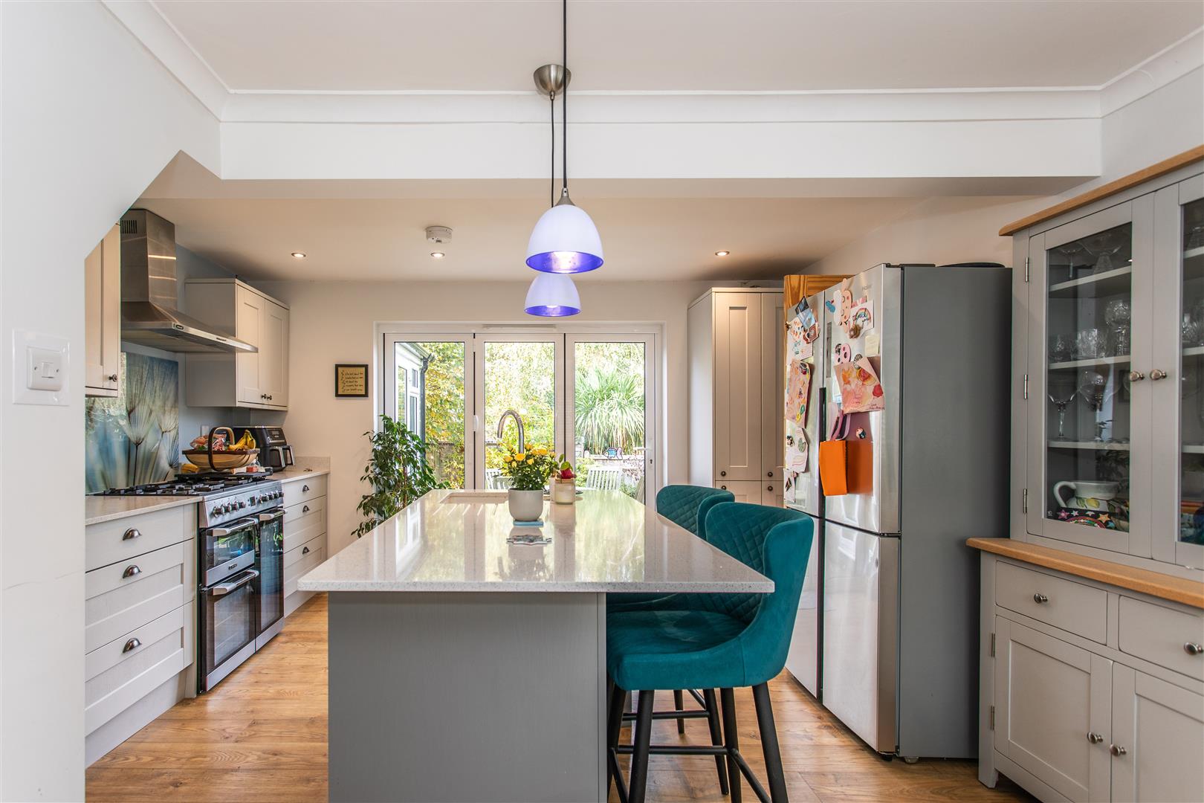
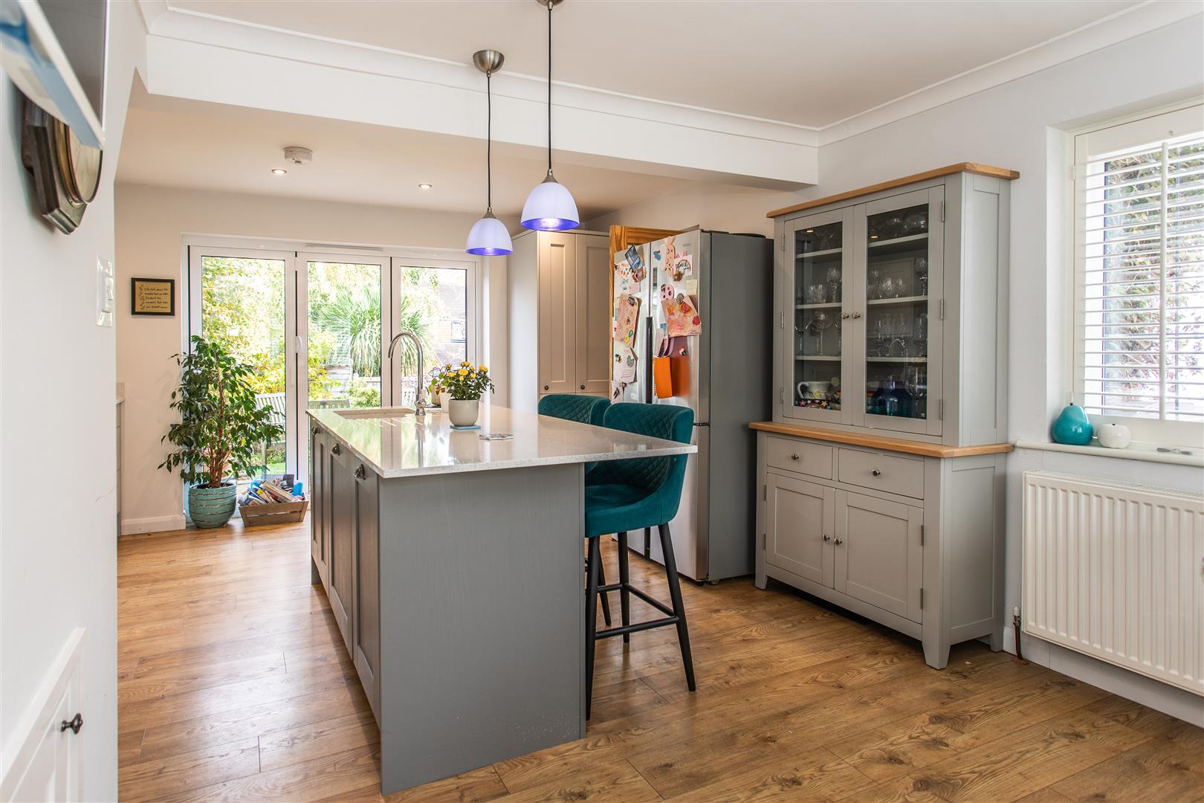
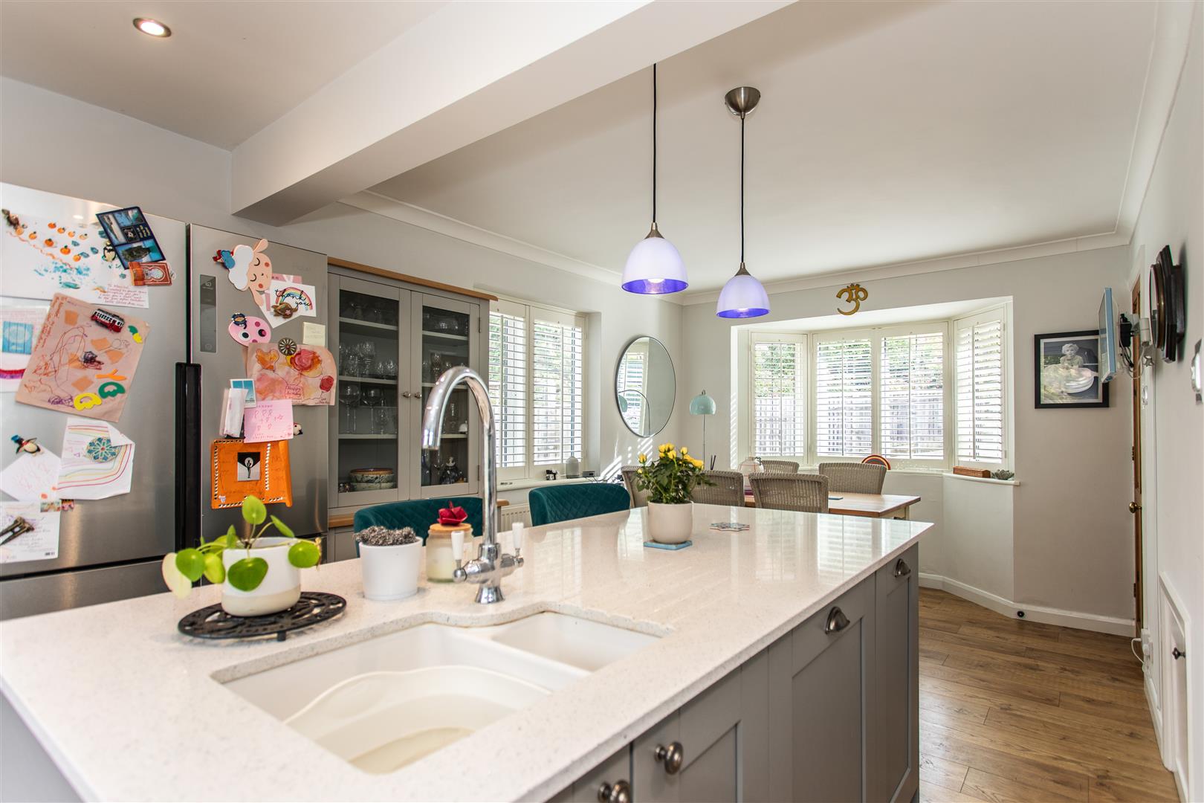
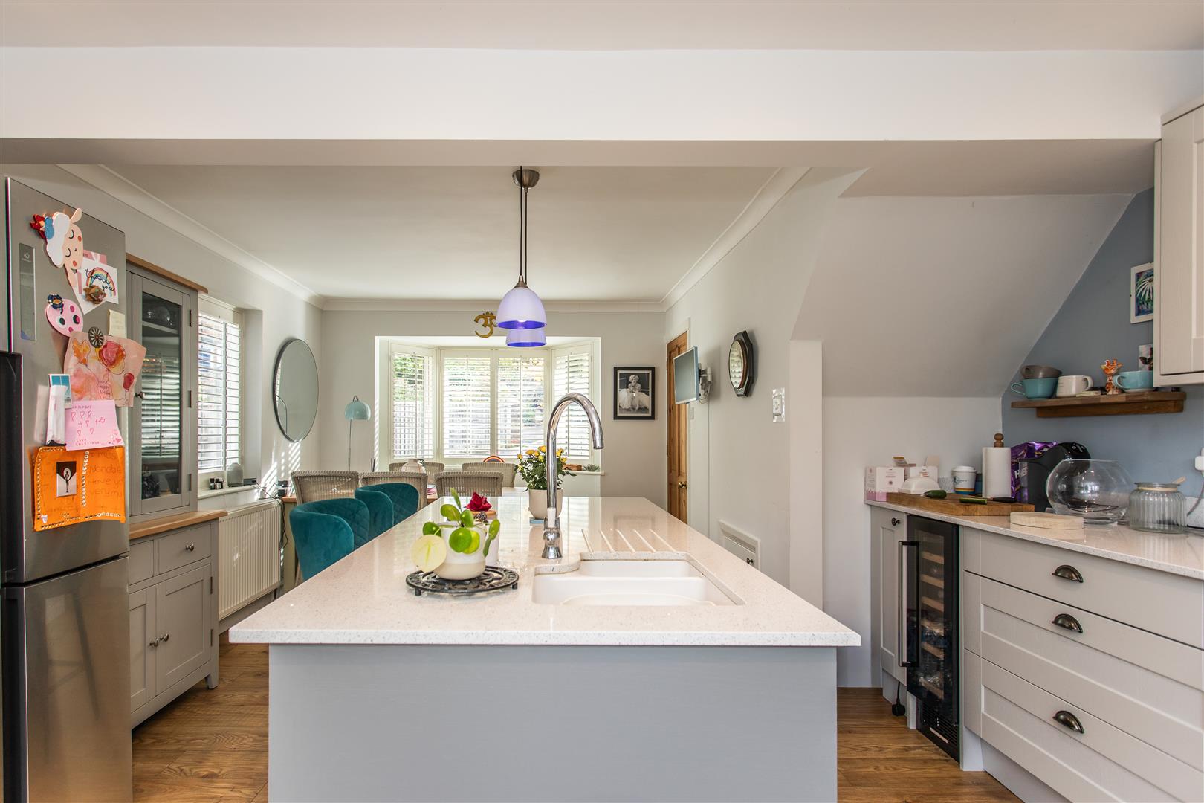
Kitchen/ Dining Room 5.97m x 3.73m (19'7 x 12'3 )

Bedroom 4.32m x 3.73m (14'2 x 12'3 )

Bedroom 4.95m x 2.77m (16'3 x 9'1 )

Bedroom 3.20m x 3.10m (10'6 x 10'2)

Council Tax Band- E - £3188

floorplan

floorplan


Property listed with...

Uckfield Sales Team

108-110 High Street, Uckfield, East Sussex, TN22 1PX
01825 762132
uckfield@oakfieldproperty.co.uk

Why not download this property brochure today?

DOWNLOAD BROCHURE

What’s nearby?


Don’t just take our word for it…

Similar Properties

  • Plovers Barrows, Buxted, Uckfield TN22 4JP

    For Sale
    3 Bedrooms
    1 Bathroom
    2 Receptions
    £475,000 Guide Price
    Chain Free!!! Guide price - £475,000 Situated on the outskirts of Buxted and tucked away along a peaceful private road, this spacious three-bedroom detached bungalow offers an excellent blend of seclusion, comfort, and charm. Surrounded by attractive neighbouring homes, the property sits toward...
  • Lashbrooks Road, Uckfield, TN22 2AY

    Sold STC
    3 Bedrooms
    2 Bathrooms
    2 Receptions
    £550,000 Guide Price
    Price Guide £550,000 - £575,000. Prepare to be amazed by this exceptional detached family home, tucked away in a quiet cul-de-sac within the highly sought-after Rocks Park development. Sympathetically extended by the current owners, this impressive property offers stylish, contemporary liv...
  • Buttsfield Lane, East Hoathly, BN8 6EF
    For Sale
    3 Bedrooms
    2 Bathrooms
    2 Receptions
    £550,000 Guide Price
    GUIDE PRICE OF £550,000-£575,000!!!This attractive, older style semi-detached property is situated in the highly sought after village of East Hoathly, within a minute's walk of the central amenities which include the village store, Post Office, hairdressers, café and very popular pub. App...