Key features
- Lovely three bedroom detached property
- Walking distance to local shops, cafés, restaurants, and village amenities.
- Warm and welcoming home offering comfort, character, and scope to personalise.
- Recently fitted modern kitchen and contemporary family bathroom.
- Spacious principal bedroom spanning the full width of the front of the property.
- Bright living room with patio doors opening onto the rear garden.
- Approximately 200ft rear garden divided into three versatile and private areas.
- Summerhouse providing an ideal space for a home office, yoga studio, art room, or peaceful retreat.
- Off-road parking for four to five vehicles, plus a garage with excellent storage.
- A superb family home offering generous living space, privacy, and a fantastic village location.
Full property description
GUIDE PRICE - £440,000 - £460,000
Situated in the highly sought-after Little Common village, this charming three-bedroom detached family home offers a wonderful blend of comfort, space, and potential. Ideally positioned within easy reach of local shops, restaurants, cafés, and everyday amenities, it provides the perfect setting for family life.
From the moment you step inside, the property offers a warm and welcoming atmosphere, creating a true home-from-home feel. Beautifully presented throughout, it also offers the opportunity for a new owner to personalise and make it their own.
The ground floor features a spacious living room overlooking the stunning rear garden, with patio doors opening onto a generous seating area, an ideal space for relaxing, entertaining, or enjoying the peaceful surroundings. The recently fitted modern kitchen provides a stylish and practical hub for everyday living.
Upstairs, there are three well-proportioned bedrooms, including an impressive principal bedroom spanning the full width of the front of the property, together with a contemporary family bathroom.
Externally, the home continues to impress with off-road parking for four to five vehicles, a garage offering excellent storage, and a rear garden extending to approximately 200 feet. Divided into three distinct areas, the garden offers something for everyone, from entertaining and family activities to quiet spaces for relaxation. At the far end sits a delightful summerhouse, providing the perfect retreat for yoga, painting, reading, working from home, or simply unwinding in complete peace and privacy.
This is a wonderful opportunity to acquire a spacious detached home in one of Little Common's most desirable locations, combining generous accommodation, exceptional outdoor space, and a fantastic village lifestyle.
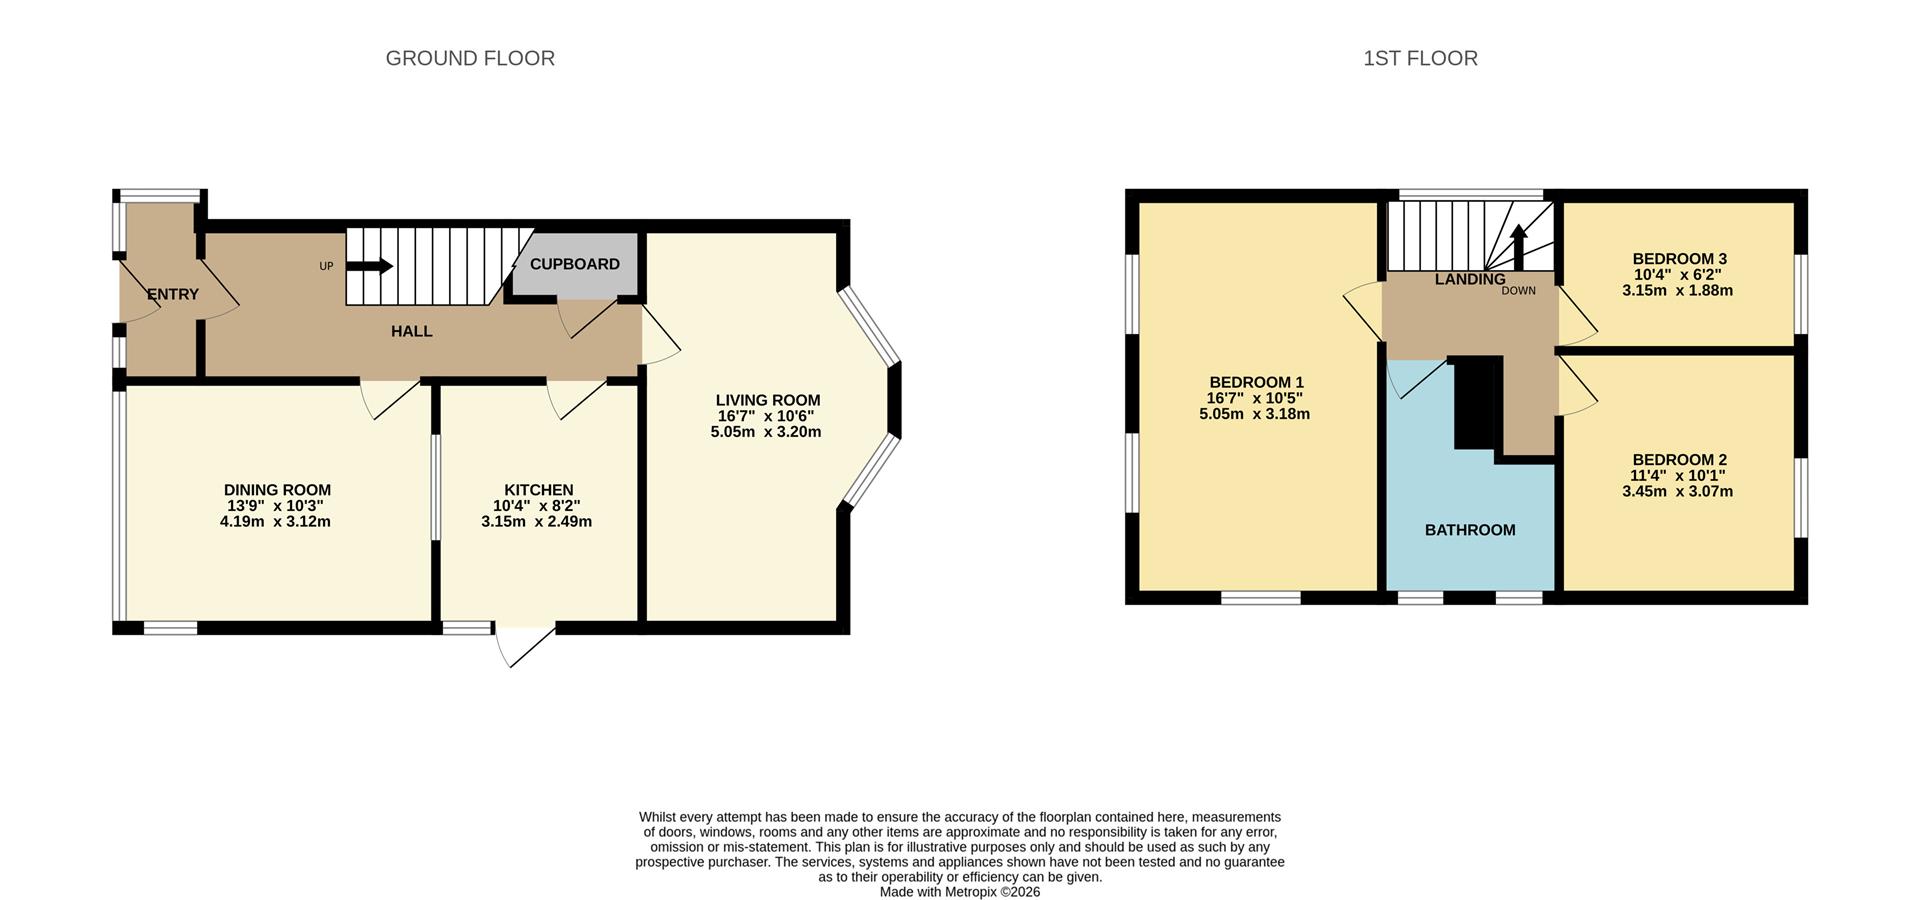
Living Room 5.05m x 3.20m (16'7" x 10'6")
Dining Room 4.19m x 3.12m (13'9" x 10'3")
Kitchen 3.15m x 2.49m (10'4" x 8'2")
Bedroom One 5.05m x 3.18m (16'7" x 10'5")
Bedroom Two 3.45m x 3.07m (11'4" x 10'1")
Bedroom Three 3.15m x 1.88m (10'4" x 6'2")
Bathroom
Council Tax Band D - £2,756.17 Per Annum