For Sale
  • Athelstan Road, Hastings, TN35 5JF - photo 1
  • Athelstan Road, Hastings, TN35 5JF - photo 2
  • Athelstan Road, Hastings, TN35 5JF - photo 3
  • Athelstan Road, Hastings, TN35 5JF - photo 4
  • Athelstan Road, Hastings, TN35 5JF - photo 5
  • Athelstan Road, Hastings, TN35 5JF - photo 6
  • Athelstan Road, Hastings, TN35 5JF - photo 7
  • Athelstan Road, Hastings, TN35 5JF - photo 8
  • Athelstan Road, Hastings, TN35 5JF - photo 9
  • Athelstan Road, Hastings, TN35 5JF - photo 10
  • Athelstan Road, Hastings, TN35 5JF - photo 11
  • Athelstan Road, Hastings, TN35 5JF - photo 12
  • Athelstan Road, Hastings, TN35 5JF - photo 13
  • Athelstan Road, Hastings, TN35 5JF - photo 14
  • Athelstan Road, Hastings, TN35 5JF - photo 15
  • Athelstan Road, Hastings, TN35 5JF - photo 16
  • Athelstan Road, Hastings, TN35 5JF - photo 17
  • Athelstan Road, Hastings, TN35 5JF - photo 18
  • Athelstan Road, Hastings, TN35 5JF - photo 19
  • Athelstan Road, Hastings, TN35 5JF - photo 20
  • Athelstan Road, Hastings, TN35 5JF - photo 21
  • Athelstan Road, Hastings, TN35 5JF - photo 22
  • Athelstan Road, Hastings, TN35 5JF - photo 23
  • Athelstan Road, Hastings, TN35 5JF - photo 24
  • Athelstan Road, Hastings, TN35 5JF - photo 25
  • Athelstan Road, Hastings, TN35 5JF - photo 26
  • Athelstan Road, Hastings, TN35 5JF - photo 27
£320,000

Athelstan Road, Hastings, TN35 5JF

  • Ref: 34980617
  • Type: House
  • Availability: For Sale
  • Bedrooms: 2
  • Bathrooms: 1
  • Reception Rooms: 2
  • Council Tax Band: B
  • Tenure: Freehold
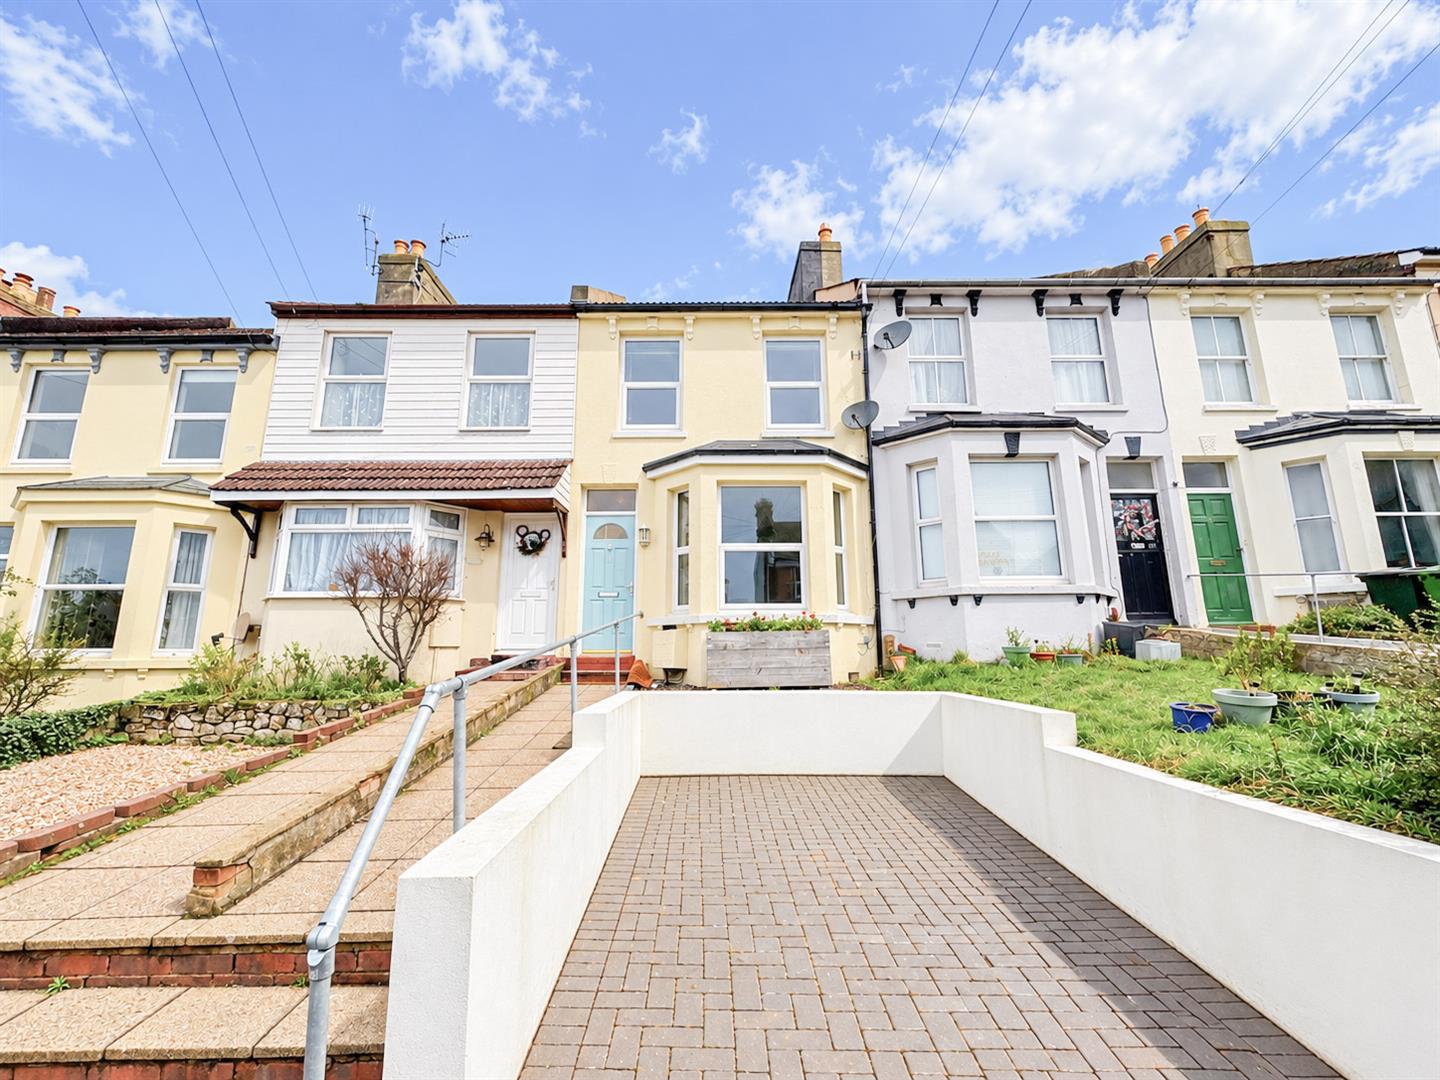
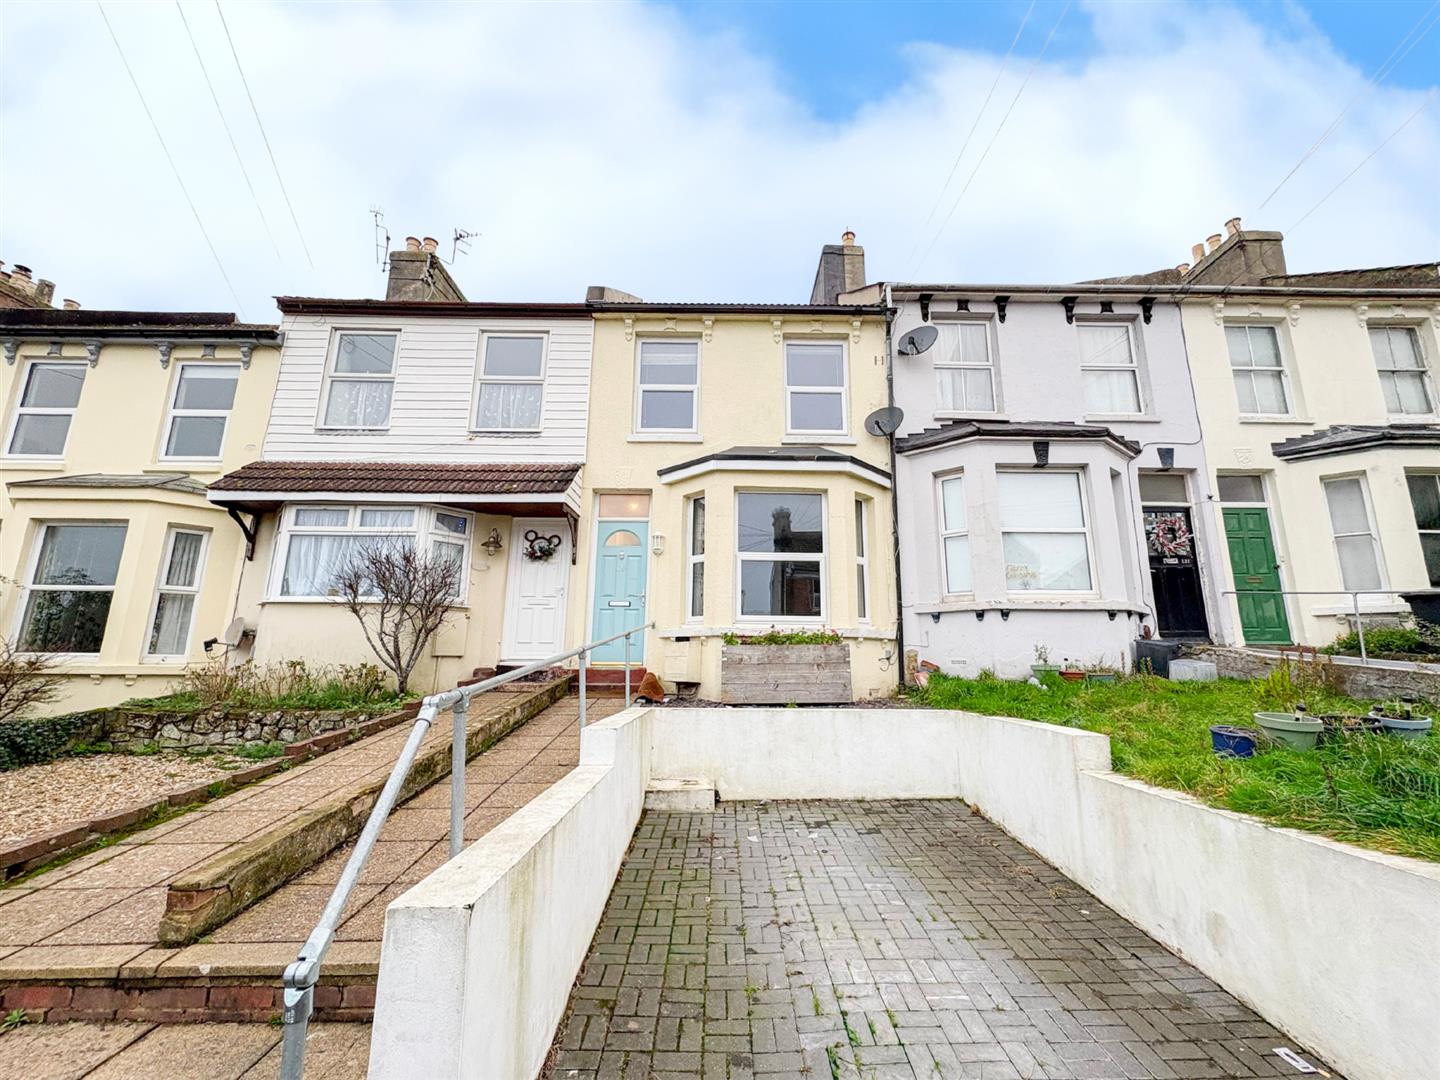
A beautifully presented two-bedroom Victorian mid-terraced house, ideally situated in the highly sought-after Clive Vale area of Hastings. The property is conveniently positioned within easy walking d...
ARRANGE A VIEWING ENQUIRE

Key features

  • Well presented two-bedroom Victorian mid-terraced house
  • Recently redecorated throughout
  • Highly sought-after Clive Vale location
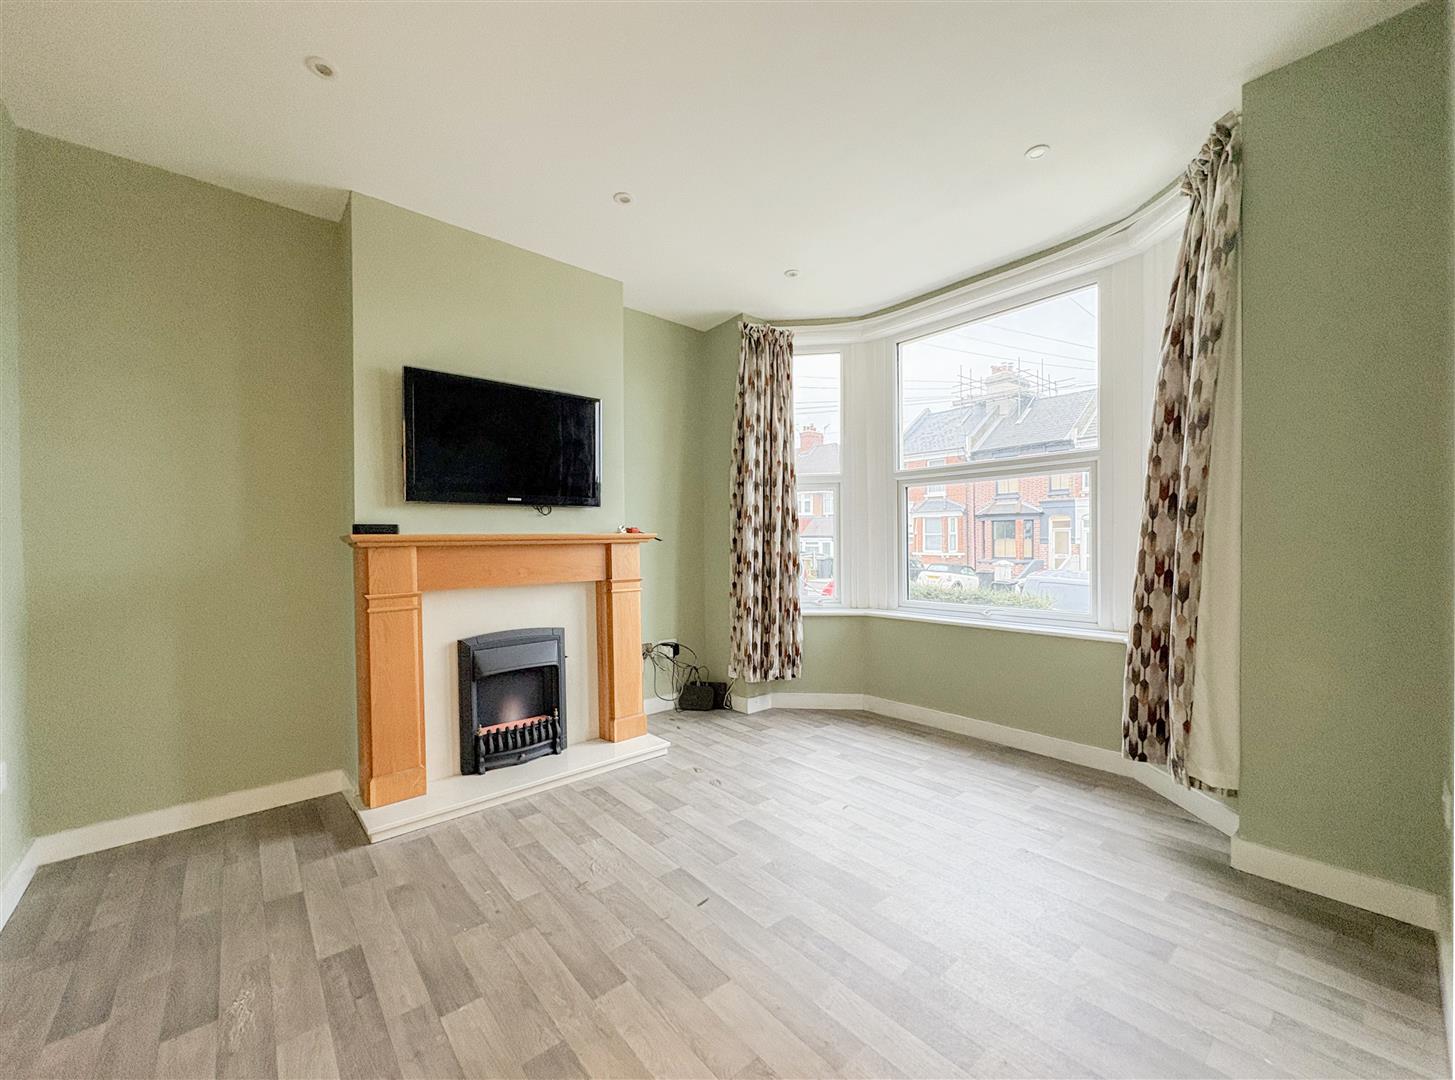
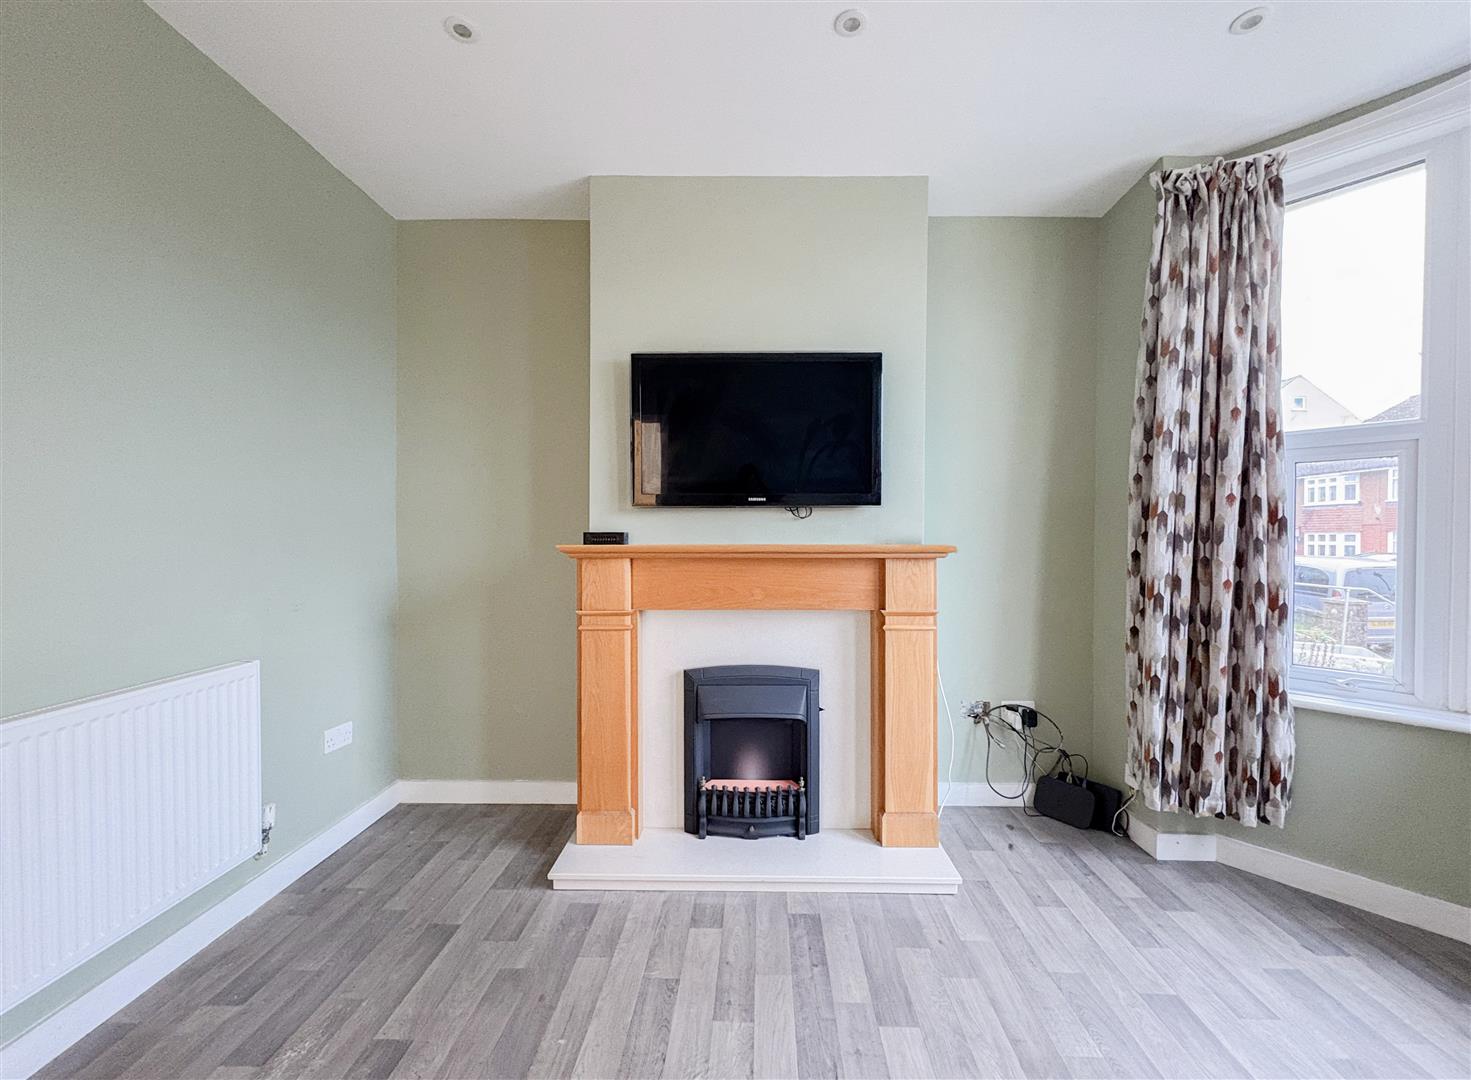
  • Attractive living room with bay window and feature fireplace
  • Separate dining area
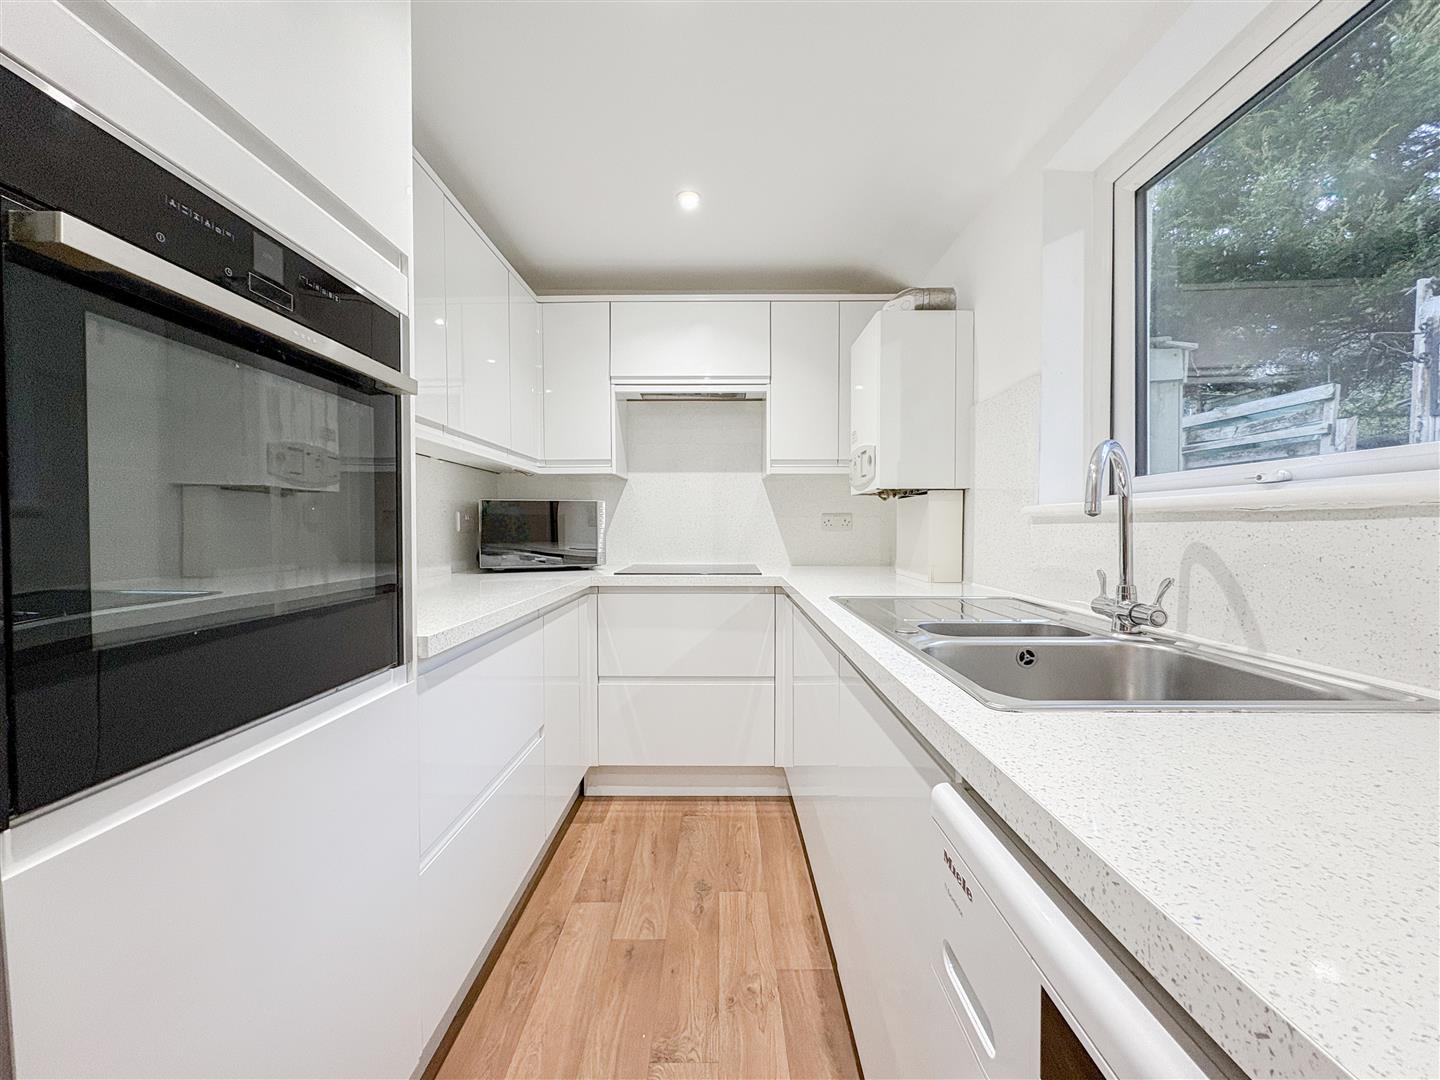
  • Modern fitted kitchen with integrated oven and hob
  • Two well-proportioned bedrooms with built-in storage
  • Modern family bathroom
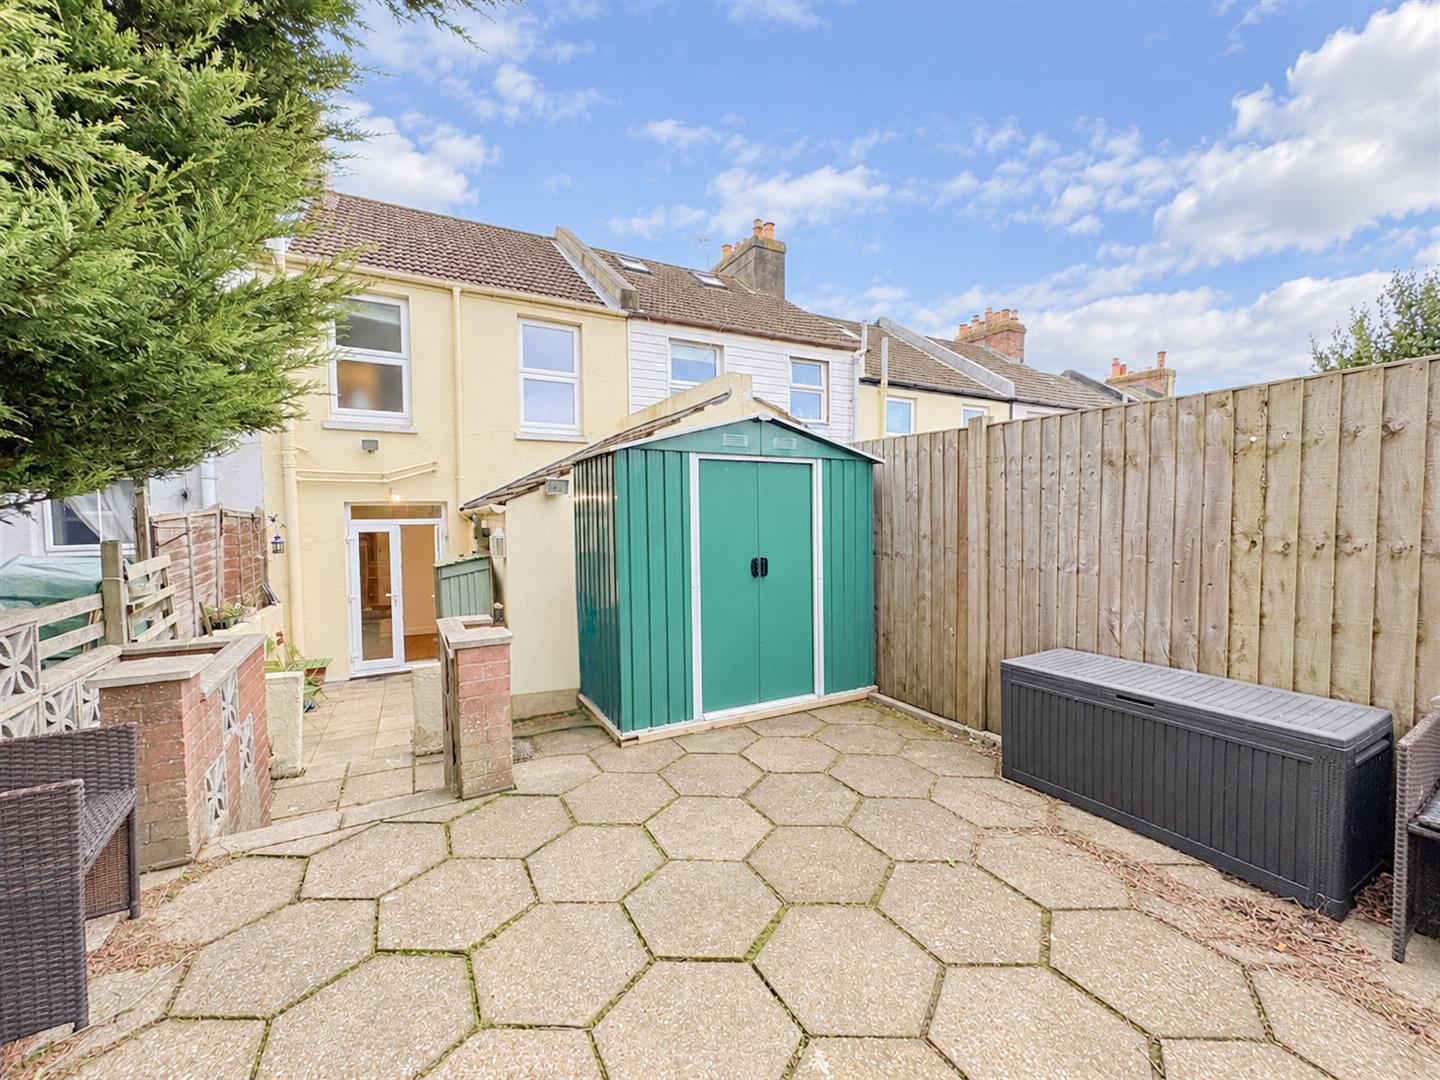
  • Sunny rear garden, a fantastic outdoor space for relaxing and entertaining
  • Convenient for local schools, bus routes, East Hill, Hastings Country Park and the historic Old Town


Full property description


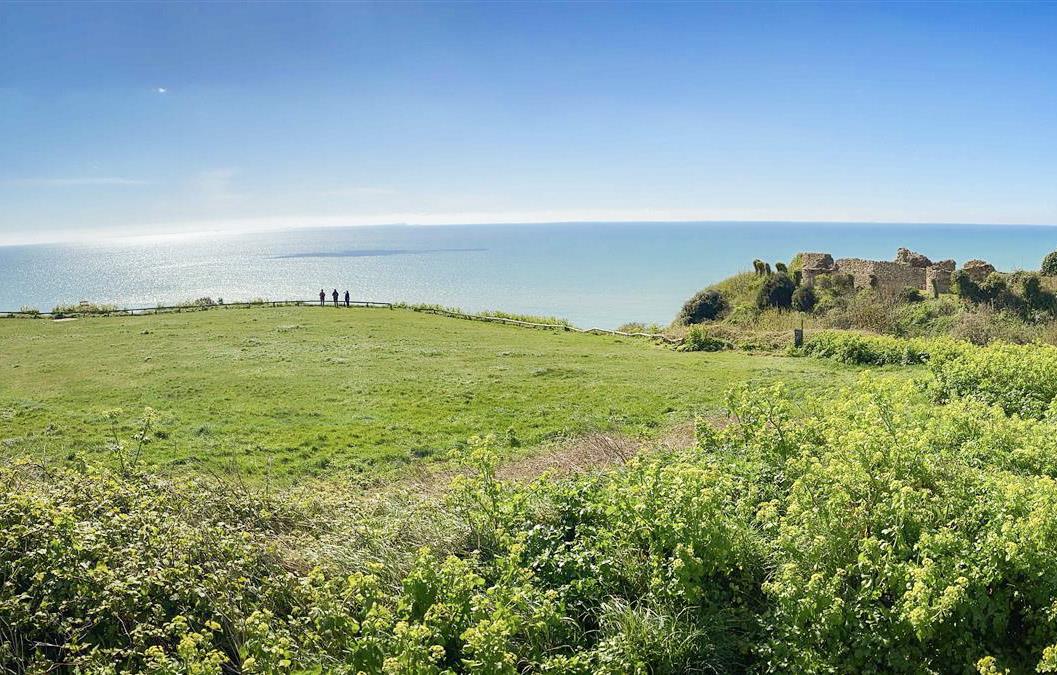
A beautifully presented two-bedroom Victorian mid-terraced house, ideally situated in the highly sought-after Clive Vale area of Hastings. The property is conveniently positioned within easy walking distance of local schools, bus routes, the East Hill, Hastings Country Park and the historic Old Town, with its excellent selection of independent shops, restaurants and the seafront.

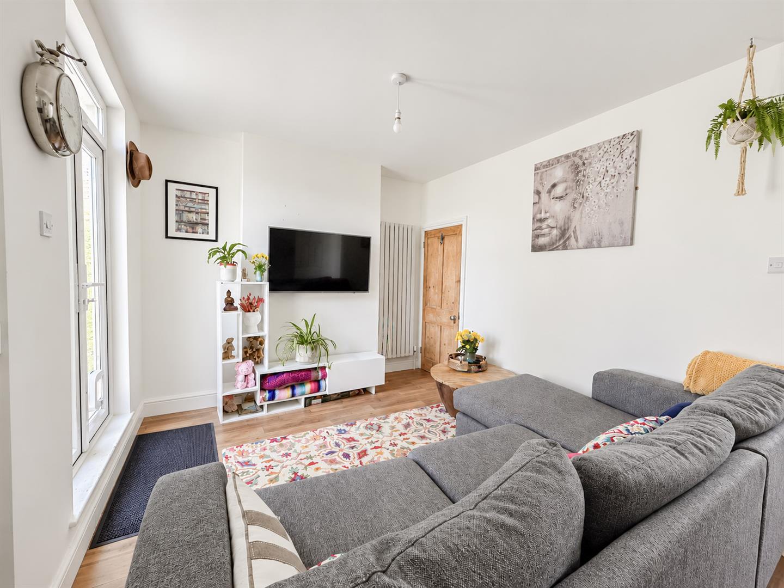
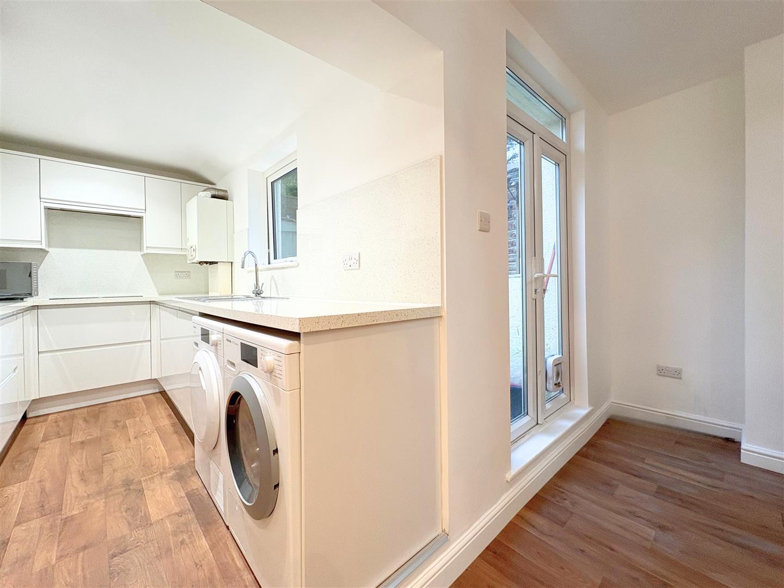
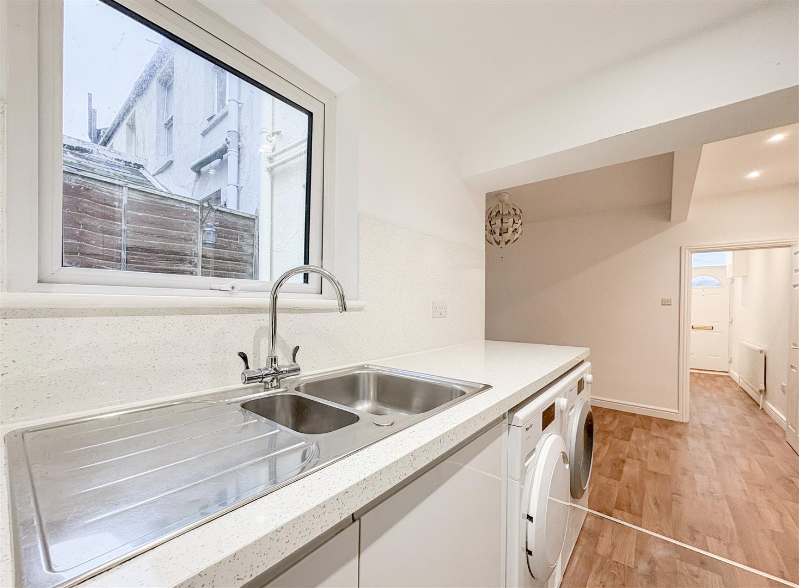
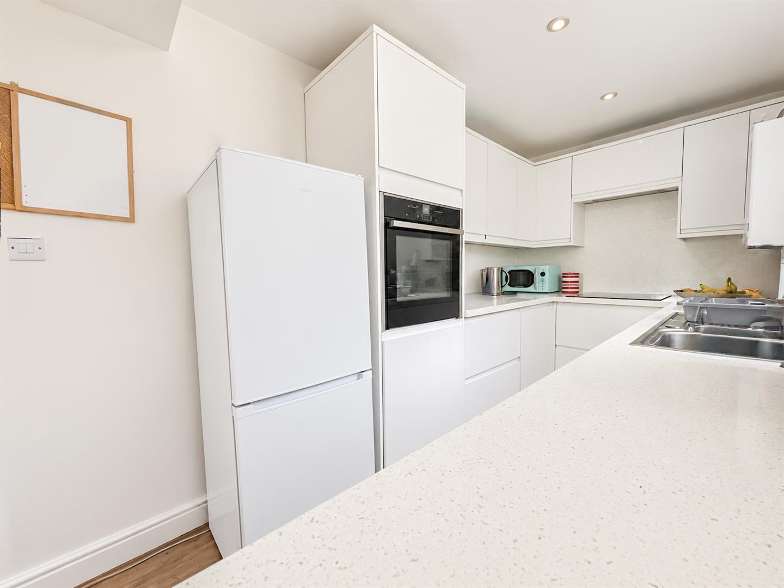
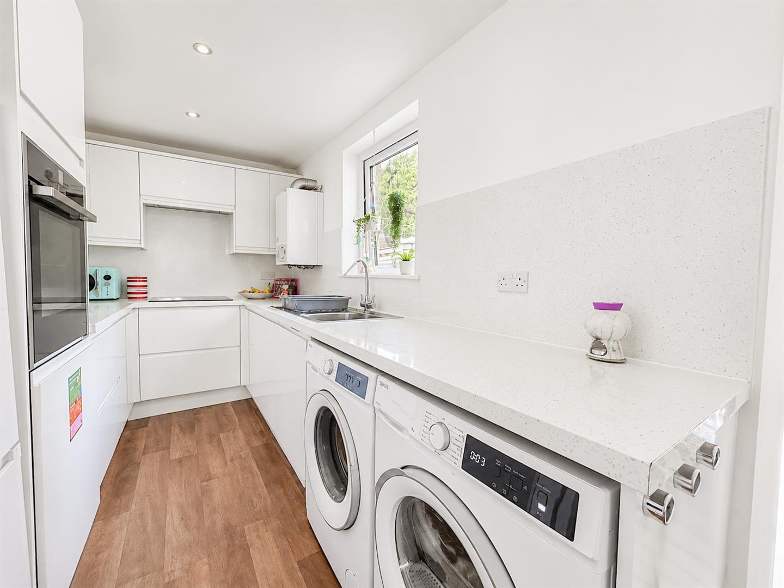
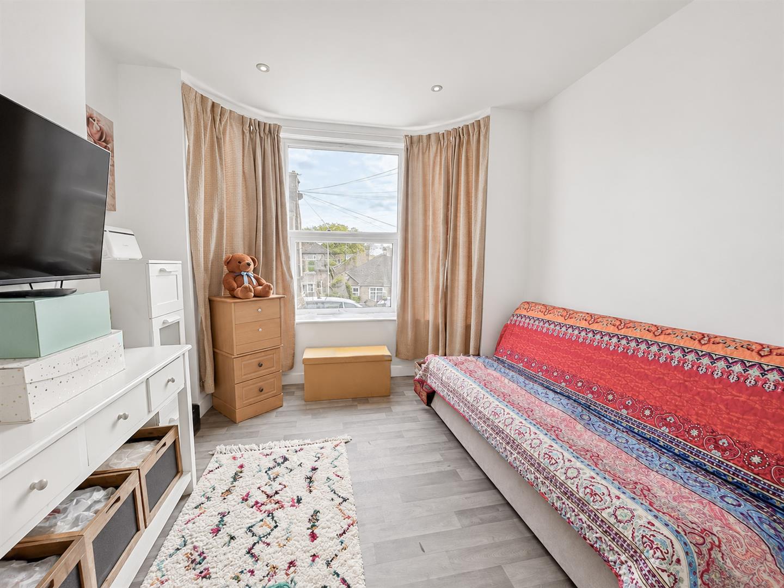
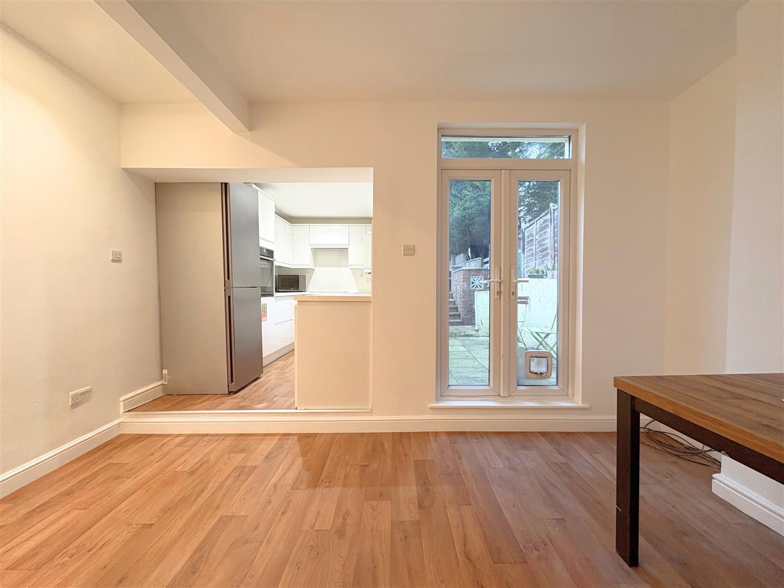
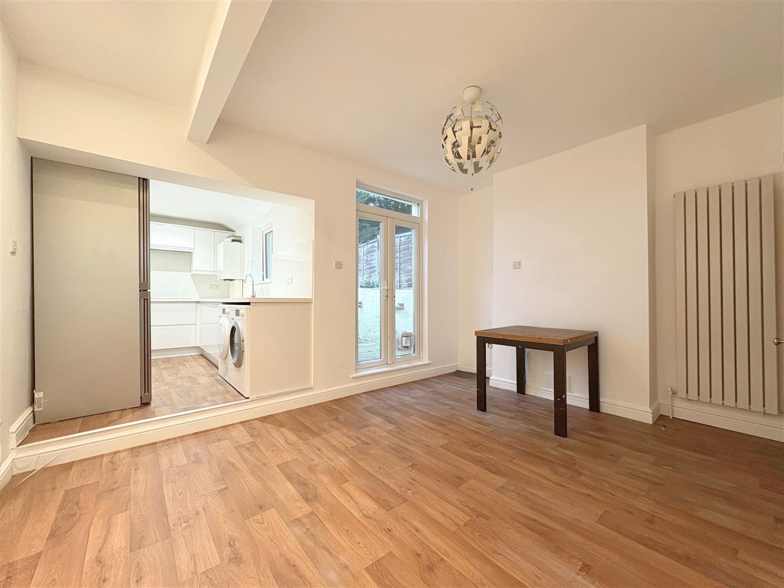
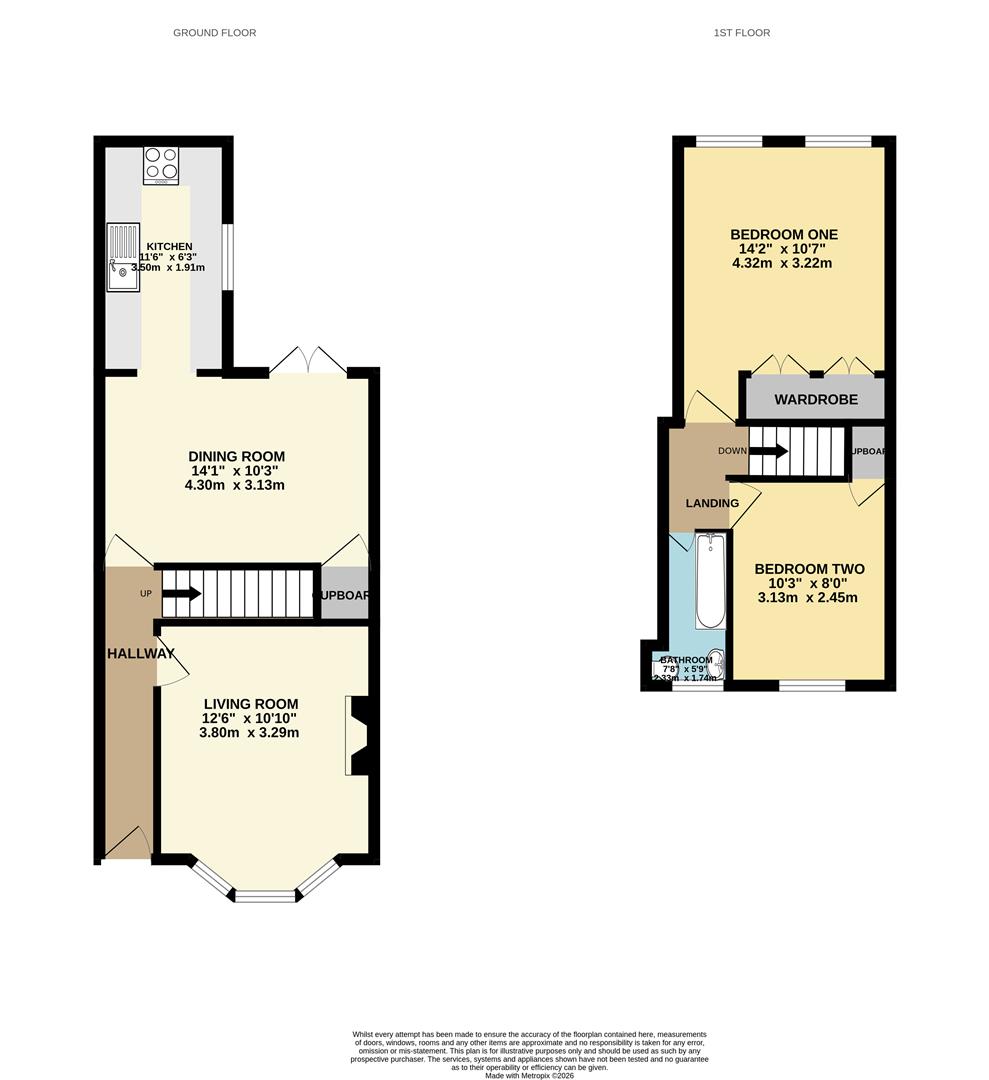
Recently redecorated throughout, the property offers well-arranged and attractive accommodation over two floors. The ground floor comprises a welcoming living room featuring a bay window and attractive feature fireplace, leading through to a separate dining area with an opening into the modern fitted kitchen. The kitchen is equipped with an integrated oven, hob and dishwasher and provides access to the rear garden.

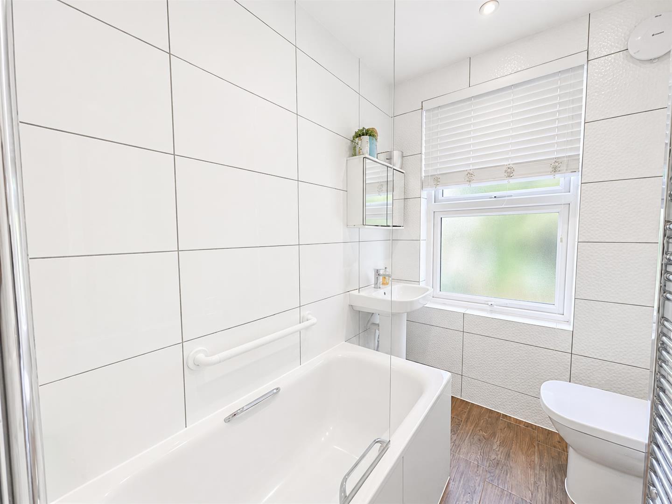
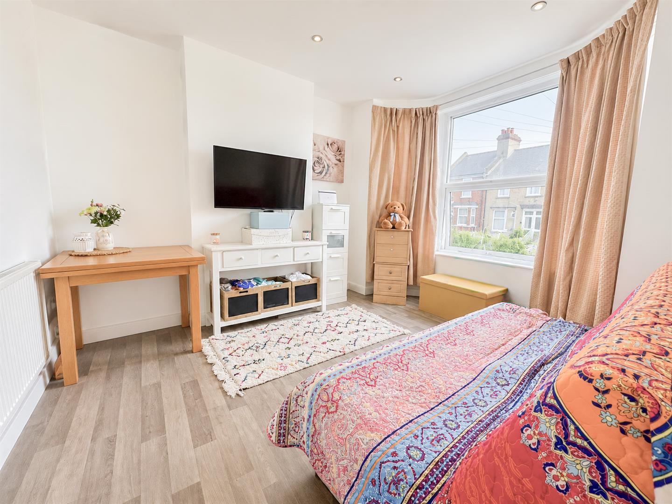
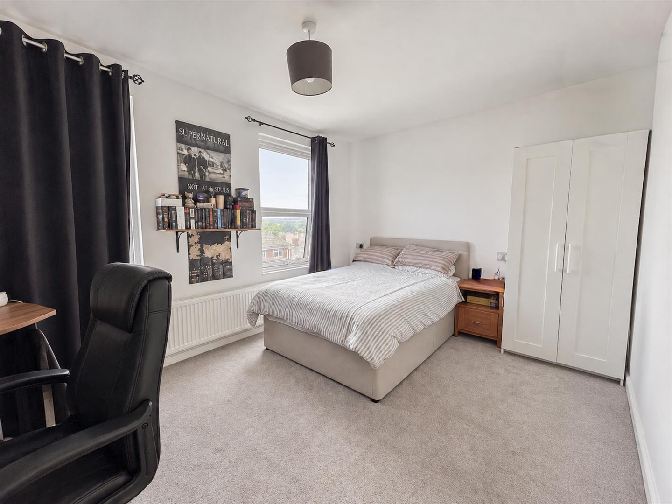
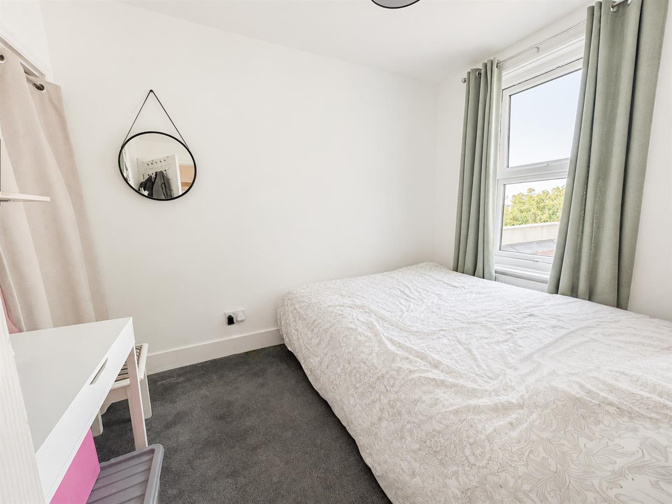
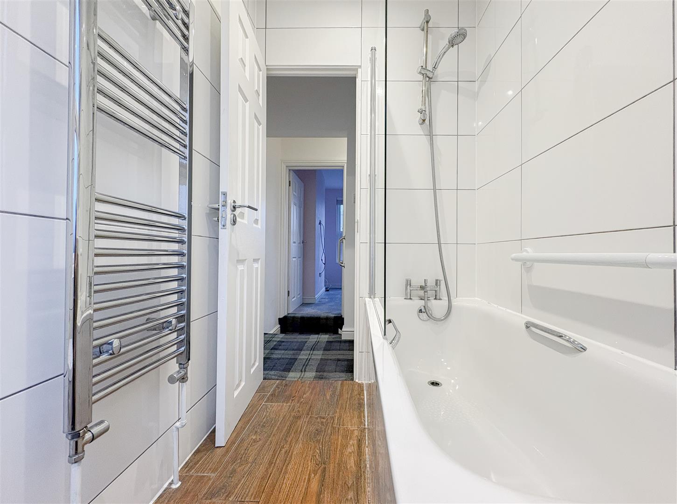
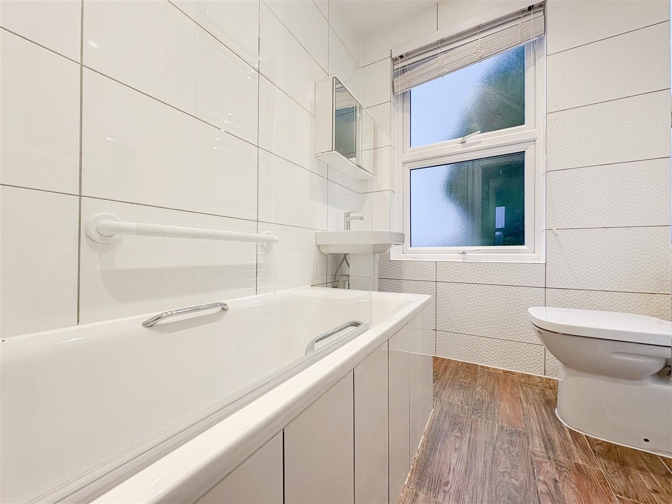
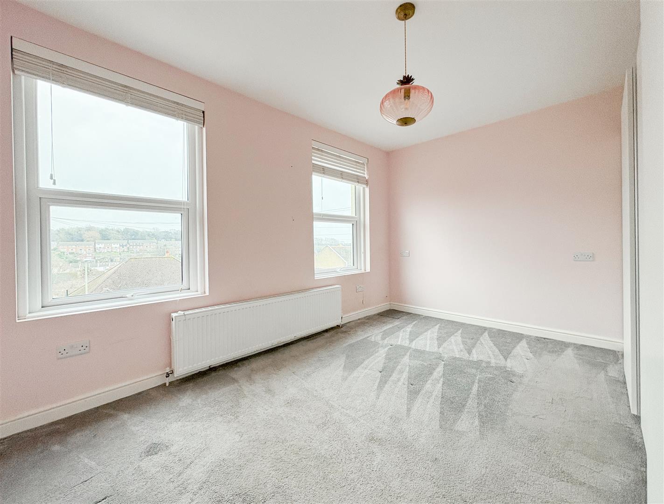
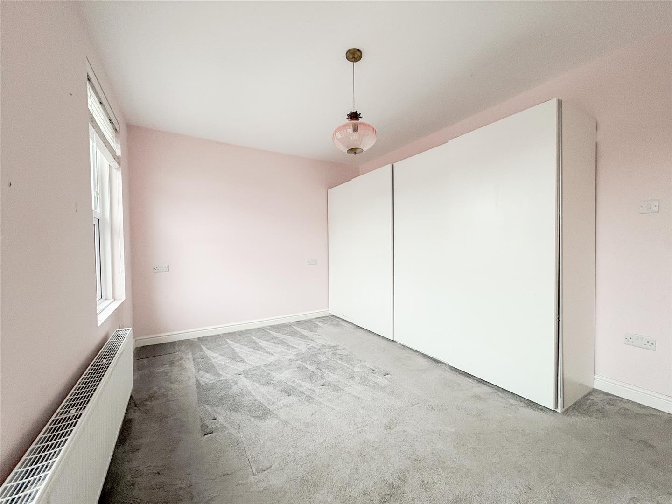
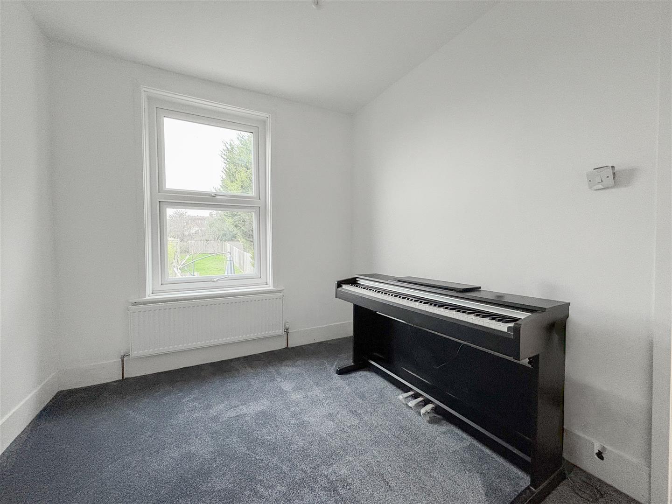
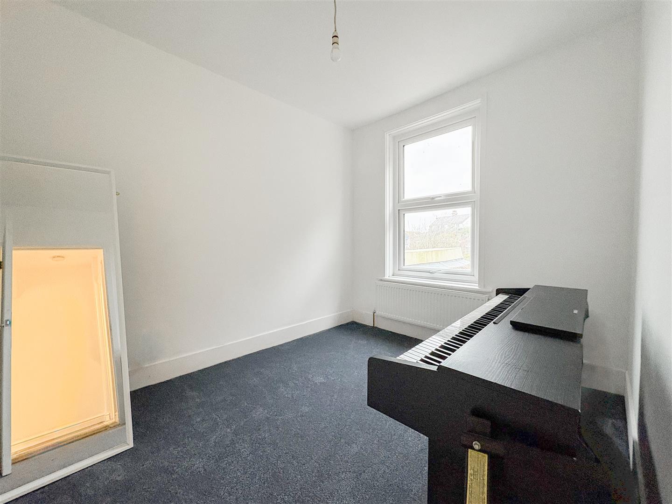
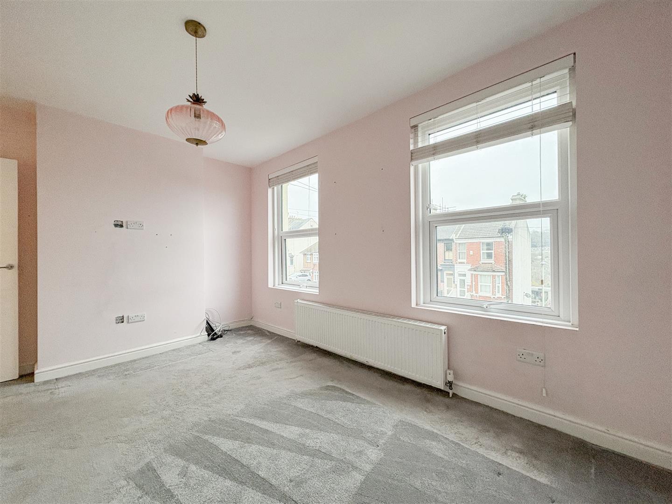
On the first floor are two well-proportioned bedrooms, both benefiting from built-in storage, together with a modern family bathroom fitted with a shower over the bath.

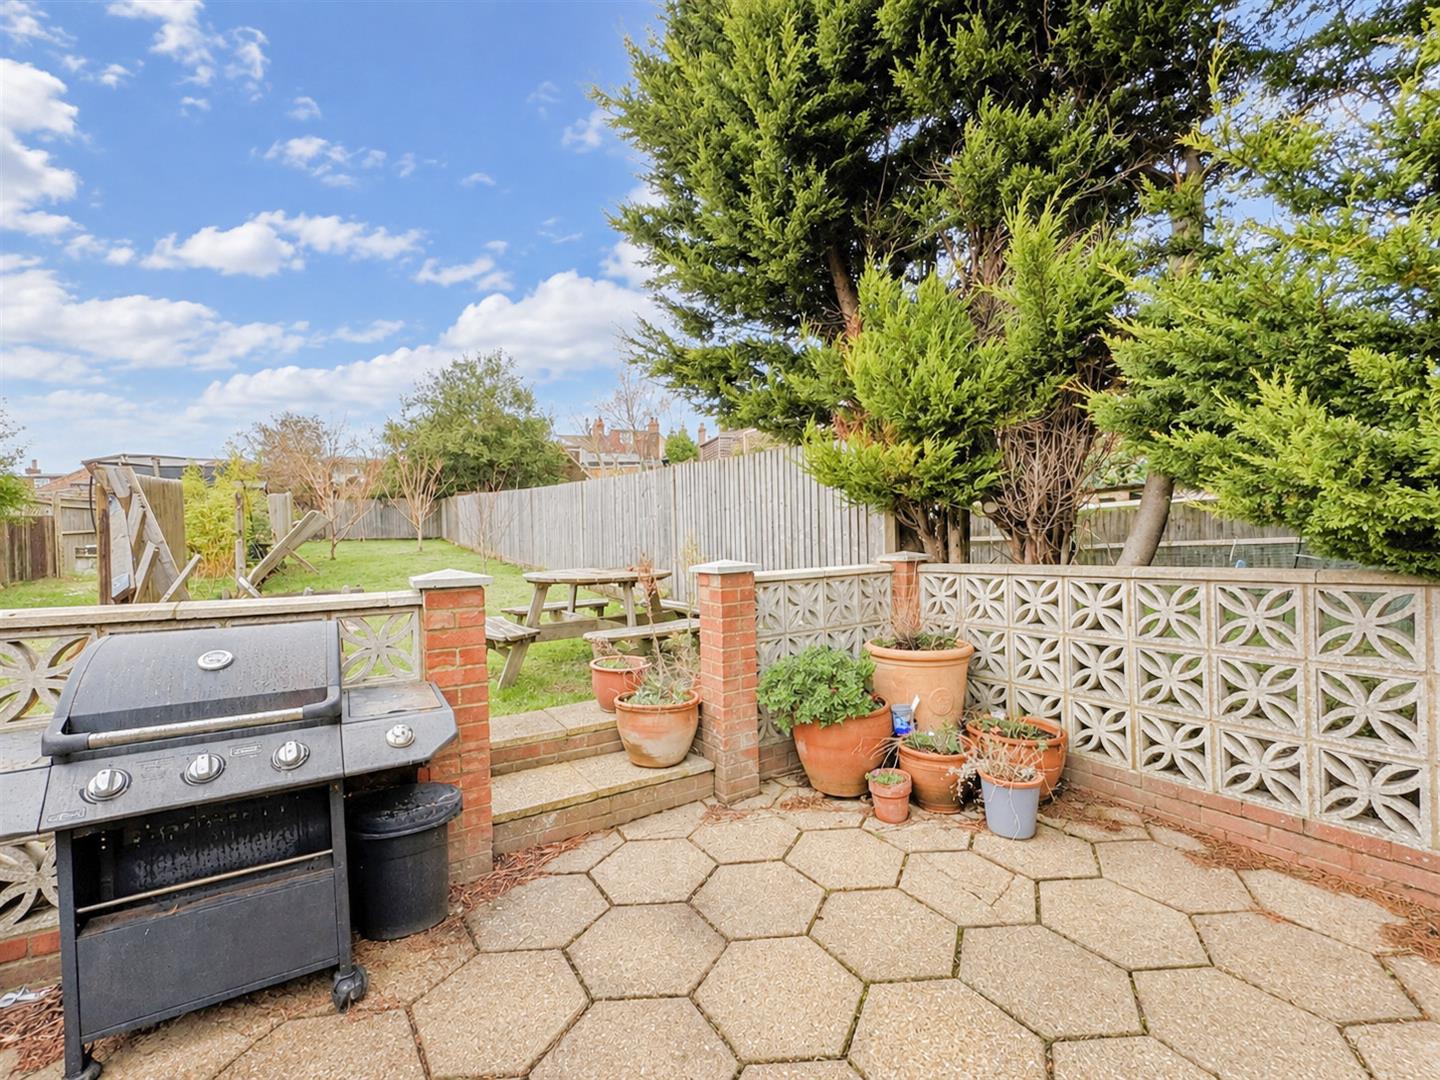
Outside, the recently redecorated rear garden is a particular highlight. Offering a lovely private space and enjoying a sunny aspect, it is a real sun trap and provides an ideal setting for relaxing, entertaining or enjoying evenings and weekends outdoors. The property also benefits from a private driveway, providing valuable off-road parking.

Further benefits include gas central heating, double glazing and the excellent location, making this an appealing home for first-time buyers, couples or those looking for a character property within easy reach of Hastings Old Town and the surrounding countryside.

Living Room 3.81m x 3.30m (12'6" x 10'10")

Kitchen 3.51m x 1.91m (11'6" x 6'3")

Dining Room 4.29m x 3.12m (14'1" x 10'3")

Bedroom One 4.32m x 3.23m (14'2" x 10'7")

Bedroom Two 3.12m x 2.44m (10'3" x 8'0")

Bathroom 2.34m x 1.75m (7'8" x 5'9")

Council Tax Band B - £2,081.78 Per Annum

floorplan

floorplan

Broadband Type: Other

Heating Type: Gas Central

Water Type: Mains Supply

Sewerage Type: Mains Supply


Property listed with...

Bexhill Sales Team

12 Sackville Road, Bexhill on Sea, East Sussex, TN39 3JL
01424 224700
bexhill@oakfieldproperty.co.uk

Why not download this property brochure today?

DOWNLOAD BROCHURE

What’s nearby?


Don’t just take our word for it…

Similar Properties

  • Devonshire Place, Eastbourne, BN21 4BZ

    Sold STC
    2 Bedrooms
    2 Bathrooms
    1 Reception
    £350,000
    Set within one of Eastbourne’s most sought after central locations and just moments from the seafront, this beautifully presented ground floor apartment forms part of the highly regarded and exceptionally well maintained Garden Court development on Devonshire Place.Boasting an abundance of charm a...
  • Anderida Road, Eastbourne, BN22 0QE

    For Sale
    2 Bedrooms
    1 Bathroom
    2 Receptions
    £350,000
    Situated in a pleasant and quiet residential area of Lower Willingdon, this well-presented detached two-bedroom bungalow offers spacious accommodation, a beautifully maintained rear garden and excellent outdoor space.The property comprises a sizeable living room/dining room, a fitted kitchen adjoini...
  • Larnach Close, Uckfield, TN22 1TH

    For Sale
    2 Bedrooms
    1 Bathroom
    1 Reception
    £285,000
    Charming Georgian-Style Home with Far-Reaching ViewsA charming Georgian-style terraced home, quietly positioned overlooking a pleasant green and enjoying far-reaching views. Ideally located for easy access to Uckfield College, the Leisure Centre and Tesco Express, this attractive home offers bright,...